
What a pergola kit includes – and what may cost extra
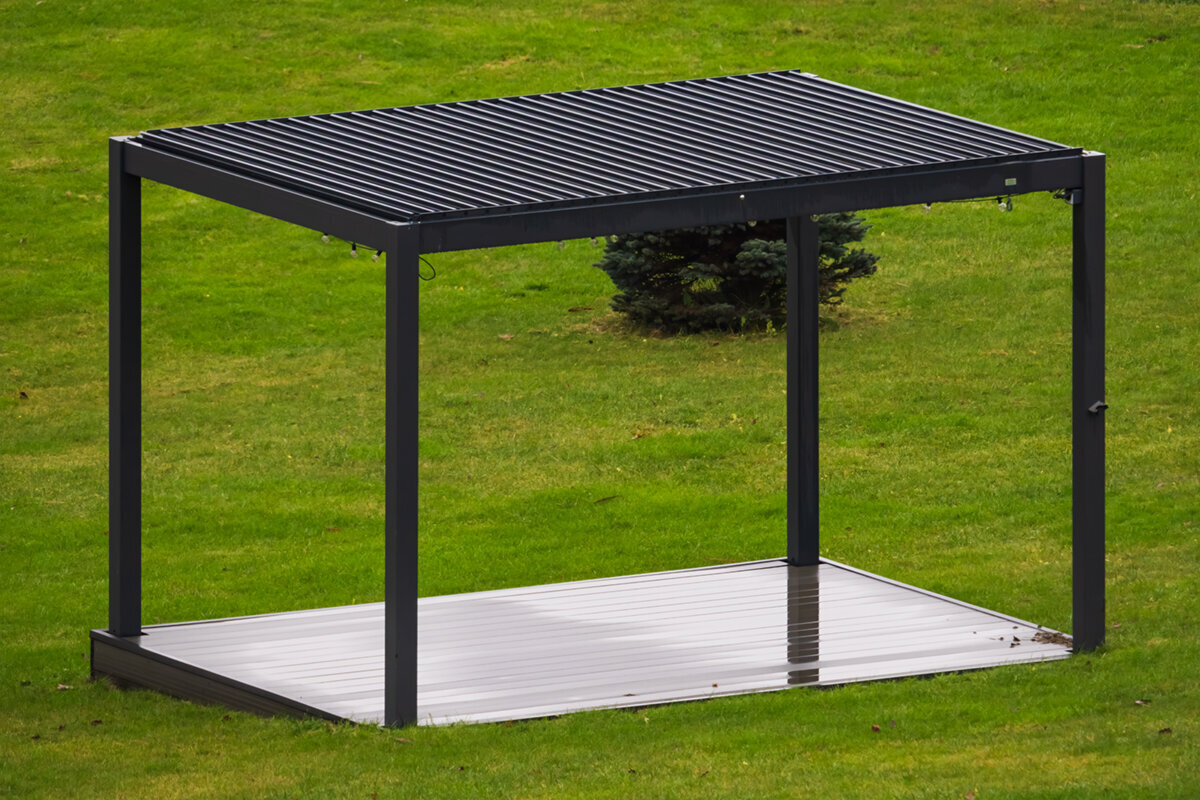
Outdoor buying guide
Understanding a pergola kit: what is included and what to check separately.
A pergola kit can look straightforward at first glance. Yet important differences often sit between the supporting structure, roof design, drainage, controls and installation hardware. Reviewing the specification item by item helps you assess offers objectively and plan suitable features for your patio, garden and daily use.
Quick answer: a kit needs a clear scope
A pergola kit should clearly state which load-bearing parts, roof components, connectors and fixings are supplied. It is equally important to identify what is needed for your chosen installation method and which items are options, site-provided work or an installation service.
Side elements, lighting, powered controls, sensors, foundations and assembly are often outside the base package. That is not inherently a drawback. What matters is a transparent breakdown that lets you judge the full planning task and any additions.
01
Check the essentials
Verify the posts, beams, roof assembly, joints, drainage details and stated fixings against your exact installation.
02
Allocate options
Match screens, louvre accessories, glazing, lighting, heating and controls to a specific product line, rather than a general list of features.
03
Separate services
Ask separately about site measurement, ground preparation, assembly, electrical connection, sign-off and disposal, as these jobs are not automatically kit components.
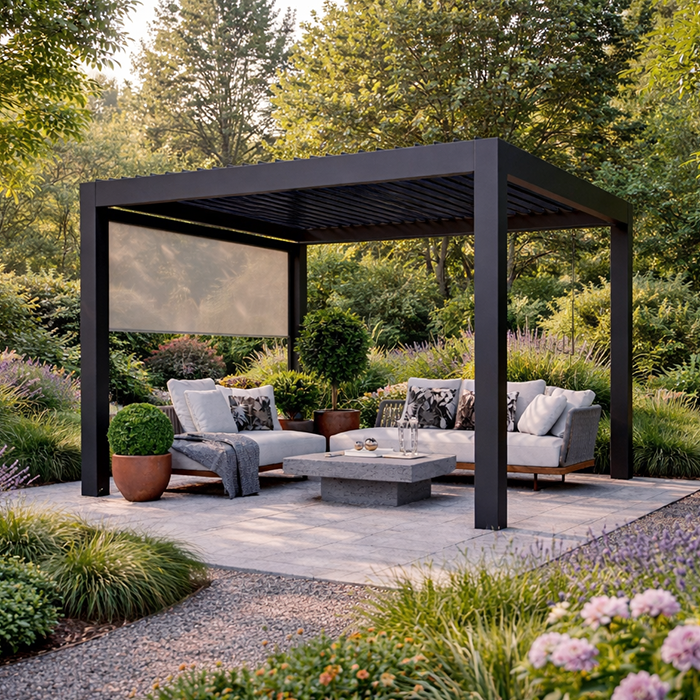
A methodical site review for an aluminium pergola project.
Frame and roof alone do not answer the question, “What does a pergola kit include?” Compare the structural essentials separately from convenience features and services. You will then see whether the offer provides the working structure or requires key additions.
For an aluminium pergola, the right package depends on its setting, purpose and site conditions. A simple open sitting space differs from a dining area used regularly after dark. House proximity, fixing surfaces, ground construction and desired side shelter will reshape the priorities.
Use this as a planning and inclusions checklist rather than a price comparison. It identifies questions about parts, accessories and assembly to resolve before ordering. Apply it when reviewing descriptions, technical information and a current quote instead of judging only photographs or broad product names.
Inspection 01 · Review sheet 01
Identify the supporting structure
Every kit begins with its load-bearing structure, usually the posts, crossbeams, roof frame and system connectors. Do not merely check that these terms appear. Confirm that quantities, dimensions and layout match the space planned. A diagram for an example size does not define your chosen configuration.
Pay equal attention to how the pergola meets the ground. Included fixings may not suit every base. Concrete slabs, pad footings, timber decking and paving on a substructure each present different requirements. Confirm the supplied hardware, the required base condition and any preparation you must arrange.
Confirm whether the specification covers a freestanding or wall-adjacent layout, as each may use different parts and junction details. Ask for a schedule allocating every structural component to your version. This can reveal omissions before planning the base, anchors or build sequence. Include visible covers and end caps when assessing the finished appearance.
Briefly photograph the fixing zones as well. This records edges, joints and special features in the surface, helping discussions before individual parts are selected or ordered.
- Check posts, beams and joints against the ordered dimensions rather than relying on a generic image.
- Map the base material, fall and hidden services before choosing anchors or locating posts.
If adjustable overhead cover is your priority, review aluminium bioclimatic pergolas and the components specified for their core structure.
Inspection 02 · Review sheet 02
Treat the roof as a separate supply item
Because the roof strongly shapes how the space works, a kit should describe it precisely rather than use one broad label. Confirm the supplied roof pieces, their connection to the frame and any finishing profiles. Fixed and fabric designs may list the cover, rails, tensioning mechanism and trims separately.
Operation also needs its own specification. Manual action, prepared guides and powered assistance represent different levels of equipment. Photographs cannot confirm a motor, controller or connection materials. Require the selected roof, its operating parts and any necessary electrical planning to be listed for your configuration.
When several roofs are offered, obtain the exact name of the selected version. Labels such as “canopy” or “roof system” are insufficient for comparison. Establish which operating, guiding and finishing parts form the complete arrangement. Record separately whether you plan to use it in sunshine, light rain or after dark; this distinguishes a suitable function from features shown only in display images.
- Read the roof, guides, finishing profiles and operation as separate items, so no essential component remains uncertain.
- Relate the chosen roof to both the site and the periods when you expect to use it.
For simple overhead cover with a defined specification, consider conventional aluminium pergolas and compare their available roof arrangements.
Inspection 03 · Review sheet 03
Do not overlook drainage and connections
Compact specifications can hide important rainwater details. On an integrated system, assess the gutters, downpipes, outlets and joining pieces as one route. A gutter's presence is only the starting point: establish where discharge ends up and how it relates to the patio, wall, paths and garden beds.
Give junctions particular attention. Near a house, the wall, eaves, doors, windows and existing drainage all affect the plan. The correct interface depends on the building and may require work beyond the kit. State the relevant dimensions, levels and preferred discharge direction in your enquiry.
Show existing surface falls and the positions of garden beds, paths and sitting areas on your sketch. Decide the water route before assembly, not afterwards. Indicating the intended discharge side gives everyone a common reference. Also confirm whether exposed pipes, covers or other pieces form part of your configuration, so appearance and drainage are planned together.
Identify no-discharge zones as well, allowing outlets, paths and neighbouring activity areas to be considered together.
- Add the drainage route to the site sketch, marking the downpipe side and any proposed connection.
- Check door openings, façade details and discharge routes early to avoid later patio alterations.
Where the roof contains moving sections, louvred bioclimatic pergolas offer a useful basis for tracing the drainage path.
Inspection 04 · Review sheet 04
Plan side protection properly as an option
Optional side elements can make an open pergola feel more enclosed. Screens, solid panels, louvred walls and glazing each affect outlook, airflow, privacy and entry. Record the chosen type together with its exact side, quantity and method of operation.
Verify mounting points and compatibility across the system. Side elements may require extra tracks, modified post arrangements or power feeds. Establish whether they can be added later or must be allowed for in the original order. Resolve access, furniture placement and sightlines before closing a side.
Choose side protection by function as well as appearance. Decide whether the goal is adjustable privacy, a defined zone or permanently open access, and note which direction most affects use. Placement can change furniture layouts, circulation and ease of operation. An early sketch helps prevent a later addition obstructing doors, views or movement.
- Begin with the direction most affected by wind, overlooking or late-afternoon sun.
- For every side element, confirm its tracks, mounts, controls and any supporting parts required by your layout.
For a largely open patio setting, standard aluminium pergolas create a restrained framework for selected side protection.
Inspection 05 · Review sheet 05
Assess lighting and electrics separately
Good lighting can extend evening use, but it warrants deliberate planning. Check whether the package supplies fittings, LED profiles, switches, remotes or a controller. Position matters: dining, lounging and a route beside the patio each call for a different lighting effect.
Plan the electrical infrastructure separately. Cable runs, connection to the home and work by appropriately qualified tradespeople are distinct responsibilities. A profile prepared for a fitting does not mean all electrical parts or connections are supplied. Discuss the lighting layout early with the professional who will assess and complete the site work.
Base the lighting plan on when each zone is used. Entrance guidance and comfortable dining light serve different purposes. List switches, remotes and other controls individually. If more powered features are intended, combine every connection in one plan so cable runs and mounting locations align with the structure rather than becoming awkward visible additions.
A coordinated overview also prevents lighting, controls and other electrical requests from being planned separately. It keeps responsibilities and preparation steps clear for everyone involved.
- Assign separate light zones to dining, seating and circulation instead of expecting one fitting to serve everything.
- Identify concealed cable runs and list any electrical tasks that must be arranged beyond the kit supply.
For an outdoor area used at night, outdoor-living bioclimatic pergolas can be planned alongside the lighting layout from the outset.
Inspection 06 · Review sheet 06
Define the assembly scope realistically
A kit may suit DIY assembly or be paired with separately quoted assembly. Either approach needs firm boundaries. Confirm the instructions, parts schedule and assembly hardware supplied, plus any tools, lifting aids or extra people required. Receiving components is not equivalent to receiving a completed structure.
Tasks on site often sit outside the product itself: measuring the area, checking the substrate, making footings, opening paving or preparing services. Define interfaces in writing, especially where several trades are involved. Assembly can then follow a sensible sequence, and you can identify early which preparation must be complete before an agreed date.
Before assembly, compare the drawing with the actual site. Steps, wall projections, downpipes, plants and fixed items may affect the build. Allow room to sort components and maintain safe work routes. Record unresolved matters and settle them before work begins, distinguishing construction tasks from site preparation.
A shared pre-build site walk-through can also confirm access, working room and obstacles against the real conditions.
- Create a responsibility list for the base, electricity, assembly, sealing and sign-off of completed work.
- Assess access, component storage and lifting needs before deciding between DIY assembly and a service.
For a structure that is easy to interpret, a traditional aluminium pergola may simplify the sequence of assembly planning.
Inspection 07 · Review sheet 07
Plan dimensions, accessories and daily use together
Accessories earn their place by supporting a real activity. Decide whether the area is primarily for meals, work, relaxation or entertaining, then allow for circulation, table and seating dimensions, a barbecue and storage. Generous movement depends on locating posts and added features without crowding these spaces.
Compatibility matters even for minor additions such as trims, brackets, curtain fittings or screening supports. Specify the exact model, size and intended location rather than ordering from a generic accessory label. Retain the configuration documents so future additions can be matched correctly.
Treat accessories as elements of the whole outdoor setting. Plot curtains, screens and extra brackets against furniture and circulation on a simple scale drawing to expose tight spots. Allow for seasonal changes too, when furniture moves, doors see heavier use or zones are rearranged. Keeping the original plan provides a dependable reference for choosing later additions.
- Measure furniture with chairs pulled out and circulation space, not merely the table or sofa dimensions.
- List each accessory beside its purpose and location so the quote can identify it without ambiguity.
For an outdoor area that serves several purposes, bioclimatic pergolas with selected accessories offer a flexible starting point for tailored features.
Inspection 08 · Review sheet 08
Finalise quotation documents systematically
Your final document should identify every agreed item. Reconcile the product name, measurements, colour, roof, side elements, controls and assembly scope with the plan. “As selected” is meaningful only when an attached record defines that selection. Request a revised schedule wherever the wording remains uncertain.
Items beyond the kit also need attention. Ask the relevant state, territory or council authority which planning or building checks apply to your site and design, including any setback considerations. If the addition may affect building insurance, review the proposed structure and assembly with your insurer.
Compare the completed schedule with your checklist one entry at a time. Label each component as supplied, optional or arranged on site. Where a collective label hides its parts or associated work, request detail. Save the accepted version with your drawings and correspondence, preserving both the intended configuration and any matters still awaiting resolution.
For every open question, note when you need it resolved. This shows which decisions belong before ordering and which arise during implementation.
- File the current quote with its matching sketch and configuration so future queries use the same project record.
- Check local requirements and insurance matters with the relevant contacts before implementation.
For the final review of inclusions, assess standard aluminium pergola kits against the exact version being quoted.
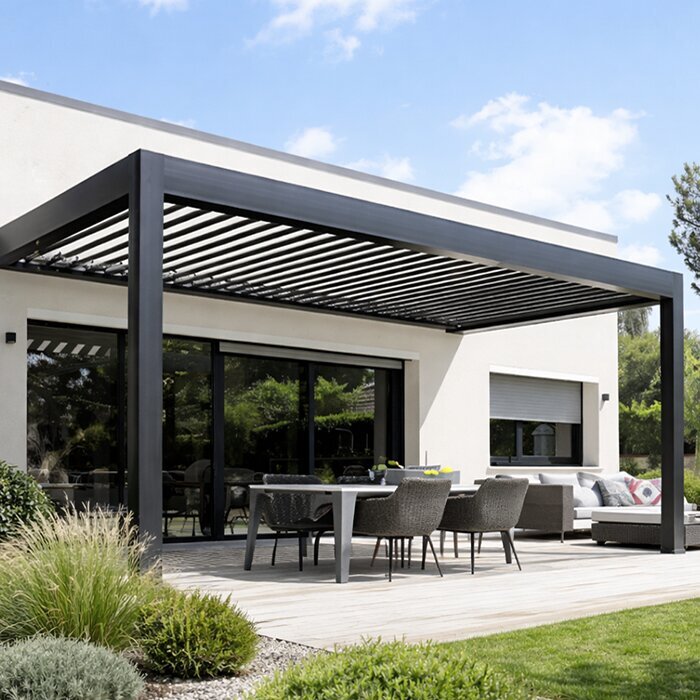
Comparison
Included, optional or site-provided work?
Use this table to interrogate a particular quote, not as a replacement for its product documents. Your chosen version determines the answer. Have each row classified for that configuration as supplied, optional or arranged on site.
| Review area | Common core item | Often checked separately |
|---|---|---|
| Structure | Posts, frame and system-specific connectors | Substrate, footings and special fixing conditions |
| Roof | Selected roof parts and associated profiles | Motor, controls or alternative roof options |
| Water management | System elements for the selected roof solution | Discharge route, connection and work to existing fabric |
| Side protection | Only when expressly listed as an item | Screens, panels, glazing and additional guides |
| Lighting | Potentially integrated lights under the configuration | Electrical connection, cable routes and installation |
Five steps to a checkable kit
A brief site assessment turns a general product idea into a well-founded enquiry. Start with your property and intended use, then consider individual comfort options.
01
Survey the area
Record patio dimensions, levels, door areas and immovable obstacles. Add photographs and a sketch indicating views and drainage directions.
02
Prioritise use
Describe how and when the space will be used. Seating, circulation, privacy and night-time use should guide the features.
03
Choose the base system
Choose the structure and roof from the completed plan, then list its size, colour and exact intended position.
04
Add options individually
Add side protection, lighting and controls only with an exact position. This makes departures from the basic equipment visible.
05
Confirm interfaces
Clarify the substrate, electrical work, assembly and local questions in advance. Then request a complete configuration-specific schedule.
Checklist before ordering or assembly
Work through each question beside the product details, site sketch and latest quote. Answers must correspond to the size and version selected.
01. Does the selected configuration itemise its posts, beams, roof frame and connecting parts?
02. Does the schedule identify all supplied roof parts, operating hardware and finishing profiles?
03. Does the plan account for drainage direction and the areas surrounding the pergola?
04. Is every side element listed separately with its type, quantity, location and applicable control?
05. Does the documentation distinguish lighting supply from cabling, electrical connection and installation?
06. Who is responsible for base preparation, anchors and any required footing work?
07. Do post positions, access routes and furniture spaces suit everyday patio use?
08. Is there a final schedule separating options, assembly services and site-provided work?
Frequently asked questions about pergola kits
Is assembly automatically included with a pergola kit?
No. The term kit primarily identifies the components delivered. Assembly may be a separate arrangement or left to the purchaser. Establish who handles construction, anchoring, alignment, preparation and electrical tasks, and whether any of these are covered by one quoted service.
Are side screens normally included in the basic package?
Unless the supply schedule expressly includes them, regard side screens as separate items. The complete arrangement may also require rails, fixings and operating hardware. Decide which side needs shelter and keep the required entry path unobstructed.
Must I decide on lighting when ordering?
Deciding early usually allows mounting locations and cable paths to be incorporated cleanly. Later installation may or may not suit the chosen structure. Ask which lighting options were designed for that version, then have the proposed electrical work reviewed on site by an appropriately qualified local professional.
What matters when fixing to an existing patio?
Investigate the existing base's construction, condition and capacity, including any services below it; the visible finish alone is insufficient. Record patio materials, levels and unusual details, then obtain competent advice on the preparation and anchoring appropriate to that site.
Why are product images insufficient for confirming the supply?
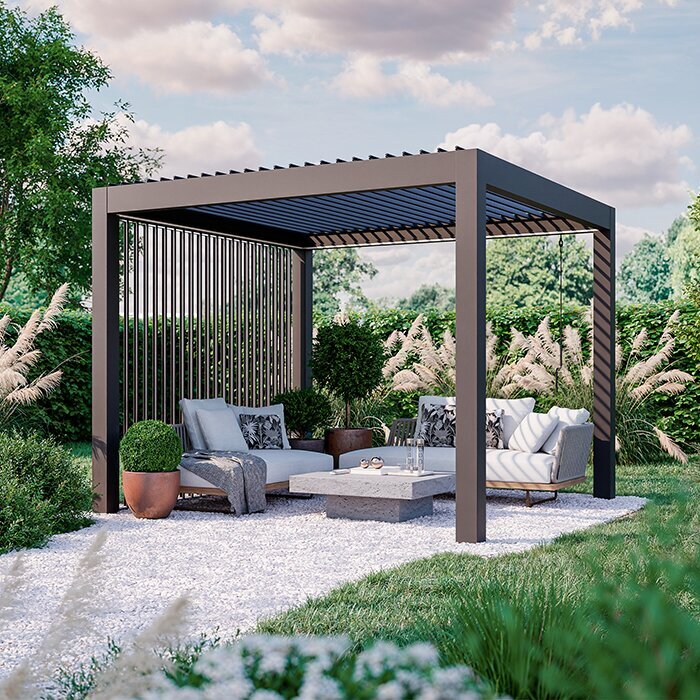
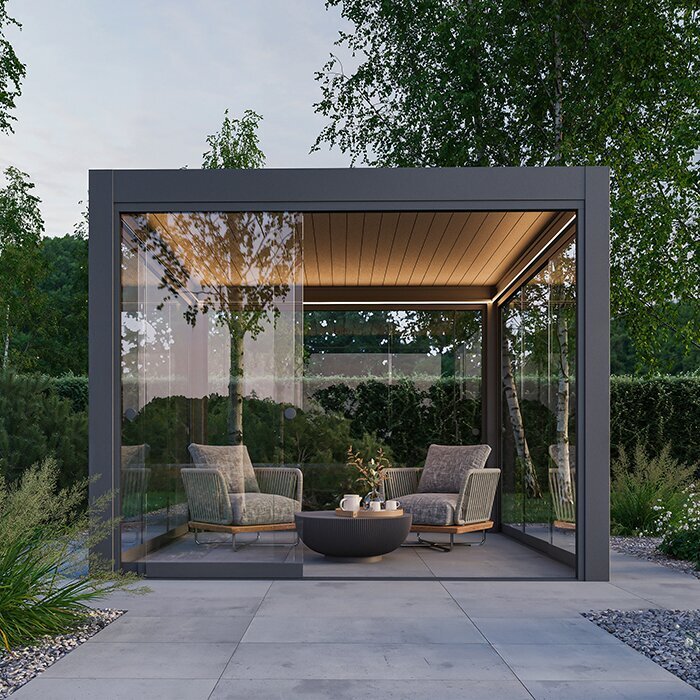
Photographs commonly present a styled example, where screens, lights, furniture and other extras may not be supplied. Planning should instead rely on a written schedule for the chosen components. Reconcile that document with both the configuration and the images.
Should I check local requirements before ordering?
Yes. Before ordering, ask the relevant state, territory or council authority what checks apply to the location, property and proposed design. Requirements are project-specific. Where the addition could affect insurance, provide the plan to your insurer for a separate assessment.
Review the configuration clearly
Clarity is what defines a good kit
A useful offer is organised by function, not padded with the longest component list. Identify the supporting structure first, followed by the chosen roof, added convenience features and work to be completed at the site. That sequence makes it easier to judge whether the package matches the project.
Begin with site dimensions, photographs and a clear account of how the area will be used. You can then assess Bloomcabin against a defined configuration without mistaking pictured extras for supplied items. Obtain an itemised schedule before confirming the final details.
Summarise the proposed structure, roof, side protection and convenience features in one clear scope.
