
What Pergola Size Suits Your Terrace?
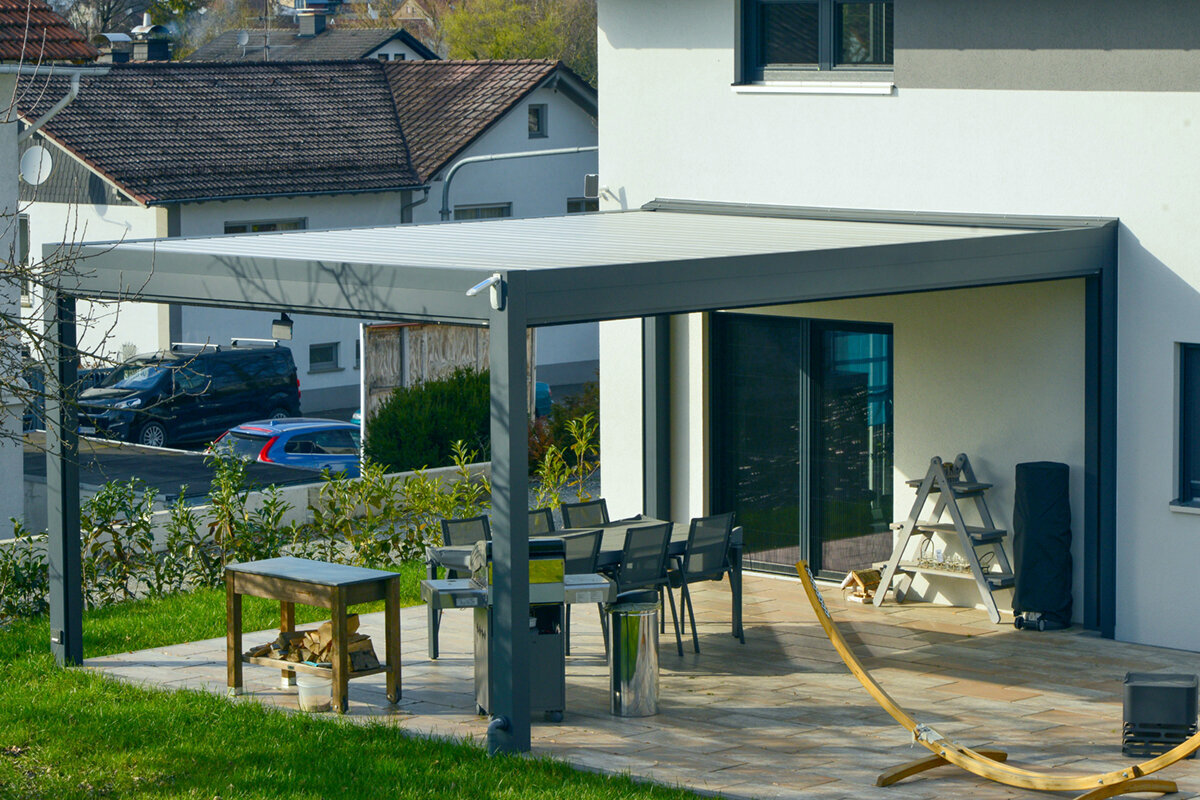
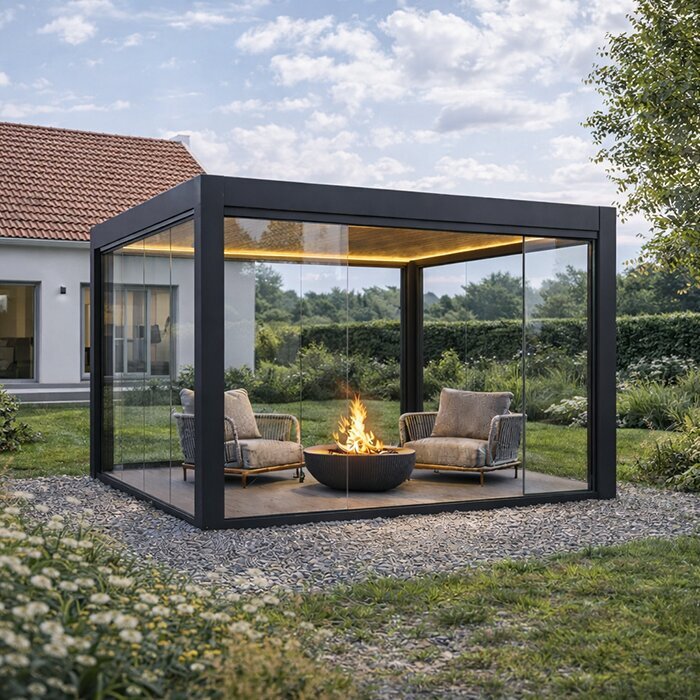
Planning a terrace with perspective
Finding the pergola dimensions that work on your terrace
Available square metres tell only part of the story. Base the size on your intended activities, each item’s real footprint, easy circulation and a proportion that sits comfortably beside the house façade.
An aluminium pergola can organise a terrace and give outdoor living a distinct identity. The roof should do more than skim the tabletop, yet avoid making the whole area feel crowded. Begin with the terrace itself: width, depth, adjoining structures, doors and important views will all shape which format belongs there.
Seat numbers alone cannot answer the sizing question. Allow for chairs when they are pushed out, terrace doors when open, routes used for serving, and room occupied by plants or a barbecue. A rectangular terrace may use its long dimension for dining, lounging or a pair of linked activity areas.
Begin by considering four familiar footprints: 3 × 3, 3 × 4, 4 × 4 and 4 × 6 metres. Their effects on a terrace differ markedly. Use the sections below to weigh furniture, routine activities and visual proportion, then complete detailed measurements.
01 · Read the footprint
Start with the terrace
Measure the portion of terrace you can actually use, rather than the simple gap from house to garden. Downpipes, steps, balustrades, pots and opening doors may reduce it considerably. Plot the boundary to scale and add real walking routes. The drawing will show whether the pergola should sit independently or organise the area beside the façade.
Now assess the proposal from indoors. The structure will alter views from the kitchen or living room as well as the experience outside. Too much roof width can overwhelm a narrow terrace, while a small model can disappear on an expansive one. Choose an outer line that creates an easy relationship between the building and garden.
- Add windows and terrace doors to the plan so everyday routes, openings and views influence the dimensions.
- Keep deliberate space beside open edges, preventing the roof from appearing awkwardly imposed on the terrace.
For controllable shade within a neatly organised footprint, consider an aluminium bioclimatic pergola while working through the dimensions.
02 · Compact format
When 3 × 3 metres works
At 3 × 3 metres, the pergola can hold a modest conversation setting, a bistro table or two to four places. It defines one part of the terrace without severing its connection to the garden. This square works particularly well with a smaller façade and terrace, or as a deliberately separate place to pause.
Let the furniture drive the decision. Round tables and compact benches usually make better use of this footprint than long tables paired with broad chairs. Trace each item on the ground using string, cardboard or chalk, then rehearse sitting, standing and passing behind occupied seats to see whether the zone still functions comfortably.
- Reserve this footprint for a concentrated seating arrangement rather than frequent dining with numerous movable chairs.
- On square terraces, check whether clear side areas keep the pergola visually light and easy to access.
If you want a pared-back roof for a defined seating nook, compare classic aluminium pergolas with a compact footprint.
03 · More length
What 3 × 4 metres allows
The main advantage of 3 × 4 metres is its added usable length. A table can follow the long side, or a slim serving unit can occupy a separate position. On a rectangular terrace, this footprint reinforces the existing geometry and can establish an orderly progression from the house through the dining setting to the garden.
Depth still needs close attention. Instead of drawing only a centred table, show each chair moved out for use. Keep the door-to-garden route separate from diners and their seats. This fuller plan will reveal whether the arrangement provides comfortable space in practice or succeeds only as a tidy sketch.
- Run the longer dimension parallel to the principal façade line or terrace edge wherever the site allows.
- Preserve one side for straightforward access, particularly when carrying dishes or sharing the space with children and visitors.
For dining areas using light and shade differently through the day, a bioclimatic pergola for dining can complement the size concept.
04 · Square focal point
How 4 × 4 metres feels
With 4 × 4 metres, a dining arrangement or lounge gains meaningful space around its edges. The outdoor area can become a place for extended use rather than simply holding a table. On an open terrace, the broad square creates a strong centre while allowing furniture to remain clear of the posts and perimeter.
This footprint has considerable visual weight, so check that the terrace can accommodate it. Record distances from the wall, paths and garden beds. Clear space around the perimeter lightens the roof and supports movement. Near the house, the plan must also include windows, exterior lights and door swings.
- Combining dining and lounging within 4 × 4 metres works best when the selected furniture has restrained proportions.
- For a composed architectural effect, keep the surrounding clearances balanced rather than packing the terrace tightly.
A generous square terrace may be anchored by conventional aluminium pergolas planned around a square footprint.
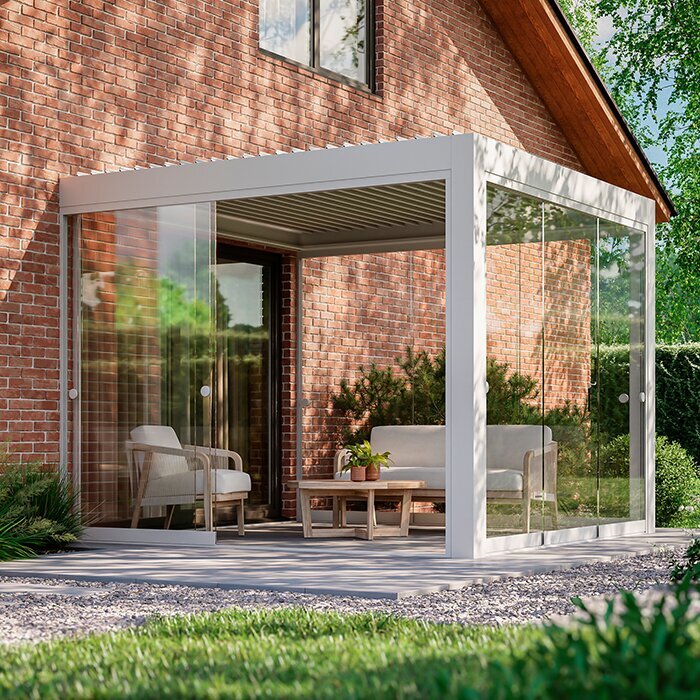
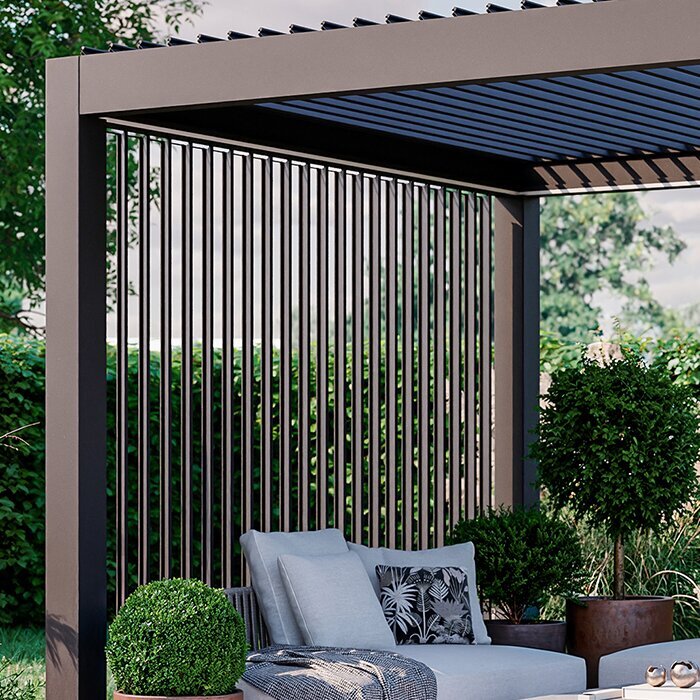
05 · Large terrace
Who benefits from 4 × 6 metres
The 4 × 6 metre option belongs on a genuinely broad terrace where outdoor life involves several activities. It may hold a dining table and distinct lounge without the settings merging. Its added length also helps when visitors come regularly, because people can move around without repeatedly cutting through furniture.
Such a substantial rectangle must relate convincingly to its surroundings. Use a long wall, broad sliding doors or the terrace axis as visual cues. On a small or fragmented site it may dominate. Test the outline to confirm that visible terrace and a connection to the garden remain, and that the extra capacity serves routine life rather than rare events.
- Before choosing individual pieces, mentally divide the area into dining, relaxing and circulation.
- Choose this format for a generously useful everyday terrace, not solely for occasional guests.
On a large, flexibly used area, a large bioclimatic aluminium pergola can bring the different living zones together.
06 · Furniture as the measure
Draw circulation honestly
Showroom furniture may occupy more room once it is used at home. Chairs slide out, lounge seats need separation from tables, and a barbecue or umbrella also takes space. Design around those actions: serving food, opening doors and reaching the garden. Walking through these routines can expose faults before the pergola is selected.
Build a simple outline on the terrace itself. Painter’s tape, string or cardboard can show the perimeter and each post. Try the intended routes at several times, then inspect the marks through the windows. This practical rehearsal reveals whether the footprint brings order or blocks useful movement and views.
- Treat pulled-back chairs, open doors and the garden route as fixed elements of your footprint planning.
- Invite several people into the marked layout, as shared use exposes narrow passages and awkward table clearances.
For open furniture arrangements with clear paths, explore standard aluminium pergolas for terraces for different ways to frame the seating area.
07 · Proportion and orientation
Let the façade set the rhythm
House architecture and pergola dimensions need to be considered together. An elongated roof can echo broad glazing, horizontal brickwork or a long terrace, while a compact building may sit more comfortably beside a square. Decide whether the new perimeter should continue existing lines or define a separate area. Either approach succeeds when the relationship looks intentional.
Orientation changes how the terrace feels throughout the day. Note its busiest times and the directions of sun, wind and neighbouring views. Dimensions will not resolve these conditions, but they establish how much room can be arranged. Add planting, screens and lighting afterwards so these elements do not erode essential circulation.
- Align with meaningful façade axes or paving joints, avoiding a position that looks disconnected from the overall design.
- Observe light and overlooking across several days before finalising the format, furniture and any side elements.
Where sunlight shifts across the terrace, include a bioclimatic pergola suited to terrace orientation in the wider outdoor layout.
08 · Secure the plan
Check the size before buying
Check your proposed layout against the exact product documents before settling on a size. Include external dimensions, post locations, required fixings and optional additions alongside the furniture plan. Where the base capacity or an existing building connection is uncertain, obtain professional advice. Thorough preparation exposes issues before they interfere with the completed terrace.
Before ordering, identify the state or territory, council area, site constraints and proposed design, then ask the relevant authority or a suitably qualified building professional what approvals and documents are needed. In NSW, only projects satisfying every applicable standard may use the exempt development pathway. Separately, confirm any effect on insurance with your insurer rather than relying on neighbours or generic online advice.
- Prepare terrace measurements, the furniture plan, connection photographs and details of the supporting base for any consultation.
- Raise local approval and insurance questions early with the appropriate authority, building professional and insurer.
For a deliberately simple arrangement, you can then compare classic aluminium pergolas for your terrace with your coordinated layout.
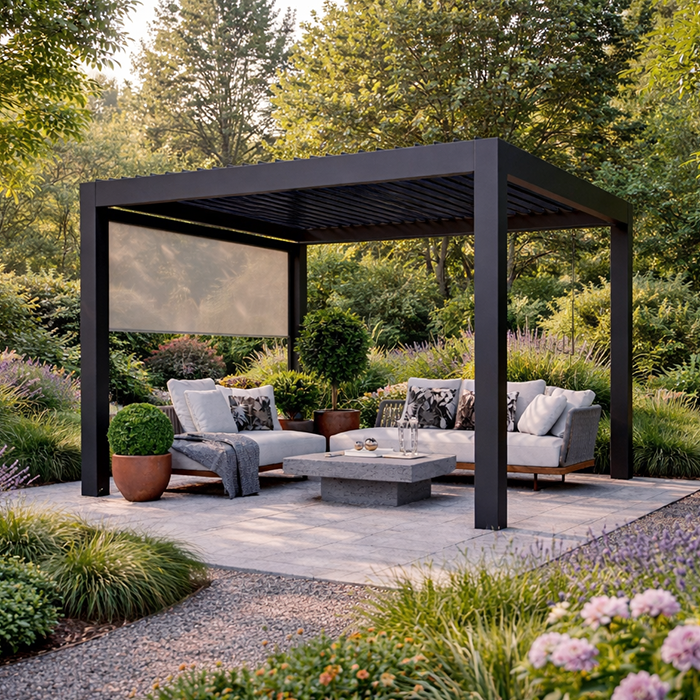
Comparison
The four pergola sizes compared directly
Treat the dimensions as comparison points, not prescriptions. Terrace shape and the furniture you own remain decisive. The table helps relate each format to its visual character and likely circulation needs.
| Format | Especially suited to | Furniture approach and terrace proportion |
|---|---|---|
| 3 × 3 metres | Compact seating or a small bistro table | Plan a few movable pieces with open access; feels light on small, clearly defined areas |
| 3 × 4 metres | Dining on a rectangular terrace | Place the table along the length and leave side access; suits long façade lines |
| 4 × 4 metres | Generous dining or a lounge | Keep furniture away from outer edges; creates a calm centre on open terraces |
| 4 × 6 metres | Separate dining and living zones | Clearly divide zones and keep circulation independent; needs width and a convincing façade relationship |
| Individual assessment | Terraces with steps, doors or niches | Mark layout and routes on site; avoids choosing standard dimensions at random |
Five steps towards the right size
Use a scale drawing to create a reliable shortlist. Begin with the existing terrace, move through your intended use, then verify the selected product details before deciding.
01
Record the whole terrace
Take width and depth measurements in several places. Add the wall, steps, doors, windows, downpipes, garden beds and permanent fittings to reveal the usable footprint.
02
Set the main use
Decide whether dining, lounging, a small retreat or several zones matter most. Regular use is more important than a rare celebration with many guests.
03
Place furniture realistically
Transfer the true dimensions of table, chairs, sofa and additional furniture. Allow not only for where items stand, but also for moving and walking around them.
04
Test outer edges on site
Outline each shortlisted format directly on the terrace. Follow normal walking paths, operate every door and inspect the result from indoors before selecting the final dimensions.
05
Match technical details
Compare documented dimensions, post locations, fixings and optional features with the plan. Obtain qualified advice if the base or connection to the building is uncertain.
Checklist before choosing a size
Review these points before shortlisting a format. Together they balance the intended appearance with the practical needs of routine terrace use.
01. Measure all usable terrace space, accounting for steps, beds, doors and permanent elements.
02. Prioritise the normal purpose: dining, lounging, retreat, or a planned combination of these activities.
03. Table, seating and additional elements have been added to the drawing at their actual external dimensions.
04. Allow properly for chairs in use and routes linking the home, seating and garden.
05. Choose a form that responds deliberately to façade lines, paving joints or a garden axis.
06. A site outline has been viewed from inside and tested in daily use with several people.
07. Product documents for external dimensions, post positions and fixings have been checked against the layout.
08. Resolve local requirements and questions for the authority or insurer before implementation.
Pergola sizing questions answered
What size pergola suits an outdoor dining table?
Allow for the table’s shape, chair count and every route people need. A compact pergola may serve a small group; a longer dining arrangement often needs more length. Show each chair pulled back in your drawing, and preserve a separate passage from the terrace door.
Is a square or rectangular format better?
Look to the site rather than ranking one shape above the other. Squares can settle an open, balanced terrace around a central setting; rectangles may better follow a long façade or narrow area. The successful option is the one whose edges, furniture and walking routes resolve together on your plan.
Is 3 × 3 metres enough for a lounge?
Possibly, for a deliberately compact lounge. Large sofa modules, wide armchairs or another table can consume the footprint quickly. Make sure entry remains comfortable from the sides. A full-size outline marked on the terrace gives a more dependable answer than judging from a photograph.
When should I choose 4 × 6 metres?
Choose it when a broad terrace will regularly support two activities, such as meals and relaxation. The rectangle needs a deliberate relationship with its setting or it may look oversized. Map both zones and their paths, then confirm the extra space earns its place in everyday use.
Does the pergola need to cover the entire terrace?
No. Covering only the main seating zone can preserve uncovered room for sunlight, plants and access to the garden. What matters is that the sheltered portion serves the primary activity. Leaving an intentional open margin can also make the overall terrace appear lighter and more spacious.
Should I clarify requirements before ordering?
Yes. Requirements may differ by location, property and proposed design. Ask the relevant local authority or building professional which matters apply to your project. If insurance is a concern, your insurer is the appropriate contact for binding advice.
Compare sizes
The right size creates a better outdoor space
Pergola dimensions should improve terrace use, not merely occupy available ground. A small footprint forms a focused setting; larger options allow dining, relaxation and easy circulation. Whatever the scale, a measured drawing using the furniture’s real dimensions is more useful than a blanket sizing rule.
Set out preferred dimensions on the terrace, then assess them against the façade, door swings, walking routes and connection to the garden. A well-tested footprint helps the aluminium pergola belong naturally in the outdoor area while remaining practical in daily use.
Explore pergola formats shaped around your terrace plan and intended activities.
