To improve the quality of the content of this website and to adapt it to the needs of users, cookies are used - including third-party cookies. By continuing to use this website, you agree to the use of cookies and to possible communication when you enter your contact information in one of the forms on the site.

Heritage-Style Single-Leaf Outward-Opening Patio Door

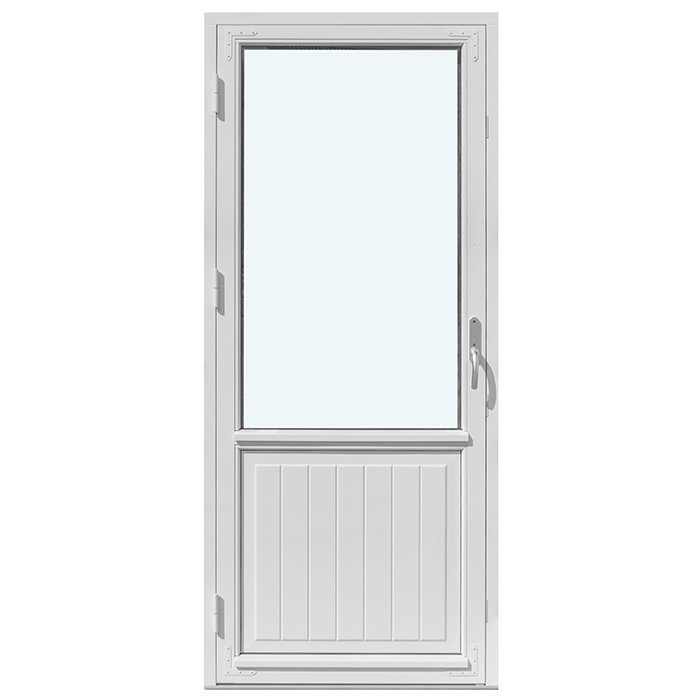
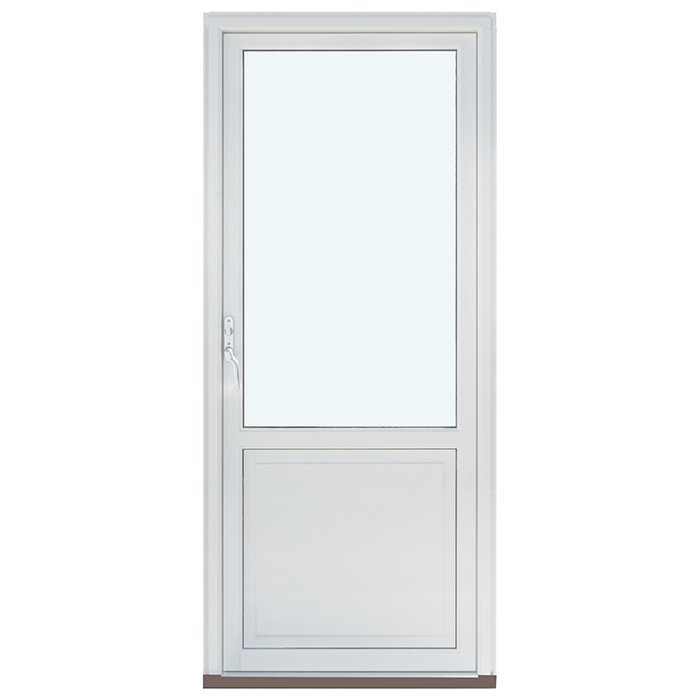
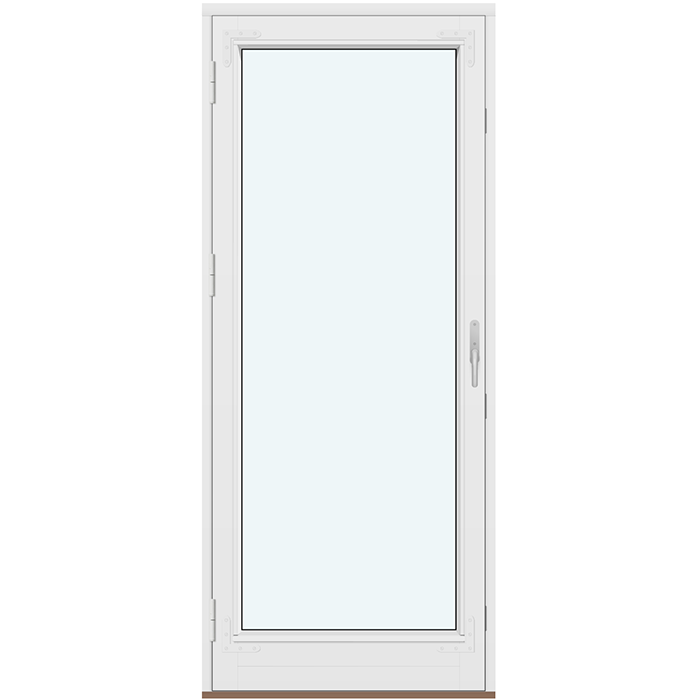
1 door leaf without glazing bars

Heritage-Style Single-Leaf Outward-Opening Patio Door
  • Single leaf
  • Outward opening
  • Heritage style
  • High thermal insulation
  • Single-leaf
  • Opens outwards
  • Historic character
  • Thermal performance
The greater the purchase, the bigger discounts you get.
Estimated delivery:
We offer the opportunity to CHOOSE A SUITABLE DELIVERY WEEK, which you will find in the last step of the shopping cart.
The greater the purchase, the bigger discounts you get.
Personal Bloomcabin consultation
Personal consultation?
We are happy to help with questions about models, prices and delivery.
+49 152 28196712

Bloomcabin 1 door leaf without glazing bars. This heritage-style patio door with 1 unbarred leaf combines a clear glass outlook with outward-opening operation. It is intended for transitions where classic, restrained styling takes priority.

Why choose this Bloomcabin design?

  1. Clearly heritage-inspired

    With no glazing bars, this heritage door retains a calm, generous glass view. Clean leaf lines provide an uninterrupted outlook to the outdoor area.

  2. Classic and space-conscious

    Opening outwards keeps the interior free for use. The single leaf defines the passage while maintaining the door’s understated appearance.

  3. Energy-efficient design

    The door supports an energy-efficient building envelope and a comfortable home, pairing contemporary living comfort with a pleasant, balanced interior.

This outward-opening heritage patio door suits restrained, traditionally styled projects. Its single unbarred leaf forms a clear transition from the living area to a patio or garden. Uninterrupted glazing preserves the outlook, while one leaf defines the access point. Outward movement leaves interior space available. The elevation appears calm and clear, its historic character remains subtle, and the continuous glass area draws attention outside.

Customer reviews 5-star rating

  1. “Neat workmanship and noticeably better thermal insulation in winter.” – Sarah Anderson
  2. “Installation went smoothly; the quality impresses us every day.” – Benjamin Brown
  3. “Our new doors perfectly suit the modern house.” – James Evans

Payment options Secure, flexible payment methods are available.

Configure now Configure your heritage patio door to suit the building. For questions, contact our team.

More information
SPECIFICATION

Type: outward-opening door leaf;

Warranty: 5 years;

CE: yes;

Material: pine or oak;

Glazing: heat-reflective, argon-filled 2- or 3-pane insulating glass with CHR warm-edge spacer; configuration-dependent panel;

Glazing seals: black rubber;

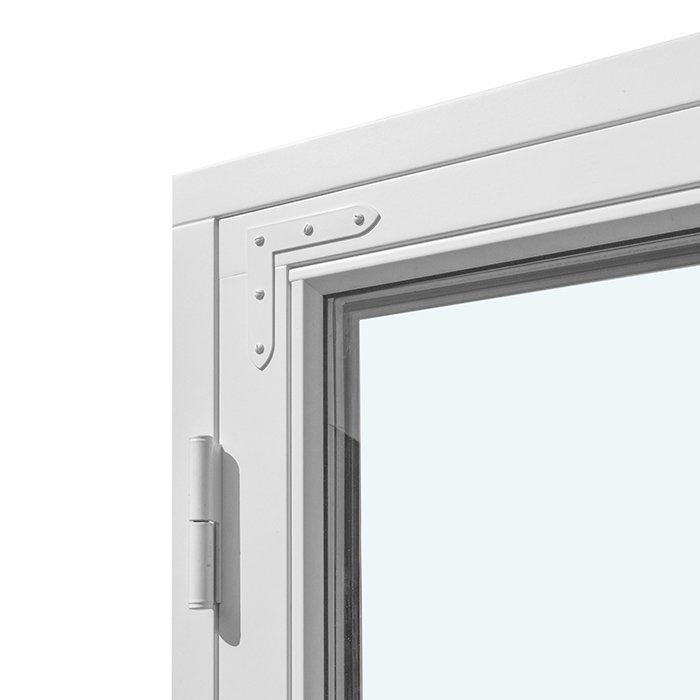
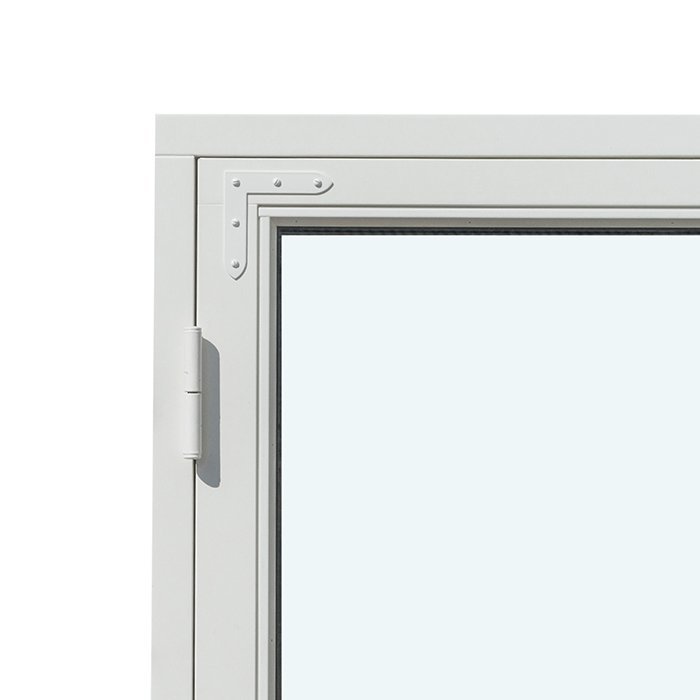
Hardware: SPILKA, ASSA with 3-point locking;

Installation holes: 14 mm;

Outer frame: 105 × 57 mm;

Door leaf: 76 × 78 mm;

Energy efficiency class
with 3 layer glass
with 2 layer glass

Heritage-style patio doors

Heritage-style patio door with one outward-opening leaf

Heritage character for your patio access

Heritage-style single-leaf patio door, outward opening

A made-to-measure, single-leaf patio door in pine or oak. Select a named layout, colour and handle to tailor the door to your project.

Opening type

Outward-opening door leaf

Material

Pine or oak

Manufacture

Made to measure

Marking

CE marked

This single-leaf patio door combines heritage-inspired styling with a clearly defined opening function. Its leaf opens outwards and can be made to suit the intended building opening. A choice of named layouts lets you match the proportion of glass, glazing bars and any panel to your home's architecture.

Choose pine or oak, then add your selected colour and a suitable handle. The insulating glazing uses a heat-reflective coating, CHR warm-edge spacer and argon fill. Some layouts also incorporate a panel in the door leaf.

This page covers operation, construction, glazing, layout patterns and preparing an enquiry. It helps you consider functional requirements separately from the preferred appearance before gathering the information for your project.

01

Opening function and everyday use

This patio door uses one leaf that opens outwards, so the building opening needs sufficient space in front for its movement. Different glazing, bar and panel arrangements can be applied to the single-leaf construction, letting you choose a view that complements the architecture.

In day-to-day use, the opening direction affects how you approach the door, use the handle and pass through it. Consider the usual routes between indoors and the patio: if trays, garden equipment or larger items often pass through the opening, leave the area in front of the outward-swinging leaf clear. Also allow for furniture, planters, steps and other items within the opening area.

SPILKA and ASSA fittings with 3-point locking are included. A range of handles is available for the visible part used every day. Consider both the look you want and practical operation, then state your handle preference with the timber species, colour and layout pattern in your enquiry.

Guide the leaf steadily when opening and closing, keeping its path free of objects. Do not apply unnecessary pressure to the handle, leaf or locking mechanism. As part of normal care, keep accessible surfaces, seals and fitting areas free from dirt. Use cleaning and maintenance products suited to the particular timber finish, glass and handle.

Layout patterns change the divisions of the door leaf, not its outward-opening operation. Keep this distinction in mind when comparing versions.

02

Construction, fittings and technical details

Available in pine or oak, the made-to-measure door is sized for the intended building opening. Its outer-frame profile measures 105 × 57 mm, while the door-leaf profile measures 76 × 78 mm. These component dimensions are not the overall dimensions of the complete door element. Each value belongs to its named component.

Installation holes are specified at 14 mm diameter. SPILKA and ASSA hardware with 3-point locking forms the fittings package, while the available handle can be coordinated with the door design. In your project documents, separate installation details, profile dimensions and building-opening measurements so each value remains unambiguous.

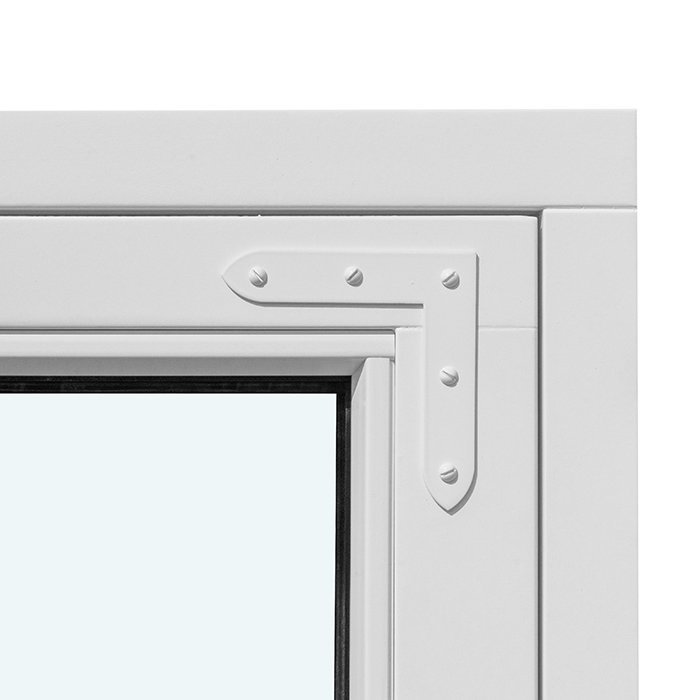
The door can be ordered with 2- or 3-pane insulating glass, incorporating a heat-reflective coating, CHR-marked warm-edge spacer and argon fill. Black rubber seals secure the glass within the leaf. Depending on the layout, glazing may be divided by bars or combined with a panel.

This patio door is CE marked and comes with a 5-year commercial guarantee, without limiting rights available under Australian Consumer Law. For clear planning, label each technical value by component: outer-frame profile 105 × 57 mm, door-leaf profile 76 × 78 mm, and installation holes 14 mm. Overall dimensions depend on the made-to-measure version for your project.

With this technical basis in place, you can assemble the visible and project-specific features. Choose pine or oak, a colour, a handle and one of the available layout patterns. Then add the building-opening dimensions and information about the installation situation. This keeps fixed product features, your choices and site details clearly separate.

Heritage-style single-leaf patio door

03

Glazing and division of glass areas

Two or three panes form the insulating glazing, depending on the version. A heat-reflective coating, CHR-marked warm-edge spacer and argon fill complete the specified glazing build-up for this patio door.

Appearance depends not only on the glass build-up but also on how the glazed areas are divided. Choose a bar-free layout, one with horizontal bars, or a version combining horizontal and vertical bars. In glazing-dividing layouts, the bars separate the glazing and establish the door leaf's lines.

For a calm, continuous glass appearance, the layout without bars is a useful starting point. For a more articulated heritage look, layouts with one, two, three or four horizontal glazing-dividing bars are available. Another design combines vertical glass with two horizontal bars, one vertical bar and a panel. Compare these lines with nearby windows, façade axes and the room design.

Only certain layouts combine glazing with a panel; a panel is not standard on every door. Decide whether you prefer a fully glazed appearance or glazing paired with a closed section, checking the layout name. Sightlines, façade rhythm and adjoining components may inform this personal design choice.

When selecting a layout pattern, focus on the confirmed glass and bar arrangement, then compare it with the effect you want for your building.

04

Named layout patterns for the door leaf

This product offers several named layouts, distinguished by the number and direction of bars and by whether glazing is paired with a panel. In your enquiry, state the preferred pattern's full name along with timber species, colour and handle. This identifies the intended appearance precisely.

The most restrained named pattern is “1 door leaf without bars”. Horizontal divisions are offered as “1 outward-opening door leaf with 1 horizontal glazing-dividing bar”, “1 outward-opening door leaf with 2 horizontal glazing-dividing bars”, “1 outward-opening door leaf with 3 horizontal glazing-dividing bars” and “1 outward-opening door leaf with 4 horizontal glazing-dividing bars”. Each name refers to the expressly stated number of glazing-dividing bars.

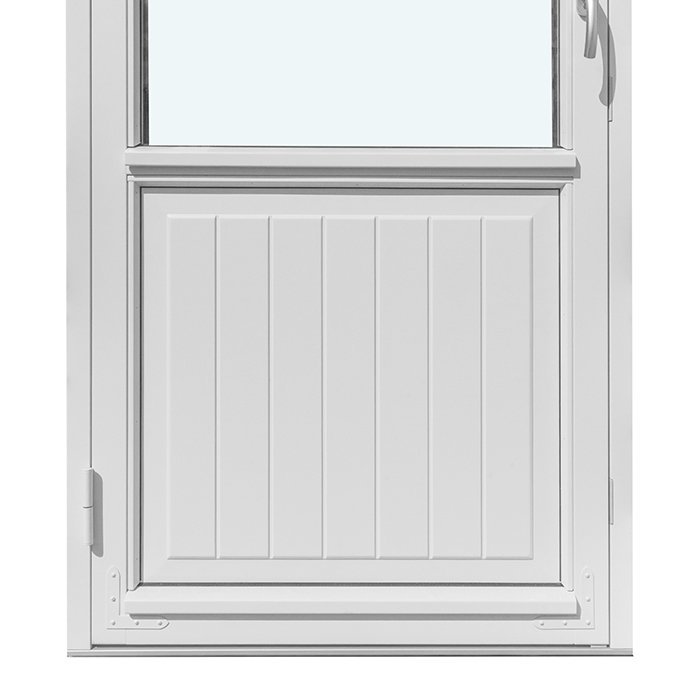
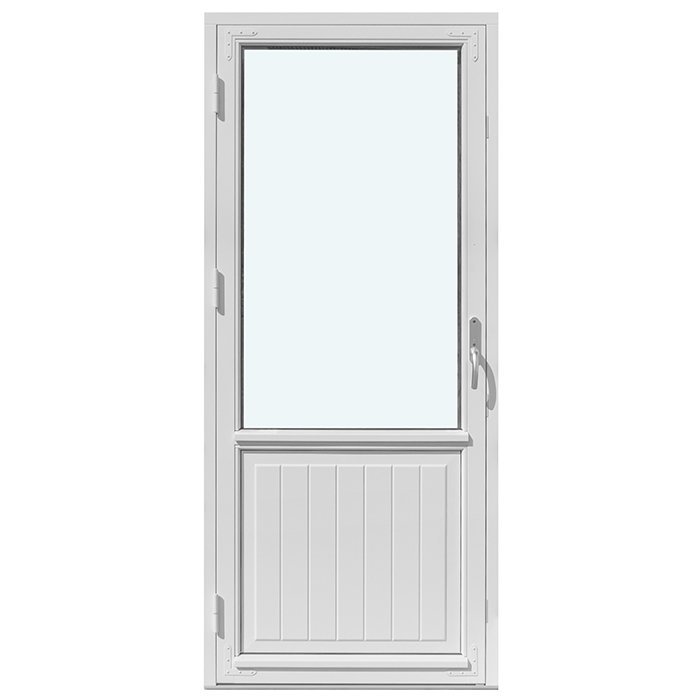
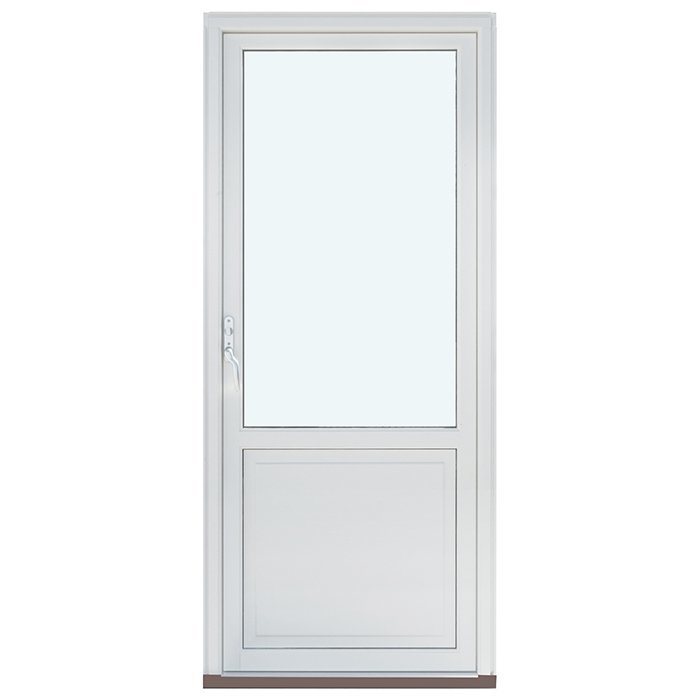
A further group pairs glazing with a closed section. It includes “1 outward-opening door leaf with glazing and panel”, “1 glazed frame, 2 horizontal bars, 1 panel” and “1 glazed frame, 3 horizontal bars, 1 panel”. These names expressly identify both the division of the glazed area and the panel. Do not apply these terms to patterns whose names do not include a panel.

“1 outward-opening door leaf with vertical glass, 2 horizontal bars, 1 vertical bar and panel” provides the most intricate division. It brings together vertically oriented glass, horizontal and vertical lines, and a closed section. Compare its illustration with the proportions of your building opening and the façade's visible lines.

Begin by choosing an undivided view, horizontal divisions, or a glass-and-panel composition, then record the pattern's full name. This is clearer than a vague phrase such as “classic bar door”, which does not identify the confirmed arrangement.

05

Assessing the intended opening correctly

Because the patio door is made to measure, planning begins with a careful assessment of the intended building opening. Measure the opening at several points and label each figure clearly. Distinguish the existing opening dimensions, possible junction areas and desired overall door-element size. If any measuring point is uncertain, record that uncertainty rather than estimating.

The surrounding wall also needs consideration. Record the position of floor junctions, threshold areas, adjacent walls and visible façade elements. Photos from inside and outside, together with a simple sketch, can support the written measurements. They do not replace accurate dimensions, but show how the opening connects with the room and façade.

Because this leaf opens outwards, check the clear space in front of the door. Patio furniture, planters, steps, balustrades, wall projections and other fixed or movable objects may affect use. Consider routes between indoors and the patio, allowing the leaf to be opened and closed in a controlled way during everyday use.

Document the installation situation with clearly marked internal and external views. As left and right can be understood differently depending on viewing direction, every sketch should show the direction of view. Also draw the area into which the leaf swings outwards, and identify nearby walls, steps or other possible obstructions.

When replacing existing components or echoing them in the design, record visible lines and proportions separately from opening measurements. Heritage character depends not on the product name alone but on door divisions, bar pattern, colour, timber species and architectural setting. Use these observations to choose the appropriate named layout.

Heritage-style patio door in pine or oak

06

Timber species, colour and visual composition

Pine and oak are available for this patio door. Assess which timber species best suits your project alongside the preferred colour, layout pattern and adjoining components. Lighting, the proportion of glazing and bar divisions also influence how the completed door element appears inside and on the façade.

Use the colour selection to coordinate the door with the façade, interior or adjacent windows and doors. In your enquiry, give a precise colour name or another clear reference wherever possible. Broad descriptions such as “light”, “traditional” or “dark green” can be interpreted differently. A precise reference makes coordination easier, bringing timber, colour, bar pattern and handle into one composition.

Now consider the door leaf's composition. A bar-free layout highlights the continuous glazed area, whereas horizontal glazing-dividing bars produce stronger lines. Panelled patterns combine glazed and closed sections. Refer to the illustration of your chosen pattern when comparing its divisions and proportions with the building opening and neighbouring elements.

Where a building has strongly divided window axes, compare the door's lines with those of adjoining components. For a quieter façade, a less divided arrangement may offer a personal starting point. These are design considerations, not technical rules. The important choice is the relationship you want to create between door, façade and interior.

Include the handle in the visual coordination too. It matters not only for daily operation but also as a visible detail of the door leaf. Tell us your colour idea and handle preference together with the timber species and full layout-pattern name. This clearly describes the intended composition for your made-to-measure patio door.

07

Related door and window types

Depending on the building opening and intended use, other door and window types may also interest you. Start by comparing the required function: should one leaf open outwards, is a wider access point needed, should a leaf slide sideways, or is fixed glazing suitable? You can then consider the material, glazing and design of each product type.

For a wider patio access point, a double-leaf outward-opening version may be suitable. An outward-opening external door and a front door with panel are also available for different entrance situations. These door types differ in construction and design from the single-leaf patio door shown here, so each should be planned using its own product information.

Where the type of movement is central, sliding or folding doors may also be relevant. With a sliding door, one leaf moves sideways. The folding door uses outward-opening folding leaves and is described in the available patterns with three or five leaves. Compare these functions with available space, circulation routes and the intended use of the transition.

For additional or separate fixed glass areas, consider a non-opening, single-piece glazed door sidelight or fixed-glazed windows. The range includes rectangular and round fixed-glazed windows. These elements suit projects where light and façade division are planned without another opening function. Their dimensions, materials and layout patterns are specified for each product.

When planning several elements, create a separate entry for every building opening, including product type, dimensions, timber species, colour and layout. You can also record shared colour preferences or recurring bar lines as an overall design aim. The related products below are listed under their full catalogue names, so you can open the appropriate pages for a detailed comparison. Heritage-style double-leaf patio door, outward opening, Outward-opening external door, Sliding doors, Outward-opening folding doors, Single-piece glazed door sidelight, Outward-opening front door with panel, Fixed-glazed windows, Round fixed-glazed windows.

08

Prepare your enquiry step by step

A well-prepared enquiry combines building details with clear selection decisions. Start with an identifiable project name and state which room or façade section the patio door is intended for. Add the recorded opening dimensions and mark the viewing direction on your sketch. This keeps building information and product preferences understandably separate.

Next, select one of the available layout patterns and copy its full name. This retains information about bars, glazing and any panel. If you are deciding between several patterns, list them as first and second preferences and briefly note the effect that matters to you, such as a calm glass surface, horizontal division or a combination of glass and panel.

Then state the timber species you want: pine or oak. Add the clearest possible colour reference and your handle preference. If coordination with existing windows, doors or façade elements matters to you, include photographs and short notes. Describe only features that are genuinely intended to be adopted or considered.

Afterwards, check whether the full pattern name already includes all desired details about bars, glazing and any panel. Use this exact name in the enquiry, separate from dimensions, timber species, colour and handle choice. It will then be clear which details belong to the layout pattern and which additional decisions are needed for your made-to-measure door.

Finally, check your documents for inconsistencies. Do the pattern name and description agree? Is the timber species clearly selected? Is there a clear colour reference and handle preference? Are dimensions, sketches and photos labelled understandably? When several products are involved, assign every document to the correct building opening. Then send us the consolidated information so we can clarify the made-to-measure version and any outstanding choices with you.

Questions and answers

Frequently asked questions about heritage-style patio doors

Is the patio door made to measure?

Yes. The patio door is made to measure. For an accurate enquiry, supply the intended opening dimensions and installation details. Photographs and a simple sketch can clarify the surrounding construction.

How do I share my colour preference?

A colour selection is available. Please provide an unambiguous colour name or another clear reference where possible. Consider how it will work with the façade, interior, adjoining windows and other visible components.

Can I select a handle?

Yes, a handle selection is one of the available purchasing choices. In your enquiry, describe the appearance and handling you prefer. The handle choice is then coordinated with the planned door version.

Does every layout include a panel?

No. Some layout patterns are fully glazed and differ through the number of glazing-dividing bars. Others combine glazing with a panel. The full pattern name shows which elements belong to that layout, so include it in your enquiry without changing it where possible.

What glazing is specified for the patio door?

Depending on the version, the door has 2- or 3-pane insulating glass. The glazing includes a heat-reflective coating, a CHR-marked warm-edge spacer and argon fill. Black rubber is used for the glass seals.

What routine care is useful?

Clean timber, glass and the handle with products suitable for the relevant surface. During normal maintenance, check accessible seals and hardware parts for dirt or noticeable changes. Follow the care instructions for your particular version.

How should I use the layout-pattern names when choosing?

The names indicate the bar arrangement, glazing or panel that identifies a pattern. They describe the design but do not replace a scale drawing. For your enquiry, provide the full name of your preferred pattern.

Which related product types can I compare for other openings?

For other openings, compare a double-leaf patio door, an external door, sliding or folding doors, a fixed-glazed door sidelight, a panelled front door, and rectangular or round fixed-glazed windows. Plan each element from its own product information, clearly assigning dimensions and material and colour preferences to the relevant opening.

Plan your made-to-measure patio door with us

Planning a made-to-measure patio door for your home? Send us the dimensions of the intended opening, your chosen layout pattern, preferred timber species, colour and handle selection. Photos and a labelled sketch can also show how the door is intended to sit within the façade, interior and patio area. We will bring your information together clearly and discuss the suitable version for your project.

Close x
10 year warranty
Bloomcabin takes pride in its high-quality products and maintains these standards every day through a range of manufacturing and quality-control processes. This is backed by a 20-year warranty covering wood rot in timber structures and a 10-year warranty covering functional defects.
GET A 45% BETTER PRICE WHEN YOU BUY ONLINE
Shopping online is convenient and cost-effective
Ask us!
Get in touch
Email:
This email address is being protected from spambots. You need JavaScript enabled to view it.
Reg. No.:
38944924
Address:
Thriges Plads 6, 5000 Odense C, Denmark
Social media
Follow us on Instagram, Facebook and Twitter to find out about news and offers from Bloomcabin:
X
Have questions and want us to call you back?
+61
−
✖