To improve the quality of the content of this website and to adapt it to the needs of users, cookies are used - including third-party cookies. By continuing to use this website, you agree to the use of cookies and to possible communication when you enter your contact information in one of the forms on the site.

Outward-Opening Bifold Doors

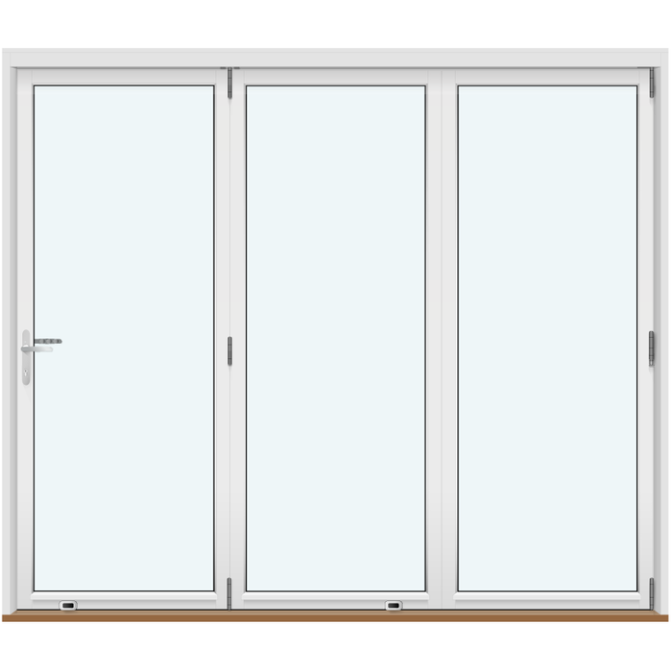
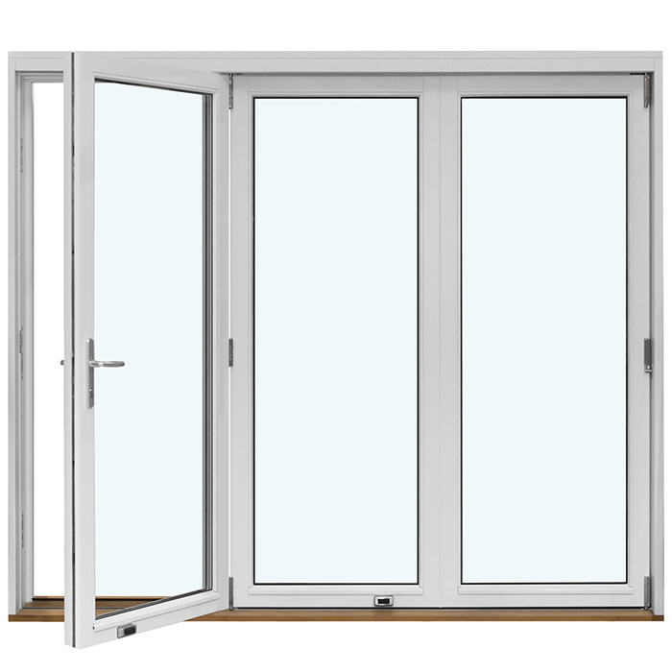
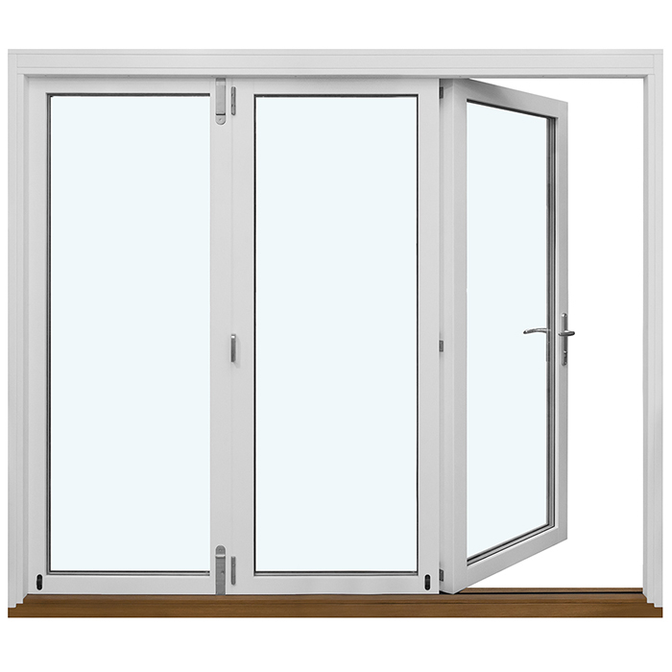
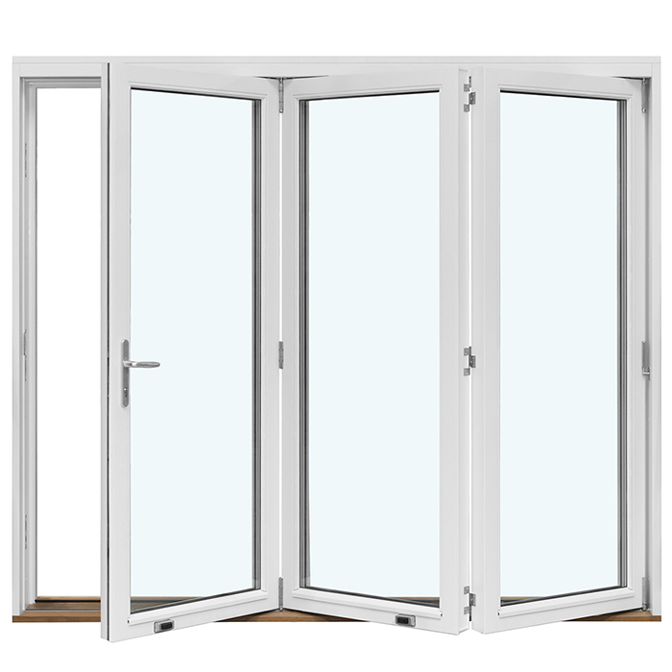
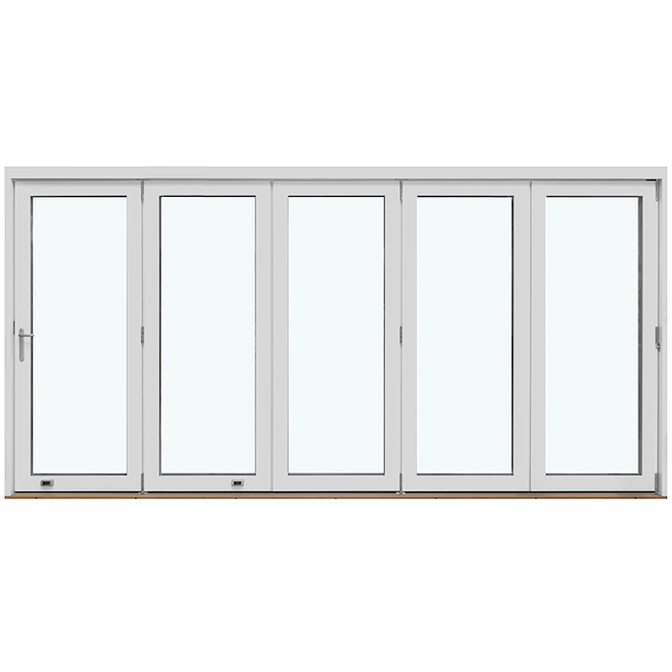
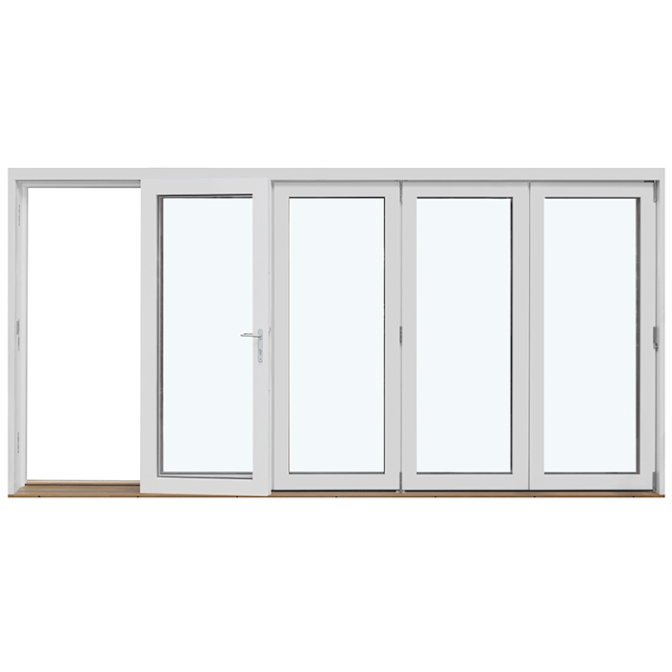
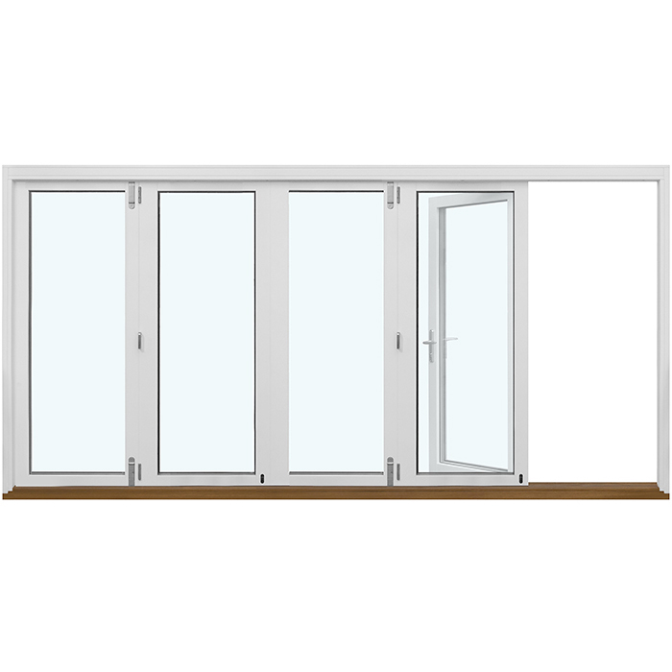
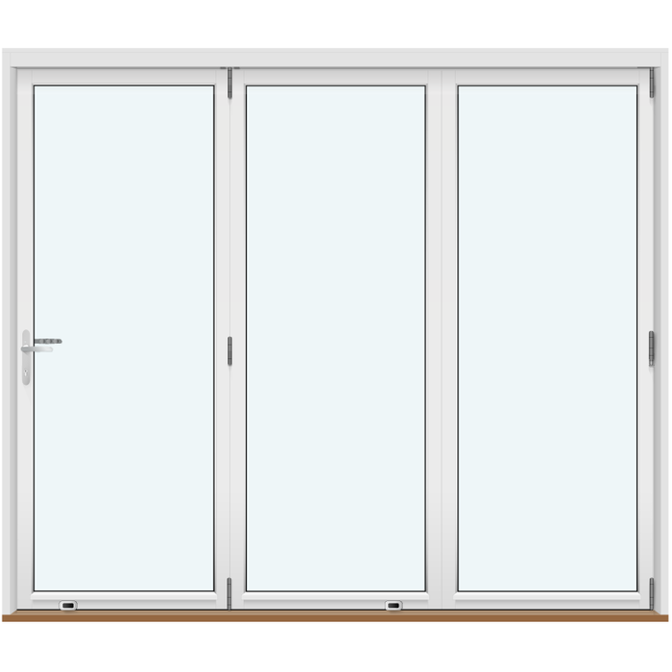
3 Panels Without Decorative Bars, Folding Right

Outward-Opening Bifold Doors
  • Folding opening
  • Outward opening
  • Modern appearance
  • Strong thermal insulation
  • Folding
  • Opens outwards
  • Modern look
  • Strongly insulated
The greater the purchase, the bigger discounts you get.
Estimated delivery:
We offer the opportunity to CHOOSE A SUITABLE DELIVERY WEEK, which you will find in the last step of the shopping cart.
The greater the purchase, the bigger discounts you get.
Personal Bloomcabin consultation
Personal consultation?
We are happy to help with questions about models, prices and delivery.
+49 152 28196712

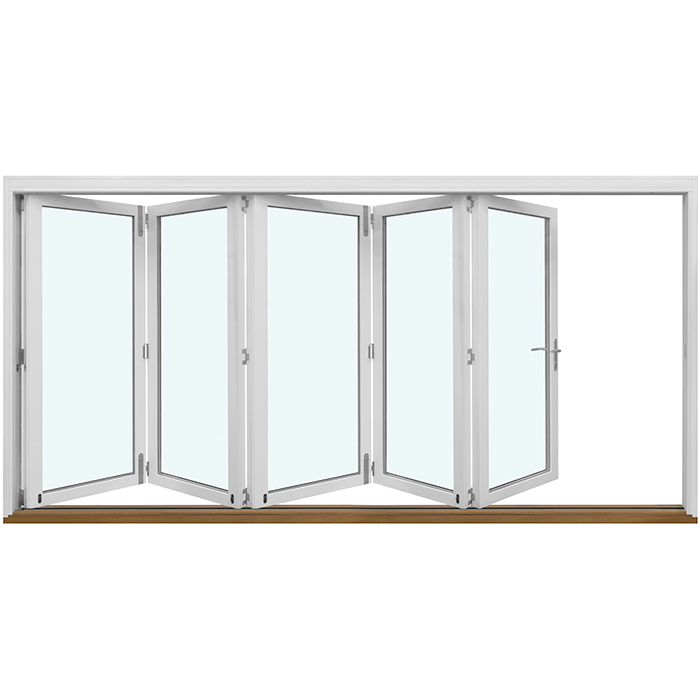
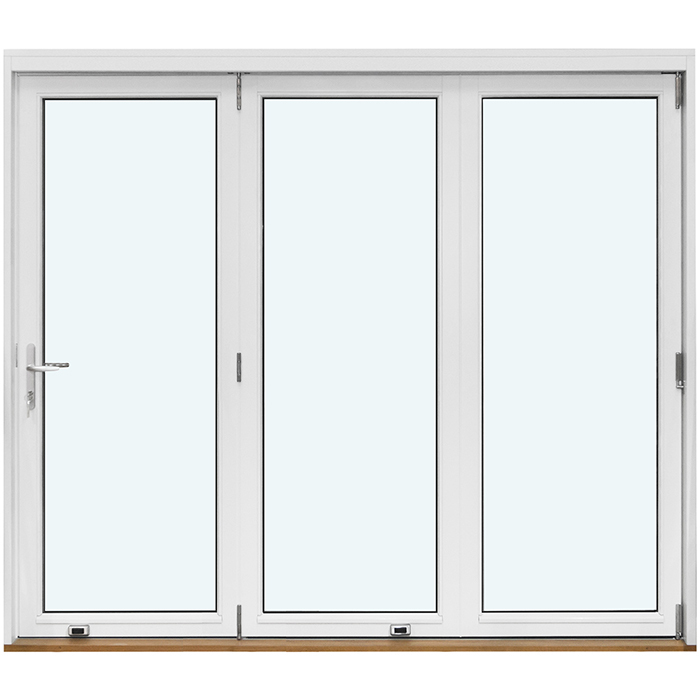
Bloomcabin 3 Panels Without Decorative Bars, Folding Right. This outward-opening bifold door has 3 plain panels that fold right. Its pared-back design creates a generous indoor–outdoor connection and reinforces a calm, contemporary architectural style.

Why choose this Bloomcabin design?

  1. Uninterrupted glazing

    Without decorative bars, the three panels give the glazing an open, expansive character. This minimal treatment foregrounds light, views and the bifold door’s clean outline.

  2. Specified folding arrangement

    The door opens outwards and its panels fold right. This fixed direction helps position the design within the intended room layout and façade concept.

  3. High energy efficiency

    The comfort-focused construction supports high energy efficiency, promoting indoor comfort while the door is closed.

This outward-opening bifold door is suited to transitions where an open, uninterrupted glazed appearance matters most. Its 3 panels bring a restrained, clear design to living areas and outdoor spaces. Folding right establishes the specified operating arrangement. The balanced format helps the door sit naturally within the architecture and supports the intended character of the façade. Select the version that best matches your particular building project and design aims before configuration.

Customer reviews 5-star rating

  1. “Neat workmanship and noticeably better thermal insulation in winter.” – Sarah Anderson
  2. “Installation went smoothly; the quality impresses us every day.” – Benjamin Brown
  3. “Our new doors suit the modern house perfectly.” – James Evans

Payment choices Choose from the payment methods available for your order.

Configure now Configure this right-folding bifold door for your home. For questions, contact our team.

More information
SPECIFICATION

Type: outward-opening folding leaves;

Commercial warranty: 5 years;

CE: Yes;

Material: pine, aluminium-clad pine, oak or aluminium-clad oak;

Glazing: 2- or 3-pane insulating glass, heat-reflective coating, warm-edge spacer (CHR) and argon fill;

Seals: black rubber;

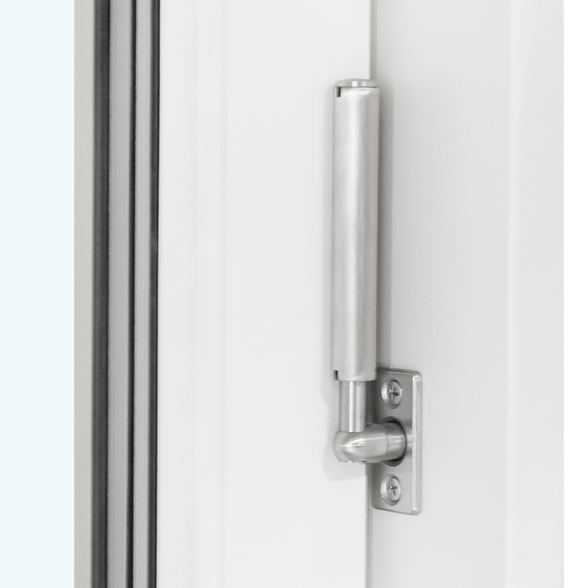
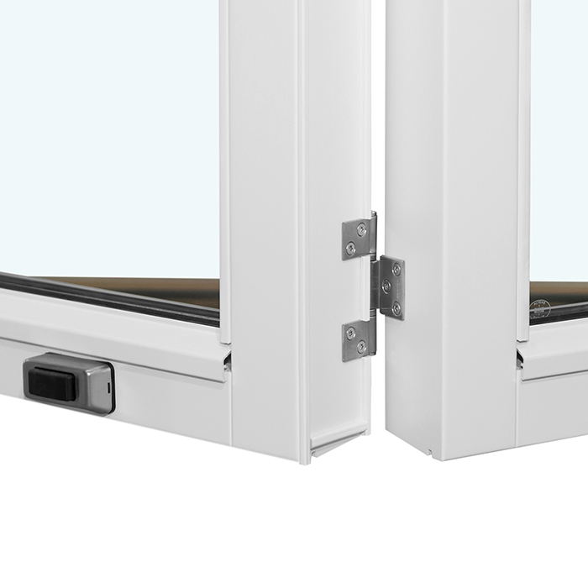
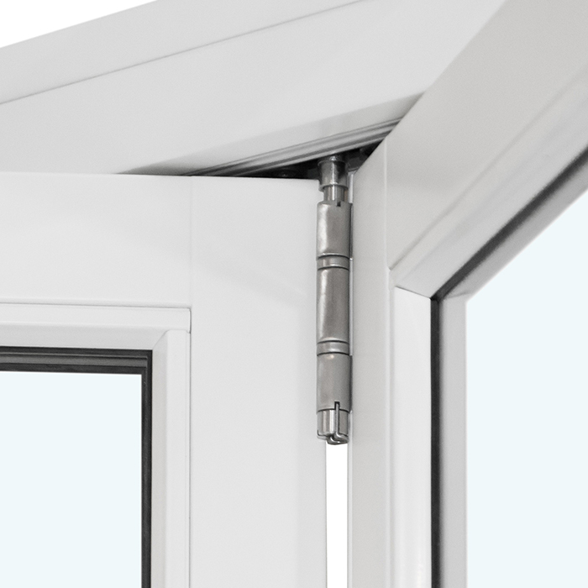
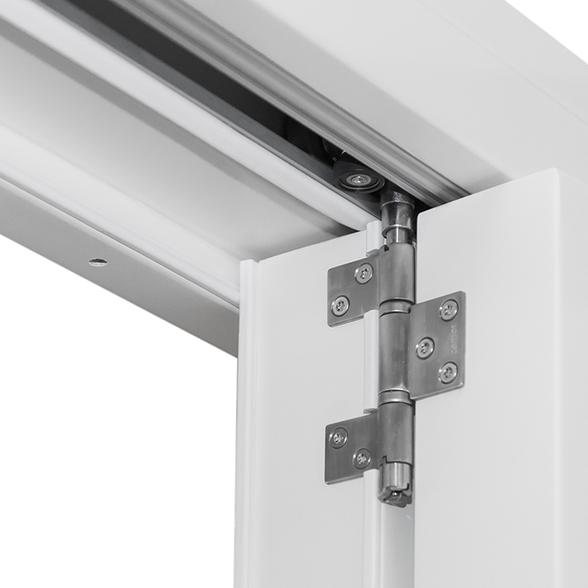
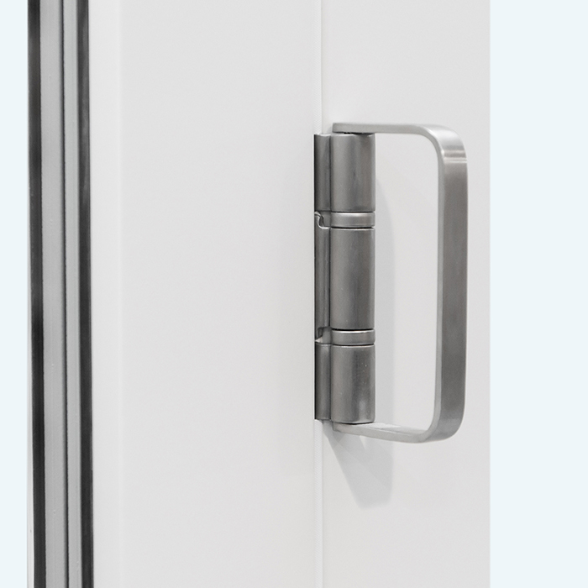
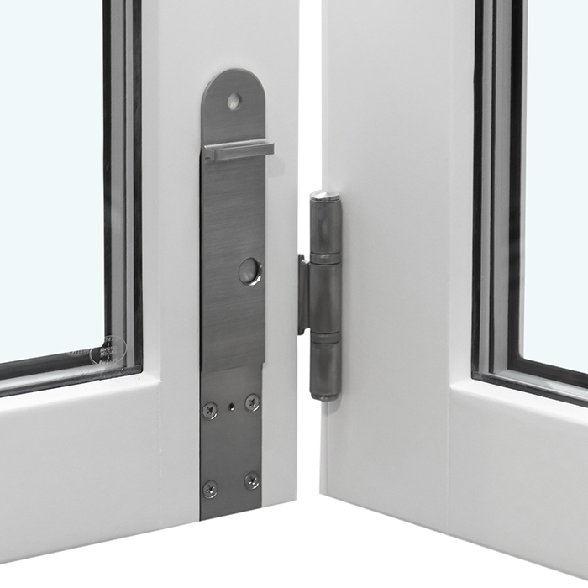
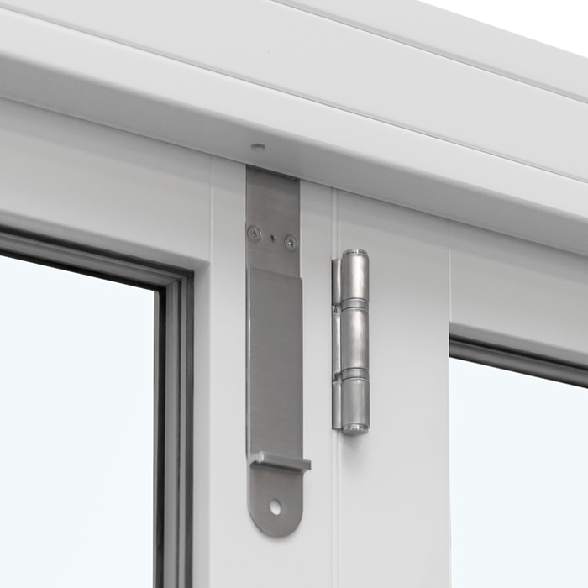
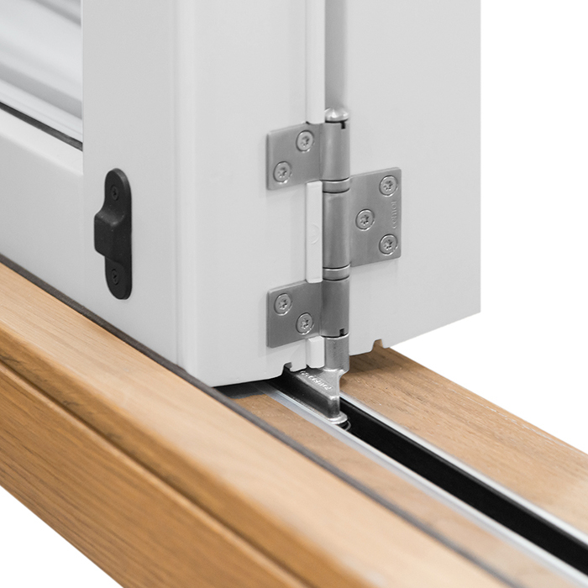
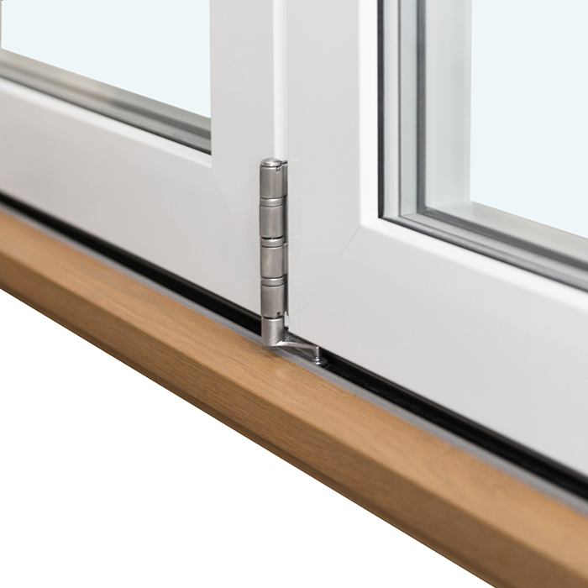
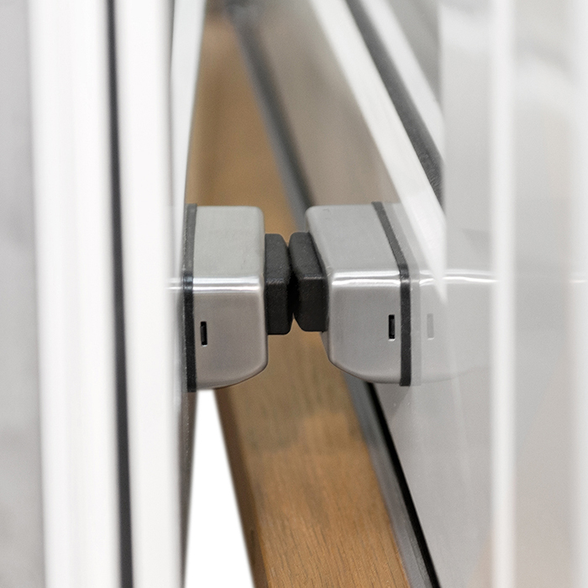
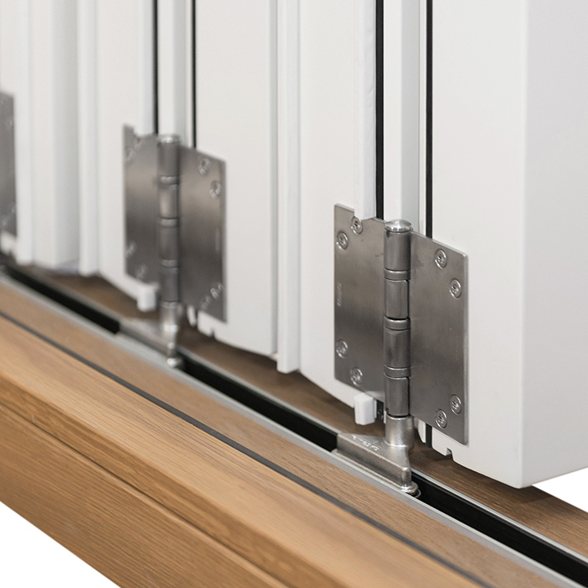
Hardware: Centor high-security multipoint lock;

Installation holes: 14 mm;

Frame: 187 x 60 mm; aluminium-clad: 197 x 60 mm;

Leaves: 82 x 76 mm; aluminium-clad: 92 x 76 mm;

Energy efficiency class
with 3 layer glass
with 2 layer glass

Outward-Opening Bifold Doors

Outward-opening bifold door

Outward opening, right-hand fold

Outward-opening bifold doors

A made-to-measure pine or oak bifold door, optionally aluminium-clad, with insulating glass and clearly specified glazing-bar designs.

Opening system

Outward-folding panels

Material

Pine or oak, also offered with aluminium cladding

Hardware

Centor high-security multipoint locking

Marking

CE marked

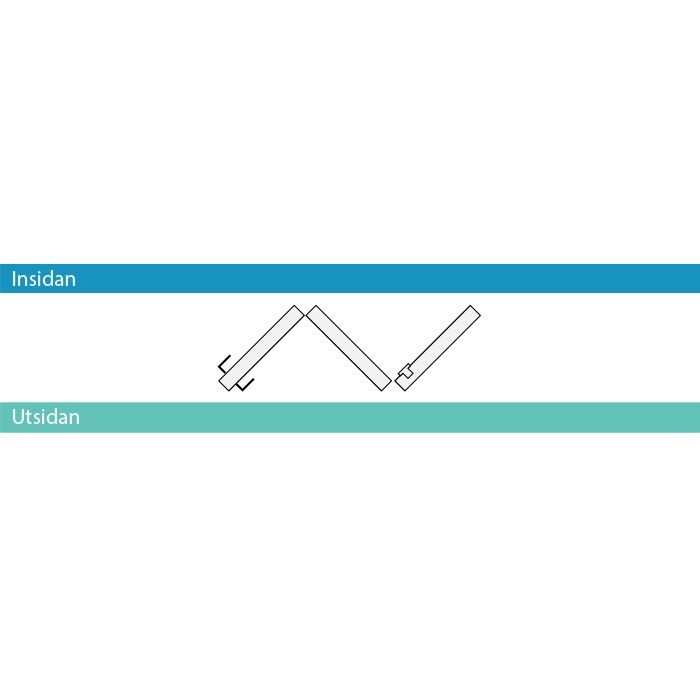
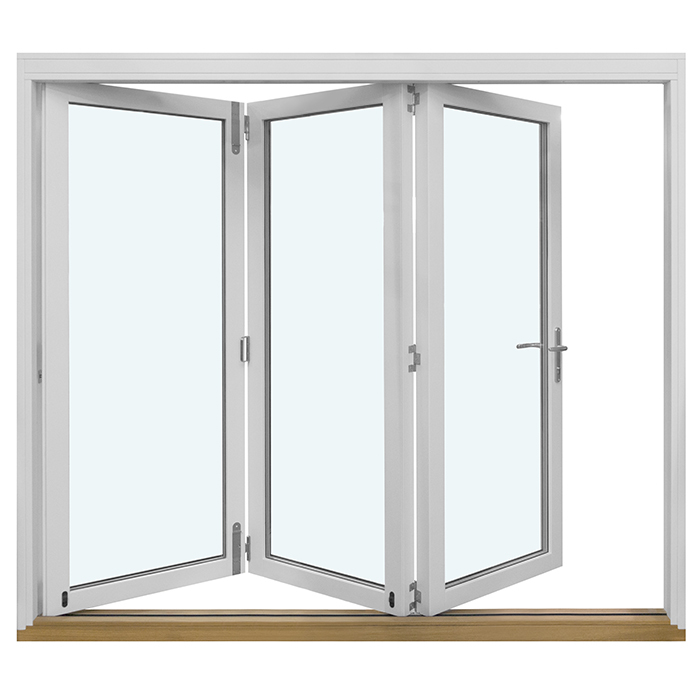
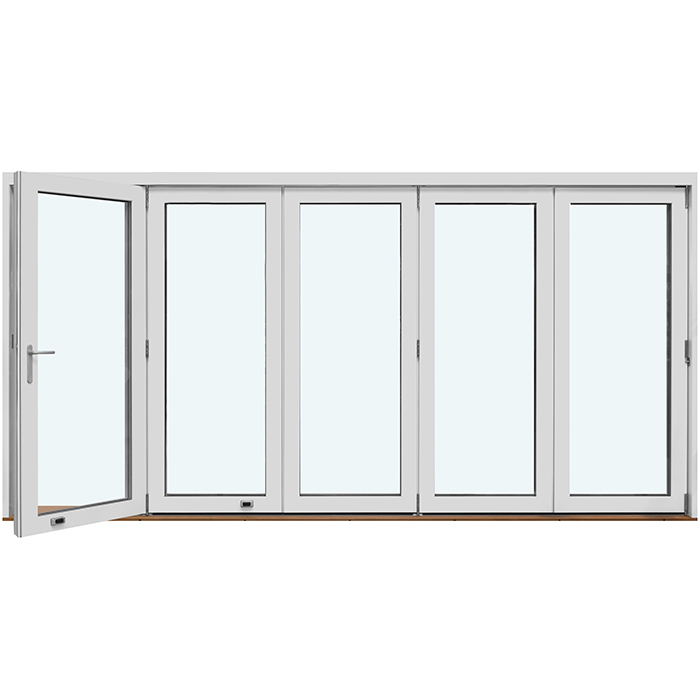
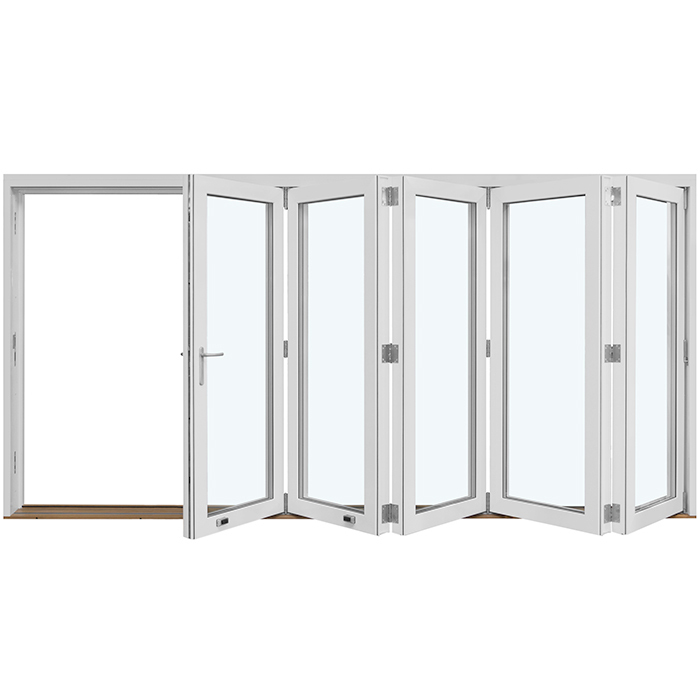
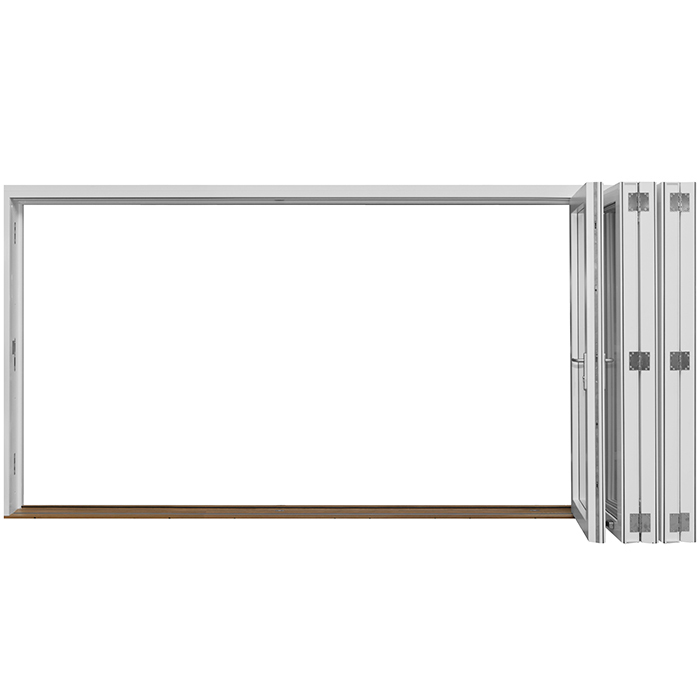
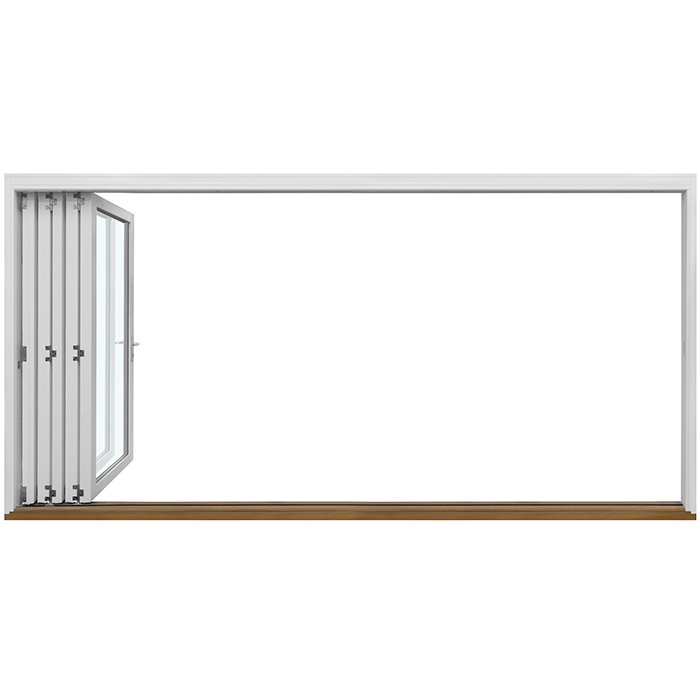
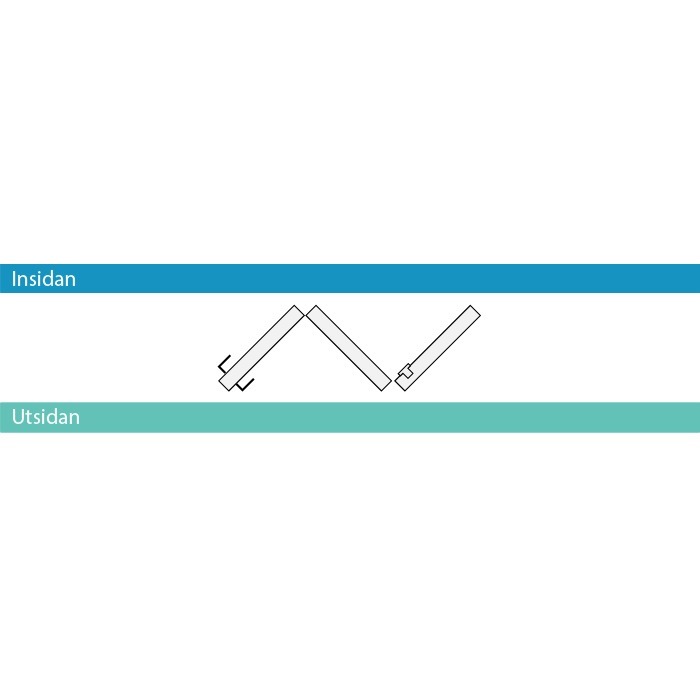
An outward-opening bifold door creates a broad transition through a set of linked folding panels. The panels swing outside, then stack to the right. This operating arrangement differs substantially from a single hinged door, so allow for it from the earliest stage of space planning. Centor hardware with high-security multipoint locking is included.

The bifold door is made to measure, with choices of material, colour and handle. Select pine or oak, either in timber or aluminium-clad form. Options also include 2- or 3-pane insulating glass and named designs with no glazing bars, horizontal bars, or both horizontal and vertical bars. Specify dimensions, material character, glass division and operation to suit your project.

01

Operation and everyday use

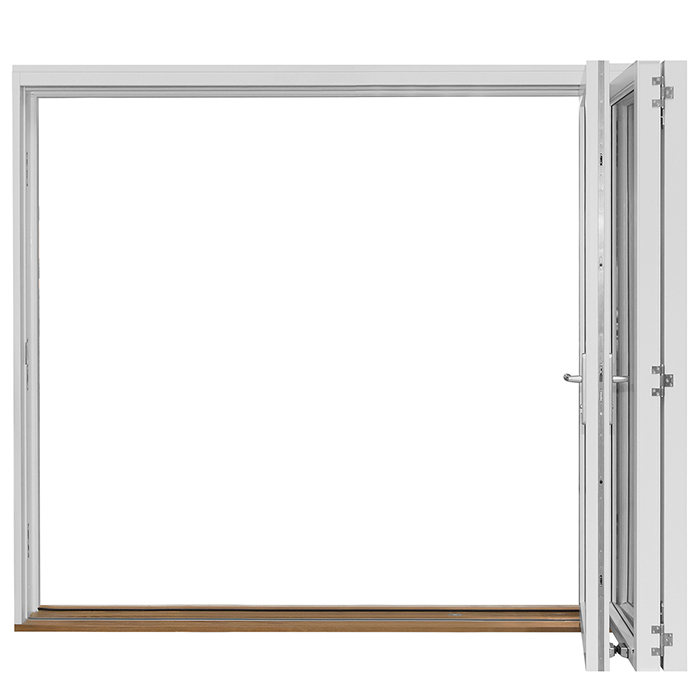
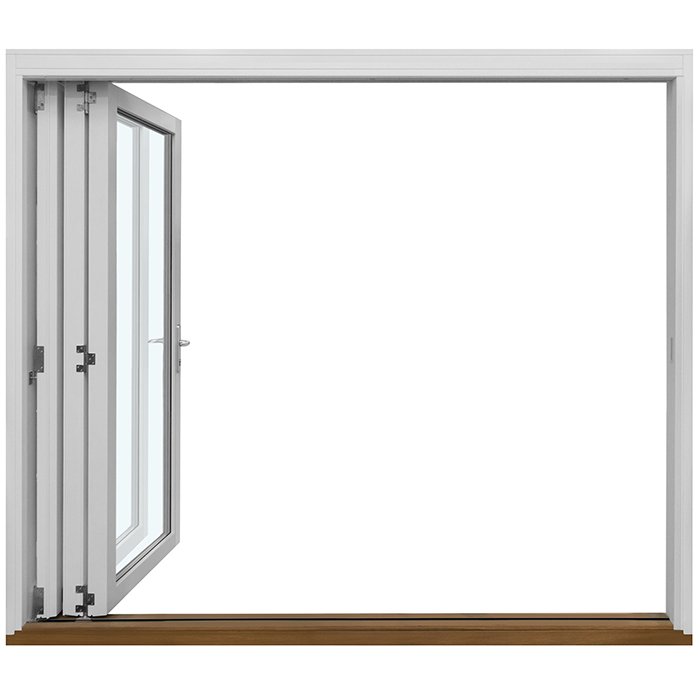
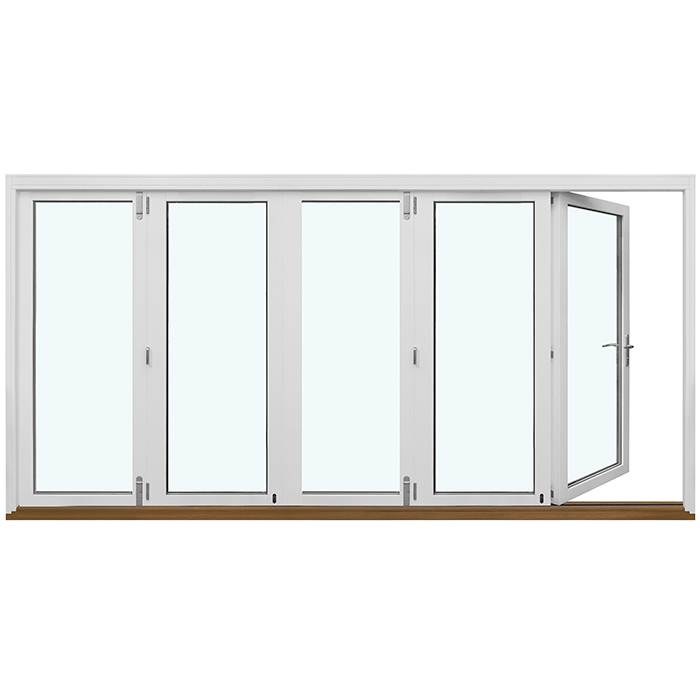
The folding panels swing outwards and fold together to the right. When operating the door, guide the connected panels steadily into their intended folded position. Unlike a single hinged leaf, this system opens and closes a passage using several linked panels. Anyone using the bifold door regularly should understand its opening direction, folding movement and locking arrangement.

Allow for the direction of movement in front of the opening and at the right-hand stacking side. Nearby building elements and permanently positioned items should not obstruct normal operation. Mark the inside and outside, viewing direction and folding side clearly on a drawing. This makes it easier to match the bifold door to the actual installation location.

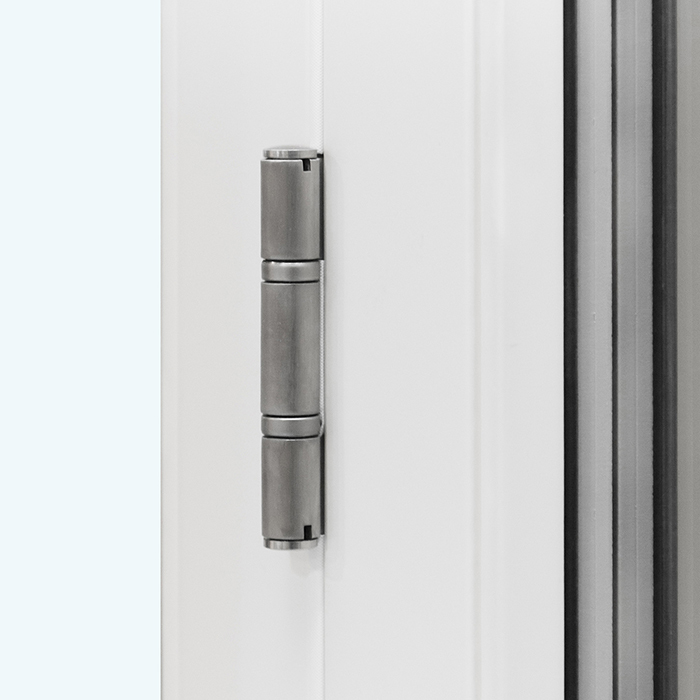
Centor hardware with high-security multipoint locking is used for operation and locking. Treat the panels as one connected system when opening or closing, and use the handle and lock without excessive force. Include the opening direction, right-hand fold and chosen handle in your enquiry so the required configuration is described unambiguously.

The handle also affects daily use and the visible finish. As a handle can be selected, coordinate it with timber species, colour, aluminium cladding and glazing-bar pattern. Record the preferred handle as a separate item rather than relying on a sketch or general elevation. Clear specifications are particularly helpful where several doors or windows are planned for one project.

02

Construction, component sizes and confirmed product data

The bifold door is available in pine, aluminium-clad pine, oak or aluminium-clad oak. This gives you two timber species, each offered as timber-only or with aluminium cladding. State the complete material option in your enquiry, because component dimensions differ for aluminium-clad versions.

The outer-frame component measures 187 × 60 mm, or 197 × 60 mm with aluminium cladding. Door-panel dimensions are 82 × 76 mm, or 92 × 76 mm for the aluminium-clad version. These figures apply to the stated components only. The overall size of the made-to-measure bifold door is determined separately for your project and must not be confused with frame or panel dimensions.

Installation holes are specified at 14 mm. Separately, the overall bifold-door size is tailored to the project. Record the existing or planned structural opening and the desired element size as distinct details. Also identify what each measurement relates to and the points between which it was taken. This keeps the measurement basis clear across several drawings or design stages.

The bifold door is CE marked and fitted with Centor hardware, including high-security multipoint locking. A five-year commercial guarantee applies. Australian Consumer Law rights cannot be excluded. For the final configuration, also specify overall dimensions, material version, colour, handle, glazing build-up and glazing-bar design. State aluminium cladding expressly, as its frame and panel dimensions differ.

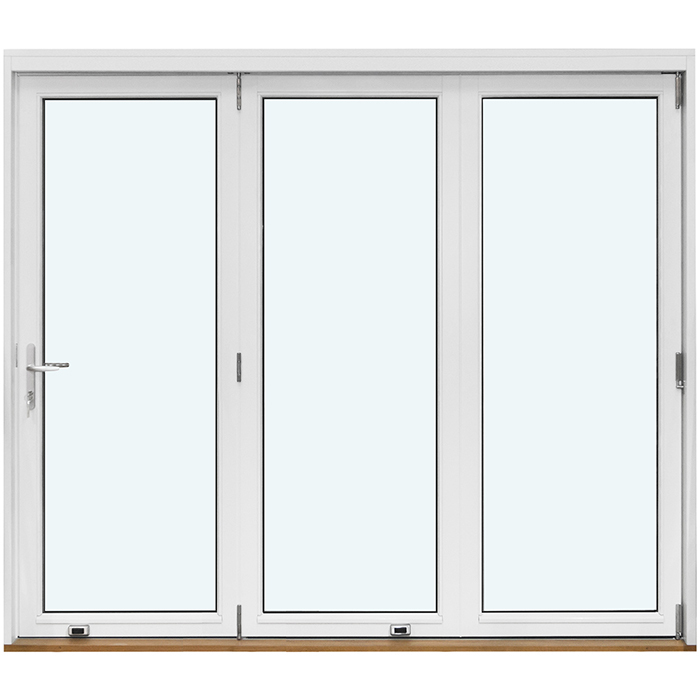
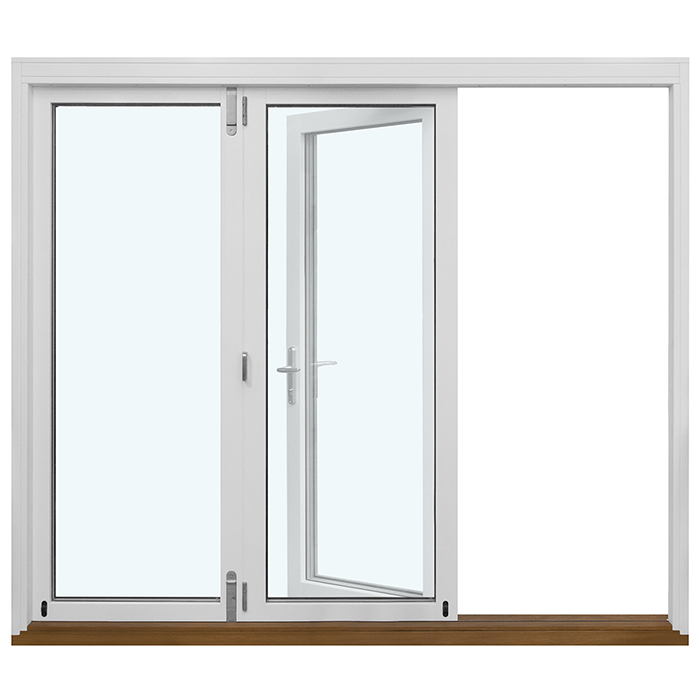
Bifold door with glazed folding panels

03

Insulating glass and glazing details

Choose the bifold door with either 2- or 3-pane insulating glass. Both options include a heat-reflective coating, a CHR warm-edge spacer and argon filling. State the preferred pane count separately in your enquiry, rather than combining it with the glazing-bar design. This keeps the glass build-up and visual division distinct in more detailed project documentation.

The choice between two and three panes forms part of your made-to-measure bifold-door specification. Record it alongside the overall size and material option, rather than identifying it only in a drawing or elevation. Where an enquiry covers multiple doors or windows, assign the glazing build-up clearly to every individual element.

Black rubber is used for the glass seals. Take this visible black finish into account when coordinating glazing, bar pattern, timber species, colour and any aluminium cladding. List the glass seals separately from other material and colour preferences in your specification.

Glazing and glazing-bar design are separate choices. Available designs include no bars, one to four horizontal bars, or two, three or four horizontal bars with one additional vertical bar. The combinations offered depend on the named panel design. Use the full design name, then separately state whether you require 2- or 3-pane insulating glass.

For the overall appearance, choose between a broad, uninterrupted glass view and a more divided composition. Glazing bars can echo lines in neighbouring windows and façade elements, while a bar-free option looks calmer. Where possible, assess the selected pattern across the complete made-to-measure unit, as its overall dimensions influence how the divisions are perceived.

04

Named panel and glazing-bar designs

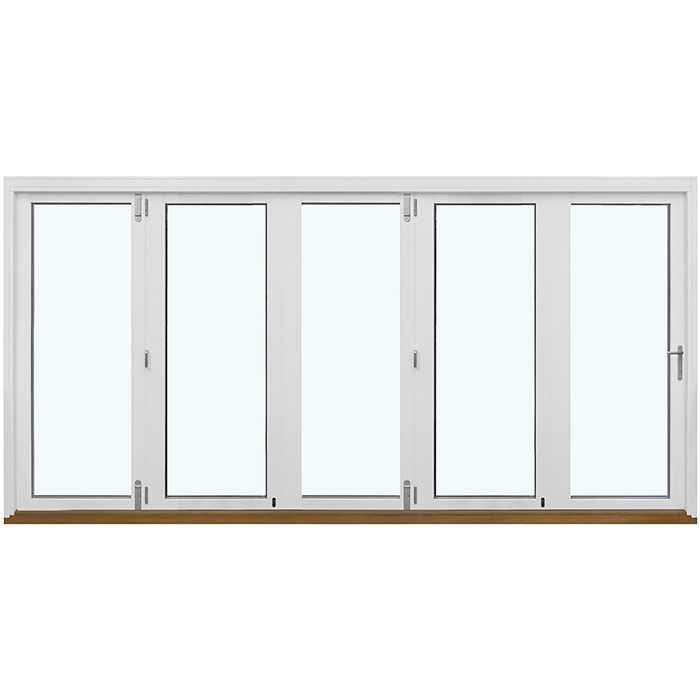
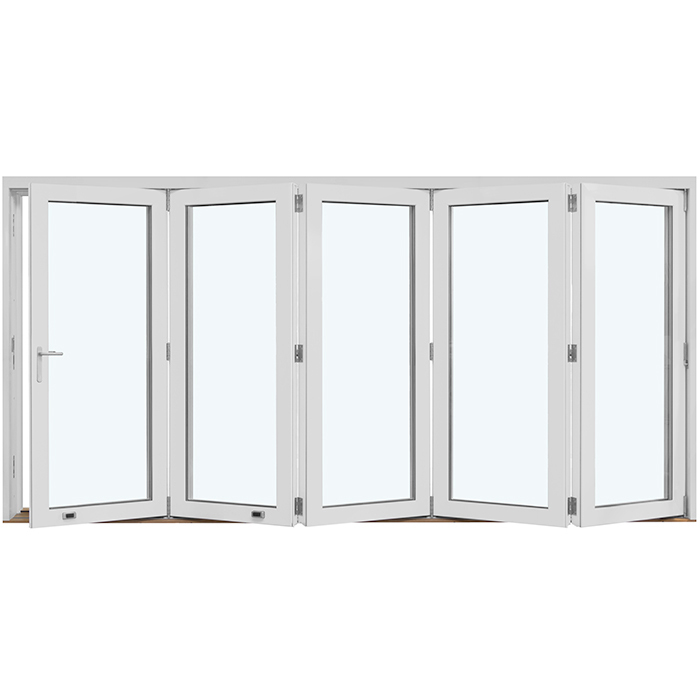
Two clearly named bar-free options are available: “3 panels without glazing bars, folding to the right” and “5 panels without glazing bars, folding to the right”. Choose a composition of three or five panels where no additional division of the glass is wanted. Right-hand folding is part of both named versions.

Horizontal options are “3 elements with 1 horizontal glazing bar, folding to the right”, “3 elements with 2 horizontal glazing bars, folding to the right”, “3 elements with 3 horizontal glazing bars, folding to the right” and “3 panels with 4 horizontal glazing bars, folding to the right”. More bars create additional stacked glass sections; choose the overall effect preferred for your project.

Vertical divisions are offered as “3 elements with 2 horizontal glazing bars and 1 vertical glazing bar, folding to the right”, “3 elements with 3 horizontal glazing bars and 1 vertical glazing bar, folding to the right” and “3 elements with 4 horizontal glazing bars and 1 vertical glazing bar, folding to the right”. Use the full name to state both bar counts clearly.

Make the selection in two parts. First choose between an uninterrupted glass appearance and a divided design that suits the project. Then select only one available combination with the required number of horizontal and vertical bars. Note that the five-panel option is named only as a bar-free design, while the listed glazing-bar patterns apply to designs with three panels or elements.

Without glazing bars, the continuous glass view is the main feature. Horizontal bars create an easily read top-to-bottom division, while the added vertical bar subdivides that composition further. Coordinate the pattern with overall size, façade lines and adjacent windows or doors. Colour, timber species and handle can also change the result, so assess them together in a complete elevation.

05

Assessing the proposed opening carefully

The outward swing and right-hand panel stack mean the proposed installation site must work for both directions of movement. Keep structural-opening measurements separate from the requested order size, stating exactly where each measurement begins and ends. Clearly label inside, outside and viewing direction. This is especially important for made-to-measure work, where each number must identify its purpose rather than being mistaken for an element or opening size.

Outside the opening, consider the panels’ swing and folding area. Review adjoining walls, projections, railings, steps, roof overhangs, drainage items, lights and permanently placed objects. The area where folded panels will sit on the right also forms part of the spatial assessment. These are project checks, not a statement of any universally required clearance.

Include the completed floor build-up in the planning. Thresholds, finishes, falls and changes in level can affect how the transition fits the space. Distinguish between existing and proposed surfaces, and note if the finished floor level will change during the project. A section drawing or dimensioned sketch can help explain the shell condition and planned finished condition.

Also consider how the transition will be used each day. Common walking routes, furnishings on both sides and the location of adjacent doors or windows may influence the arrangement. Check these points at the specific installation site and record relevant features in your documents. A sketch showing viewing direction, inside and outside, and the right-hand stacking side is usually clearer than an unannotated measurement list.

Do not derive the order size solely from frame or panel component dimensions. A made-to-measure door needs a clear measurement basis suited to the planned installation. When submitting dimensions, state whether they describe an existing structural opening, a proposed rough opening or the desired element size. This makes every figure traceable.

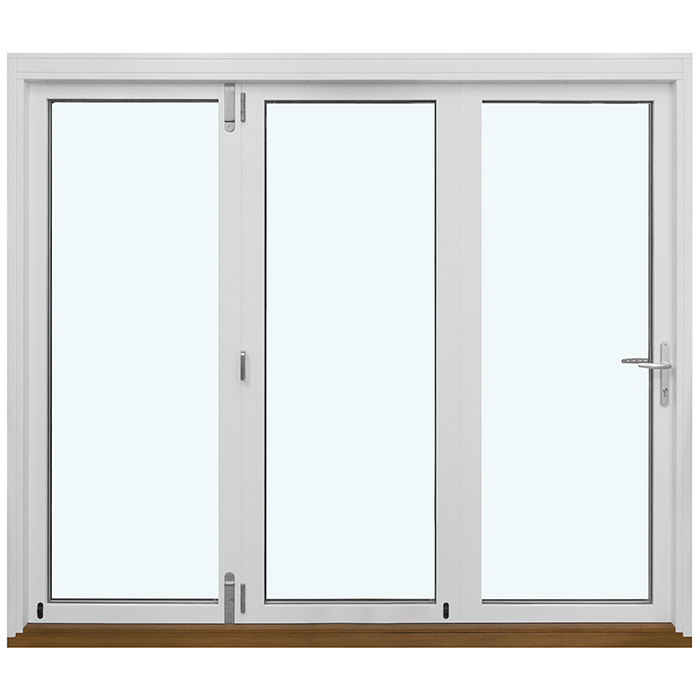
Outward-opening bifold door with right-folding panels

06

Material character, composition and colour choice

Pine and oak each bring a different timber character to the design. The appropriate effect for your project depends on neighbouring surfaces, the interior and the intended architectural expression. The range also includes aluminium-clad pine and aluminium-clad oak. The selected timber remains part of each material configuration.

Colour selection is available as part of the purchase decision. Confirm the exact colour together with the material and cladding option. Existing windows, doors, façade surfaces, roof details and interior finishes can provide useful design references. This does not mean every surface must be the same colour: a quiet match or deliberate contrast may suit the design.

Coordinate the glazing-bar design with timber species, colour, aluminium cladding and handle. Horizontal lines can pick up nearby window or façade details, whereas an additional vertical bar produces a stronger subdivision. A bar-free version instead emphasises the continuous glass view. Consider these choices together so material character and linework form a coherent overall appearance.

Where possible, assess the entire elevation of the multi-panel bifold door rather than a single panel. Available options differ through three or five panels and their respective glazing-bar layouts. How prominent or restrained a division appears also depends on the individual overall size and neighbouring building elements. An elevation sketch bearing the full design name makes comparing alternatives easier.

Record the chosen colour separately from timber species, aluminium cladding, handle, black glass seals and hardware. This makes clear which visible surfaces the colour selection applies to. Use existing façade, window and interior colours as guidance, then decide whether the bifold door should continue those tones or create a deliberate design contrast.

07

Related product types for other project areas

For other entrances, doors with solid panels may be a suitable product category. The related outward-opening entrance door is made from pine and has a door panel; versions with glass use 2- or 3-pane insulating glass. For interiors, a solid-panel pine internal door is available with a right- or left-hinged leaf. Both categories serve planning needs different from a multi-panel bifold door.

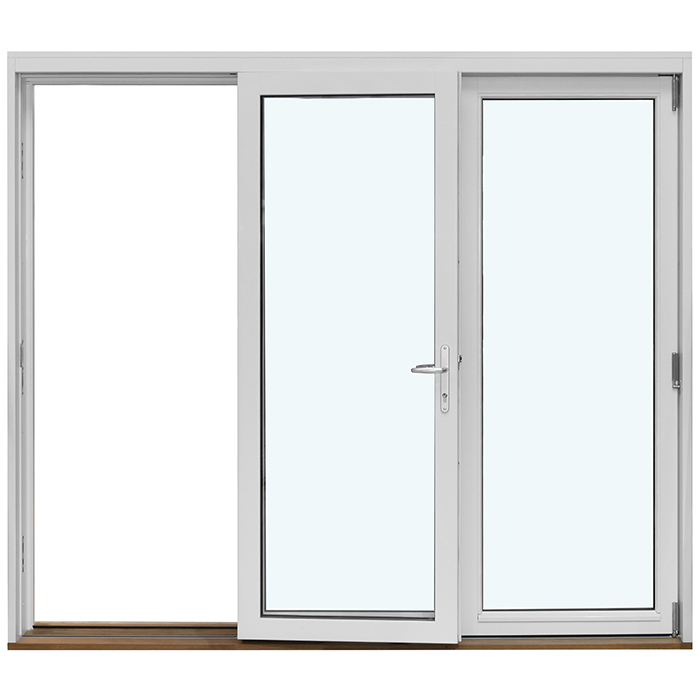
Two further product types use a side-sliding door leaf rather than folding panels. Both are available in pine or oak, including aluminium-clad versions, and can be fitted with 2- or 3-pane insulating glass. One version uses Siegenia hardware with high-security multipoint locking; the other uses Roto-Frank hardware. Start by deciding whether the relevant opening needs folding operation or sideways sliding.

For patio access, single- and double-leaf inward-opening tilt-and-turn versions are also available. They come in pine or oak, each with an aluminium-clad option, and use Roto-Frank hardware. Their inward opening creates a distinctly different space requirement from the bifold door described here. Assess each installation location separately for the opening direction that suits room layout, circulation and furniture.

If daylight is required but no opening passage is needed, fixed-glazed windows can be included in the project. Choose from a straight-edged or round non-opening version. Both are available in pine or oak with 2- or 3-pane insulating glass; the straight-edged fixed window also has aluminium-clad options. This helps distinguish openings with different functions within one building concept.

Other products worth comparing are: Panelled entrance door opening outwards, Internal doors with solid panels, Siegenia doors with lateral sliding action, Patio door, one leaf opening inwards, Patio door, two leaves opening inwards, Patio Life lift-and-slide door systems, Windows with fixed glazing, Round windows with fixed glazing.

08

Preparing your enquiry in clear steps

Start with an unambiguous description of the installation location. Identify inside and outside, the type of building project and the function of the proposed transition. Add a clear sketch or suitable elevations where spatial relationships are difficult to explain in words alone. Use consistent terms so the same side is not described differently in separate documents.

Then compile the relevant dimensions and identify their meaning. State whether each is an existing structural opening, a planned opening or the desired element size. As this is a made-to-measure product, no dimension should be left without context. Add brief notes about building features where useful, without assuming a technical solution.

Next select the material version: pine, aluminium-clad pine, oak or aluminium-clad oak. Add the preferred colour and handle as separate details. This shows which decision concerns the base material, external cladding and visible finish. Avoid broad collective terms where an exact material description can be given.

Specify the required glazing build-up and glazing-bar design. Where possible, use the full named design, including right-hand folding. If considering several designs, clearly identify the preferred version and any option included only for comparison. This prevents different patterns from being combined inadvertently.

Finally, check that dimensions, specification choices and right-hand folding are described consistently in all documents. A sketch or elevation can clarify the inside and outside relationship. Your enquiry then remains organised and can be matched clearly to the proposed installation setting.

Questions and answers

Frequently asked questions about outward-opening bifold doors

What size are the installation holes?

The installation holes are specified at 14 mm. This measurement is separate from the outer-frame and door-panel component dimensions, as well as the overall size of the made-to-measure bifold door.

Can I choose a colour for the bifold door?

Yes. Colour selection is an available purchase choice. Consider the façade, interior, adjoining elements and material configuration when choosing a tone that suits your project as a whole.

Is there a choice of handle?

A handle selection is available. When making your enquiry, consider both the preferred appearance and everyday operation. Record the handle choice clearly together with material, colour and folding direction.

How do I choose between pine and oak?

Pine and oak differ mainly in their natural timber character, and both are available with aluminium cladding. Choose according to your preferred interior effect, exterior design and planned surface finish.

How do glazing bars change the door’s appearance?

Horizontal glazing bars divide the glass into stacked fields. An additional vertical bar extends this division. Without bars, the design is calmer and gives greater emphasis to continuous glass surfaces.

What information helps make an enquiry unambiguous?

Send the dimensions of the proposed opening and explain what every measurement refers to. Include inside and outside, right-hand folding, material configuration, colour, handle, 2- or 3-pane insulating glass and the full name of the required glazing-bar design. A dimensioned sketch or suitable elevations help identify the installation position and direction of movement clearly.

How long does the bifold-door guarantee apply?

The outward-opening bifold door has a five-year commercial guarantee. Keep your custom specification documenting material, dimensions, glazing, colour, handle and glazing-bar design. The guarantee does not limit your Australian Consumer Law rights.

Is the outward-opening bifold door CE marked?

Yes, the outward-opening bifold door is CE marked.

Specify your bifold door with confidence

Send your dimensions, identifying inside and outside and the right-hand fold. Add your choices of pine or oak, any aluminium cladding, colour, handle, 2- or 3-pane insulating glass and glazing-bar design. A dimensioned sketch or suitable elevations help us match the requested bifold door clearly to your project.

Close x
10 year warranty
Bloomcabin takes pride in its high-quality products and maintains these standards every day through a range of manufacturing and quality-control processes. This is backed by a 20-year warranty covering wood rot in timber structures and a 10-year warranty covering functional defects.
GET A 45% BETTER PRICE WHEN YOU BUY ONLINE
Shopping online is convenient and cost-effective
Ask us!
Get in touch
Email:
This email address is being protected from spambots. You need JavaScript enabled to view it.
Reg. No.:
38944924
Address:
Thriges Plads 6, 5000 Odense C, Denmark
Social media
Follow us on Instagram, Facebook and Twitter to find out about news and offers from Bloomcabin:
X
Have questions and want us to call you back?
+61
−
✖