To improve the quality of the content of this website and to adapt it to the needs of users, cookies are used - including third-party cookies. By continuing to use this website, you agree to the use of cookies and to possible communication when you enter your contact information in one of the forms on the site.

Sliding Doors

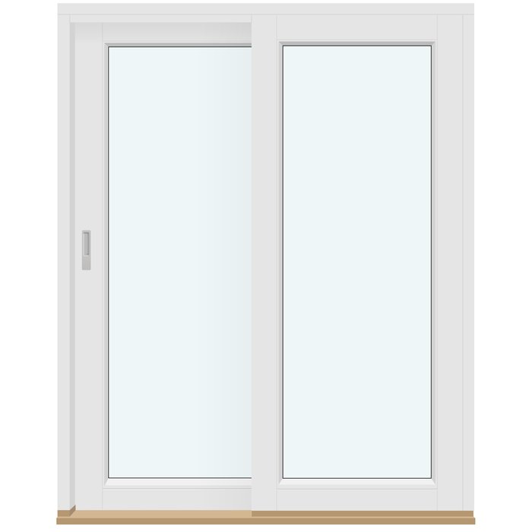
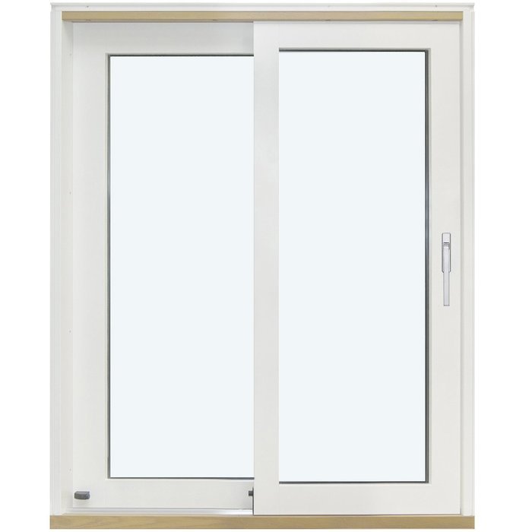
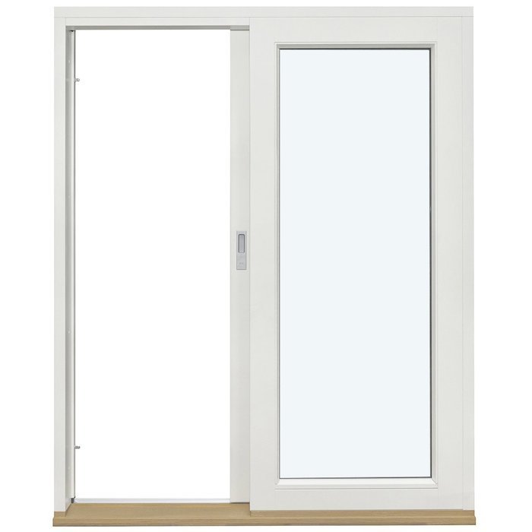
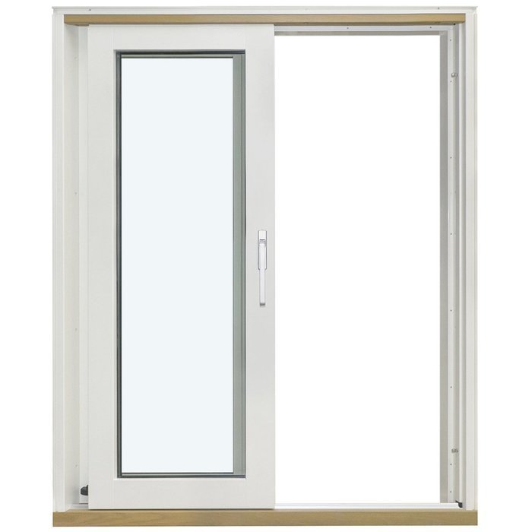
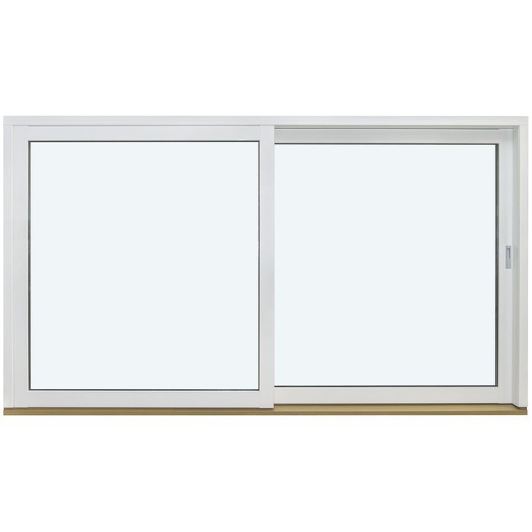
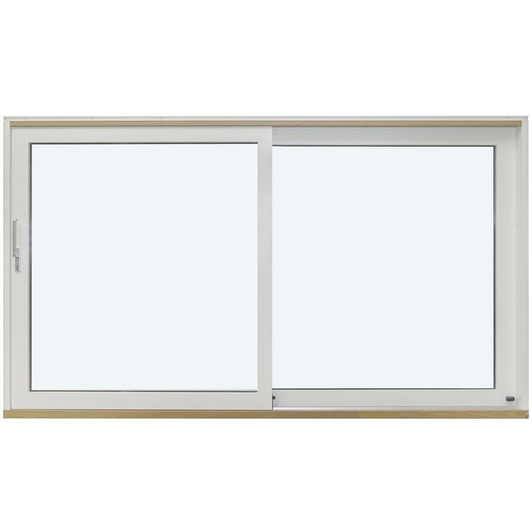
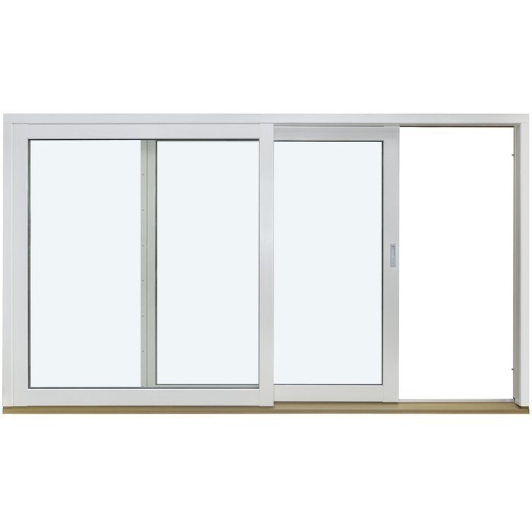
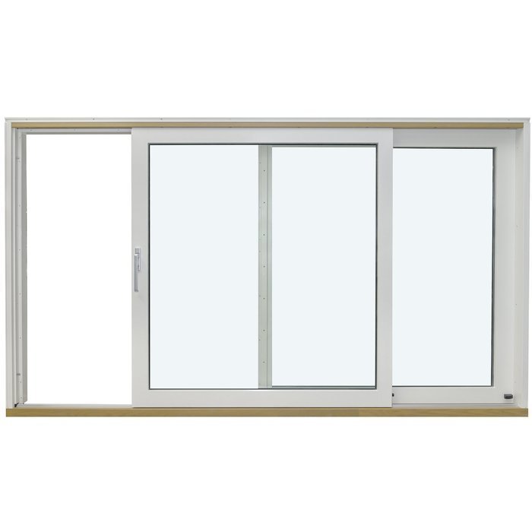
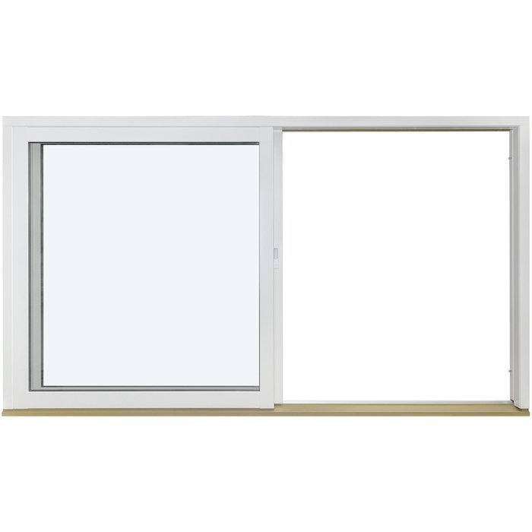
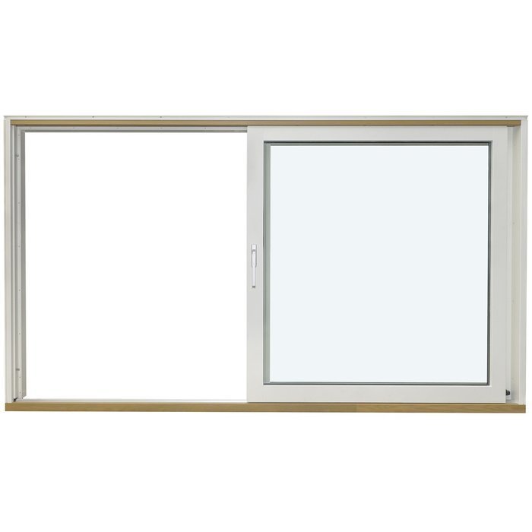
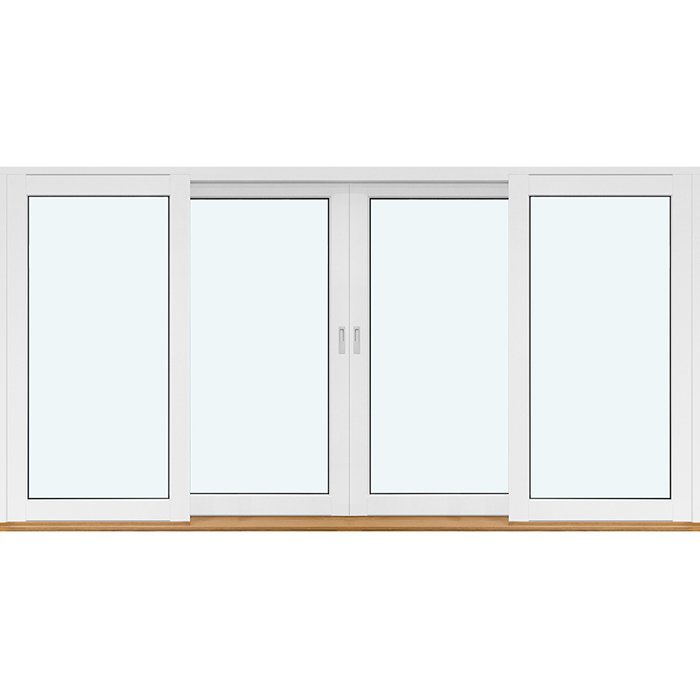
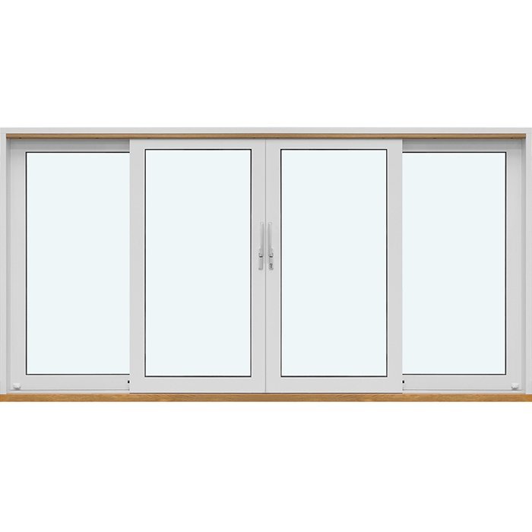
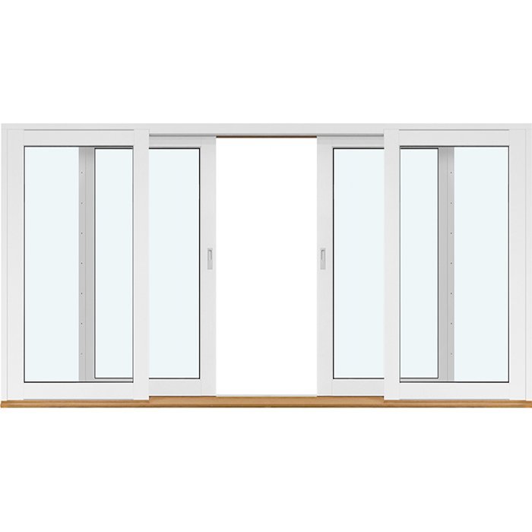
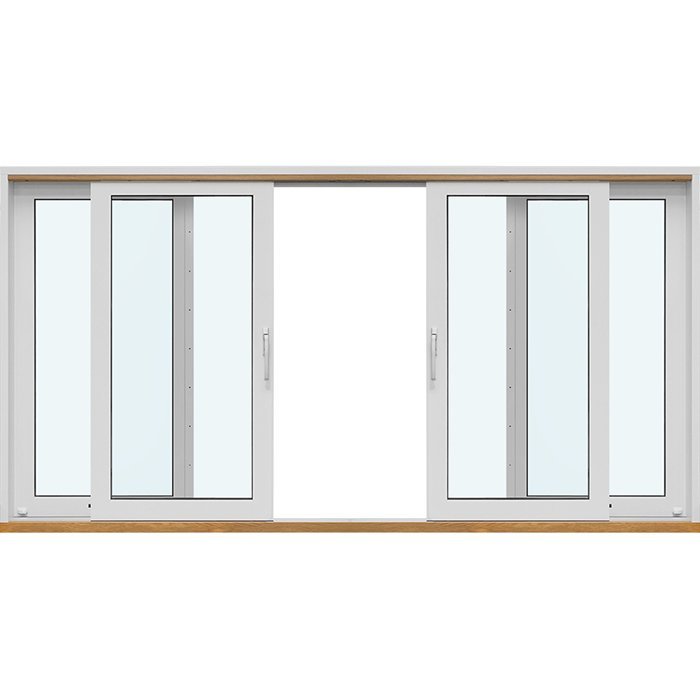
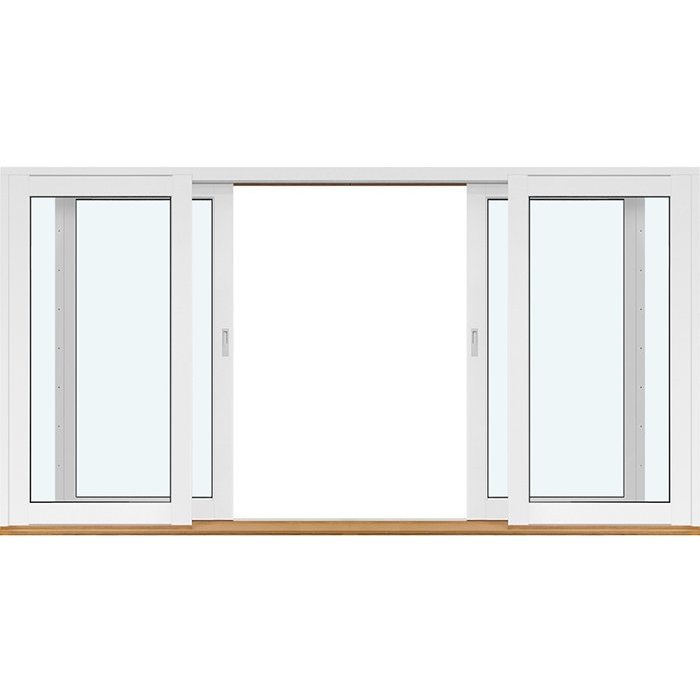
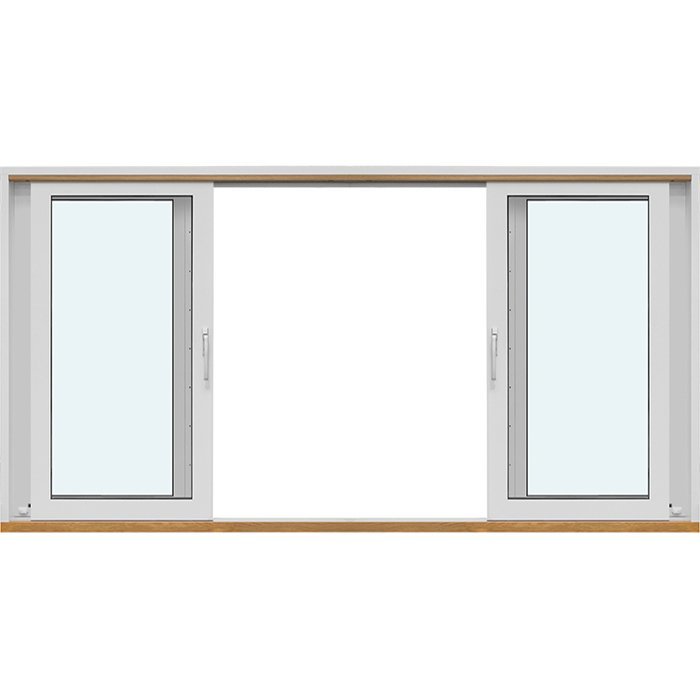
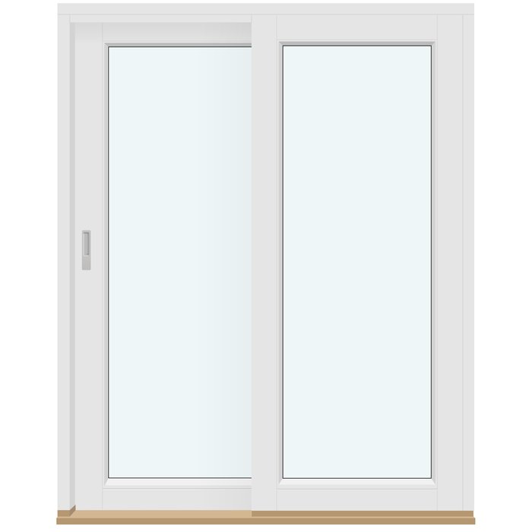
2 frames without glazing bars

Sliding Doors
Sliding Doors
Sliding Doors
Sliding Doors
Sliding Doors
Sliding Doors
Sliding Doors
Sliding Doors
Sliding Doors
Sliding Doors
Sliding Doors
Sliding Doors
Sliding Doors
Sliding Doors
Sliding Doors
Sliding Doors
Sliding Doors
Sliding Doors
Sliding Doors
Sliding Doors
Sliding Doors
Sliding Doors
Sliding Doors
Sliding Doors
Sliding Doors
Sliding Doors
Sliding Doors
Sliding Doors
Sliding Doors
Sliding Doors
Sliding Doors
Sliding Doors
Sliding Doors
  • Side-sliding
  • Space-saving
  • Made-to-measure
  • High thermal performance
  • Slides sideways
  • Space-efficient
  • Bespoke
  • Thermal performance
The greater the purchase, the bigger discounts you get.
Estimated delivery:
We offer the opportunity to CHOOSE A SUITABLE DELIVERY WEEK, which you will find in the last step of the shopping cart.
The greater the purchase, the bigger discounts you get.
Personal Bloomcabin consultation
Personal consultation?
We are happy to help with questions about models, prices and delivery.
+49 152 28196712

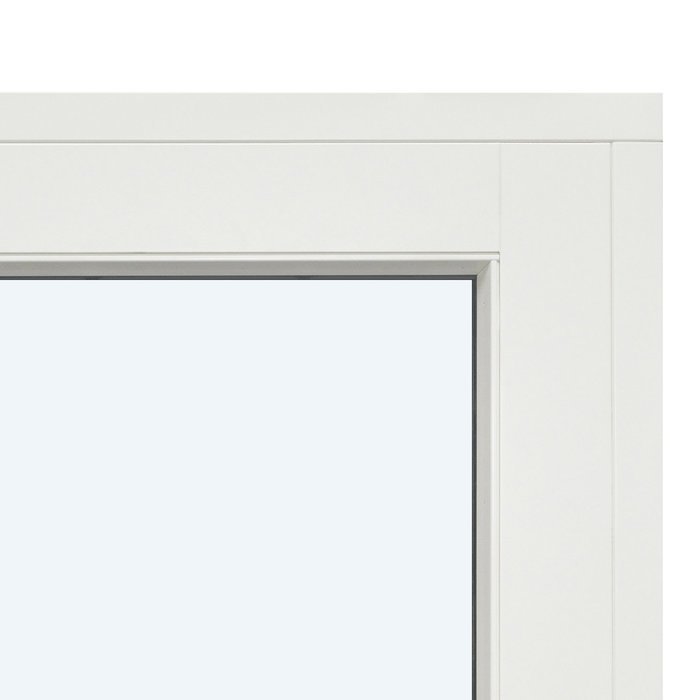
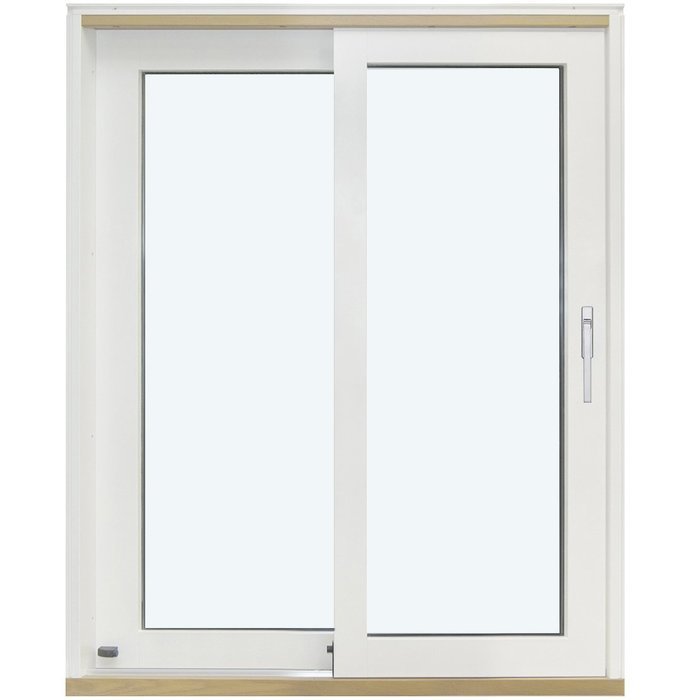
Bloomcabin 2 frames without glazing bars. This sliding door uses two unbarred frames for an open, spacious elevation. Its restrained styling foregrounds broad surfaces and frame outlines, creating a calm modern appearance.

Why choose this Bloomcabin design?

  1. Two frames

    Two frames define the balanced overall appearance of this sliding door. Their crisp outlines organise the surface without disturbing the calm, linear impression.

  2. Deliberately bar-free

    With no glazing bars, the design remains uncluttered and restrained. Choose materials and surface finishes to complement the architecture and your preferred overall look.

  3. Energy-efficient design

    The energy-efficient construction supports comfortable living where indoor and outdoor areas meet, contributing to a balanced, welcoming room atmosphere.

This sliding door is suited to projects seeking a spacious two-frame view without glazing bars and a deliberately minimal architectural expression. 2 frames without glazing bars — balanced proportions help coordinate the design with the architecture and the desired façade effect. When choosing, consider the proportions, façade layout and intended overall impression together. This makes it easier to create a coherent result.

Customer reviews 5-star rating

  1. “Neat workmanship and noticeably better thermal insulation in winter.” – Sarah Anderson
  2. “Installation went smoothly, and the quality impresses us every day.” – Benjamin Brown
  3. “Our new doors are a perfect match for our modern home.” – James Evans

Flexible payment options Flexible, secure payment methods are available.

Configure now Configure this sliding door with two frames and no glazing bars. If you have questions, contact our team.

More information
SPECIFICATION

Type: side-sliding;

Commercial warranty: 5 years;

CE: Yes;

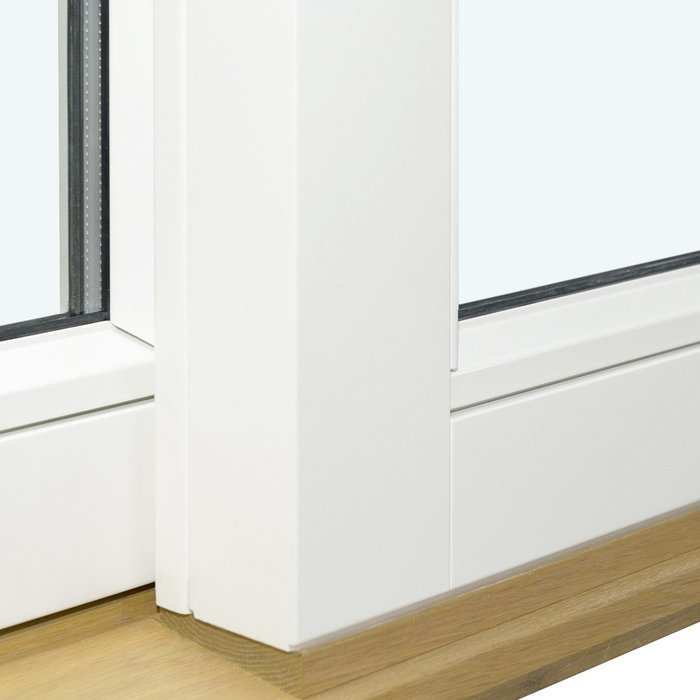
Material: pine, aluminium-clad pine, oak or aluminium-clad oak;

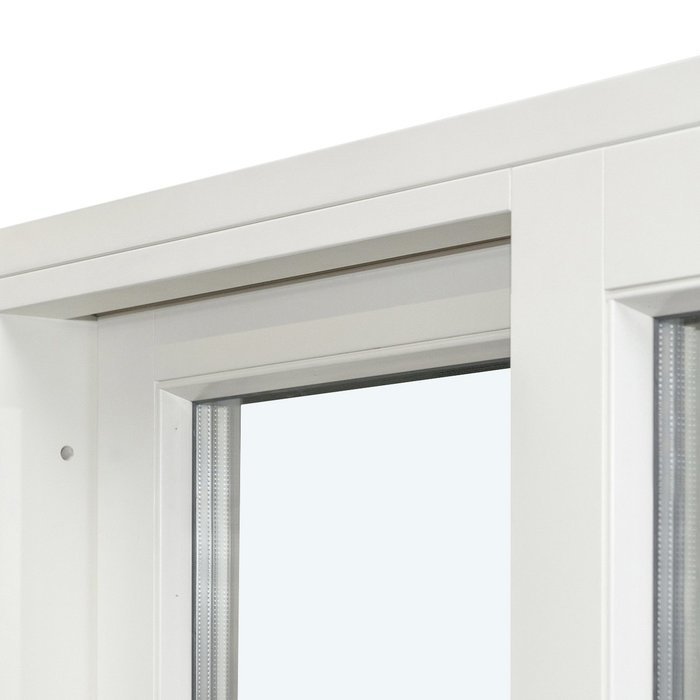
Glazing: 2- or 3-pane insulating glass, heat-reflective coating, warm-edge spacer (CHR) and argon fill;

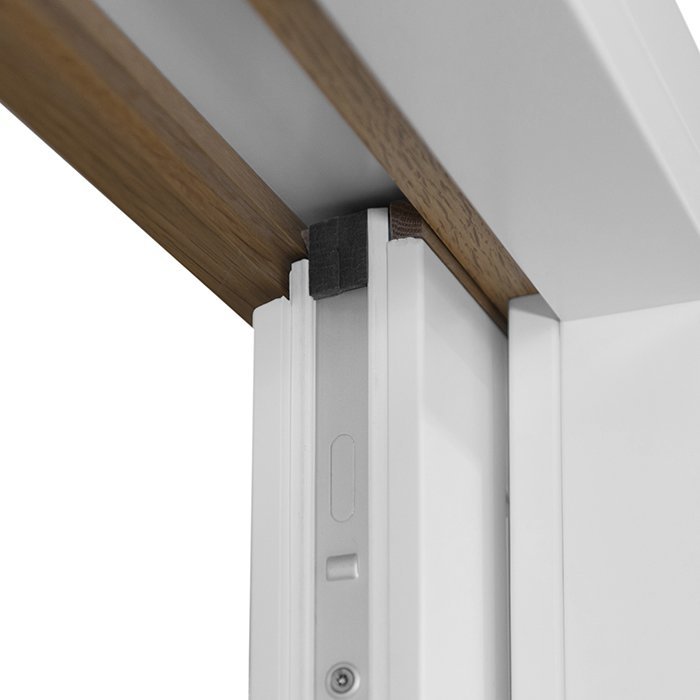
Seals: black rubber;

Hardware: GU;

Installation holes: 14 mm;

Frame: 184 x 45 mm; aluminium-clad: 194 x 45 mm;

Leaf: 112 x 68 mm; aluminium-clad: 122 x 68 mm;

Energy efficiency class
with 3 layer glass
with 2 layer glass

Custom-made doors

Custom-made sliding doors from Bloomcabin

Custom-made side-sliding doors

Sliding doors

Choose a custom-made sliding door in pine or oak, optionally aluminium-clad, with 2- or 3-pane insulating glass, plus your preferred colour, handle and glazing-bar arrangement.

Operation

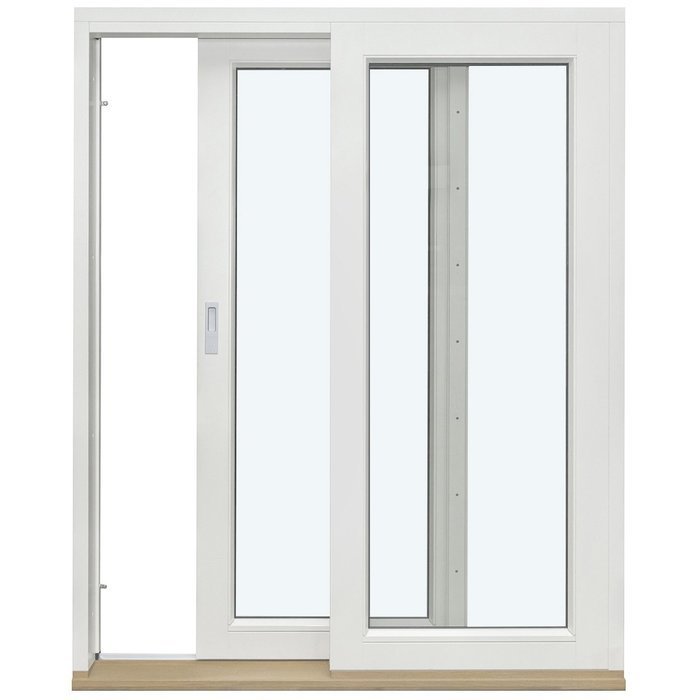
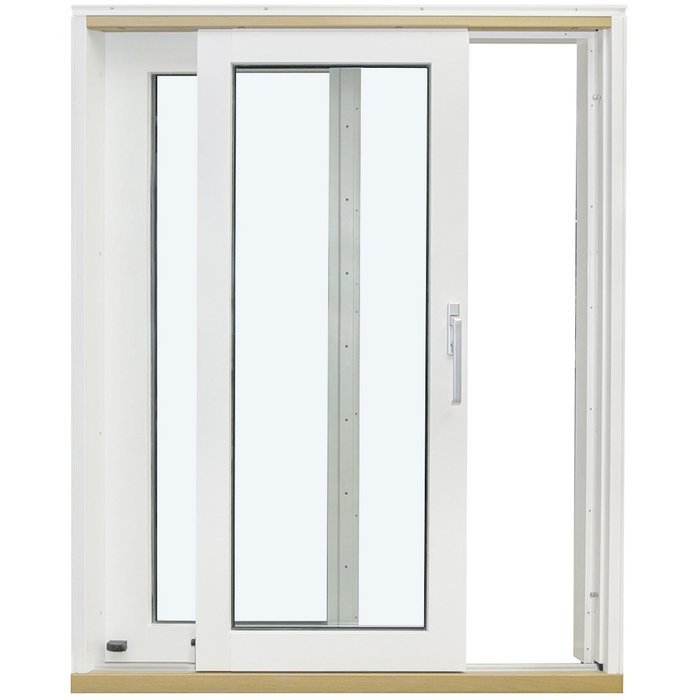
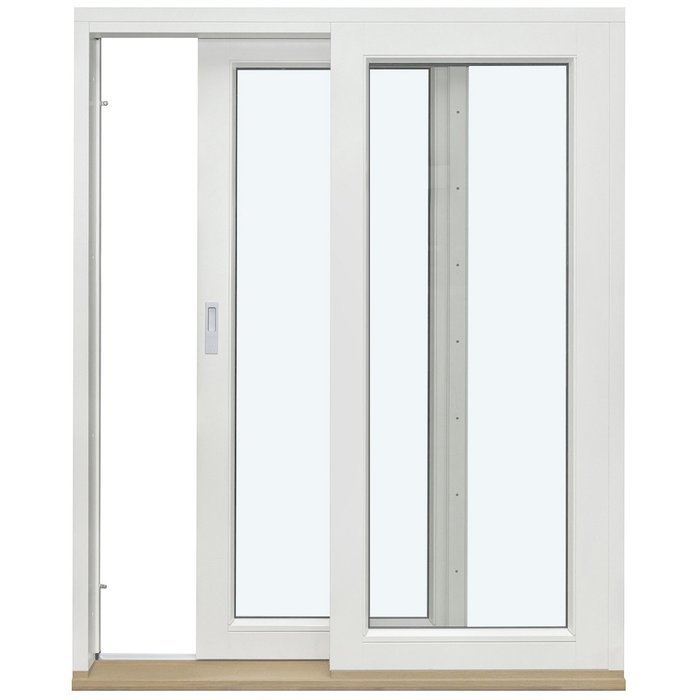
Laterally sliding door leaf

Material

Pine or oak, optionally aluminium-clad

Glazing

2- or 3-pane insulating glass

Warranty

5 years

Sliding doors combine generous glazing with a clear lateral opening action: the door leaf moves sideways to open and close. This provides a distinct alternative to conventional hinged and tilt-and-turn doors, and can be considered specifically when planning an entrance. Bloomcabin offers made-to-measure sliding doors with key design details selected to suit your building or renovation project.

Choose pine, aluminium-clad pine, oak or aluminium-clad oak. You can also select 2- or 3-pane insulating glass, an available glazing-bar pattern, colour and handle. The door can therefore be tailored not only to the required dimensions, but also to the architectural character you want to create.

Below, you can explore how the sliding door operates and is planned, its construction and glazing, and the available two-frame designs. We also outline useful details for an enquiry and when another door or window product in our range may better suit the project.

01

Everyday lateral operation

This door is defined by how it moves: opening is achieved by sliding the leaf sideways. It therefore works differently from a hinged leaf. That distinction matters when selecting the door, as it affects everyday access and how the element sits within the room layout. The two-frame design describes its appearance; lateral movement of the leaf determines its operation.

A sliding door can suit a project seeking broad glazed views and a calm horizontal opening action. During design, consider more than the opening itself: look at circulation, furniture and use of adjoining areas together. Build these considerations into the floor plan early. Mark the intended position on the drawing so the door can be assessed in relation to wall surfaces and transitions.

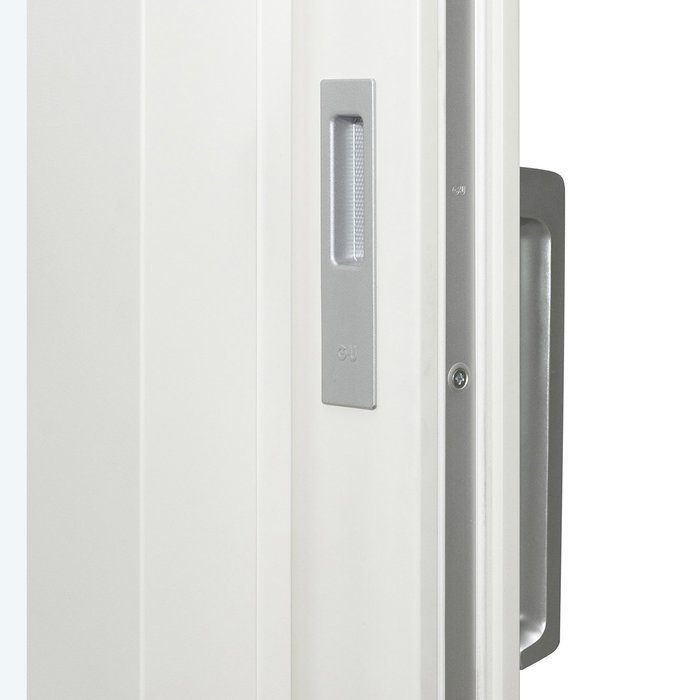
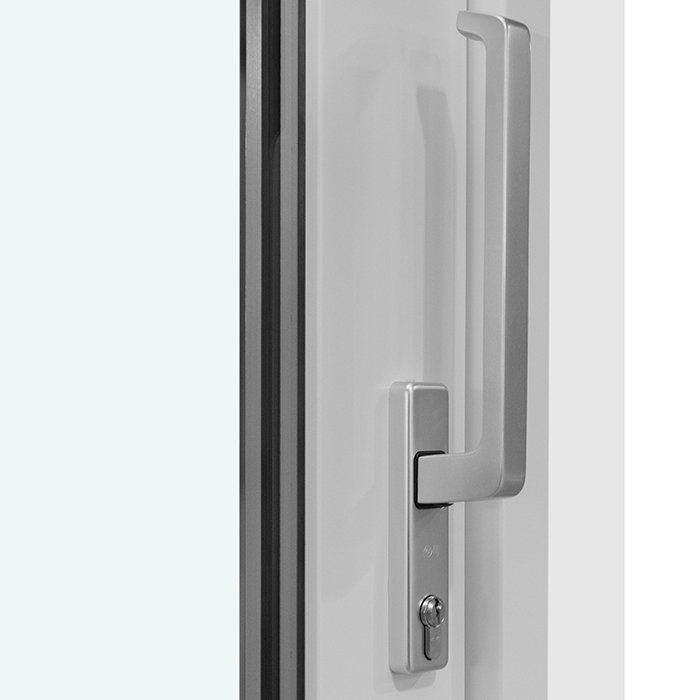
Also consider who will use the door most often and whether the handle will be easy to reach. As handle selection is available, this detail can form part of the decision. Compare it with other window and door handles so repeated forms and finishes create a consistent look. Available handle options can be recorded with the remaining product selections in your enquiry.

The sliding door is made to measure, making it suitable for individual openings and coordinated new-build or renovation plans. Made-to-measure production does not justify estimated dimensions: start with clearly established project measurements. Mark the intended position and planned sideways movement of the leaf in your project documents so dimensions, use and design can be considered together in the enquiry.

02

Timber, aluminium cladding and component dimensions

Choose between pine and oak, with aluminium cladding available for either timber. This creates four defined material versions: pine, aluminium-clad pine, oak and aluminium-clad oak. Rather than choosing from one colour sample alone, view the timber, colour and adjacent elements as a whole. An early material decision is especially helpful where several doors or windows share the same elevation.

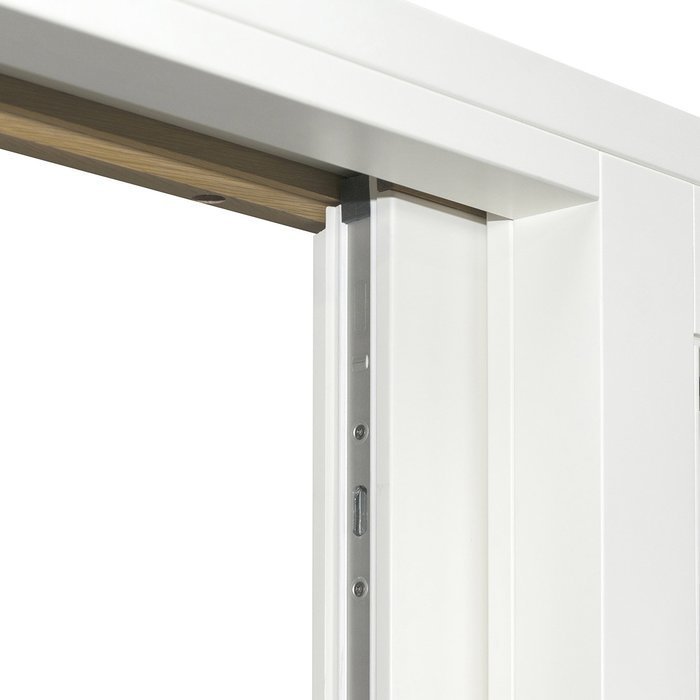
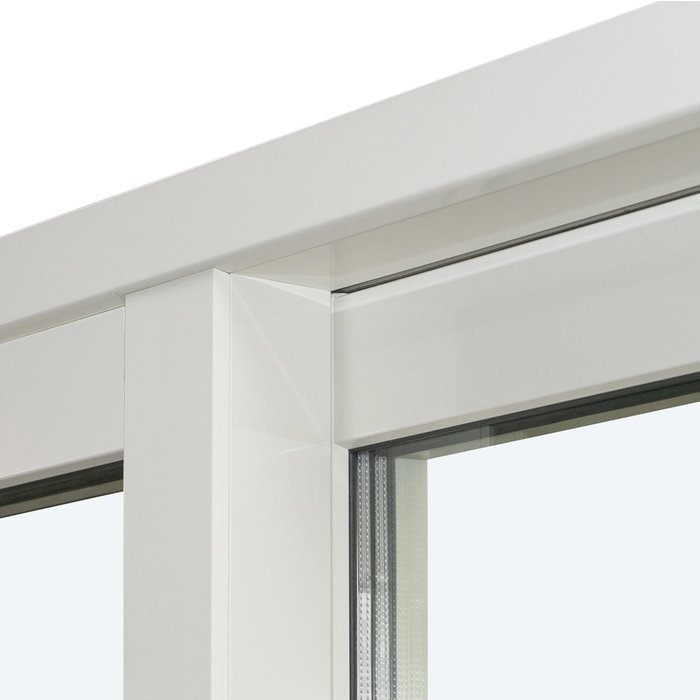
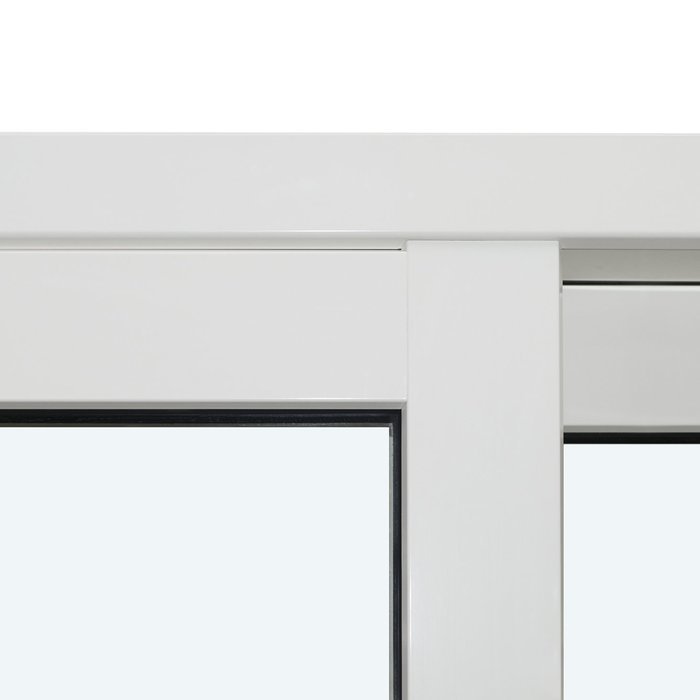
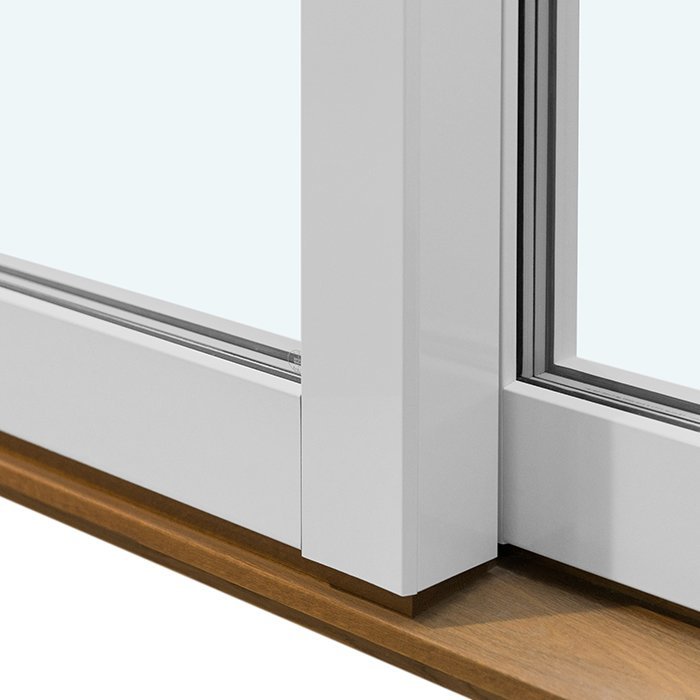
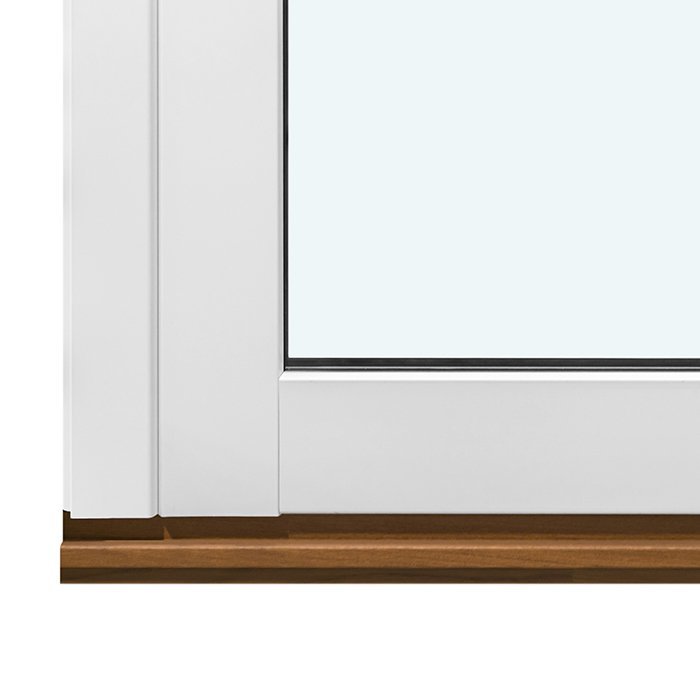
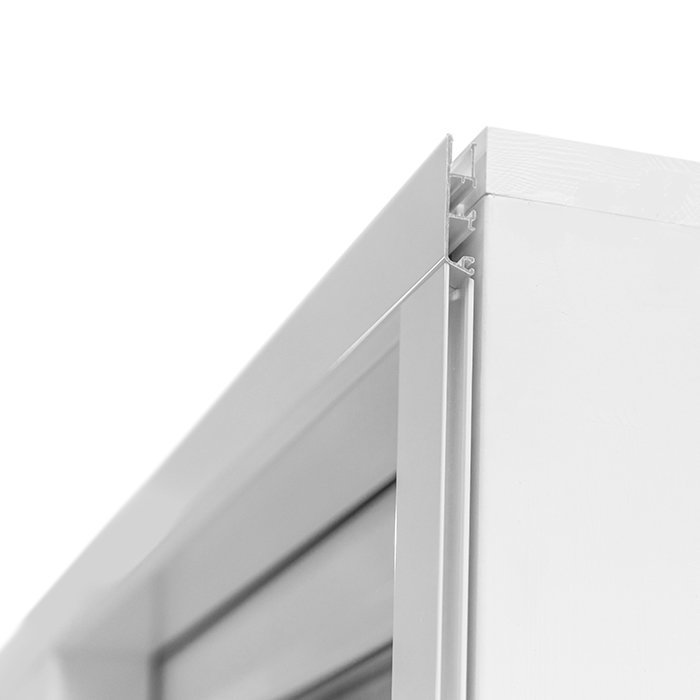
For the timber version, the outer frame measures 184 × 45 mm. With aluminium cladding, it measures 194 × 45 mm. The leaf is specified as 112 × 68 mm without aluminium cladding and 122 × 68 mm with it. These terms and dimensions apply to the stated components and must not be confused with the overall dimensions of the ordered sliding door.

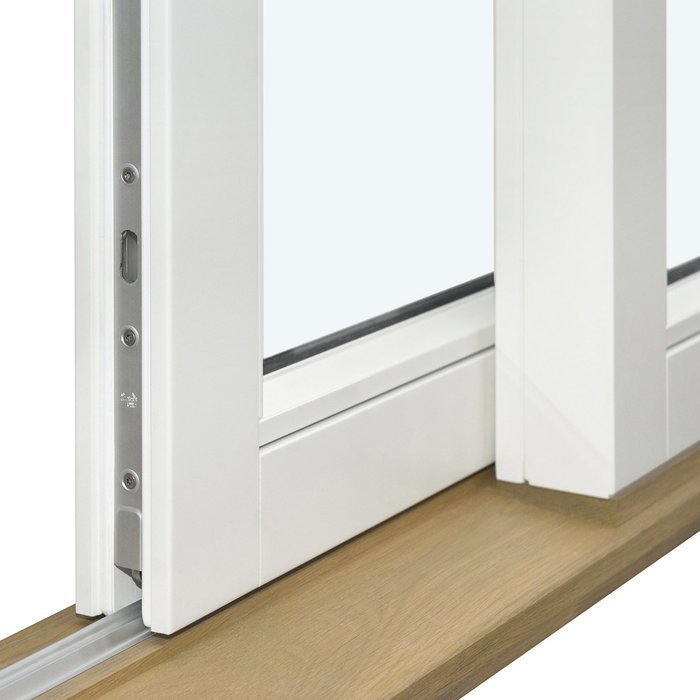
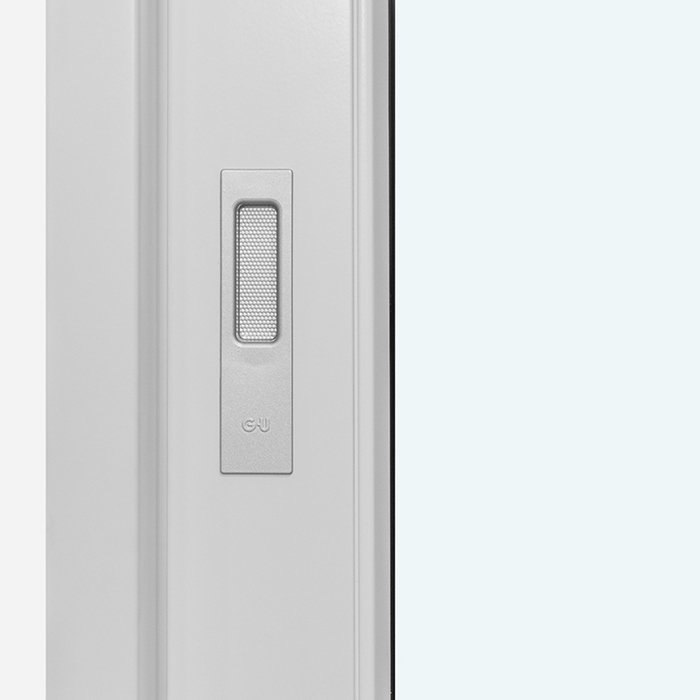
GU hardware is specified. Installation drill holes have a diameter of 14 mm. The product is CE marked. These details are useful when coordinating the sliding door with other building elements or passing product data to people involved in the project. Always use complete component names, so an outer-frame dimension is not mistakenly read as a door-leaf dimension.

Aluminium cladding is an optional material version and changes the specified component dimensions. It should therefore be considered as part of the wider planning, not as an isolated late decision. In an enquiry, state clearly whether pine or oak is required and whether aluminium cladding is wanted. The material version and its profile data can then be identified clearly, while colour, handle and glazing are selected separately.

Timber sliding door with insulating glass

03

Insulating glass and glass design

The sliding door is available with 2- or 3-pane insulating glass. Both versions have a heat-reflective coating, warm-edge spacer (CHR) and argon fill. Black rubber is used for the glass seals. Consider pane count and seals alongside the selected glazing-bar pattern and frame version.

Choose between two and three panes in the context of the full project. Include planned adjoining windows and doors as well as the requirements of your design. Where several glazed elements are combined in one façade, a consistently documented selection is particularly useful. Rather than noting only “insulating glass”, specify whether the 2- or 3-pane version is required.

Glass design also shapes the overall impression. Without decorative glazing bars, the continuous glass effect takes centre stage. Dividing or decorative bars give the surface a stronger structure. Glazing type and bar pattern are separate choices: first determine the insulating-glass version, then select the visual division from the available patterns.

View the glass from the seating position you use most. If the door frames a garden outlook, a less divided design may give that view more presence. Where a balustrade or fence behind the door already introduces many lines, compare its effect with the planned glazing bars. A simple overall view helps relate the design to its real backdrop rather than judging a closed door against a neutral surface.

04

Two-frame designs with and without glazing bars

Sliding doors are available in several two-frame designs. The calmest option has no decorative glazing bars. Other versions have one, two, three or four horizontal glass-dividing bars. These patterns structure the glass view horizontally. Their names refer to the relevant glass design and help identify the required pattern clearly.

Further two-frame patterns provide decorative division. Choose two, three or four horizontal decorative bars combined with one vertical decorative bar, or a version with two horizontal and two vertical decorative bars. The range extends from an uninterrupted appearance to strongly structured views, allowing the degree of division to suit the intended door elevation.

The most suitable design depends largely on the architecture around the door. Horizontal lines can echo façade joints, balustrades or recurring divisions. Combinations of horizontal and vertical decorative bars create a more segmented elevation. Use these relationships as a visual aid rather than a fixed rule: the deciding factor is which available pattern fits your project convincingly.

Do not compare designs only in a small image; imagine the glazing-bar pattern at the final door size. The same pattern can read differently depending on the overall format, without changing its stated name or arrangement. Record the intended door dimensions first, then choose the specific two-frame pattern. This allows format, glass effect and linework to be assessed together.

05

Preparing a made-to-measure order carefully

Our sliding doors are made to measure, so a reliable product selection requires project-specific width and height measurements in millimetres. Make clear what each dimension describes. The profile dimensions given above for the outer frame and door leaf are not order dimensions; they describe individual components. Keeping these details separate helps prevent misunderstandings when preparing your enquiry.

For renovations, record the complete condition of the proposed opening before finalising material and design. For new builds, make sure details match the current planning stage. If project dimensions change, use only the confirmed version for your enquiry. State dimensions with units and avoid rounded estimates. The desired made-to-measure door can then be linked clearly to the other product choices.

Consider the sliding door within the complete wall or façade elevation. Positions of neighbouring windows, sidelights, fixed glazing and other doors can influence which linework looks most cohesive. A simple diagram naming each element and its dimensions can reveal recurring heights or glazing-bar lines. These drawings support visual coordination and should remain clearly separate from the actual product specifications.

Include the leaf’s sideways movement in the intended use of the space. Check the floor plan for how access will work day to day and how adjoining areas will be arranged. Consider circulation, furniture and the position of other elements. Reviewing the operating sequence early makes it easier to assess dimensions, handle choice and sliding-door position together.

Two-frame sliding door with glazing-bar design

06

Coordinating colour, handle and material

In addition to made-to-measure sizing, you can choose the colour and handle. These options help adapt the sliding door to an existing or newly developed design scheme. Begin with the basic decision between pine and oak and whether you want aluminium cladding. You can then assess colour and handle more precisely, because both details sit alongside the frame material and broad glazed area.

For a quieter overall elevation, relate the colour to adjacent window and door frames. A deliberate contrast can instead make the sliding door a distinct architectural feature. Both are possible design approaches, provided the selection is made from the colours actually available. With aluminium cladding, remember that this is already a separate material version and should be clearly named in the enquiry.

The handle is relatively small, yet it remains noticeable in daily use. If you want a unified appearance, coordinate it with other visible fittings and handles in the project. Your handle choice does not change the basic operation: the leaf continues to slide sideways. Instead, it lets you coordinate a practical touchpoint with the visual details available for the door.

Do not decide the glazing-bar pattern, colour and handle in isolation. An uninterrupted two-frame version reads differently from a pattern with several horizontal and vertical decorative bars, and the same frame colour may therefore be perceived differently. Before enquiring, set a short priority order: dimensions and material first, then glazing and bar pattern, followed by colour and handle. This supports a consistent selection of all design features.

07

Sliding door or an alternative door and window element

The right product type begins with the required function. If the door leaf is to move sideways, the sliding door described here meets that operating preference. A related alternative is a side-sliding Siegenia door. It has Siegenia hardware with high-security multipoint locking and also differs in its specified leaf dimensions. Compare the function and options of both products directly rather than transferring features from one sliding door to the other.

If you specifically need an inward-opening tilt-and-turn leaf, our single- or double-leaf patio door is another product category. An outward-opening entrance is available as a front door with panel. An internal door with panel has a right- or left-hinged leaf and serves a different purpose. The opening action is therefore a useful first filter before considering materials, glazing and design.

Where a fixed glazed area is required beside a door, consider a single-piece glazed door sidelight. It is fixed and cannot be opened. For window-only openings, a fixed-glazed window and a round fixed-glazed window are also available; neither opens. They do not replace a moving door, but can be relevant comparison products in a scheme with additional fixed glazing.

Always compare related products using their own specifications. Materials, hardware, frame and leaf dimensions, and available choices are not automatically identical, even where products appear visually or functionally related. First decide whether the element needs to move or remain fixed, and which opening action is required. You can then select the product whose function and options suit the project.

Single-piece glazed door sidelight, Outward-opening front door with panel, Internal doors with panel, Side-sliding Siegenia doors, Single-leaf inward-opening patio door, Double-leaf inward-opening patio door, Fixed-glazed window, Round fixed-glazed window.

08

Clear details for the right sliding door

For a specific enquiry, provide a clear summary of the key selections. State required width and height in millimetres, timber type, whether aluminium cladding is wanted, 2- or 3-pane insulating glass, and the selected two-frame glazing-bar pattern. Add your preferred colour and handle option. Where several elements are planned, label each one clearly so dimensions and specifications are not mixed up.

A brief project description is also useful: is it a new build or renovation, which elements adjoin the sliding door, and should its design match them or stand apart? This helps us understand your design aims. Photos or sketches can illustrate the intended elevation, provided all relevant dimensions and product selections are also supplied clearly in writing.

Check your summary for contradictions before sending it. A clear material description is particularly important because pine and oak are each available with or without aluminium cladding, and the related component dimensions differ. Also check that the selected glazing-bar pattern exactly matches an available two-frame design. The more clearly these decisions are documented, the more specifically we can respond to your enquiry.

A five-year commercial warranty applies to our sliding doors. This warranty is additional to any rights and remedies available under Australian Consumer Law. If you are weighing up two available versions, send both options and identify the deciding difference, such as timber, glazing or glazing-bar pattern. We can help you navigate the available choices so your custom-made sliding door suits your project in function and appearance.

Questions and answers

Frequently asked questions about our sliding doors

How does the sliding door open?

The door leaf slides sideways. This differs from a hinged door that opens inwards or outwards.

Which materials are available?

Choose pine or oak. Both timber types are also available with aluminium cladding.

Can the sliding door be made to measure?

Yes. Our sliding doors are made to measure. Include the project dimensions in your enquiry so the required version can be planned accordingly.

Which glazing options are available?

Choose 2- or 3-pane insulating glass. Both versions have a heat-reflective coating, warm-edge spacer (CHR) and argon fill.

Can I choose a sliding door without glazing bars?

Yes. A two-frame version without decorative glazing bars is available, along with patterns using horizontal glass-dividing or decorative bars. Some decorative versions combine horizontal and vertical bars.

Can I choose the colour?

Yes. Sliding doors are available with colour selection. Coordinate the colour with the selected timber, any aluminium cladding and adjacent building elements.

Are different handles available?

Yes. In addition to colour, you can select the handle for your sliding door.

How long does the warranty last?

Our sliding doors have a five-year commercial warranty. It does not limit the automatic rights and remedies available under Australian Consumer Law. Keep the documents supplied with your order so the product can be identified clearly.

Choose a sliding door that suits your project

Planning a custom-made sliding door? Send your required dimensions and preferences for timber, aluminium cladding, glazing, glazing-bar pattern, colour and handle. We can help bring the available choices together into a coherent version for your project.

Close x
10 year warranty
Bloomcabin takes pride in its high-quality products and maintains these standards every day through a range of manufacturing and quality-control processes. This is backed by a 20-year warranty covering wood rot in timber structures and a 10-year warranty covering functional defects.
GET A 45% BETTER PRICE WHEN YOU BUY ONLINE
Shopping online is convenient and cost-effective
Ask us!
Get in touch
Email:
This email address is being protected from spambots. You need JavaScript enabled to view it.
Reg. No.:
38944924
Address:
Thriges Plads 6, 5000 Odense C, Denmark
Social media
Follow us on Instagram, Facebook and Twitter to find out about news and offers from Bloomcabin:
X
Have questions and want us to call you back?
+61
−
✖