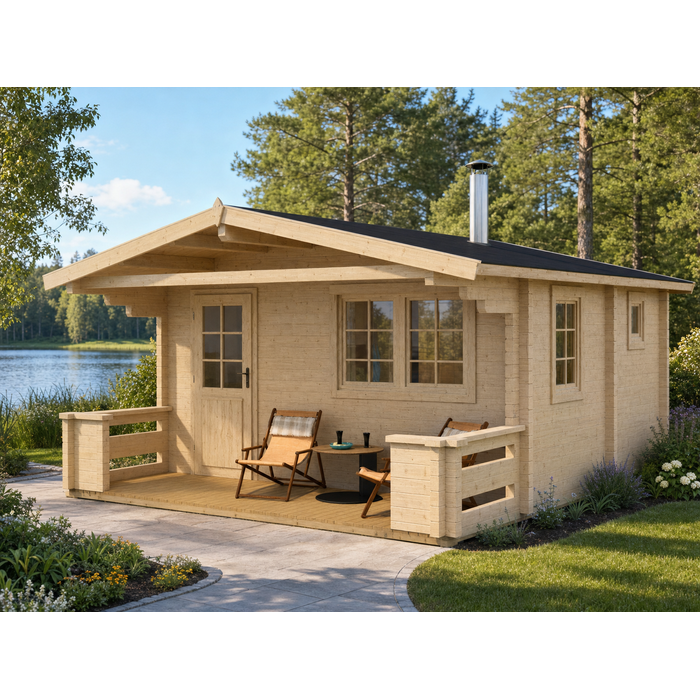
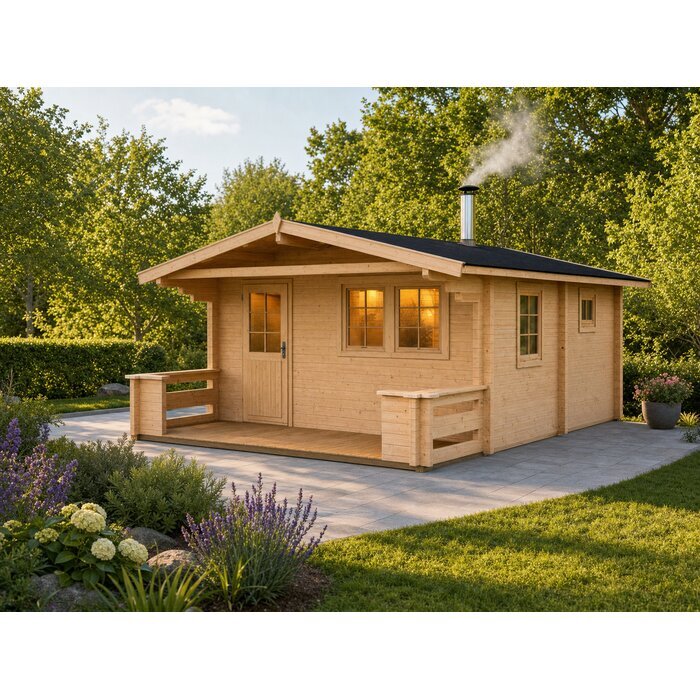
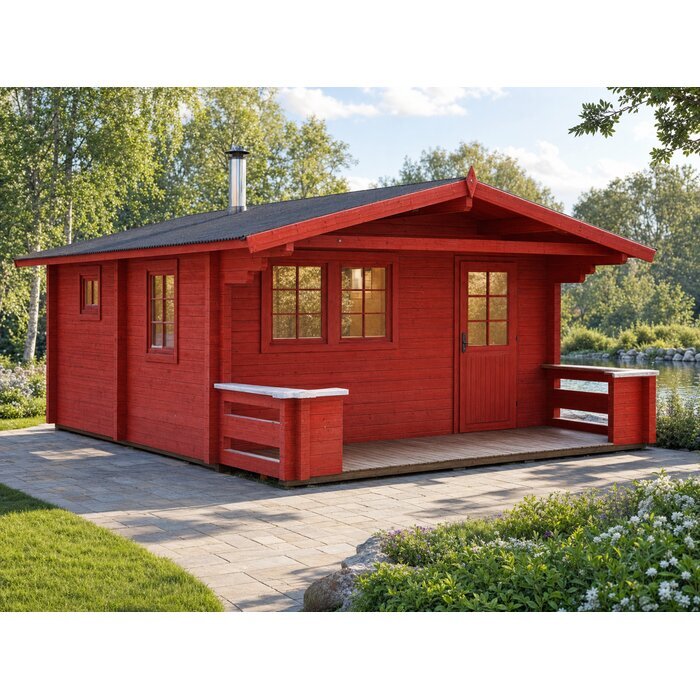
A spacious wooden sauna house
Meet the PEKKA 70+ The PEKKA 70+ is a wooden sauna house with a listed area of 23.9 m². Its 70 mm walls and 28 mm floorboards are clearly specified. Separate interior and exterior measurements help you assess both the building’s footprint and its interior space. Review the dimensions and included details to see whether this model suits your planned layout.
Details to consider
- Listed floor area and dimensions: The stated area is 23.9 m². Exterior dimensions are 445 × 445 cm, and interior dimensions are 425 × 425 cm.
- 70 mm timber walls: The walls are listed as 70 mm-thick wood, with a wall height of 217 cm. The ridge height is 268 cm.
- Floor construction details: Floor joists measure 45 × 70 mm, and the floorboards are 28 mm thick. These measurements can help when reviewing the building’s documented construction.
- Roof dimensions: The roof has a listed pitch of 14°, an area of 30 m² and a 150 cm overhang. Roof boards are 18 mm thick; roof covering is not included.
- Doors and windows: The listed door sizes are one at 690 × 1,955 mm and two at 840 × 1,955 mm. Window sizes are one at 1,530 × 990 mm, one at 530 × 530 mm and one at 765 × 990 mm.
Experiences with Bloomcabin 
- "Ordering from Bloomcabin was straightforward, and the team answered my questions before I purchased. I'm very happy with my choice." – Emily Campbell
- "My order arrived carefully packaged and was exactly as described. The quality met my expectations, and I would happily purchase from Bloomcabin again." – Liam Wilson
- "I had a question about my delivery, and Bloomcabin's customer support was friendly and helpful. They kept me informed and made the whole experience easy." – Sarah Thompson
Flexible payment options
We offer flexible and secure payment methods to make your shopping experience smooth and convenient.
Order now and save 45% with Bloomcabin. Bring your home and garden ideas to life, with helpful customer support from choosing your product to arranging delivery.
- Article number: TE.111-957
- Colour: Light brown
- Installation: Available for an additional fee
- External dimensions: 445x445 cm
- Internal dimensions: 425x425 cm
- Material: Wood, 70 mm
- Wall thickness: 70 mm
- Floor area: 23.9 m2
- Ridge height: 268 cm
- Wall height: 217 cm
- Roof area: 30 m2
- Roof pitch: 14°
- Roof overhang: 150 cm
- Roof boards: 18 mm
- Roof covering: Not included
- Door dimensions: 1 door: 690x1955 mm; 2 doors: 840x1955 mm
- Window dimensions: 1 window: 1530x990 mm; 1 window: 530x530 mm; 1 window: 765x990 mm
- Floor joists: 45x70 mm
- Floorboards: 28 mm
- Packaging: Number of packages: 1; package dimensions: 495 × 120 × 65 cm; package weight: 1251 kg; Number of packages: 1; package dimensions: 600 × 120 × 76 cm; package weight: 1642 kg