Dallas 70 Wooden Garage
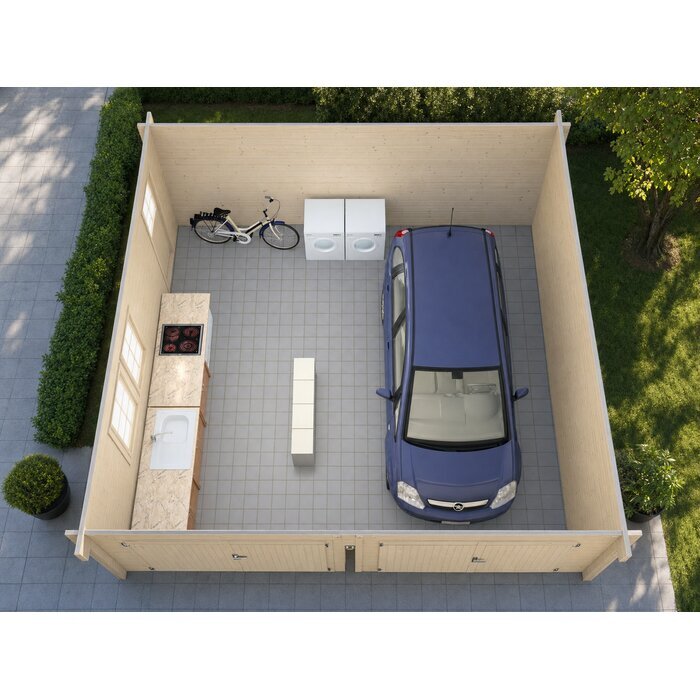
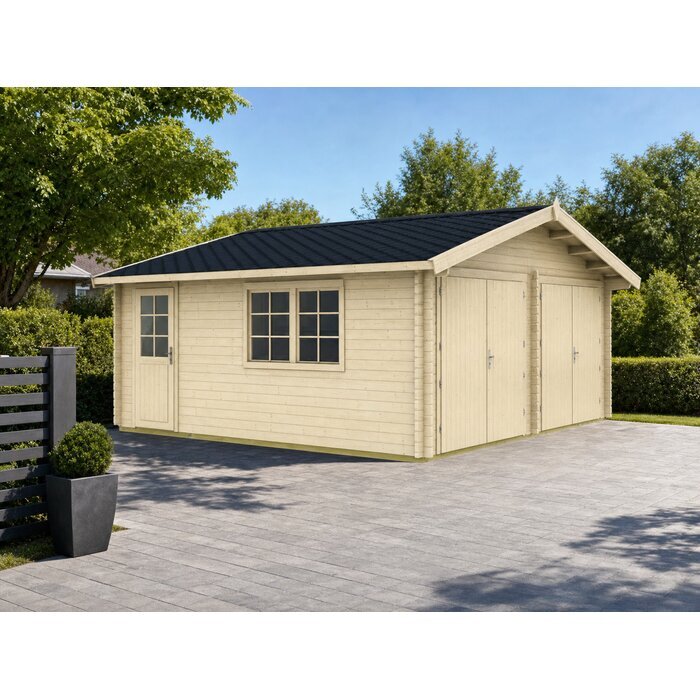
A timber garage with generous dimensions The Dallas 70 is an unpainted wooden garage with a listed floor area of 29.3 m². Its exterior dimensions are 595 × 530 cm, and its interior dimensions are 575 × 510 cm. Compare the interior measurements with your intended use to assess the available space.
Dimensions and construction details
- 70 mm thick walls: The walls are 70 mm thick, and the listed wall height is 217 cm. The timber is unpainted.
- Roof measurements: The ridge height is 302 cm. The roof has a 17° slope and a 35 cm overhang; the roof boards are listed as 18 mm thick. The roof area is 38 m².
- Three door sizes: The listed door sizes are two at 2370 × 1955 mm and one at 840 × 1900 mm. Compare these measurements with the access you need.
- One window: One window is listed, measuring 1530 × 990 mm. Use this documented size when considering the layout.
- Floor timber dimensions: The listed floor timber measures 28 × 55 mm. Consider this detail alongside the other dimensions when reviewing the product for your plans.
Experiences with Bloomcabin 
- "Ordering from Bloomcabin was straightforward, and the team answered my questions before I purchased. I'm very happy with my choice." – Emily Campbell
- "My order arrived carefully packaged and was exactly as described. The quality met my expectations, and I would happily purchase from Bloomcabin again." – Liam Wilson
- "I had a question about my delivery, and Bloomcabin's customer support was friendly and helpful. They kept me informed and made the whole experience easy." – Sarah Thompson
Flexible payment options
We offer flexible and secure payment methods to make your shopping experience smooth and convenient.
Order now and save 45% with Bloomcabin. Bring your home and garden ideas to life, with helpful customer support from choosing your product to arranging delivery.
- Article number: TE.111-724
- Colour: Unpainted
- External dimensions: 595 x530 cm
- Internal dimensions: 575 x510 cm
- Ridge height: 302 cm
- Wall height: 217 cm
- Floor area: 29.3 m2
- Door dimensions: 2 × 2370x1955 mm; 1 × 840x1900 mm
- Window dimensions: 1 × 1530x990 mm
- Material: Wood 70 mm
- Wall thickness: 70 mm
- Roof area: 38 m2
- Roof overhang: 35 cm
- Roof pitch: 17 °
- Roof boards: 18 mm
- Floor joists: 28 x55 mm
- Packaging: Number of packages: 1; package dimensions: 595 × 120 × 98 cm; package weight: 2187 kg