BURGOS 28 wooden garden house
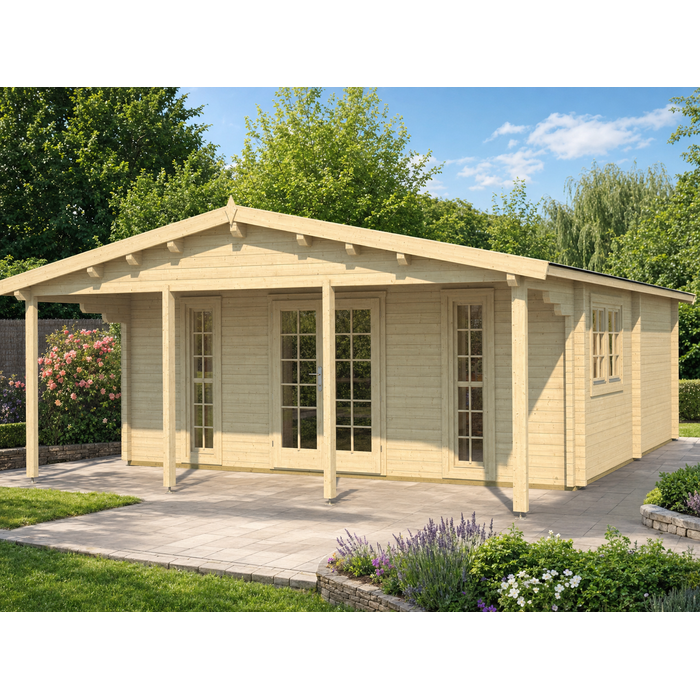
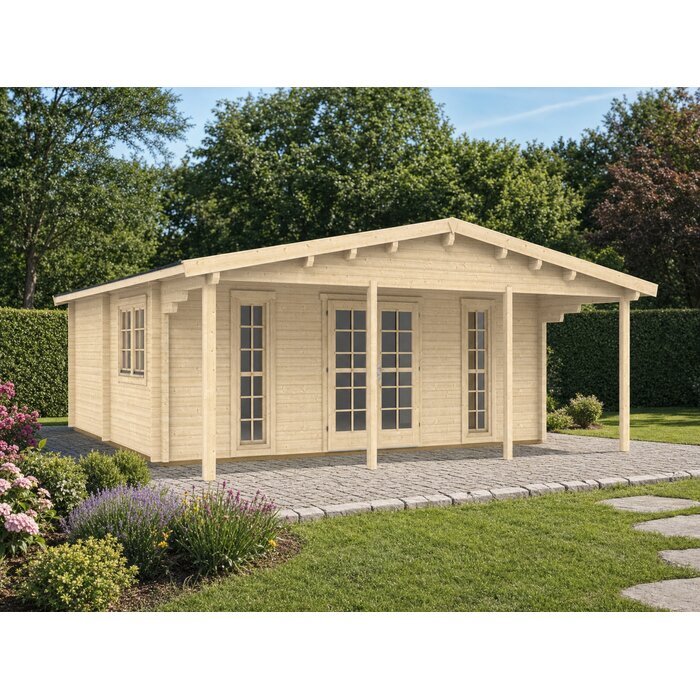
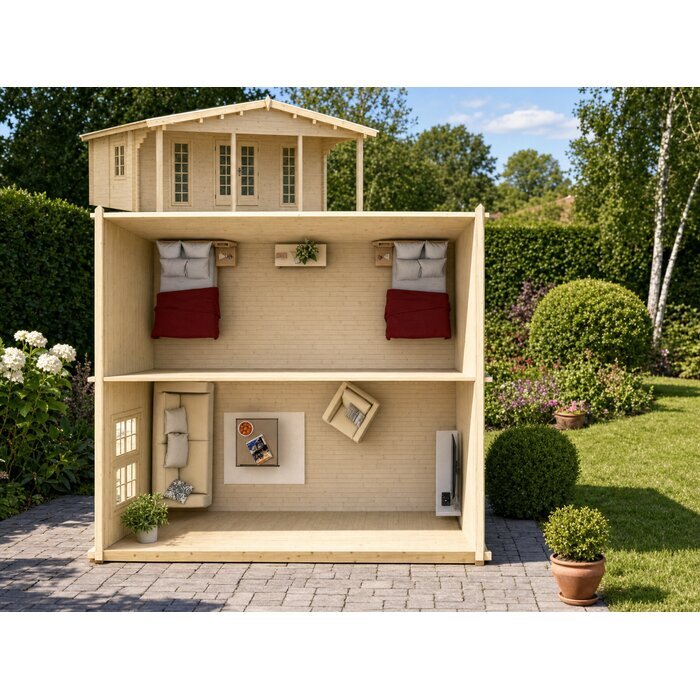
A timber house with a defined footprint The BURGOS 28 is an unpainted wooden garden house made from Nordic spruce timber. Its external dimensions are 595 × 595 cm, with internal dimensions of 575 × 575 cm. The listed area is 33.1 + 10.3 = 43.4 m². Compare the footprint and layout with your intended site before choosing.
Details to help you plan
- Nordic spruce timber: The cabin timber is specified as Nordic spruce and supplied unpainted.
- 70 mm walls: The walls are 70 mm thick. The listed wall height is 217 cm and the ridge height is 275 cm.
- Roof measurements: The roof area is 50.88 m², with a 12° slope. Roof covering is not included, so plan for it separately.
- Glazed door and windows: The set includes one glazed door measuring 1425 × 1955 mm and three glazed windows: one 1530 × 990 mm and two 515 × 1890 mm.
- Included components: The kit lists 28 mm floorboards, 18 mm roof boards, treated base beams, fasteners and installation instructions. Installation is not included.
Experiences with Bloomcabin 
- "Ordering from Bloomcabin was straightforward, and the team answered my questions before I purchased. I'm very happy with my choice." – Emily Campbell
- "My order arrived carefully packaged and was exactly as described. The quality met my expectations, and I would happily purchase from Bloomcabin again." – Liam Wilson
- "I had a question about my delivery, and Bloomcabin's customer support was friendly and helpful. They kept me informed and made the whole experience easy." – Sarah Thompson
Flexible payment options
We offer flexible and secure payment methods to make your shopping experience smooth and convenient.
Order now and save 45% with Bloomcabin. Bring your home and garden ideas to life, with helpful customer support from choosing your product to arranging delivery.
- Article number: TE.111-143
- Colour: Unpainted
- Installation: Not included
- External dimensions: 595x595 cm
- Internal dimensions: 575x575 cm
- Area: 33.1+10.3=43.4 m2
- Wall thickness: 70 mm
- Ridge height: 275 cm
- Wall height: 217 cm
- Roof area: 50.88 m2
- Roof pitch: 12 °
- Roof overhang: 200 cm
- Door dimensions: 1 x 1425x1955 mm
- Window dimensions: 1 x 1530x990 mm 2 x 515x1890 mm
- Roof boards: 18 mm
- Roof covering: Not included
- Floorboards: 28 mm
- Packaging: Package count: 1 package; package dimensions: 600 × 120 × 20 cm; package weight: 300 kg; package count: 1 package; package dimensions: 600 × 120 × 85 cm; package weight: 2000 kg