A timber garden cabin with room to make your own
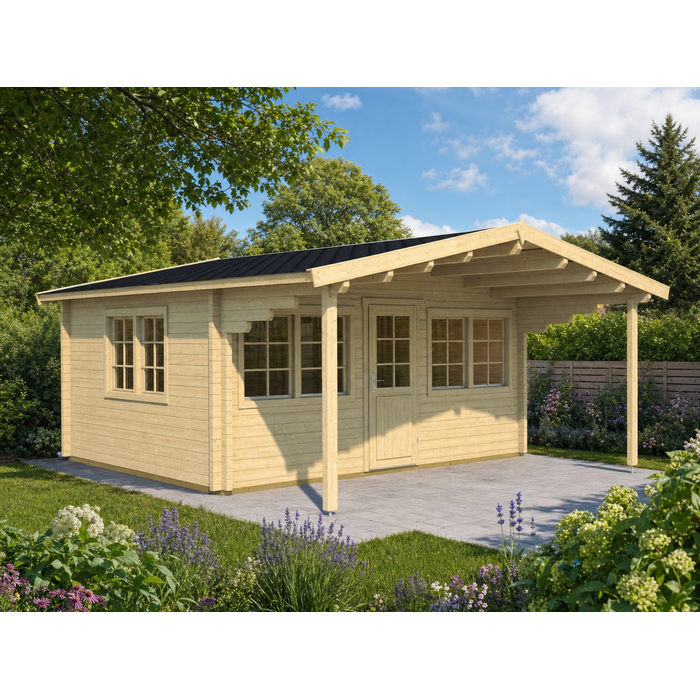
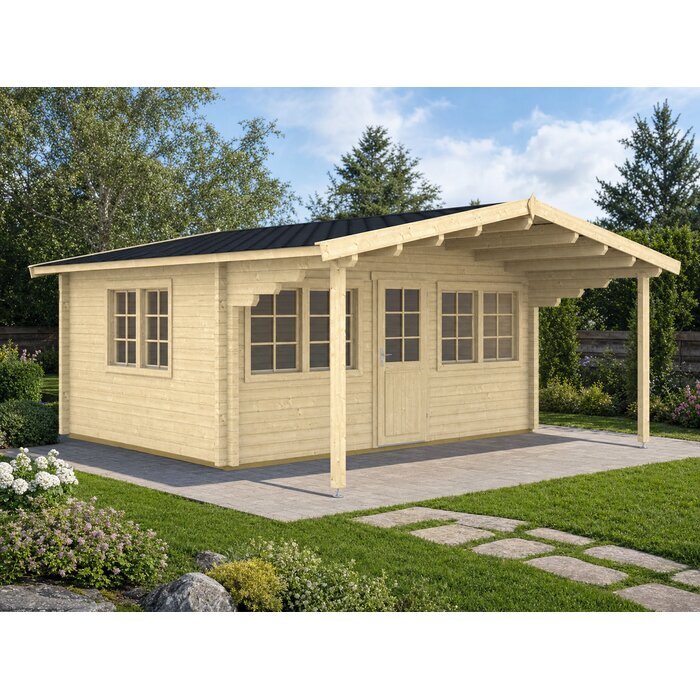
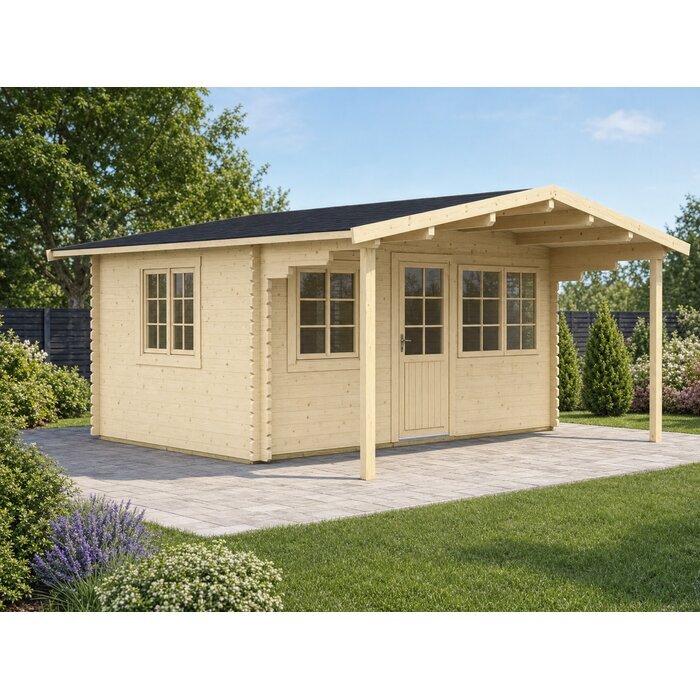
Meet the GORBEA A 18 The GORBEA A 18 is an unpainted wooden garden cabin measuring 500 × 400 cm externally and 480 × 380 cm internally. Its listed area is 18.2 + 9.6 = 27.8 m². Check the dimensions and components against your plans.
Details to consider
- Check the footprint: The 217 cm wall height and 268 cm ridge height are useful references when planning the interior and placement.
- Unpainted spruce timber: The cabin has 70 mm walls and is made with Nordic spruce timber. It is supplied unpainted.
- Glazed openings: It includes one glazed door (840 × 1955 mm) and three glazed windows (1530 × 990 mm each). The windows open in both directions; hardware is included for the doors and windows.
- Roof covering not included: The roof area is 33.36 m² with a 12° slope. Roof covering is not included and must be considered separately.
- Boards and assembly components: Included are 18 mm floor and ceiling boards, autoclave-treated foundation beams, fasteners and assembly instructions. Installation is not included.
Experiences with Bloomcabin 
- "Ordering from Bloomcabin was straightforward, and the team answered my questions before I purchased. I'm very happy with my choice." – Emily Campbell
- "My order arrived carefully packaged and was exactly as described. The quality met my expectations, and I would happily purchase from Bloomcabin again." – Liam Wilson
- "I had a question about my delivery, and Bloomcabin's customer support was friendly and helpful. They kept me informed and made the whole experience easy." – Sarah Thompson
Flexible payment options
We offer flexible and secure payment methods to make your shopping experience smooth and convenient.
Order now and save 45% with Bloomcabin. Bring your home and garden ideas to life, with helpful customer support from choosing your product to arranging delivery.
- Item number: TE.111-065.18
- Colour: Unpainted
- Installation: Not included
- External dimensions: 500x400 cm
- Internal dimensions: 480x380 cm
- Area: 18.2 + +9.6 = 27.8 m2
- Wall thickness: 70 mm
- Ridge height: 268 cm
- Wall height: 217 cm
- Roof area: 33.36 m2
- Roof pitch: 12 °
- Roof overhang: 200 cm
- Door dimensions: 1 x 840x1955 mm
- Window dimensions: 3 x 1530x990 mm
- Roof covering: Not included
- Floorboards: 18 mm
- Packaging: Number of packages: 1; package dimensions: 600 × 120 × 20 cm; package weight: 250 kg; number of packages: 1; package dimensions: 600 × 120 × 87 cm; package weight: 2000 kg