
Should You Assemble Your Greenhouse or Hire an Installer?
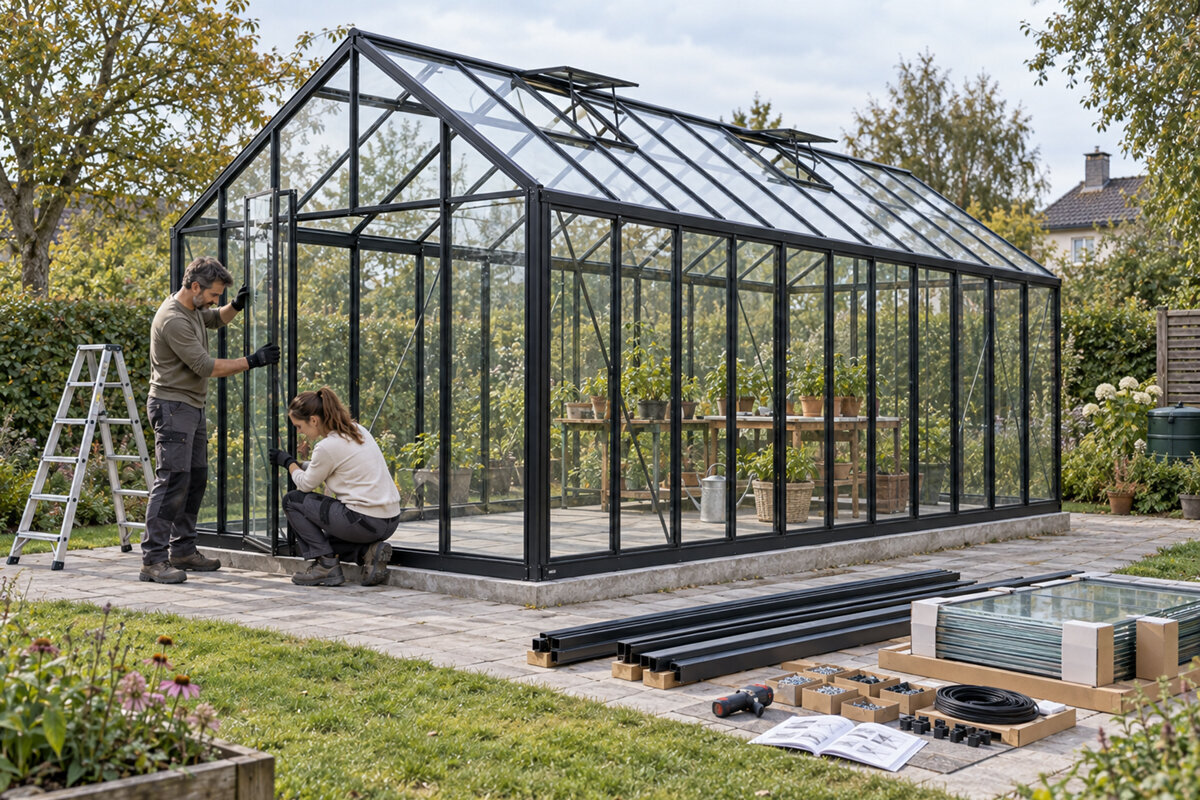

Choosing between DIY and professional assembly involves far more than greenhouse size. Consider the location, prepared base, help available, hands-on confidence and the way you want the project to unfold.
A greenhouse may appear to be a modest garden project, but several connected tasks sit between opening the packages and planting the first seedlings. Foundations, alignment, framing, glazing, doors and seals all need careful attention.
Building it yourself can be rewarding if you enjoy precise work, can reserve enough time and can arrange support. Professional help can reduce pressure on complex sites or where the project needs to move ahead without long pauses. Neither route is automatically better.
Treat assembly as part of the overall greenhouse plan, not an afterthought. Before buying, assess garden access, ground conditions, your preferred installation date, transport and protected storage. Check local requirements and insurance questions with the appropriate contacts.
Decision point · 01
Assess the full project honestly
The key question is not simply whether you can handle a screwdriver. It is whether you can manage the whole sequence: interpret the assembly documents, inspect the parts, set the structure out precisely and notice deviations before they compound. Reserve calm, focused work periods, and account for interruptions caused by weather, work commitments or unavailable helpers.
An open site for a freestanding greenhouse is generally easier to organize than narrow access, a tight garden or multiple connection points. Take stock before committing: who can help with lifting, where can fragile pieces be protected, and do you have the required tools? Honest answers reduce the chance that an apparently economical DIY route turns into improvised, time-consuming work.
Include the actual working space around the greenhouse in your site check. The footprint is not enough: profiles and glazing need clear routes for sorting, passing and safe movement. Check whether furniture, beds or fencing will restrict access during assembly.
Also make sure wall areas will remain reachable for cleaning, maintenance and possible repairs. Planned access avoids future work becoming difficult because of planting or fixed garden features.
- Assess your experience alongside your time window, reliable helpers, tool quality and access to a dry, orderly work area.
- Build in time for re-measuring, sorting and corrections; these are core kit-building tasks, not minor extras.
As a practical starting point, compare the different standard Classic greenhouses by footprint and assembly approach.
Site and wall connection · 02
Prepare a lean-to greenhouse carefully
A wall-mounted greenhouse adds interfaces beyond normal assembly. The wall, foundation height and junction area must work together accurately. Check uneven facades and existing downpipes early; compensating at the frame is not a substitute for proper preparation.
Use also affects the decision. Nearby paths, doors, water connections and planting demand a clear working order. DIY builders should verify every dimension against the actual site and keep the wall zone clear. Seek suitable advice before starting if building details are uncertain.
Do not treat the wall connection as a minor detail. Confirm that the wall remains accessible and that services, windows or roof drainage do not affect the planned position. This makes the sequence of work easier to manage.
Before concrete work or fixing, inspect drainage around the installation area. Standing water, unstable soil and unclear transitions to paths can complicate preparation and future use.
- Before ordering, check the wall line, clear door areas, rainwater routing and the actual level of the prepared base.
- Record measurements and obstacles in sketches; these help with DIY assembly and any later installation discussion.
For projects beside a home, explore full-size regular lean-to greenhouses as a useful category for site-led selection.
Foundation first · 03
The base determines the build
A level, load-bearing foundation built to the required dimensions is essential for an orderly assembly. It governs frame alignment, smooth door operation and fitting the glazing without unwanted stress. This work is easy to underestimate because it happens before the greenhouse begins to take shape. Check the selected model’s foundation requirements carefully and verify the area before installation starts.
Excavation, drainage or creating a suitable base may require specialist knowledge, depending on the property. If you hire installation help, clarify whether foundation preparation is included or must be completed first. A temporary base rarely saves work later.
Write down the results of your foundation check before assembly begins. A simple sketch with external dimensions, level points and planned fixing locations helps identify discrepancies early and gives everyone involved a shared reference.
- Measure diagonals, levels and edges more than once; a surface that looks level may not be accurate enough.
- Confirm product-specific fixing requirements before starting and keep access routes clear for materials and equipment.
When planning a foundation, use the dimensions of standard Classic greenhouses as a concrete reference for your site sketch.
Working sequence · 04
Divide assembly into sensible stages
Begin a DIY build by reconciling the delivered items with the parts list and current instructions. Keep profiles and connectors organized and protected rather than spreading them over the lawn. The usual sequence moves from the base frame to the supporting structure, roof, glazing and operating parts. Verify each level before advancing so an alignment error remains easy to identify and correct.
Professional crews likewise use a planned sequence, with practised methods that can help when aligning the frame and placing delicate components safely. Before hiring anyone, ask what site preparation they expect, how restricted access is handled, and what inspection or handover is included. A written scope keeps responsibilities clear.
Before beginning, decide which parts need securing or protection after each workday. Weather or unavailable helpers can interrupt a build. Keeping profiles, fixings and glazing organized makes restarting easier and reduces mix-ups.
Set out delicate components only shortly before installation and inspect them again for damage. Clear temporary storage saves searching time and supports the required assembly order.
- Keep the assembly documents accessible throughout the build and mark completed stages clearly.
- Tighten connections fully only after checking alignment and squareness for that construction level.
Where the wall side affects your sequence, consider large regular lean-to greenhouses with close attention to access and the wall connection.
Safety and materials · 05
Plan helpers, tools and protection realistically
Greenhouse assembly includes tasks that are difficult to do safely alone. Long profiles, roof parts and glazing need room, controlled movement and often a second person. Use suitable gloves, stable access equipment and a tidy work area. Do not force work through high wind, wet conditions or poor visibility.
Protecting components matters as much as protecting people. Do not rest parts on hard edges or twist frames through uneven lifting. Follow the instructions for specified tools and fixing stages. Choosing installation assistance can be a sensible safety decision.
Agree on signals and temporary resting points with helpers, not only carrying tasks. A coordinated method reduces rushed movement around large or delicate components. Keep children and pets clear of the work zone during critical stages.
- Arrange at least one dependable second person for lifting and glazing tasks, with clearly agreed responsibilities.
- Pause work in unsuitable weather and secure assembled parts in line with the installation guidance.
For material and space planning, include Classic greenhouses as a standard model early in your garden organization.
Understand the cost factors · 06
Compare more than installation labour
A reliable total cannot be stated without specific quotations, but the cost structure can be assessed. DIY may involve foundation materials, tools, rentals, transport help and your time. Professional installation may depend on scope, travel, access, preparation and extra work.
Ask exactly what an installation quotation includes and what your property must provide. An apparently lower figure can omit foundation work, excavation or difficult access. Make your own list of expected DIY tasks and identify where outside help may be worthwhile.
Use one project list for both routes: prepared base, access, storage, required help and possible follow-up work. This compares actual responsibilities rather than isolated line items.
A brief responsibility list is especially useful: who prepares the site, organizes materials and checks handover? Clear roles reduce misunderstandings whether you build yourself or hire help.
- Compare quotations by scope, prerequisites, potential additional work and how on-site variations are handled.
- Give realistic value to helpers, equipment and possible corrections in a DIY plan rather than counting materials alone.
For wall-side projects, evaluate full-size regular lean-to greenhouses together with all required preparation.
Requirements and protection · 07
Check local requirements early
Greenhouse approval is property-specific in Canada: siting, dimensions, intended use and local rules may all affect the process. National model codes are not a single nationwide permit rule; confirm which requirements your province or territory has adopted and how your municipality administers them. Ask the local permit office about zoning, setbacks, height, lot coverage, drainage and approvals for your exact plan rather than relying on another municipality’s example.
Reviewing your insurance documents can also be useful. Cover for damage, assembly issues or accessories depends on the policy. Ask your insurer what applies to your property and intended use, and document preparation and assembly carefully.
Keep assembly documents, photographs of the prepared area and written agreements together. This record supports communication and helps you review decisions later, although it does not replace project-specific advice.
- Before ordering, ask your municipality or relevant permit authority about possible requirements, particularly near property lines or on unusual sites.
- Check insurance terms individually and retain photos, documents and details of the foundation and assembly in an orderly file.
For a clear project description, use Classic greenhouses in the standard range as an easy-to-understand starting point.
Making the right choice · 08
Choose for everyday reality and risk
Choose DIY when you can reliably carry the project through, including preparation, accurate work, adjustments and unexpected interruptions. The reward is direct involvement, but only when the task suits your experience and the real conditions in your garden.
Choose professional installation when you want to reduce complexity and hand over the physical assembly. Still review the product documents and written agreement closely: the site, prepared base and installer’s scope need to be clearly allocated. Check the written service conditions and scope of any commercial warranty, and use provincial guidance for questions about consumer rights.
Your decision can also reflect personal capacity. If you enjoy careful practical work, plan the build as a project. If time is uncertain or coordination adds pressure, delegating assembly may better suit daily life.
- Base the decision on your actual preparation and risks, not on an assumed need to do everything yourself.
- Put responsibilities in writing whenever outside help is involved so preparation, assembly and handover are clear.
If a wall-mounted solution supports your use of the space, compare large regular lean-to greenhouses with the real conditions beside your home.

Comparison
DIY assembly and professional installation compared
Both routes can produce a well-assembled greenhouse. Use this overview to see how time, preparation and responsibility differ for your property. It does not replace the model’s instructions or a careful reading of a specific quotation, but it highlights the questions to settle before you choose.
| Criterion | DIY assembly | Professional installation |
|---|---|---|
| Time organization | You coordinate dates, helpers and work stages yourself. | The work follows an agreed appointment and prepared conditions. |
| Practical requirements | Alignment, fastening and glazing require care and safe working. | The practical build is handled for you; site preparation remains vital. |
| Foundation check | You verify dimensions, level and fixing requirements before assembly. | Clarify in advance whether and how the prepared base will be checked. |
| Cost review | Include tools, assistance, time and possible corrective work. | Compare scope, access and excluded preparation carefully. |
| Flexibility | You set pauses and sequencing around your own schedule. | An appointment structures the project but requires the site to be ready. |
DIY suits you when
You can follow instructions confidently, measure carefully, coordinate helpers and reserve enough time for safe, weather-appropriate work.
Consider hiring installation when
Access, the base, a slope or scheduling create special demands and you prefer experienced people to handle the practical assembly.
Confirm before committing
Check foundation requirements, access, storage space, local questions and the precise scope of any installation quotation before deciding.

Prepare the assembly decision in five steps
A short written review quickly reveals the practical differences between DIY and professional installation. Complete these points before choosing the model, accessories or assembly route.
01
Survey the site
Measure the available area and check delivery access, paths, slope and obstacles. For lean-to designs, photograph the location from several angles.
02
Define the foundation
Read the product-specific requirements and plan the base separately from the visible structure. Check dimensions, levels and intended fixings.
03
List resources
List tools, protective equipment, storage space and dependable helpers. Add realistic time allowances for weather and inspection stages.
04
Match the installation scope
When considering external help, ask about included work, required preparation and handover points. Compare quotations using the same written project information.
05
Check approvals
Resolve questions about municipal requirements, neighbours and insurance with the relevant contacts. Only then should you set a firm assembly plan.
Checklist before assembly
Use this as a final project check. It helps identify avoidable interruptions whether you assemble the greenhouse yourself or arrange installation help.
01. The current assembly instructions, parts list and dimensions for the selected model are available.
02. The site has been measured, remains accessible and has been checked for doors, paths and future use.
03. The foundation meets product-specific requirements and has been checked for level, dimensions and fixing options.
04. Components can be stored dry, protected and sorted without blocking paths or garden areas.
05. Suitable tools, protective equipment and stable work aids are available before the first assembly stage.
06. Dependable helpers are available to carry long elements and install glazing.
07. Weather and working time allow calm, safe progress without unnecessary pressure or risky improvisation.
08. Local questions, insurance considerations and the exact professional-installation scope have been clarified individually.

Frequently asked questions about greenhouse assembly
Can I build a greenhouse myself without previous experience?
It depends less on one measure of experience than on your complete preparation. DIY may be possible if you can follow instructions precisely, measure carefully, have appropriate tools and organize help. Where the foundation, glazing or safety are uncertain, suitable professional support can be the better route.
What is most often underestimated in DIY assembly?
Preparation is commonly underestimated: an accurately made foundation, enough storage space, sorting parts and coordinating helpers. Checks between stages also take time. Planning only for fastening creates unnecessary correction risks.
Does professional installation have to include the foundation?
Not necessarily. Installation services can have different scopes and should be described clearly in writing. Ask specifically about site preparation, foundation checks, fixing, disposal and handover so you know what must be organized separately.
When is a lean-to greenhouse especially challenging?
It becomes challenging when the wall, foundation and connection area are not accurately prepared. Uneven surfaces, downpipes, narrow routes and differing levels can affect the work. Review the actual site closely and seek suitable professional input for unresolved building details before assembly.
Should I check permits or insurance before buying?
Yes, whenever the location or intended use leaves a question unresolved. Permit and zoning processes are not uniform across Canada, so verify the rules adopted in your province or territory and the procedure used by your municipality for the specific property. Insurance terms are also policy-specific; ask your insurer which project details or records it requires.
How can I compare installation quotations effectively?
Look beyond one total figure and compare the described work. Consider site prerequisites, included stages, difficult access and possible additional tasks. Give every provider the same measurements and project information to make differences in scope easier to see.
Explore greenhouses
Choose your assembly route with foresight
Building a greenhouse yourself can be a rewarding garden project when the foundation, workspace and personal resources are properly prepared. Professional installation can simplify organization, especially for demanding sites or limited time. A realistic view of the whole task is decisive.
Before ordering, allow time for dimensions, ground conditions and responsibilities. Compare models for your site and record open questions. Good preparation supports both the right assembly choice and enjoyable use afterward.
Find a greenhouse shape that suits your garden, location and preferred assembly route.
