





BloomCabin Lean-To Greenhouse
Wall-mounted aluminum greenhouse for patios, homes and gardens
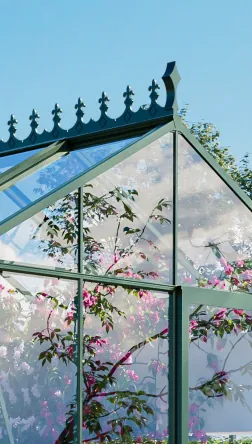
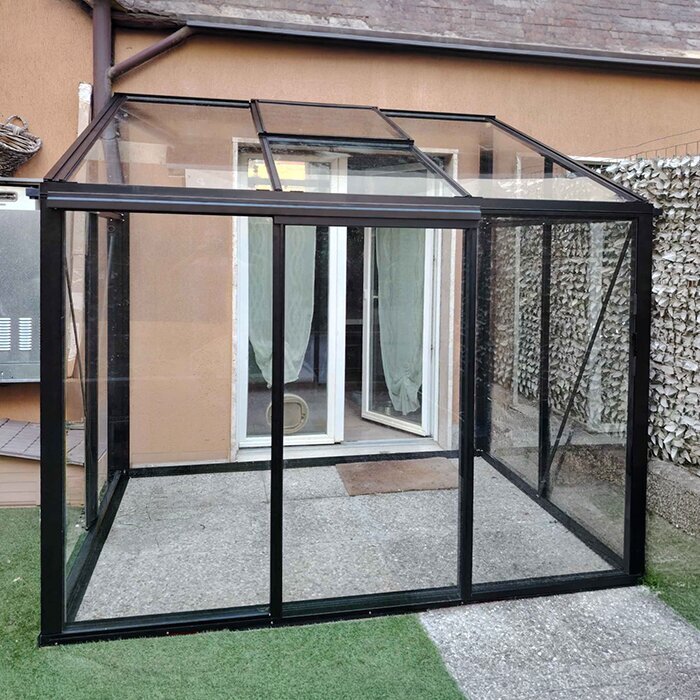
The BloomCabin lean-to greenhouse puts a suitable wall to productive use while preserving more uninterrupted garden area. Broad glazed sections and a slender aluminum frame form a bright, sheltered setting for propagation and growing. This format can work especially well on patios, along narrow side yards or wherever ground space is limited. Before selecting a model, consider the wall, site, base, access and intended activities as one plan.
Explore more greenhouse models in Greenhouses and Conservatories.
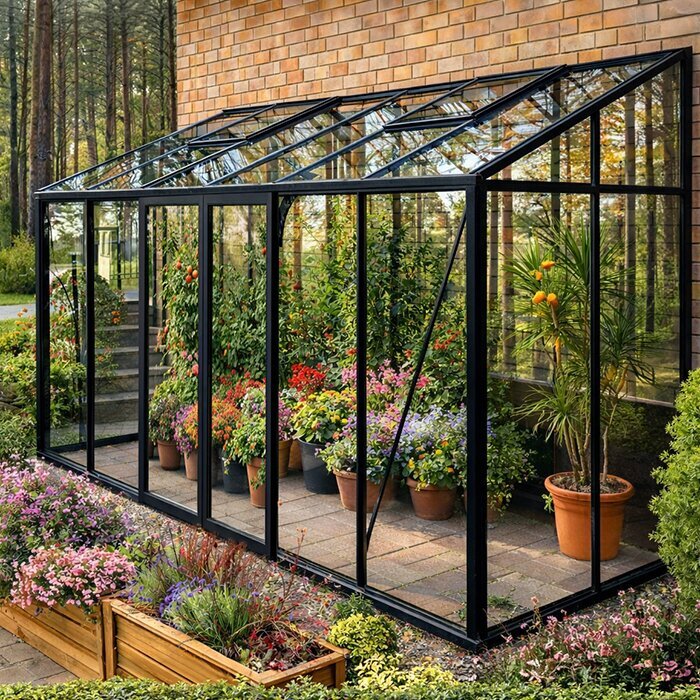
Put a narrow or underused site to work
What the wall-mounted format can add
A greenhouse outline fitting on a drawing does not prove that the location is practical. Leave access to the sides needed during assembly and maintain an open route through the entrance once construction is complete. Paths and patio doors should continue to function, and rainwater needs a controlled outlet. Reviewing these points early shows whether the position will serve daily routines, not simply whether its measurements fit.
Place frequently used supplies where they can be reached without crowding the doorway or garden paths. Depending on your plans, access to water or electricity may be convenient, although a permanent connection is not inherently necessary. Walk the route while imagining a filled watering can, heavy bags of potting mix and large containers; this can expose awkward corners before the interior is arranged.
Find more advice on materials, glazing and assembly in BloomCabin Aluminum Greenhouses.
Benefits of a lean-to design
Room for plants and flexible furnishing
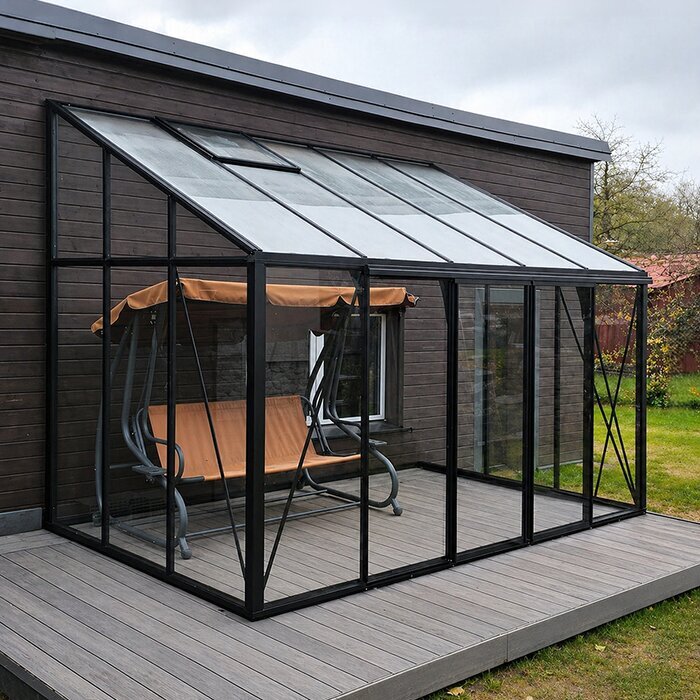
Decide how the lean-to greenhouse will be used before configuring it. Sowing and potting benefit from easy-to-reach work surfaces, tall crops need vertical clearance, and plant collections are easier to manage on orderly display areas. If you would also like a small seating area, it should not obstruct plant access or ventilation controls. Leave some open space rather than filling the interior entirely with furniture and shelving, so maintenance remains comfortable and the layout can change through the season.
Space-conscious design
Using an existing wall in the layout leaves valuable garden area available.
Convenient access from the house
Being close to the home makes watering, harvesting and daily plant care easier.
Bright interior
Glass or polycarbonate creates a protected growing area with plenty of natural light.
Contemporary architecture
Slim aluminum profiles and restrained lines can complement traditional architecture as readily as a contemporary home.
Materials and construction
Aluminum frame, glass or polycarbonate, sliding doors and gutter system
BloomCabin builds this model from aluminum profiles that hold their form, resist corrosion and require little upkeep. The narrow framing leaves broad glazed sections. On a lean-to model, the part of the building that receives the fixings must be included in the installation assessment. Both its finish and underlying material need to accept the specified attachment. If the wall layers, hidden utilities or fixing method are uncertain, have them assessed by a qualified professional before any holes are made.
Available glazing depends on the configuration and may be polycarbonate or 4 mm toughened safety glass. Because the doors slide, they require no swing area in the aisle or interior. The integrated gutter carries roof runoff towards the planned discharge point. A built-in aluminum base completes the structure at ground level and assists installation on a prepared surface. Accurate levelling and alignment are essential for the glazing, profiles and doors to fit and operate correctly.
The BloomCabin lean-to greenhouse carries a 12-year commercial warranty. Its design values are 30 m/s for wind speed and 210 kg/m² for snow load. These figures are product data, not approval for a particular property. Have the wall attachment, foundation and local wind and snow conditions assessed for the site, then install the greenhouse in accordance with its documentation and the requirements adopted where you live. Read the complete warranty conditions on the BloomCabin Warranty page. Further guidance on construction, equipment and use is available in the Aluminum Greenhouse FAQ .
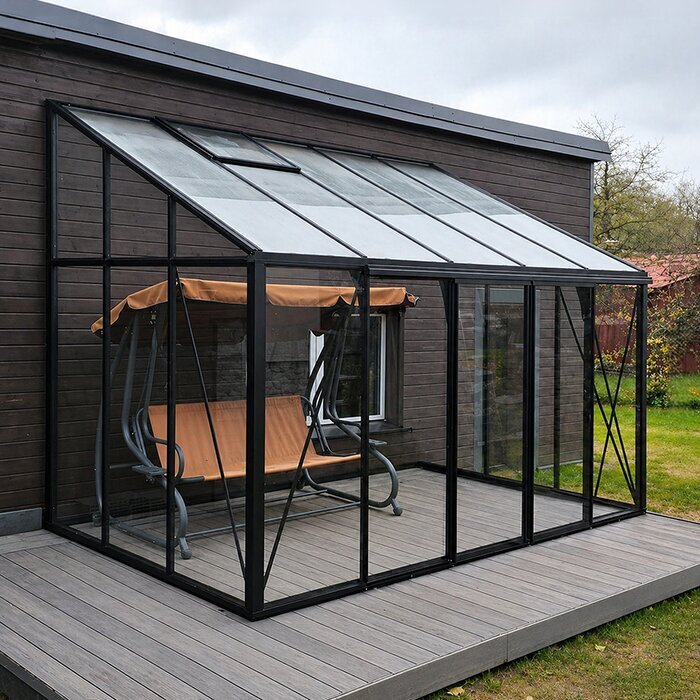
Choose your glazing
Which glazing suits the wall-mounted model: safety glass or polycarbonate?
Compare the glazing by its intended role, visual effect, light behaviour, weight and upkeep. Marks tend to be more noticeable on transparent glass, although either material is simpler to clean when both faces are readily accessible. Decide which characteristics deserve priority for your particular project.
4 mm toughened safety glass
Safety glass offers:
✓ Crisp, refined appearance
✓ Lets through abundant light
✓ Clear views of the planting area and garden
✓ A strong option for an interior with a room-like feel
Polycarbonate
Polycarbonate is characterized by:
✓ Low weight
✓ Diffused light distribution
✓ High impact resistance
✓ Good thermal insulation properties
Plan carefully
Match the size, door, glazing and foundation to your site
Record the usable wall area precisely, including the external greenhouse dimensions and the positions of windows, doors, eaves, downspouts, outdoor lights and vents. Sketching the wall is an easy way to capture dimensions and obstacles. Measure more than once and in several locations because paving, soil levels and walls may not be perfectly even. Keep existing windows and service access available. Finally, trace the delivery path: long frame members and glazing sections must clear gates, passages, steps and wall projections. A model is suitable only if it can reach the location as well as fit there.
01. Dimensions
Check the width, depth and available wall height carefully. Allow working space for assembly and future care.
02. Door arrangement
Align the entrance with the routes people naturally take among the home, patio and growing area.
03. Ventilation
Accessible ventilation helps manage temperature and humidity. Keep openings clear of shelving, supports and tall plants. Ventilate not only during hot weather but also after watering when excess moisture needs to escape. Actual requirements depend on sun exposure, season and plant volume. Doors can support air exchange, but should not be left unsecured in windy conditions. A clear aisle lets you operate ventilation and shading without moving items first.
04. Glazing
Confirm before purchase that the chosen glazing can be supplied with your configuration.
05. Foundation
A level, load-bearing base is essential for alignment, sliding doors and long-term stability.
06. Accessories
Consider shelves, planting tables, shading and other equipment during configuration.
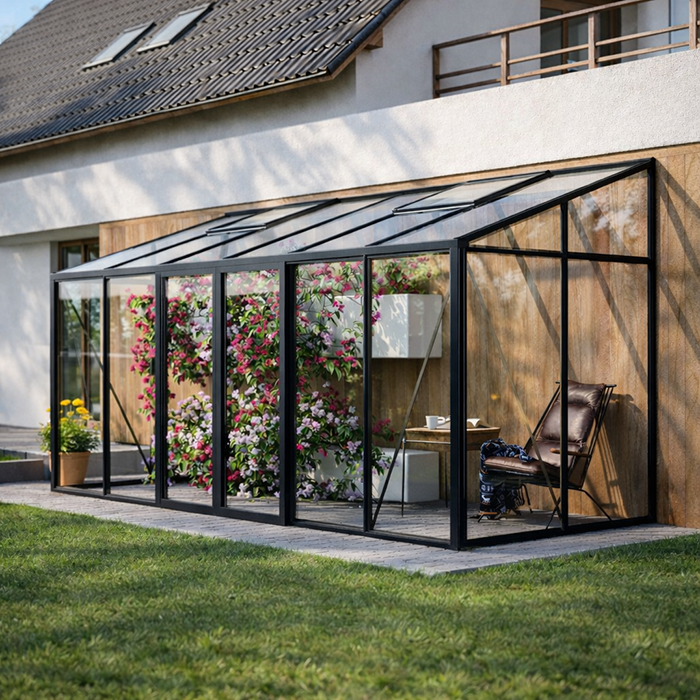
Consider the site and weather
Plan your lean-to greenhouse around the property and building
Site choice should follow the conditions at the property, whether the garden is a small urban lot or a broad open space. Airflow around neighbouring buildings may differ sharply from an exposed location, while roof runoff must be kept away from both the greenhouse base and the building wall. Review wall condition, bearing surface, drainage and nearby circulation together. Apparent shelter is only one consideration; reliable anchoring, appropriate support and an unobstructed discharge path are equally important.
Watch how sunlight reaches the location over the course of several days before ordering. A convenient wall may receive less useful light because of neighbouring buildings, trees, eaves or the direction the house faces. Account for seasonal change as well. A deciduous tree may allow bright spring light and then cast substantial summer shade, while fences or buildings can intercept low-angle sun. Nearby reflective surfaces may also raise interior temperatures for part of the day. Rather than seeking the greatest possible exposure, choose a balance that serves the intended crops and can be managed with ventilation and shading. Record what you observe before setting the door side and layout; those notes can guide the placement of work surfaces and more sensitive plants.
For additional help with planning and purchasing, browse Useful Information. Order and delivery details are provided in Ordering and Delivery.
Versatile use
Ideas for organizing a wall-mounted greenhouse
This greenhouse can support much more than a tomato crop. Its size may allow propagation, routine plant work, suitable storage and even a modest place to sit. Give each activity a defined zone: herbs used often can stay near the entrance, while a washable surface provides a practical potting station. Keep climbers and tall crops away from aisles and vents. Only store belongings that tolerate warmth and humidity, since delicate equipment, packaging and surplus supplies consume growing room and complicate cleaning. Preserve access to every planting area, including when seating is added.
Food crops and culinary herbs
Shelter tomatoes, cucumbers, peppers, leafy greens, herbs and seedlings while they grow.
Propagation and potting
Shelves and planting tables create an organized work area for sowing and plant care.
Plant collection
Arrange citrus plants, flowering plants, container plants or climbers in a clear, manageable layout.
A garden retreat
Larger versions can accommodate a small seating spot alongside the plants.
Assembly and preparation
Assess the wall, supporting surface and delivery access first
Identify the wall material and investigate whether utilities may pass through the planned attachment area before assembly. Cladding, exterior insulation and uneven finishes can call for a separate technical review. Clear and protect the surrounding building surfaces and ground, then inspect the delivered components before work starts. Keep profiles and glazing protected in storage and arranged so they can be taken out in assembly order.
Provide a flat, firm foundation designed for the structure. Uneven settlement can disturb alignment, hinder the sliding doors and strain the connection to the building. Before erecting the frame, verify the diagonals and its position against the wall so the base and upper attachment correspond correctly. Drainage around the foundation must carry precipitation away. Seek qualified guidance if the supporting ground cannot be assessed confidently. If you would rather not undertake assembly, details can be requested through the BloomCabin Greenhouse Assembly Service .
Before work begins, identify the province or territory and municipality governing the property. The National Building Code of Canada is a model code, so confirm locally which requirements have been adopted and how they apply to this project. Ask the municipal permit office about zoning, setbacks, permits and any review needed for the foundation or wall attachment. For rented or jointly owned property, verify any required consent from the owner or property manager. Establish property boundaries, utility routes and existing drainage before construction to reduce avoidable redesign and expense.
Care and lasting value
Clean and inspect your lean-to greenhouse regularly
Wash the frame and glazing periodically using water and mild cleaners intended for the relevant finish. Do not use abrasive equipment. Work from a secure position around glass and never improvise a way to reach the roof. Remove organic debris, loose soil and other blockages from the gutter and outlet so runoff flows freely. Sweep dirt from the door tracks and keep pots and tools outside their travel area. Clean panels admit more light, while prompt removal of spent plants, vacant pots and scattered potting mix keeps the interior manageable for a thorough seasonal clean.
Checks in spring and fall can bring minor concerns to attention before they worsen. Look over visible fasteners, seals, glazing, the building connection, drainage, doors and ventilation hardware. Inspect again after exceptional weather. Clear any gutter obstruction, and arrange a qualified assessment of loosened components or foundation movement before continued use. Follow the product instructions and select compatible parts for repairs. Trim growth away from the wall junction so it remains visible and serviceable.
Find configuration, payment and ordering information in How to Order from BloomCabin.
Compare the two greenhouse formats
Is a wall-mounted or freestanding greenhouse the better fit?
A freestanding model offers greater choice of location and may provide access from several directions when the site permits. It is worth considering when the best growing position is away from the home or when no wall is appropriate. Clearance is still needed for construction, paths and future cleaning. The lean-to alternative is more closely shaped by the building: the wall assembly, roofline, existing utilities and runoff arrangements all have to suit it. Choose according to what the property can accommodate successfully, rather than by shape alone.
Give greater weight to site quality, building suitability and required working space than to form alone.
Draw both options onto a property plan to compare light, access, circulation routes and the working area required.
Plan the interior effectively
Create a practical interior plan before delivery
A list of external measurements cannot show how easily the finished interior will function. Sketch the space before ordering, showing the entrance, principal aisle, benches, shelving and positions for tall crops. Add enough clearance to move with water, repot plants and lift out large containers. Make sure drawers, bins and work surfaces can open or be used without closing the aisle. The drawing will indicate whether a compact version is adequate or additional width and depth would noticeably improve routine work. Keep at least one flexible set-down area instead of occupying every corner permanently; it can be particularly valuable during propagation, harvest and seasonal reorganization.
Treat vertical space as part of the growing area. Slim shelving for seed trays, suspended fittings and climbing supports can add capacity without covering more floor. Position tall tomatoes and cucumbers so tender seedlings are not left in unnecessary shade.
Growing schedules vary widely among Canadian regions and individual sites, so arrange the interior to adapt rather than relying on fixed calendar dates. Spring may bring trays, seedlings and numerous small pots; larger summer crops demand more height and floor area. In fall, space may be useful for container plants, cleaning and preparation for the following season. Mobile benches and shelving respond to these changes more readily than a fully fixed interior. Clear away finished propagation trays and unused pots to maintain airflow and access. Reassess the best positions whenever the layout changes instead of preserving the spring arrangement all year.
Decide in advance where irrigation supplies and shade equipment will go. Plants need convenient access for care without hoses or containers occupying the aisle, and shade material cannot interfere with doors or vents. Organize crops by comparable moisture and maintenance needs to streamline daily tasks. Reserve a little flexible room for vigorous growth or containers that may need repositioning later in the season.
Frequently asked questions
BloomCabin Lean-To Greenhouse FAQ
Can an existing window remain behind the lean-to greenhouse?
Yes, if it can still be reached and opened completely without conflicting with the installation or wall junction. Test the arc of the open sash against proposed shelving, crops and glazing parts before finalizing the layout.
What clearance is needed beside and in front of the greenhouse?
Provide sufficient clearance for every assembly stage and for safe future inspection and cleaning of the accessible outside faces. The doorway and its access route must remain unobstructed.
Which glazing suits my intended use?
Safety glass gives a transparent finish and direct view. Polycarbonate weighs less and produces more diffuse light, a characteristic that may suit a layout focused on propagation.
How should the area around sliding doors be arranged?
Keep a level, permanently clear route in front of sliding doors. Dirt, pots and tools must not obstruct the door tracks.
How should I plan shelves and tall plants?
Place shelves so walkways and ventilation openings stay clear. Put tall or climbing plants where they will not unnecessarily shade smaller crops or obstruct the door.
When should the proposed wall be professionally assessed?
Seek professional assessment whenever the wall assembly, its capacity or the location of hidden utilities is uncertain. Extra care is warranted with wall cladding, exterior insulation and irregular surfaces.
Where can I find ordering information?
BloomCabin explains the process in Ordering from BloomCabin.
BloomCabin
Turn an available house wall into a garden space
The right configuration follows from the building conditions and the jobs the interior needs to perform. Work through the decision in a useful order: first assess the location, wall area and base; then select size and glazing; finally decide on the door position, circulation routes and furnishing. This keeps construction requirements and everyday use aligned from the outset.
More technical answers are collected in the Aluminum Greenhouse FAQ .
Check before ordering
✓ Record the available wall width, projection and height
✓ Mark windows, doorways and downspouts
✓ Select either glass or polycarbonate glazing
✓ Set the entrance location and ventilation plan
✓ Provide a firm, accurately levelled foundation
✓ Confirm the requirements that apply locally
Order a lean-to greenhouse