
Bifold or Sliding Patio Doors: Which Suits Your Home?
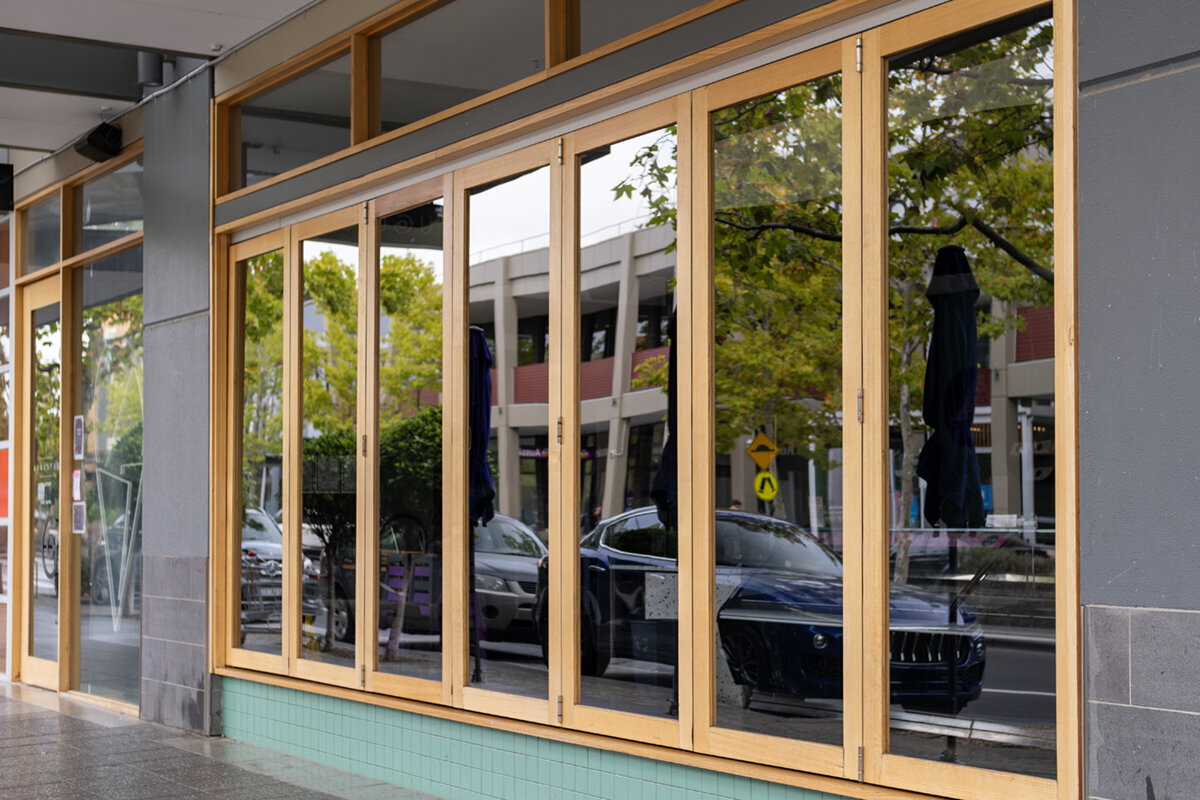
Comparing patio and garden doors
The glass may dominate the elevation, but it should not dominate the decision. Bifold and sliding patio doors affect where furniture can sit, how someone reaches a deck or balcony, and how much effort a quick trip outdoors takes. Folding panels can uncover much of a broad opening; sliding panels stay within the frame plane and avoid a swing zone. Assess the whole junction instead: structural opening, useful passage, exterior finish, drainage, furniture, shading and the needs of everyone using the door. A layout that works on an ordinary day is a better starting point than a dramatic showroom photograph.

Start with daily use, not maximum opening width
Rather than picturing the door fully open on a warm afternoon, consider its position on an ordinary day: partly open for fresh air, shut during rain, opened only enough to take out recycling, or wide open when guests are in the garden. A sliding panel travels sideways in front of or behind a fixed glazed panel, so the opening remains a defined portion of the full unit width. A bifold groups several leaves into a folded stack and can uncover more of the aperture. That difference can matter more than the overall dimension shown on a plan.
A wide clear opening is not automatically the greater benefit. In a dining area, a side-opening passage may align perfectly with the natural route to the patio. In a living room with a large table, rug and sofa, the absence of a swing zone can be particularly useful. For a bifold layout, mark the parking side on a drawing, how far the folded leaves project into the opening, and whether they interfere with circulation. Only then can you judge whether the open feel outweighs the visible and physical presence of the folded stack.
How each system uses room and patio space
A sliding door primarily needs lateral room within its frame plane. Furniture can sit closer than it could with a hinged or folding solution, provided handles and access remain clear. This can suit compact rooms or patios furnished close to the façade. The outdoor area immediately in front of the opening also remains unobstructed because no leaf swings out. When considering a side-sliding patio door confirm which section is fixed, where the moving panel travels, and where the passage will be. Request a dimensioned plan view. It can reveal conflicts between the handle, curtains and furniture, as well as the genuine clear space in front of the open doorway.
A bifold door does not require the broad arc of one hinged leaf, but its folded leaves need a place to park. Depending on the arrangement, they gather indoors or outdoors at one end. The stack can interrupt a sightline, occupy space beside the opening and feel noticeable when passing through. Review the partly open position as carefully as the fully open façade. If strollers, trays or garden equipment regularly pass through, a consistently accessible route matters more than an occasional maximum opening. Coordinate the stack side with furniture, downpipes, planters and shading.
Compare the usable clear opening accurately
Do not compare two door systems simply because their overall widths match. What matters is the clear passage available in the opening position you will use most. A sliding door retains part of its width as a fixed panel or overlap. A bifold can expose substantially more of the aperture when fully opened, but its stack takes up an edge area. Ask for elevations showing all panels, drawings of the open position and the stated clear passage. Ensure dimensions relate to the real construction opening rather than an early preferred size.
Think about specific objects instead of abstract widths: will a dining table regularly go outside, is a wheelchair or walker used, or is the daily route only for one or two people? For a home where the patio is mainly reached through this opening, a generously opening outward-opening bifold arrangement may shape the whole use of the space. On a balcony or small patio, it may be more important to create a dependable passage without moving chairs. Draw planned furniture onto the floor plan and test both door positions against it.
Plan fixed panels, divisions and views deliberately
A sliding door can be both an exit and a broad, calm glazed view. Its fixed panel can frame daylight and the outlook without requiring several elements to move each time. Consider the view from each main seat and the place where people really need to go outside. An asymmetric layout may work well when the largest glass area faces the best view and the access route sits alongside it. A centred opening creates a different effect from an edge opening, even at the same overall width. A separate fixed-glazed window can add glass area without adding another operable door leaf.
A bifold door divides the façade into narrower sections. Closed, it creates a more pronounced vertical rhythm; open, it can form a continuous transition. Neither is inherently preferable. Decide whether a quieter closed façade or a more open connection is the priority. The same applies to decorative bars: they may be desirable, but assess them together with profile views and panel divisions. Ask to see the preferred arrangement closed, partly open and fully open, so sightlines, handles and the stack position are clear early on.

Operation: one handle, several leaves or frequent access
Sliding doors move sideways. With lift-and-slide doors, the handle initiates the operating sequence before the panel is moved. That can feel quite different from folding several leaves in sequence and securing them as a stack. Do not decide from the product name alone. If possible, try a sample or comparable installation with one hand, while carrying a shopping bag, with shading closed, and in the position you expect to use most. Ask about locking and hold-open positions, and how the door closes again after ventilation.
A Patio Life lift-and-slide door may be worth considering where lateral operation and large glazing suit the project. For the order, include the operating side, opening direction and preferred everyday passage alongside colour and glass division. With a bifold, also establish whether there is a dedicated daily-access door or whether short trips require moving several leaves. A technically possible opening is only successful when everyone in the household can use it without awkwardness or clashes with curtains, furniture or insect screens.
Resolve the threshold and indoor-outdoor junction early
The door is only one part of the transition. Interior flooring, threshold, waterproofing, drainage, exterior surface and slope all meet at the same point. A near-level appearance should never be ordered in isolation. The designer or qualified installation professional must assess the project construction and coordinate the interfaces. This is especially important in renovations, where the available height between the interior floor and patio surface may be limited. Record one shared level reference for the subfloor, finished interior floor, door and exterior finish so every trade works from the same basis. A late change to paving or decking can materially affect the selected door solution.
Use also differs at this junction. A fully opened bifold turns the aperture into a broad walking zone, and the exterior surface should accommodate that traffic. With a sliding door, movement is more concentrated at the intended passage. Put steps, drainage channels, mats, track zones and the direction of boards or paving directly into the detail plan. Ask which dimensions are structural-opening, frame and clear-passage dimensions, and who is responsible for each interface. A well-coordinated junction matters more than an idealized threshold image that does not suit the existing building.
Plan around wind, rain and shading together
Large areas of glass are experienced together with the rest of the site. Overhangs, orientation, exposure to wind-driven rain, snow near the threshold, side walls, awnings, exterior blinds and curtains all influence day-to-day use. In pleasant weather a bifold can open the façade broadly, but its moving leaves and parked stack still have to fit the patio. A slider can often stop at a chosen opening width without projecting outside. That may help on a tightly furnished deck or during unsettled weather, but the project team should assess the actual property rather than treat it as a rule for every Canadian climate.
Plan shading and insect screening before ordering. Not every option suits every opening type, stack side or reveal depth. Tell the supplier whether you intend exterior solar shading, interior privacy treatment or insect screening, and when it needs to work alongside the door. Check that handles, folded panels and travel direction do not obstruct it. Replace the search for a universally “better” system with a practical brief: evening air with privacy screening closed, garden access with the awning extended, or an unobstructed route beside patio furniture.
Prepare renovations and new builds differently
New construction lets the door be coordinated early with structure, wall build-up, floor levels and the façade grid, leaving more freedom over panel divisions and the opening position. Set the furniture plan first: an oversized door on the wrong wall can sacrifice useful floor area. Renovations are more constrained by the existing aperture, sill, radiators, shutter boxes and exterior finish, and a wider opening or new division may trigger additional wall and façade work. Canada’s National Model Codes are models rather than rules automatically in force everywhere; confirm the code and regulations applicable to the property with the provincial or territorial authority, and ask the municipality about the proposed opening. Treat site measurements as the basis of the comparison, not an administrative step.
When an existing patio door only needs to provide dependable access, a single-leaf outward-opening patio door can be a considered alternative to both large-format systems. It does not replace a desired glass wall, but may suit a limited opening or separate secondary exit. A single fixed-glazed sidelight can add daylight without widening the moving passage. Compare options by their necessary follow-on work: opening alterations, interfaces, interior finishing, patio finish and shading. This shows whether the additional benefit of a wider moving door justifies the project scope.

Bring frame lines, symmetry and furnishing together
Bifold and sliding doors create different lines across a façade. A sliding door usually emphasizes a few larger glazed fields, while a bifold shows more vertical leaf edges. The more convincing view depends on window alignment, roof form, façade materials and the room itself. Do not assess only the front elevation: include the view from inside, from the garden and with leaves open. A centred arrangement may suit a symmetrical façade; an off-centre layout can be more functional where the view favours one direction. Choose frame colour and handle styling after the fundamental opening decision is settled.
Where a traditional façade rhythm already exists, a heritage-style two-panel patio door may be a relevant visual alternative if its operation and passage suit the project. It does not provide the large clear opening of a bifold or the space-saving movement of a slider, but it demonstrates why appearance and use should be assessed separately. Prepare a compact selection sheet with a plan, interior elevation, exterior elevation and material samples. Each option should answer the same questions: what remains visible when closed, where people walk, where a leaf parks, and what happens when shading is extended? This prevents an attractive front view from masking an impractical layout.
Make quotations comparable and secure the order
A quotation can be compared properly only when the configuration is unmistakable. For each option, record overall size, fixed and moving panel layout, opening direction, operating side, stack position, handle side, glazing pattern, inside and outside colours, and intended installation conditions. Identify included components and list connections, removal work or alterations that are priced separately. Review both quotations beside the same plan and elevation, marking discrepancies on the drawings. Compare supply scope, site measurement, installation preparation and unresolved interfaces—not only the total. Obtain written clarification before approval. Wording such as “as planned” is not enough without the referenced drawing; a few centimetres or reversed handing can materially change how the patio door works.
For a laterally moving option, a Siegenia side-sliding door may enter the shortlist if its named configuration fits your opening concept. Compare it not only with a bifold, but with a second sliding-door layout for the same structural aperture. Before ordering, ask for the binding order confirmation, necessary site-measurement data and the process for changes. Bloomcabin states a five-year warranty for windows and doors. Delivery is stated as four to six weeks, subject to order confirmation. Schedule installation, following trades and site access only once the order is confirmed.
Frequently asked questions
When is a bifold patio door the better choice?
It is often a strong option when the patio is intended to extend the living area while the façade is open and a very wide clear passage is important. First check the stack side, everyday operation and available furniture space. Opening width alone does not answer those questions.
When does a sliding door make more sense?
A sliding door often suits rooms with furniture close to the glazing or patios that cannot accommodate projecting leaves. The panel moves sideways in its own plane. The key question remains whether the resulting clear passage works for your routes, belongings and everyday habits.
Can a bifold be used as an everyday door?
That depends on the exact panel layout and operation. Establish whether a preferred daily passage is provided, how it locks and which leaves must move. Test the sequence mentally with shopping, children or a tray, rather than considering only the fully open arrangement.
What should be settled before site measurement?
At minimum, decide the preferred opening side, the position of the fixed panel or folded stack, floor and patio levels, exterior finish, shading and key furniture. Renovations also require existing measurements and junction details. Site measurement should follow a coordinated plan, not a preferred width alone.
Are bifold and sliding doors interchangeable in every opening?
No. The systems have different panel divisions, movement patterns and requirements for planning the transition. Whether an option suits an existing or new opening must be assessed for the individual project. Compare confirmed drawings, clear-opening dimensions and junction details with the relevant professionals.
Next steps
Mark up the bifold and slider layouts for the same opening. Show the normal walking route, clear passage, fixed or stacked panels, threshold, furniture, shading and exterior surface. Review each option closed, partly open and fully open, then confirm the exact configuration for measurement and ordering. If the project alters the opening, check whether local approval is needed and complete the structural coordination before manufacturing dimensions are finalized. This process identifies the door that supports the finished home instead of forcing the household to adapt around it.
