
Can a Pergola Dim Your Living Room? A Daylight-First Plan
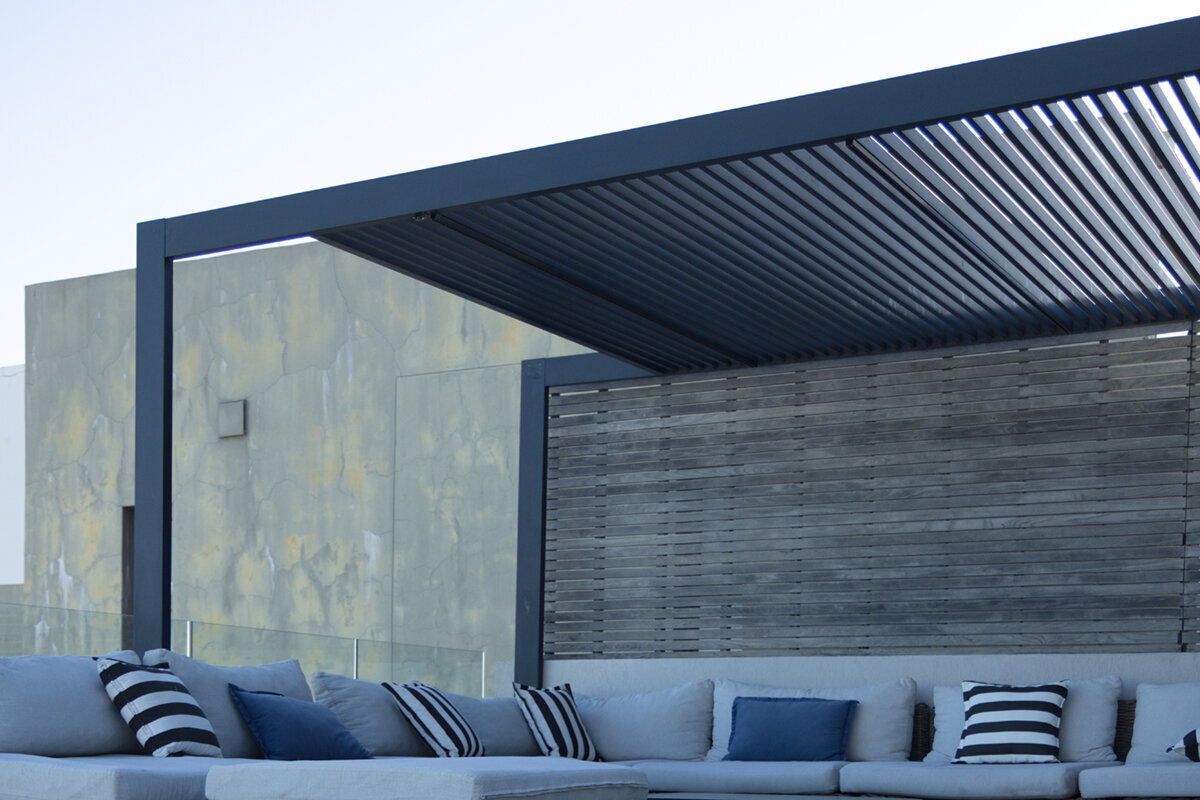

A patio pergola can shade the adjoining room without making it permanently dark. The useful question is how its position, projection, height, orientation and roof will work together at your particular windows. Considering the outdoor and indoor spaces as one composition leads to a more balanced result.
Large windows, lift-and-slide doors and open-plan rooms make the pergola part of the indoor outlook. It can alter the amount of visible sky as well as direct and reflected light. A cover that seems unobtrusive on a clear summer day may feel much more prominent during Canada’s lower-light months.
No single dimension predicts whether an aluminum pergola will make a room feel dim. House orientation, patio depth, glazing height, nearby trees and the amount of shade wanted all matter. A fixed overhead surface and an adjustable louvred roof will also behave differently through the day.
The focus here is the experience inside the home: what to inspect before selecting a pergola, how to compare roof approaches and when reducing or shifting the covered area may be preferable. Property conditions and locally applicable requirements still need a project-specific check.
Start with the room · 01
How the pergola changes perceived brightness
Pergolas are commonly placed at the façade where a living area opens most directly to the yard. The roof and frame occupy some of the sky that was previously visible through the glass. This affects direct sun and can also reduce diffuse light on cloudy days. A structure that begins close to the window and projects farther outward will usually feel more present from indoors.
Perceived darkness varies from room to room. Deep reveals, recessed windows and dark flooring leave less visual brightness to work with than pale finishes and light arriving from several sides. The view matters as well: a slender frame can feel less enclosing than a broad closed plane. Assess both the available light and the sense of openness rather than looking only at patio shadows.
- Sunbeams are only part of the picture; broad light from the sky often keeps a room comfortable and open-looking on grey days.
- The area beside the glazing generally notices a deep cover first, while the effect farther into the room depends on its layout.
For overhead shade that can change with the day, use bioclimatic aluminum pergolas with adjustable louvres as one option to test against your daylight priorities.
Roof behaviour · 02
Fixed cover or adjustable louvres?
A classic pergola with a permanently shading roof creates a relatively consistent overhead condition. That may suit a patio intended to remain clearly defined and sheltered. Beside glazing that already receives limited daylight, however, the choice deserves extra care because the roof remains part of the indoor view even when shade is not wanted outside.
Adjustable louvres let the overhead opening respond to the time of day and the way the patio is being used. Opening them may admit more light from above, although louvre shape, sun angle and viewpoint still influence the result. Tilting or closing them provides more deliberate shade. This flexibility expands the options but cannot correct poor placement.
- Evaluate a continuously dense roof during winter and the shoulder seasons, not only during summer heat.
- A louvred roof offers changing light conditions, so decide when household members are likely to open, tilt or close it.
Where a visually steady patio zone is the goal, compare classic aluminum pergolas designed for fixed shade against the existing façade and window arrangement.
Sun exposure · 03
Find the hours and seasons that matter
High summer sun meets a south-facing façade differently from the lower sun of spring, autumn and winter. A pergola may screen the hotter-season sun while allowing lower light to enter from the side or below. Latitude and local surroundings vary widely across Canada, so include the darker seasons in the assessment rather than relying on a midsummer impression.
East- and west-facing walls often receive lower-angle light in the morning or later afternoon. A pergola may frame that view, but it will not solve every glare or heat concern. North-facing windows depend more heavily on indirect sky light, making cautious placement especially important. Observe the actual property instead of drawing conclusions from direction alone.
- Trace shadow edges on the patio and nearby ground at several times so you can see how the shaded area moves.
- Include roof overhangs, neighbouring buildings and seasonal foliage in the existing daylight picture.
Where sun exposure shifts substantially through the day, bioclimatic pergolas with movable louvres can provide an adjustable element within the wider design.
Get the scale right · 04
Projection, mounting height and window setback
Projection affects how far the pergola’s shade reaches across the glazing. A large patio does not require an equally large roof. Covering a carefully chosen seating zone near the exit may leave more open sky in front of other windows. Plan around the activities that need shelter rather than defaulting to one uninterrupted canopy.
Mounting height and separation from the window line alter the view as well. A taller, well-proportioned frame may feel less restrictive than a low roof edge immediately above the opening. Door travel, façade connections and structural feasibility still have to work. A scaled side elevation with the window heights shown is often more informative than a patio plan by itself.
- Put the windows, door swings and furniture on the same drawing so exterior dimensions do not drive the decision alone.
- Review the horizon from both seated and standing positions; retaining an open view can make the interior feel larger and brighter.
If the architecture benefits from a consistent roof line, consider classic aluminum pergolas for patio zoning while keeping the priority windows in view.
Read the room · 05
Glazing, finishes and sightlines work together
Window area alone does not determine indoor daylight. Pale ceilings, walls and floors spread incoming light differently from dark, matte surfaces. Extensive glazing can supply plenty of brightness but still appear heavily framed below a deep roof. Identify whether the proposed pergola sits outside the main seating area, dining table or a circulation zone that already has other light sources.
The outlook influences brightness too. A substantial roof edge, closed side panel or dense planting can visually shorten the space between room and garden. A well-composed outdoor area can have the opposite effect and strengthen that connection. Give priority to the openings that matter most in daily life instead of treating every window alike.
- Photograph the interior under overcast skies and in sunshine; the two conditions reveal different qualities and weaknesses.
- Count curtains, exterior shades and planting as part of the same system so several layers do not unintentionally compound the shade.
For rooms whose light needs change through the day, bioclimatic aluminum pergolas beside large windows may be worth assessing, provided their placement is also suitable.
Define the job · 06
Ask exactly when and where you need shade
Begin with a realistic description of patio use. Will it host lunch, stay open for morning coffee or serve as an evening extension of the living room? Occasional shade during a few hot hours calls for a different layout than a permanently sheltered sitting area. Naming the important times makes excess coverage easier to avoid.
Shade and weather shelter are separate goals. The pergola does not need to cover every part of the patio for every possible situation. A compact roof over the dining table may leave the principal living-room window more open. This can improve circulation, furniture placement and indoor light while keeping the structure proportionate to everyday use.
- Write down normal patio hours for weekdays and weekends; the patterns may be less alike than expected.
- Identify the windows that should retain an open, bright outlook in winter before choosing the roof projection.
For a distinct sitting area rather than full patio coverage, review traditional aluminum pergolas for a defined seating zone in relation to the main window axes.
Test before choosing · 07
Make the roof line visible with a simple mock-up
A digital view or basic scale drawing can expose awkward relationships between posts, glazing and the outer roof edge. Show the façade, sill and window-head lines, along with the planned furniture. Add a side view to reveal how much sky remains visible below the roof from the important seats indoors.
A temporary set-out makes the proportions easier to understand. Mark the proposed front edge and observe its shadow on a comparable sunny day. String or a lightweight marker is not a substitute for technical design, but it can reveal an overly dominant outline. Complex façades, difficult sites or demanding daylight goals may justify professional design advice.
- Judge each sketch from inside as well as from the yard; the indoor viewpoints show how the proposal will affect daily life.
- Keep questions about foundations, drainage and connections on a separate list so they are resolved without obscuring the daylight choice.
When flexible overhead coverage is being considered, place bioclimatic pergola options in your planning comparison beside the same measured façade drawing.
Ready the site · 08
Resolve practical questions before ordering
Confirm that the proposed location can support the design before placing an order. Review the base, fastening, drainage, installation access and possible conflicts with doors or services. In Canada, publication of a national model code does not by itself make that code applicable at every address. Identify the province or territory and municipality, then ask the local permit office or a qualified professional which requirements govern the project.
Do not assume an existing home-insurance policy automatically addresses the new structure. Ask the insurer about the proposed work, the applicable coverage and any notice it requires. Obtain current product documents and a quotation for the exact configuration so dimensions, equipment and site conditions can be reconciled with the daylight plan before the design becomes difficult to change.
- Bring clear photographs of the façade, patio and adjoining construction to a consultation, along with dependable basic measurements.
- Request a drawing that clearly shows the selected dimensions, then compare it once more with the windows and important light paths.
For a design with a consistently defined overhead edge, assess classic aluminum pergolas in an appropriate size after the site and construction approach have been confirmed.

Side-by-side
Which roof approach fits your daylight priorities?
This is not a ranking. The better fit depends on the façade, the room and the way the patio will be used. Use the comparison to clarify how adjustable louvres and a consistently shading roof may affect the indoor light.
| Question to compare | Bioclimatic pergola | Classic pergola |
|---|---|---|
| Daylight response | Varies as the louvres move. | The overhead effect generally stays consistent. |
| Warm-weather use | Shade can be adjusted to the immediate need. | The covered zone remains consistently defined. |
| Overcast-day light | Opening the louvres may admit more light. | The fixed roof continues to filter the light. |
| What to plan | Allow for louvre positions and normal operation. | Scrutinize the roof depth and location. |
| View from indoors | The roof pattern changes with its setting. | The window view retains a steady roof edge. |
Watch the room first
Record the daylight at several points in the day. Pay close attention to the space immediately inside the windows and to how far useful light travels into the room.
Choose how the roof should behave
A visually closed roof and an adjustable louvred roof shape the room differently. Base the choice on when shade is useful and when a clearer view upward matters more.
Treat the façade as a whole
Glazing proportions, lintel height, façade colour and existing shade all contribute. The pergola should be designed as part of the complete patio-and-daylight composition.

Five steps to a daylight-first concept
Work outward from the living room. This keeps the pergola connected to the important façade opening instead of treating it as patio furniture placed in isolation.
01
Choose the daylight priorities
List the windows and room areas that should remain as bright as practical. Include the main seats, dining space, kitchen and frequently used views.
02
Track the changing sun
Note when light reaches the façade, patio and interior at different times, and repeat the observation under cloudy skies.
03
Map how the patio is used
Mark the actual places for dining, reading and relaxing. A smaller roof in the right location may meet the need.
04
Decide how the roof should respond
Set the desired duration of shade against the value of an open outlook, including winter conditions and normal household routines.
05
Verify the proposed build
Confirm dimensions, fastening, locally applicable requirements and insurance questions. Resolve the remaining technical points before committing to the design.
Daylight checklist before choosing a pergola
Use these prompts during an initial consultation or your own early planning. They connect outdoor comfort with the quality of light inside the home.
01. The principal living-room windows and activity areas are identified on a measured plan.
02. Sun position and moving shadows have been observed and briefly recorded at several times of day.
03. The proposed roof projection follows seating and circulation needs rather than simply filling the available patio.
04. Window height and the planned roof edge have been compared on a side elevation.
05. Autumn, winter and overcast conditions have been included in the daylight review.
06. A decision has been made between a steady roof appearance and louvres that can be adjusted.
07. Trees, neighbouring buildings and existing shade have been recorded as additional influences.
08. Local requirements, technical conditions and any insurer questions will be checked for this specific property before work proceeds.

Questions homeowners ask about pergolas and indoor daylight
Will every pergola make the living room darker?
No. The change depends on placement, projection, height, roof design and the room’s existing light. Glazing on several sides gives a different result from one large patio door serving a deep room. What matters is the particular relationship among the façade, interior and proposed structure.
Do adjustable louvres preserve more indoor light?
They can provide useful flexibility because their position can change with the conditions. They do not guarantee a bright room: the frame, roof depth and placement still shape the view and incoming light. Establish the right proportions and location before relying on adjustment.
Is one orientation more difficult than the others?
There is no single answer for every property. East- and west-facing walls often receive lower-angle light, south-facing conditions shift noticeably by season, and north-facing rooms tend to rely more on diffuse sky light. Include overhangs, trees and neighbouring construction when observing the real site.
Would raising the pergola make the room brighter?
A higher roof edge may leave more sky and horizon visible from indoors. Whether it increases the light entering the room still depends on the projection, glazing and overall geometry. The height must also work structurally and visually with the building, so compare alternatives on a side elevation.
Does the roof need to cover the entire window wall?
Not always. Full-width coverage may produce a calm architectural line, but it also places a roof in front of every affected opening. Consider whether covering the main seating area is sufficient and whether selected sections should stay open. Let indoor priorities and actual patio use determine the span.
What should I confirm before ordering?
Check both local requirements and your own insurance arrangements. A national model code is not automatically in force throughout Canada, and permit requirements are not uniform across the country. Identify the province or territory and municipality for the property, consult the local permit office or a qualified professional about the proposed structure, and ask the insurer how the work relates to your policy.
Review pergola choices
Make daylight an early design decision
A pergola can make an adjoining room feel dimmer, but the result can be influenced before anything is built. Consider the windows, sun path, projection and roof behaviour together, and judge the outline from the places where people actually sit indoors—not only from the patio.
Use observations, sketches and a clear description of outdoor routines to guide the layout. An aluminum pergola can then organize the patio while maintaining a visual link between the home and yard. Bloomcabin product options can be assessed within that broader plan.
Compare configurations against your property, principal glazing and preferred balance of shade and daylight.
