
How to Choose a Front Door Material: Wood, Aluminum and More
Start with the Whole Entrance
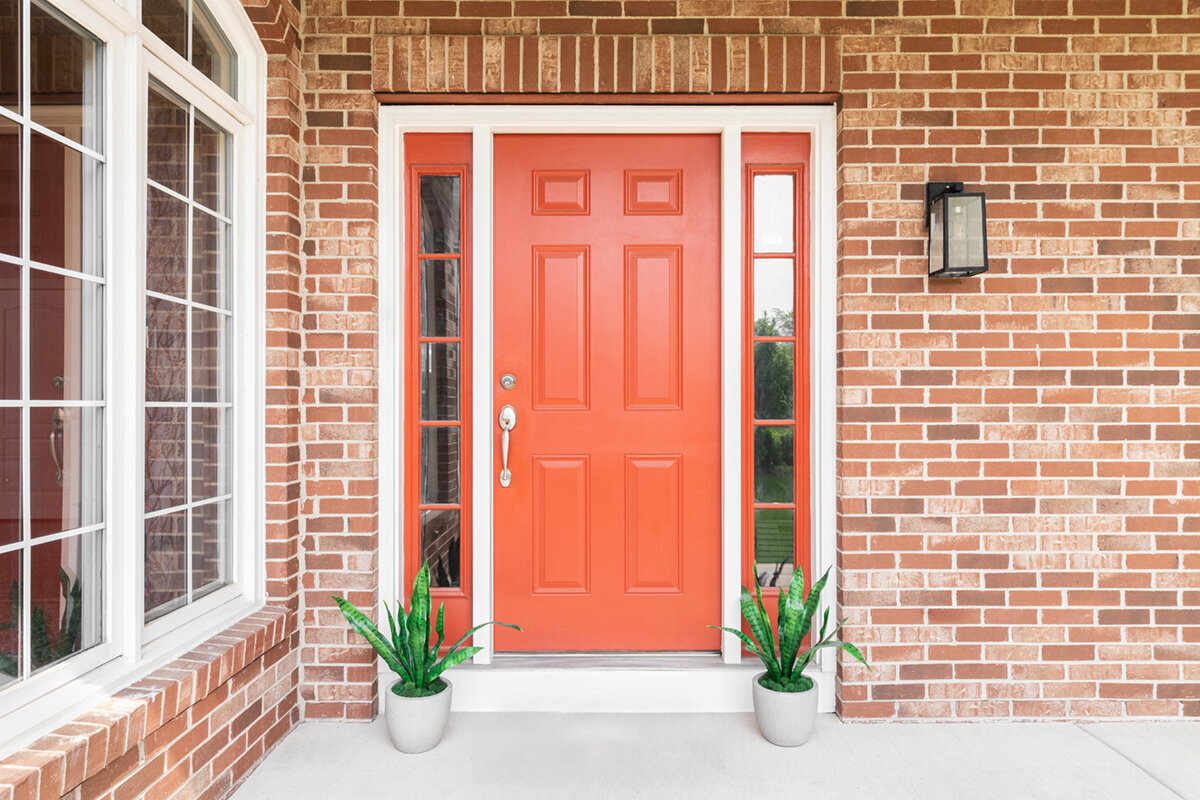
Material samples are useful, but they are a poor starting point for choosing a front door. First consider how the entire entrance must work: the door leaf, frame, sidelight, canopy, threshold and nearby windows all affect the result. A smooth dark surface can appear crisp and architectural in aluminum, while wood can give a similar colour direction greater depth and warmth. A wood-look finish may also be available on another material base. The strongest choice is therefore not a universally superior material, but the combination that fits the entrance, expected use, preferred appearance and realistic maintenance routine. Review the complete elevation and installation conditions before narrowing the decision to a finish sample.

Treat the entrance as one coordinated assembly
The visible panel is only one part of a front door. The leaf, frame, threshold, seals, hardware, lock area, handle and any sidelight or transom have to function together. Material strongly influences appearance, but daily routines should guide the configuration. Think about arriving with groceries, manoeuvring a stroller or opening the door while carrying bags. Note whether a canopy shelters the opening or rain reaches the facade directly, and whether the door leads into a vestibule or the main living area. These conditions influence finish, swing and detailing. Measure both the opening and the clear space required by the moving leaf. Include finished indoor and outdoor floor levels early so drainage, paving and the threshold can be resolved together.
Work through the decisions in a practical sequence: site conditions first, then dimensions and operation, followed by daylight and privacy, and finally material and colour. Beginning with an appealing panel alone can force compromises around the handle, sidelight or wall connection. For example, a panelled outward-opening front door identifies an operating direction and panel style, but those labels do not establish whether the door is right for the site. Give each supplier the same short project brief: indoor and outdoor photographs, rough-opening or existing dimensions, floor build-up, facade material, colour preference, canopy information and access constraints. Quotations are easier to compare when they begin from the same documented assumptions.
Wood: plan for grain, finish and maintenance
Wood has depth because its grain, tone and workmanship remain visible. It can soften a highly contemporary facade or reinforce a more traditional, crafted entrance. Where timber already appears in windows, overhangs or cladding details, a wood door can help connect those elements. Natural variation is part of the material rather than a flaw, so anyone seeking a completely uniform surface should examine larger samples under changing daylight. Dark stains and heavily pigmented finishes also need careful review against the real facade; their appearance can shift with light, surroundings and ongoing care. For the hall, panelled interior doors can inform the interior colour scheme, but they remain a separate interior product rather than an equivalent front-door construction.
Treat finish care as part of owning a wood door, not as an unexpected task after installation. Ask which coating is proposed, how that exact finish should be cleaned and maintained, and what to do if a small area is damaged. Exposure matters: a door under a deep canopy experiences different conditions from one in a shallow recess or on an open weather-facing wall. Confirm that the selected finish suits the actual location rather than assuming every wood treatment performs the same way everywhere. Wood may appeal because its surface can age with character and be professionally restored. That priority differs from wanting the least visible change over time, and the two objectives may lead to different materials.
Aluminum: shape a precise, restrained entrance
Aluminum can suit an entrance defined by clean geometry, broad uncluttered areas and crisp edges. The metal alone does not create that effect. Colour, sheen, handle placement, frame-to-leaf joints and glazing proportions all contribute. A cool grey may sit quietly beside warm brick yet feel much stronger against pale stucco or render. Place physical samples against the actual facade and view them in morning light, at midday and under cloud rather than relying on a showroom card. Where the elevation also contains Patio Life lift-and-slide doors, assess frame presence and colour together even though the products have different functions.
Low maintenance should not be interpreted as no maintenance. Aluminum surfaces still need appropriate cleaning, while handles, thresholds and sealing areas benefit from regular inspection because dirt and moisture can collect there. Ask how a custom colour, flush-looking face or glazed opening changes the available configuration. Proportion matters as much as material: a broad dark leaf creates a very different entrance from a narrow light-coloured leaf with a vertical glazed lite. Request an elevation showing the dimensions of your proposed door instead of judging the result from a generic catalogue image.
Assess plastic and mixed-material doors on their merits
A plastic-framed door can be a practical candidate when straightforward surface care, a defined budget or continuity with existing plastic-framed windows matters. It does not have to imitate either wood or aluminum to be successful. A deliberately chosen smooth or textured finish can suit the house when the full design is coherent. Step back to a normal approach distance when reviewing it: frame widths, joints, glazing and hardware often shape the entrance more strongly than fine surface texture does. Confirm which panel, colour, glazing and sidelight options are actually offered at the required door dimensions.
Mixed-material construction can broaden the choices, but it should answer a project need rather than become a feature for its own sake. The exterior may be selected for exposure while the interior face provides a different visual character; the supplier should explain the exact arrangement for the quoted product. Identify the finish on each face, the treatment of transitions and the care instructions for every surface. Review the rebate, visible frame and wall junction as well as the front elevation. For instance, a single-piece glazed door sidelight can introduce daylight into a dim hall, but it also changes privacy, sightlines and the visual balance between the door and facade. Evaluate the glass, frame and surrounding materials as a single composition.

Account for weather, shelter and the route to the door
Exposure varies with the door’s position on the building. A recessed entry does not face the same combination of wind, precipitation and sun as an unsheltered opening on an exposed wall. Snow, splashback, leaves and repeated contact near the handle also affect the maintenance plan. Describe the site rather than relying on a general climate label: record whether there is a canopy, its projection, the direction of the approach path and how protected the doorway feels. Photographs taken after rain or snow can add useful context to the dimensions. A qualified project professional can then assess the facade junction, water management and floor build-up for the actual property.
Give the base of the opening special attention. A low-profile transition has to work with outdoor paving, drainage and the interior floor; a single isolated height cannot explain the complete condition. Record the finished levels and consider how water will move across and away from the entrance. Resolve these details early with the door supplier, project team and the trades responsible for the facade and flooring. An appropriately qualified professional should review site-specific accessibility, connection and safety needs. Once paving or wall finishes have been completed without the door dimensions, the new unit may have little scope to correct the resulting mismatch.
Balance glazing, privacy and daylight
Glass in the door or an adjacent sidelight can noticeably alter a hall. It may improve daytime orientation and make a compact entrance feel more open, but it also creates views from outside. Check those views from the sidewalk, driveway and neighbouring property, including the places where visitors and couriers are likely to stand. A slim vertical lite frames a different sightline from a broad glazed panel beside the leaf. Patterned, textured and privacy-oriented glass can also look different depending on the direction and strength of the light, so review the intended treatment in conditions similar to the entrance.
Choose a glazing arrangement that suits both the architecture and the cleaning routine. Applied bars can introduce a traditional visual rhythm, while true glass-dividing bars change the physical pane arrangement. Leaving out bars produces a quieter expanse. Decide whether the glazed lite should sit within the moving leaf or whether a separate sidelight gives the overall opening better proportions. Frame and panel balance becomes increasingly important as the assembly grows wider. Draw three versions at the same overall width: a solid leaf, a leaf with a glazed lite and a leaf beside a sidelight. Seeing them together makes the trade-off between composition, daylight and privacy much clearer.
Test dimensions, swing and daily circulation
Choose the opening direction by walking through real routines. Outside, account for steps, landings, paths and bicycle storage; inside, map coat storage, radiators, stairs and circulation routes. Tape the swing on the floor or use a door-sized cardboard template. The exercise shows whether the leaf blocks a route and whether two people can pass comfortably near the entrance. Test the handle side while holding keys, a bag or a child’s hand, and involve everyone who regularly uses the doorway. Also try the layout with the door partly open and a parcel waiting nearby. Check access to the handle, mat, switches, doorbell and coat area. These ordinary situations often reveal a poor hinge or swing choice more clearly than a plan drawing.
A larger opening may support a different door format and change the balance of the space. Outward-opening exterior doors are relevant only where the exterior clearance, approach and construction have been planned for that movement. Avoid choosing a multi-leaf or unusually wide composition merely because it appears impressive. It should answer a practical need, such as routinely moving bulky objects or serving a deliberately generous entrance. Confirm the width of the active everyday passage and identify which leaves will normally open. A broad arrangement on an elevation can still be awkward if the usable daily route is too narrow.
Describe the look with details, not style labels
Words such as modern, classic and country style are starting points, not complete specifications. Replace them with three to five visible traits: vertical or horizontal divisions, strong or subtle panels, wide or narrow frame faces, light or dark hardware, and the preferred amount of glass. That vocabulary gives a supplier a clearer brief. An older house may benefit from divisions that acknowledge existing window proportions without copying a historical door literally. On a new build, wood can add warmth to an otherwise sharply defined facade. Prepare a small design sheet with an exterior photograph, two colour references and the key lines you want to preserve. Separate essential features from optional ones so alternatives can be proposed without losing the concept. This also helps determine whether extra profiling strengthens the composition or simply adds cost and visual clutter.
Review the entrance from the normal approach as well as from close range. Overall proportion dominates from the sidewalk, while the handle, profiles, finish and glazing details become more apparent at the threshold. A historic-style double-leaf outward-opening patio door has a different purpose and should not be treated as a substitute for the principal entrance. It can still illustrate how panel divisions and operating leaves alter the facade. Specify the front door as its own assembly, then coordinate selected details with windows and secondary doors. Repeating a colour, glazing-bar pattern or hardware finish may create enough continuity without making every opening identical.

Compare quotations on a like-for-like basis
Suppliers can only be compared fairly when they receive the same project information. Include opening dimensions, known wall construction, swing, preferred hinge and handle sides, interior and exterior appearance, glazing, colour, access conditions and intended timing. Ask for separate confirmation of what is supplied for the leaf, frame, glass, hardware, handle, lock area, sidelight and installation. Require assumptions to be identified in writing. A quote based on rough-opening dimensions may cover a different scope from one based on the clear dimensions of an existing opening. The same caution applies to removal of the current door and repairs to interior finishes or exterior junctions.
Relate every technical value to the exact configuration being quoted. A broad statement about wood, aluminum or plastic does not describe the performance of the complete assembly. Ask which features underlie the proposed specification and whether size, glazing proportion or equipment choices alter them. Beside the entrance, a fixed-glazed window may create a quiet complementary area when the facade and floor plan support it, but its product name alone does not establish compatibility with the front door. Maintain a decision log that separates confirmed details, optional choices and site conditions still requiring verification before the order.
Coordinate samples, approvals and the order
Carry out a final review at the property before ordering. Hold colour and finish samples beside the facade, masonry, gutters and ground surface. Check the intended handle height, space for the house number and lighting, and operation when everyday objects occupy the entrance. If a sidelight is proposed, sketch the interior view and note where the hall still needs wall space for coats, switches or furniture. Effective sampling tests scale, light and physical interaction rather than colour alone. If a small swatch is the only basis for choosing between wood and aluminum, the decision still lacks important site context.
Leave enough time to coordinate measuring, approval, ordering and installation. Bloomcabin states a five-year commercial warranty for windows and doors, with delivery stated as four to six weeks subject to order confirmation. Verify the terms, timing and complete supply scope for the selected project before making a binding commitment. A single-leaf outward-opening patio door may matter when the home’s exterior openings are considered together, but garden access has a different role from the main entrance. Coordinate visible doors where useful through related colours, divisions, hardware and threshold details while continuing to assess each opening according to its own use.
Front-door questions
Which is the better front-door material: wood or aluminum?
There is no automatic winner. Wood offers natural variation and individual character for households prepared to plan for finish care. Aluminum can deliver a quieter, more precise architectural look. The final comparison should also account for exposure, canopy protection, dimensions, glazing and the way the entrance is used each day.
How do I know whether the canopy affects my choice?
Record how directly rain, sun and wind reach the door, then measure the canopy projection and note splashback near the threshold. Share photographs and dimensions with the qualified professional assessing the opening. Site evidence provides a more useful basis for choosing a finish than a broad recommendation about one material.
Would a sidelight improve my entrance?
A sidelight may be worthwhile when the hall needs daylight or the full opening benefits from a different visual balance. It also affects privacy and the amount of usable wall inside. Compare three layouts at the same total width: a solid leaf, a glazed lite within the leaf and a separate sidelight.
What information should every quotation request contain?
Supply indoor and outdoor photographs, dimensions, swing, hinge and handle sides, floor build-up, facade material, canopy information, preferred glazing and colour direction. Ask the supplier to list everything included and to flag any unresolved assumptions. Using one consistent brief makes differences between quotations easier to understand.
Can the front and patio doors share a design language?
Yes. A repeated colour, division pattern or hardware finish can connect the facade visually. The products do not need to be identical: the main entrance and patio opening have different circulation, daylight and threshold needs. Develop each specification around the job that opening must perform.
Turn priorities into a project brief
A successful front door begins with a ranked set of needs rather than a contest between materials. Wood contributes grain and warmth but asks for deliberate finish care. Aluminum can create an even, restrained composition. Plastic and mixed-material options may be appropriate when their construction and appearance fit the project. Settle use, exposure, swing, dimensions, daylight and the threshold connection before concentrating on colour and fine detail. Give every supplier the same documented brief and have remaining site questions resolved before ordering. That process supports an entrance that belongs on the facade and works comfortably in daily life.
