
How to Choose Window Styles That Suit Your Home’s Architecture
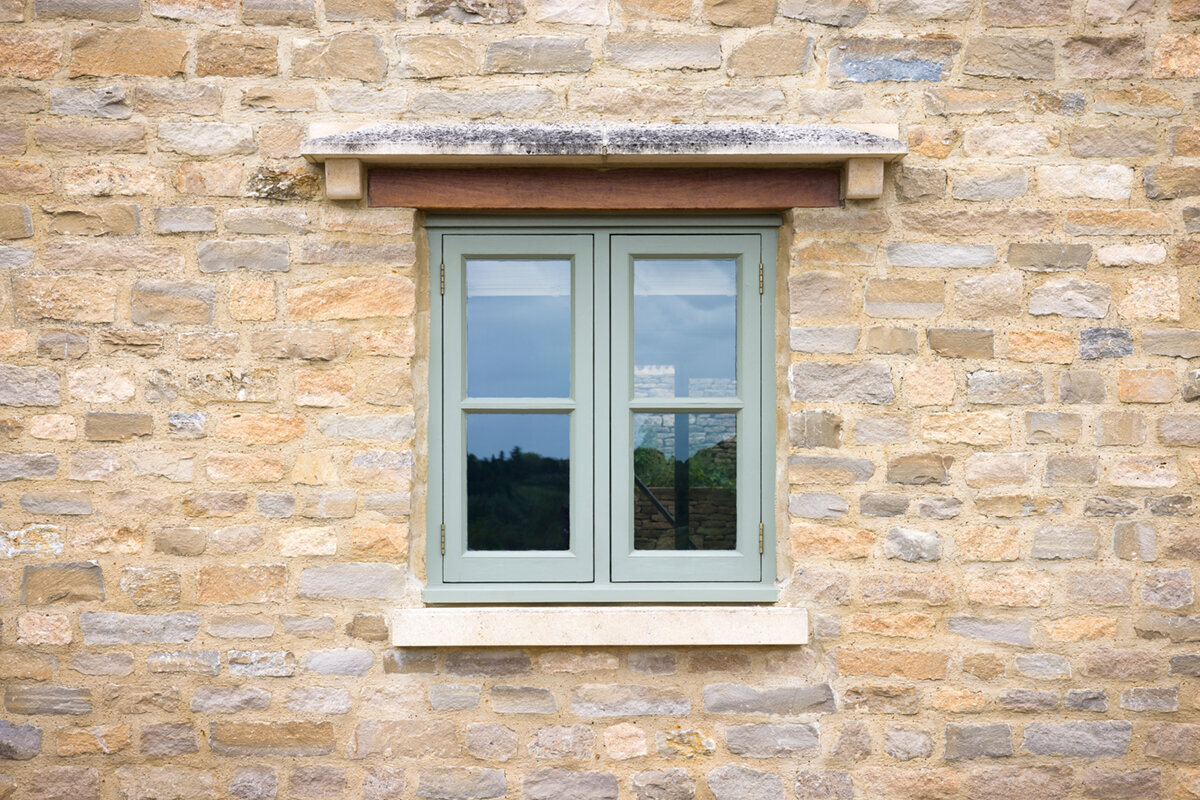
Planning windows for the whole elevation
Window choices do more than manage daylight and ventilation; they establish the cadence of the entire exterior. On a narrow older house, an over-wide unit with horizontal divisions can feel heavy. On a restrained contemporary build, a tight pattern of glazing bars can introduce visual clutter. Begin with the house, not a favourite product image: note the massing, storey lines, roof geometry, existing openings and dominant axes, then choose proportions, sash count, bar layout, operation and colour. For a renovation, sketch every elevation at the same scale. You will see where repetition matters, where an exception is warranted and how a patio door joins the composition before the order is finalized. Use the following steps to build a coherent brief for your designer and window professional.

Read the elevation before opening a catalogue
Step back from the house and look at the overall composition, not individual frames. A gable roof draws attention upward, a 2-storey street elevation often depends on stacked window axes, and a 1-storey addition may be organized by a long horizontal line. Mark the building outline, floor levels, entry, eaves and existing openings on photographs. This reveals which windows establish the regular rhythm, where a larger opening is justified and where symmetry is unnecessary. It also helps prevent a rear wall of large glazing from looking disconnected from the front. Different rooms do not automatically require unrelated window designs; their functions can sit behind a coherent exterior order.
Create a simple comparison sheet for each side of the house. Record the width, height, sill and head level, sash count, opening method and proposed divisions for every opening. Add a small elevation drawing so visible frame and mullion lines can be compared alongside dimensions. This will show whether 3 similar bedroom windows truly belong together or are split apart by different sash arrangements. Identify the view that matters most from the street, garden or yard. Establish the principal rule on that elevation first, then develop the less prominent sides from it. This reduces one-off choices and gives your window professional a clear basis for options and quotations.
Judge window proportions against wall and room
The shape of an opening usually influences character more than many finishing details. Tall, narrow formats can visually lengthen an elevation and often suit homes with distinct storeys, narrow wall panels or high rooms. Wider rectangles can feel calm on 1-storey buildings, garden-facing walls and modern horizontal compositions. What matters is the relationship to the wall: a window reaching close to 2 corners reads as a glass expanse, while a more restrained opening leaves the wall visible as a framing surface. Assess sill and head heights as well as width and height. Matching head levels can unite differently sized windows, whereas identical windows at offset storeys may look unsettled. Draw frame widths too, rather than using empty rectangles alone.
Interior priorities may differ from the street elevation. A living room may benefit from a generous view, while a bedroom can use a smaller opening that maintains the exterior rhythm. Fixed glazing is a distinct design choice: it creates an uninterrupted view without sash breaks, but ventilation, cleaning and everyday use need separate planning. For a continuous calm glass area, fixed windows can work well when positioned in relation to the opening units. Ask specific questions during design: Which exterior view should lead? Which interior outlook matters? Which wall areas are needed for furniture, heating or privacy? Once these are answered, “more light” becomes a workable opening strategy.
Coordinate axes, edges and intentional exceptions
Many existing elevations achieve balance through repetition rather than mathematical sameness. Windows may line up vertically even when their widths change between floors, or a common sill height may connect rooms with different functions. Choose a rule and make exceptions clearly purposeful. A front door, stair window or broad garden opening can interrupt the rule when it has a strong architectural job. Problems arise when window edges, bars and door mullions nearly but not quite align without a reason. Such clashes are often more apparent in photographs and from a distance than on a floor plan.
Set a reference line for each elevation: the gable centreline, a building corner, the entrance or a spacing grid. Work from the dominant openings toward the smaller ones. In a row house, the side property line may matter more than strict central symmetry; a detached home can organize its garden side more freely, provided it has a legible rhythm of its own. 2-sash windows can articulate a wide central opening without turning it into 2 separate windows. A 2-sash inward-opening window is worth considering where its sash split, mullion position and swing space suit the design. Decide early whether its centre mullion should align with an element below or with a door division.
Use glazing bars as structure, not an added pattern
Glazing bars change the scale and atmosphere of glass. They can break a large pane into house-appropriate fields, reflect an historic arrangement or relate a door to nearby windows. First decide what they are meant to accomplish: strengthen vertical emphasis, calm a broad format or repeat an existing division. A few generous fields feel very different from a tight grid. On small windows, too many bars can make the glass seem reduced and the elevation overly fussy. Choose a grid that scales with the window and the building instead of applying one pattern everywhere.
Clarify the construction as well as the appearance. Decorative bars create a grid effect on the glazing, while glass-dividing bars physically separate the glass into fields. Both can be appropriate, but they produce different results and should not be selected from a small sample alone. Request an elevation showing realistic window sizes. Also decide whether bars on the entry door, patio door and windows need to match exactly or simply share a direction and field scale. A family resemblance is often enough: vertical emphasis at every opening, for example, while the main living-room window has fewer divisions. The home remains visually connected without forcing every room into the same drawing.

Plan clean modern elevations without glazing bars
Windows without bars put the emphasis on opening size, frame lines and joints between glazed areas. They suit elevations defined by precise proportions, smooth wall surfaces or a strong horizontal or vertical order. Bar-free does not mean undesigned. The mix of fixed panes and opening sashes, the mullion location and the alignment of window edges become more visible. On a broad garden wall, a restless sequence of different sash widths can disturb the intended calm more than it would in a finely divided older house. Plan divisions across the entire span, including neighbouring doors, rather than treating each unit in isolation.
A black-and-white elevation is a useful check: large glass areas and slender frames become clear when colour and surface finish recede. Consider whether vertical window lines should relate to wall projections, roof supports or internal partitions, or intentionally ignore them. A 1-sash window can sit quietly in a bar-free sequence when widths and heights repeat. For a narrow individual opening, a 1-sash inward-opening window is one possible configuration; check its opening direction early against furniture and ease of use. Avoid combining a highly historic grid on the street side with a completely unstructured garden elevation. Different elevations may differ, but shared proportions, colours or head lines can still link them.
Develop older and historically influenced homes with care
For an older house, exact reproduction is not the only convincing option. Begin with close observation: are the windows tall and narrow, do they have transoms, centre mullions, toplights or a particular bar layout? Which features are original, and which are later changes? Measure clear openings, sill and head levels, and visible face widths. Photograph quieter side elevations too, as earlier proportions may survive there more clearly. A replacement window should understand the organizing logic without mechanically copying every detail. An overly fine grid can look as foreign on a modest workers’ house as an entirely undivided picture window can on a rigorously ordered façade.
Historic-looking casement windows can be a suitable option when sash divisions and proportions come from the existing building. A historic-style “Kombi” outward-opening casement window describes this window configuration; whether it belongs on your home depends on the elevation and planned openings. Coordinate the exterior and interior views too. Deep reveals, existing interior sills and radiators can affect how prominent a frame feels indoors. If the property may be subject to heritage controls, ask the municipality and the project professionals early whether review or a permit is required. Also confirm which code is in force in the province or territory; Canada’s National Model Codes do not automatically establish a single rule everywhere. This general article is not a project-specific assessment. Bring elevations, photographs, measured drawings and a sample glazing-bar layout to the discussion.
Translate country-house character through scale and repetition
Country-house character rarely comes from glazing bars alone. It more often grows from legible window proportions, calm repetition, a well-defined entrance and a connection between home and garden. Small bar fields can contribute, but they must suit the scale of the house. A compact home may benefit from restrained divisions that make windows feel welcoming; the same pattern can overwhelm a large, open garden wall. Work with a main rule and a secondary one: perhaps 2-sash divided windows on the street side and broader fields toward the patio. The change feels credible when head lines and the direction of divisions remain related.
In this style, patio doors are often more than a practical exit because they shape the garden elevation. A historic-style 2-leaf outward-opening patio door can emphasize an opening intended to read symmetrically. Assess not only its closed appearance but also clear circulation indoors and out, plus the position of furniture, paths and railings. Its divisions need not duplicate the windows precisely, but should share their scale. If windows show 2 tall principal fields, a door with similarly directed fields will often feel more convincing than a dense, unrelated grid. Draw the open leaves on the floor plan and the closed door on the elevation. Together, those drawings reveal whether an attractive view will work comfortably every day.
New builds: apply a few rules consistently
A clearly composed new build can often take larger glazed areas and fewer decorative details, but it demands greater precision. Establish a grid early for head heights, sill levels, frame axes and divisions. Every window need not be identical, but each difference should be explained by room use, outlook or building form. A tall stair window can express vertical movement, while a broad living-room window can reinforce a horizontal zone. If both are placed without a visible logic, the elevation loses calm. Pay special attention at corners: a window close to one can look light and open, yet substantially changes the visual weight of the wall. Review such decisions on the complete elevation, not through a single floor-plan view.
Sliding and lift-and-slide patio doors create a strong horizontal line on a garden elevation. Plan them with adjacent windows as one composition through a matching head level, coordinated mullions or a deliberately separate living zone. Patio Life lift-and-slide patio doors are a product configuration for a large sliding opening; ask about dimensions, divisions and details for your project rather than inferring features from the name. Check where the large glazed opening ends when viewed outside. A narrow leftover window beside it can look accidental, while a fixed panel of equal width or a clear wall pier can make the termination understandable. Colour samples alone are not enough for selection: request a scaled elevation where windows, door and visible frame lines can be reviewed together.

Develop gables, roof spaces and special shapes from geometry
Special shapes work best when they make the building form easier to read. Beneath a gable, angled glazing can follow the roof contour; a round or half-round window can reinforce an existing arch or a central classical idea. Without this relationship, a special shape can quickly become an isolated decoration. Begin with the opening geometry: where is the ridge, how steep are the roof planes and which lines should continue? Then decide whether the glazing remains fixed or how ventilation will be provided elsewhere. The more individual the form, the more important accurate reveal measurements and early coordination of connections become.
At a gable end, fixed triangular and angled windows may be an appropriate category where the shape follows the roof geometry. Assess them from more than the front: frame edges, roof overhangs and the wall area below can change the proportion from the side. The interior matters too. An angled window directs views and may limit furniture or curtain positions. Roof windows belong to the roof composition and do not automatically need to copy façade-window divisions. A pivot roof window is its own configuration; coordinate its position with rafters, the room and the exterior roof order. A regular series can feel calmer than one randomly positioned roof window.
Order windows, entrance and secondary elevations as one project
Even a strong elevation concept can lose impact when the front door, side light, patio door and windows are chosen separately. Assemble a concise design package: elevations, floor plans showing opening directions, a list of repeating heights and an overview of desired divisions. For every element, note the room, rough opening, handing, intended exterior appearance and particular needs for views, ventilation or cleaning. This helps a window professional identify where matching units are useful and where a different format is intentional. Review elevations at scale too: a bar that looks delicate on screen may dominate at full window size.
The entrance can have its own presence as an orientation point, but should not overpower all other windows. Decide whether the front door is emphasized through colour, panel design, glazing or position; one focal point is often sufficient. Before final ordering, check every position: Do axes and head lines align? Is the bar direction decided? Are opening directions shown on the floor plan? Are fixed lights and opening sashes distributed logically? Does the patio-door division suit the garden elevation? Bloomcabin states a 5-year commercial warranty for windows and doors. Delivery takes 4–6 weeks, subject to order confirmation. These details do not replace project-specific coordination of measurement, installation and timing.
Frequently asked questions
Must every window in a home look the same?
No. They should follow a shared visual order. That may mean repeated head heights, the same frame colour, related tall proportions or a similar direction for glazing bars. Larger living-room windows, stair windows and patio doors may differ when their special role in the elevation is clear rather than accidental.
When do glazing bars make sense?
Glazing bars are useful when they continue an existing grid, give large glazing a suitable scale or support a desired architectural character. They are less effective when added merely as decoration to very small windows. Compare several layouts on a complete elevation instead of judging one sample in isolation.
Can the street and garden elevations be designed differently?
Yes. A garden elevation can respond to views and the transition outdoors, while the street side is often shaped more strongly by the home’s established rhythm. Link the two with at least a few shared features, such as head levels, window proportions, colours or directions of division. The building will still read as one home.
What should I prepare for a quotation?
Helpful material includes photographs of every elevation, dimensions of existing openings, floor plans, a sketch of the intended views and planned opening directions. Add room use, privacy needs and important sightlines. For renovations, information about reveals and existing interior sills helps ensure the exterior concept can be delivered practically.
Are special gable windows always a good idea?
Not necessarily. A triangular, arched or round window should explain a roof line, existing arch or central elevation concept. Without that link, it can appear decorative and isolated. Consider the room, furniture, cleaning access and ventilation arrangement before committing to a special shape.
Next step
Window styles suit an architectural design when they make the building form clear: proportions organize wall areas, axes create calm, and gridded or ungridded glazing sets the desired scale. Begin with a complete elevation rather than individual product images. Then decide which elements repeat and where the entrance, gable or garden wall may intentionally differ. Coordinate windows and doors at the same time, and check opening directions on the floor plan. With photographs, measured notes and a simple elevation sketch, you can discuss the key decisions efficiently with your designer and window professional before placing an order.
