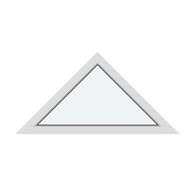
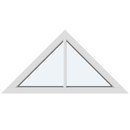
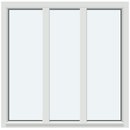
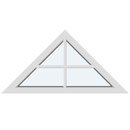
A roof pitch, gable peak or angled façade can become a source of daylight rather than a difficult detail. Fixed triangular and sloping windows are made for openings where a conventional rectangular unit would not suit the design. Their non-opening format creates a crisp glazed feature, bringing light into distinctive parts of the home while respecting the building’s original lines.
Because these windows have no operable sash, the shape of the glass remains the main feature. A fixed triangular or sloping window gives an uninterrupted outline to a gable, stairwell or upper wall, without handles or opening hardware competing with the geometry. It is an elegant choice when the design calls for daylight, outlook and architectural character rather than an opening section.
Use fixed glazing to make more of an awkward corner, a high wall or the space beneath a sloped ceiling. An angled or triangular pane can draw daylight into areas that might otherwise feel enclosed, while making the height and form of the room more apparent. Outside, it gives the elevation a deliberate finish that follows rather than hides the structure.
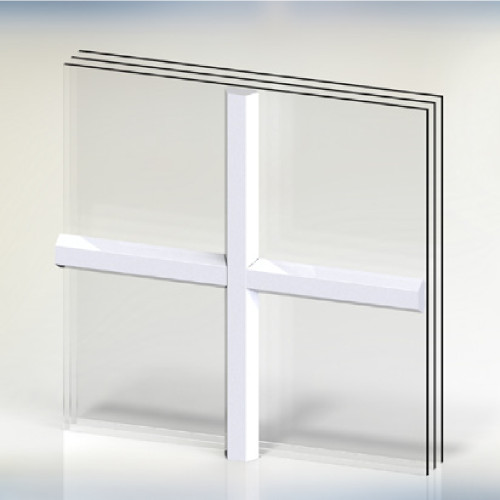
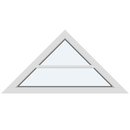
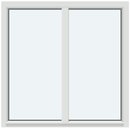
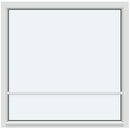
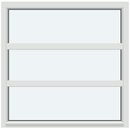
Made-to-measure dimensions allow the window’s proportions to follow your plans closely. Frame colours can blend with surrounding windows or create a purposeful contrast, while glazing choices help shape the desired interior effect. Optional decorative bars add definition to the pane and can suit either a traditional treatment or a more contemporary composition.
These fixed-shape windows can suit gable ends, upper-storey rooms, stairwells, additions, studios and houses with pitched or single-slope roofs. Use one above an entrance, alongside rectangular windows or where glazing can carry an ascending roofline into the façade. The format works for individual new-build plans as well as renovations that call for a strong, carefully placed light feature.
For a window that does not need to open, this range combines generous daylight with a tailored silhouette and high thermal efficiency. Choose the size, colour, glazing and optional decorative bars to suit the project. The result is a practical way to give unusual wall areas, interiors and façades a more considered visual presence than a standard rectangle can provide.
Configure fixed triangular and sloping windows to turn an angled building line into a distinctive daylight feature.