
Planning Security: Patio Sliders and Bifold Doors Compared
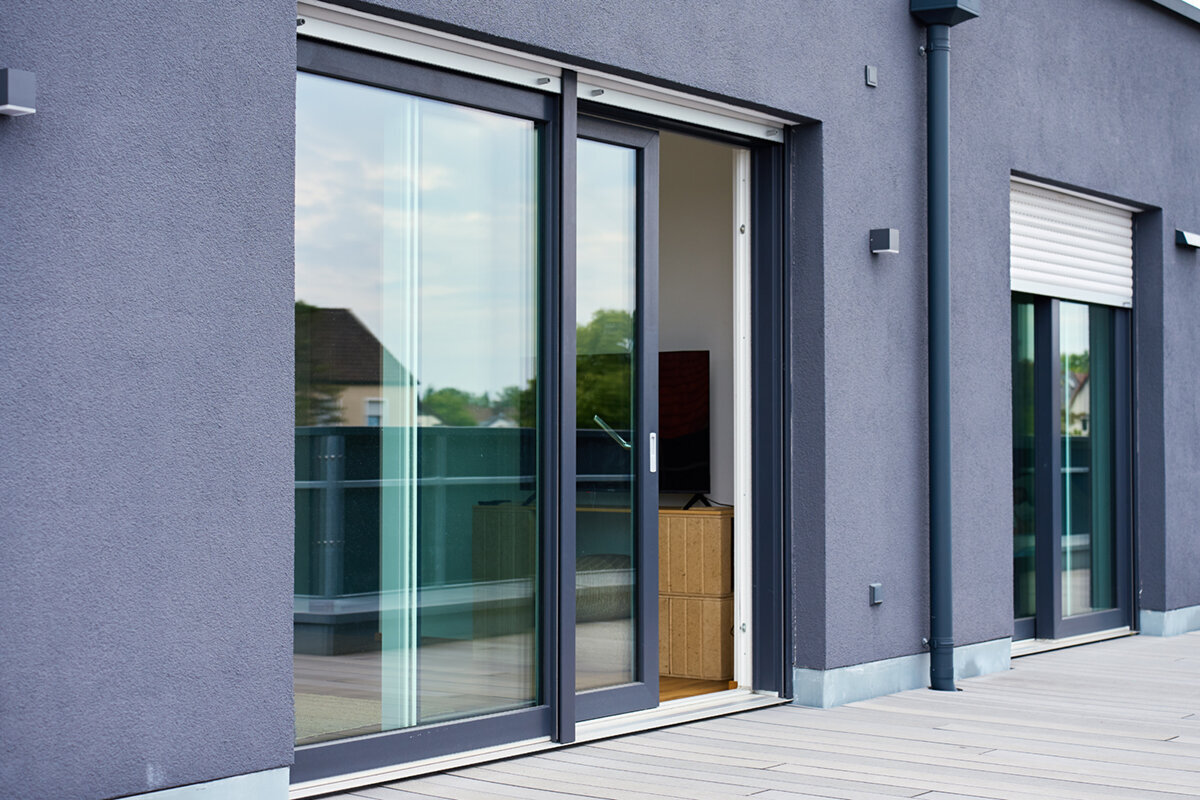
A security plan for patio sliders and bifolds
Two patio-door quotations can appear comparable because they promise a broad view or generous opening, yet describe very different security arrangements. A slider relies on the combined action of its lock, frame, sash, track, glazing, installation and daily operation; a bifold adds several panel joints and hardware locations. That makes a label such as “security hardware” a poor basis for choosing between them. Instead, prepare a project-wide brief showing each door’s elevation, who will operate it, how it will be closed and secured, and how nearby windows and secondary entrances fit the same plan. Settle those questions before final measurement, ordering and installation.

01 / Map the openings
Start with an opening plan, not a brochure
Begin by listing every accessible opening, not only the new patio door. Include nearby windows, side doors, basement access and any connection to a garage. A carefully selected sliding door may not achieve the intended result if an adjacent opening is specified to a very different standard. Note whether the area can be seen from a street, garden path, neighbouring property or sheltered patio. This is not a risk classification, but it gives useful context for the discussion. For each opening, record its location, clear passage width, opening direction, preferred operation and how it will be used when the home is unoccupied.
Next, separate essential requirements from product preferences. Security matters, but wide panels should also move comfortably, the threshold must suit the floor build-up, and the room must remain practical to furnish. In new construction, coordinate the opening early with the floor interface, drainage, shading and electrical planning. In a renovation, the existing reveal, finished floor height and connections may impose tighter limits. Record whether the door will sometimes be left partly open during short trips outside or whether it will always be locked on departure. That everyday choice affects which operating arrangement is genuinely workable. Only then is it useful to compare a Patio Life lift-and-slide door with other door types; a product name alone does not define its security equipment.
Understand the construction of sliding and bifold doors
A side-sliding door normally has a moving sash that passes a fixed panel or another moving sash. With a lift-and-slide door, the handle raises the sash for travel and lowers it into its sealing and locking position when closed. A quotation should therefore explain what happens at the end position, which parts engage and how the user knows the door is completely shut. Do not ask only whether it locks. Ask about the lock type, the number and location of locking points, and whether these remain the same at the selected width and height. Large units should not be treated as though they were small display configurations.
When open, a bifold door forms a stack of panels. It can create a broad connection to outdoors, but it also has several hinges, rebates and panel transitions. Clarify how the lead panel, following panels and frame lock together, and which panel position is required before locking. The quotation should show which panel carries the handle, where locking occurs and whether all panels are guided in the closed position. For an outward-opening bifold door also check where the folded stack sits when open and whether it affects paths, furniture or railings. Easy operation and a dependable locking routine support each other, but they are not the same thing.
02 / Define the configuration
Compare the locking system as a connected sequence
A lock is more than a key. Compare the handle or cylinder, the gearbox within the sash, the keeps in the frame and the connection between moving parts. Ask for a hardware drawing or an unambiguous description for your dimensioned drawing. It should show which points activate when the handle is used and whether locking works at the top, bottom and sides. With multi-panel doors, ask whether extra locks engage automatically or need separate operation. Protection is useful in daily life only when the required steps are easy to understand and carry out. Also confirm how key access and, where relevant, interior operation are arranged.
Be careful with broad marketing labels. Terms such as multipoint locking, security handle or burglary resistance become comparable only when the supplier identifies the exact configuration, scope and available evidence. A lock may describe just one part of the assembly; the frame, keeps and glazing remain part of the same protection chain. Ask whether the quoted version applies to the whole unit in your dimensions or only to individual components. Which options are necessary for the stated arrangement? How should it be operated after installation? For side-sliding Siegenia doors use the same questions as for any other system. Compare written answers for each door position rather than isolated catalogue claims.
Consider hardware, guidance and lift protection together
Hardware moves heavy glazed elements, aligns the sash and guides it into the closing position. Its security role is therefore closely linked to how the door functions. Ask how the sash is protected against lifting or removal in its intended end position and which components work together to do this. Confirm whether the arrangement differs between fixed glazing, moving sashes and multiple running tracks. For a sliding door, it also matters which areas are accessible when closed and how the guide interacts with the frame and lock. An answer about the lock alone leaves those questions unresolved. Agree the hardware side before ordering, rather than relying on a standard sketch later.
Practical operation helps prevent incorrect use. The handle should remain accessible without curtains, furniture or insect screens obstructing its full movement. In a household with several users, ask for a handover in which the installer explains closing, locking and, where relevant, ventilation. Check whether the door can be guided smoothly into its defined final position; resistance or friction should not be overcome by pulling harder. Ask what regular hardware care and inspection are expected, and who can make adjustments. A sliding door should be assessed during quotation with its opening direction, handle side, movement path and planned furniture layout—not only from its front elevation.

03 / Review the documents
Assess glazing, frame and glass retention as one assembly
Large glazed areas define a patio door’s character, but glazing security is not answered by a generic glass description. Ask for the glazing construction specified for your exact door position and whether it is offered for the intended assembly. It is equally important to know how the unit is held in the sash and how the frame, glazing beads or other retention elements are arranged. The supplier should be able to distinguish what belongs to the selected complete configuration from what is optional. Never compare the glazing line in one quotation with another supplier’s complete door position. The installed element consists of glass, sash, frame and hardware together.
Muntins, divisions and fixed panels need their own review. Decorative bars mainly alter the appearance, while glass-dividing bars can change the glazing layout. Ask what is planned and whether it affects dimensions, panel weight or hardware selection. A large fixed panel beside a door has no operating hardware, but it remains part of the exterior envelope and shared design. For a broad opening, consider whether an operable section could sensibly be combined with fixed-glazed windows . This is a design alternative, not a generally more secure solution. The function of every field—passage, view, ventilation, shading and protection—should be stated explicitly.
Read test documentation in relation to your own unit
If a particular security level is required or desired, request clear documentation for the proposed assembly. It is not enough for a test report to be mentioned somewhere; check whether the product range, construction, hardware, glazing, dimensions, panel layout and other equipment match your order. Ask what the document covers and which variations fall outside its scope. Evidence for another opening type, panel count or size does not automatically support your version. Keep the quotation revision, drawing, technical attachment and order confirmation together. This helps before manufacture and reduces the chance of later contradictions between options.
Also ask how a tested configuration differs from a general manufacturer description or a specially planned version. The supplier should state clearly what is confirmed and what needs separate professional assessment. This is particularly worthwhile for very wide assemblies, unusual divisions, special handles, sidelights or combined elements. Put the key details into the line-item description: door type, opening method, dimensions, panel layout, glazing, hardware and evidence. Avoid simply requesting a “higher security level” without saying what it should apply to. Key management and who receives access also matter after installation. Documentation does not replace correct fitting or consistent locking.
04 / Coordinate the interface
Plan the installation before final measurements
Even a strong specification is incomplete if the door is not planned to suit the building fabric and floor connection. Before ordering, discuss the reveal, fixing method, sealing, insulation-plane position and transition between interior and exterior floors. Low-threshold or flush transitions bring operation, drainage, finishes and door interfaces together. The designer and installer should assess this as one detail rather than deciding the door position and patio finish separately. Clarify which dimensions are structural-opening, order and clear-opening measurements. Confusing them can prevent the intended configuration from being installed as planned or force changes elsewhere.
Clarify responsibilities as well. Who completes the final measurement? Who checks that the substrate is level and capable of carrying the unit? Who makes connections to plaster, waterproofing, flooring and shading? Who records the handover? A written sequence helps avoid the common gap between window supply and finishing trades. In renovations, concealed existing interfaces can raise particular questions; do not leave them until installation day. A single-leaf outward-opening patio door is not a sliding door, but may be an alternative for a smaller opening. Its suitability depends on circulation space, wind, furnishings and the full interface detail, not merely on having fewer components.
Build security into everyday use, ventilation and absence
Many weaknesses arise from unclear use rather than the selected construction. Before buying, decide how the door should be positioned for a quick trip into the garden, for ventilation, overnight and during longer absences. An open or partly open door does not serve the same purpose as one that is fully closed and locked. This is not an argument against generous openings; it is a reason to choose an operating routine that suits life at home. If frequent ventilation is needed, separate windows or other ventilation options may reduce reliance on the patio door. That does not automatically reduce risk, but it can make day-to-day use clearer.
Do not treat accessories as an afterthought. Insect screens, curtains, shutters, exterior blinds, sensors and contacts can affect the handle, travel path, folded stack and maintenance access. Ask what door position each accessory requires and whether it could prevent full locking. Children, visitors and people with limited strength should also be able to understand and follow the intended sequence safely. Record a simple handover routine: close the door, check the handle position, lock it and store the key. A single-leaf inward-opening patio door may suit some layouts, but requires clear swing space indoors. Do not choose it without checking furniture, radiators and escape routes against the plan.

05 / Check the order
Examine bifolds at panel joints and when open
For bifold doors, focus the comparison on the transitions between panels. Ask for a drawing of the closed unit: where are the gaps, hinges, guidance components, seals and locks? Which parts move with the handle, and which close only as the door folds together? A sample can aid understanding, but it does not replace a drawing of your panel arrangement. In particular, check whether the intended opening side suits the patio layout. When open, the stacked panels must not unexpectedly narrow a route or clash with outdoor furniture, railings, planting or shading. This is more than convenience, because an awkward sequence can encourage incomplete closing.
Ask the supplier which post-installation checks are appropriate: smooth travel, flush closing, understandable handle movement and unrestricted locking. Record issues promptly rather than adjusting hardware yourself by trial and error. Following work to floors or façades, confirm that no component obstructs the travel path or closing zone. With several panels, it is also sensible to show all regular users the correct opening and closing order. That order varies by construction. The important issue is not whether more panels are automatically less secure, but whether the actual unit can be closed, guided and locked in a clear, repeatable way.
Make quotations comparable on the same basis
Create a comparison sheet using the same rows for every quotation: element number, overall size, clear passage width, door type, panel layout, opening side, fixed panels, handle, locking cylinder, lock, glazing, hardware, threshold, evidence, installation scope, interface details and unanswered points. Add a “confirmed by” column so spoken comments are not later mistaken for ordered properties. Missing information is a question to resolve, not a minor detail. A lower-priced line may have different glass divisions, a different installation scope or an unnamed option. Always ask whether the comparison is based on exactly the same drawing and ancillary work.
Before approval, have one person read the complete order against the comparison sheet: not only the door line, but also the measurement record, drawing, accessories and installation description. Review adjacent elements at the same time. A single glazed door sidelight can complement a door elevation, but it is neither a moving leaf nor automatically equipped like one. Record its glazing, frame, interface and available evidence separately. Also check whether the handle, key and locking indicator can be operated or identified clearly with curtains closed or in low light. Such details influence whether the planned routine will be followed reliably. Ensure change requests do not remain only in an email; the confirmed documents govern the order. Ask about the expected delivery period; Bloomcabin states 4–6 weeks, subject to order confirmation. Windows and doors carry a 5-year warranty. This does not replace checking the agreed specification, but it is a good reason to retain documents and the handover record in order. If security, building-interface or use questions remain open, ask an appropriately qualified professional to assess them before the final order.
Frequently asked questions
Is a lift-and-slide door automatically more secure than a standard sliding door?
No. The term first describes how the door moves and operates. Compare the actual lock, guidance, glazing, frame design, panel layout, dimensions and installation. Ask for the equipment of the ordered configuration to be explained in writing; do not compare system names or isolated hardware terms alone.
Which documents should I request before ordering?
Useful documents include a dimensioned drawing, a clear line-item description, information on panel layout, glazing, locks and hardware, plus any evidence related to the configuration. Add the installation scope and unresolved interface details. Ask specifically which options are included and which information is only illustrative.
Is a lockable handle enough as a security feature?
A lockable handle can be part of an approach, but it does not describe the whole door. Also review the relationship between gearbox, keeps, frame, sash, guidance and glazing. It matters too whether the door is fully closed and brought into its intended locking position in everyday use.
What should I ask about in particular for a bifold door?
Ask how every panel is guided and locked when closed, which panel is operated and which closing sequence applies. Request a plan showing the open panel stack. Also review panel transitions, accessories, travel path and post-installation operation with everyone who will regularly use the door.
Do I need to consider particular building requirements for my door?
Requirements depend on the work, building type and project address. Canada’s national model codes do not automatically set the rules for every property; applicable codes and permit processes must be confirmed with the province or territory and local authority. Before altering an opening, ask the municipal permit office what approvals are needed, and have qualified professionals review structural changes, access and the proposed interfaces.
Next step
Finish with a door-by-door decision file, not a winner chosen from one persuasive claim. Match the opening plan to the door type, locking system, hardware, glazing, building interface and expected operating routine. Ask the supplier to identify the exact configuration and the scope of every supporting document, then resolve open questions before confirming the order. Large or multi-panel units deserve a coordinated review of the drawing, floor junction and user sequence. This leaves the household with a choice that suits the elevation and the way the space will actually be used.
