
Comparing Sound-Control Windows: Understanding Glazing and Ratings
Choosing Windows with Noise in Mind
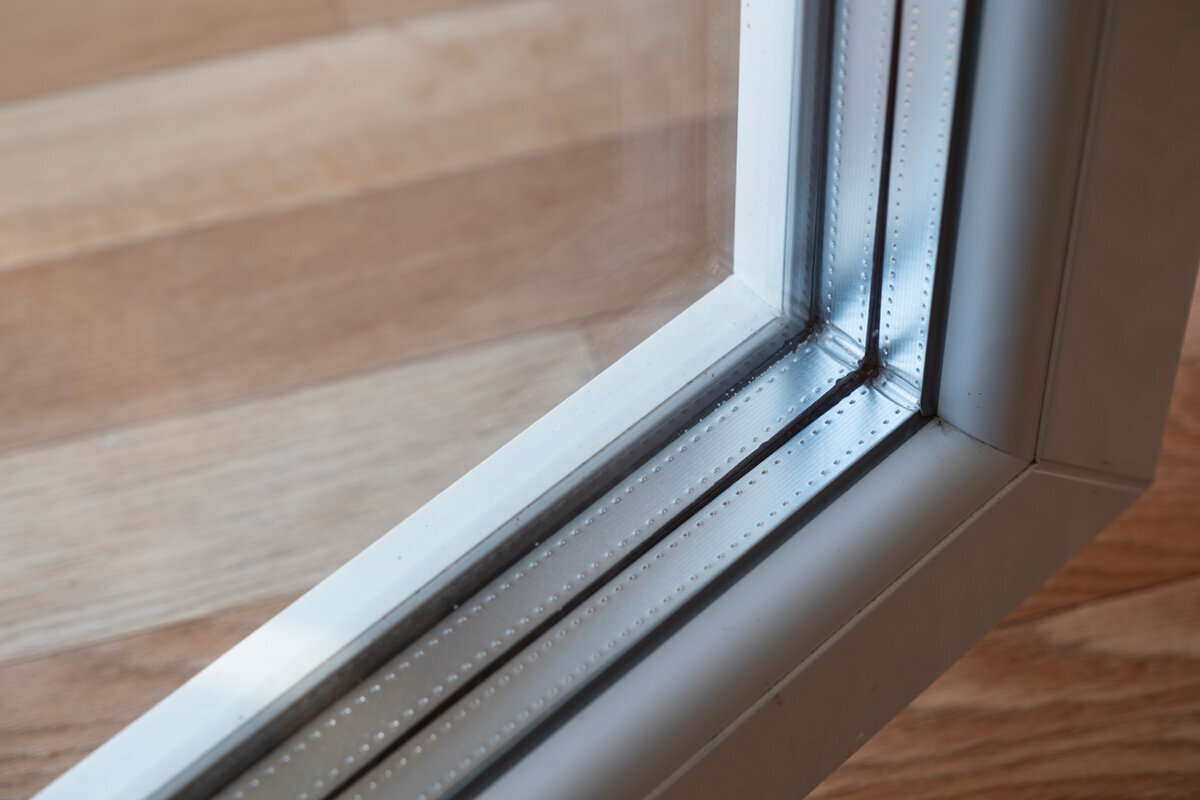
When traffic, trains or activity in a shared courtyard carries indoors, shoppers often ask for “acoustic glass.” That request is too narrow. Noise reaches a room through a complete opening, so the glazing, frame, rebate, seals, operating joints, wall connection and surrounding construction must be considered together. A useful quotation therefore identifies the rating for the assembled window, the conditions behind that rating and the configuration to which it applies. Size, sash layout and site installation can all affect whether the ordered unit corresponds to the documentation. The sections that follow turn those details into a practical brief: describe the disturbance, compare equivalent assemblies and settle installation and ventilation questions before placing the order.

01 / Describe the disturbance
Document what you hear before choosing glass
Keep a simple log of the sound before requesting quotations. Note the room, time and character: steady tire noise, a passing freight train, low engine rumble, voices or delivery activity create different problems. A bedroom on the exposed elevation may deserve more attention than an occasional workspace. Then check where the sound seems strongest—at the glazing, a roller-shutter housing, a door gap, a vent or an open patio door. This is not a do-it-yourself acoustic diagnosis; it is a way to show suppliers that the concern may involve the whole exterior enclosure rather than the window alone.
A home does not need the same specification on every elevation. A quiet yard side may need something different from a street side, and a fixed pane can be planned differently from a frequently used sash. Make an opening schedule listing the room, location, rough opening, operation and intended use. Add existing shading, ventilation features and unusual shapes. With a fixed window there is no continuous operable-sash joint, but purposeful ventilation still has to be addressed. That is a planning distinction, not a universal performance advantage. Recording the noisy side, operating needs and ventilation approach for each opening allows more precise enquiries and avoids broad comparisons between unlike windows.
Make sure the quoted number describes the right assembly
An acoustic figure is useful only when its subject and basis are clear. Window and door data are often expressed in decibels, sometimes with terms that address particular sound spectra. Separate pane data from results for a full window, and do not treat a frame-section value as a whole-unit result. Evidence for a tested size or operating arrangement may not cover another size, division or sash style. Ask the supplier to name the metric, the component assessed and the exact configuration covered by the supporting document. With those points attached, the figure becomes usable planning information rather than a loose sales claim.
Do not read decibel figures like a linear scorecard. They express a logarithmic relationship, so a small numerical difference cannot be converted into a simple percentage or a promise of identical perceived quiet. Compare values only where the metric type and scope are the same or closely aligned. Ask whether spectrum adaptation values are shown and which noises they are intended to address. A clearly documented whole-window result is more useful than a larger number stated only for glass. Where details cannot be compared directly, ask both suppliers to relate their information to your requested opening schedule rather than guessing.
02 / Specify each opening
Glass construction matters, but it is not the whole answer
Pane count does not by itself explain acoustic performance. Depending on the disturbance and window design, a proposal may use different pane thicknesses, an asymmetrical arrangement, selected cavity widths or a laminated build. These choices can respond differently to vibration, but they must still work within the ordered sash. Weight, available dimensions, operating effort, thermal performance, daylight, safety needs and price remain part of the selection. Rather than requesting a fashionable glass label, ask for a documented recommendation tied to the exact window configuration.
Large glazed areas should be selected as system decisions. A wide Patio Life lift-and-slide door can strengthen the connection to the outdoors, yet it has different joints, movement and planning questions from a small fixed window. Do not compare it using a glazing line alone. Ask which sash dimensions the proposed version is intended for, whether the desired division is included, and what information is available for the full door or window assembly. Where a façade has several elements, a coordinated combination may be more useful than using the same glass build everywhere. The aim is to limit unwanted sound without needlessly compromising operation, daylight or use.
Treat the frame, seals and rebate as acoustic components
Noise can exploit a weak junction even when the glass specification is strong. On an operable unit, the sash-to-frame line is a long working joint: gaskets must remain properly seated, hardware must pull the sash closed, and normal operation must not create leakage through poor adjustment. Have the quotation identify the frame and sash version, the arrangement of sealing planes and the proposed hardware, along with the glazing. A sound comparison assesses that complete construction instead of crediting the pane for the entire result.
Opening style is not merely an aesthetic choice. A 1-sash inward-opening window has different operating and connection conditions from an outward-opening casement, top-hung window or sliding unit. On its own, this says nothing about a particular acoustic rating. It does mean that only similar, fully described assemblies should be compared. Also consider everyday use: is the window frequently tilted open or opened only briefly for airing? Must it be accessible for cleaning? Do curtains, reveals or furniture affect operation? A design left open routinely or not closed properly cannot provide its planned sound control.

03 / Test the comparison
Describe bars, divisions and unusual shapes precisely
Divisions must be shown, not assumed. Surface-applied bars, bars between panes and true glass-dividing bars are different constructions; the last option interrupts the glazed area and introduces additional interfaces. For that reason, documentation for an undivided unit may not apply to the selected divided version. Supply an elevation or drawing showing the number of fields, bar positions, fixed areas, operable areas and sash layout. A catalogue image or family name is not enough—the acoustic information should relate to the configuration being ordered.
Unusual geometries also need their own data set. With a fixed triangular and angled window the shape, edge lengths and connection to the building opening affect planning; information for a rectangular standard format is not automatically transferable. The same applies to round or semi-round fixed panes. Ask whether dependable information is available for the chosen form or whether project-specific assessment is needed. Visual ambition and a quieter room need not conflict, but they require early coordination. Do not leave special shapes as a late decorative detail where significant noise is expected. Early planning leaves time to resolve divisions, glazing and the junction together.
Design the frame-to-wall connection as part of the window
The acoustic brief continues beyond the frame. At the wall opening, materials, tolerances and movement meet; incomplete sealing can leave air paths that undermine the assembled result. Coordinate the reveal, wall build-up, sealing layers, interior finish and exterior weather exposure with the designer or installer before the order is released. Provide sections and connection details as well as dimensions. For a Canadian project, ask the provincial or territorial code authority and the local permit office what applies to the actual work. A federal model code publication does not, by itself, establish the rules in every province or territory.
For replacement work, the existing opening is part of the diagnosis. Old plaster cracks, uneven reveals, voids, shutter boxes or an undocumented earlier installation can govern the new connection. Agree who is responsible for final measurement, which substrates must be present, and how deviations will be resolved before production. Ask how junction quality will be checked and documented after installation. There is no universal fitting formula; the goal is an unbroken link between design and site work. If an adjacent component is the dominant sound route, say so openly. A window quotation cannot automatically correct a weak point in a wall, roof or ventilation system.
04 / Coordinate installation and ventilation
Plan fresh air for the way the room will be used
Acoustic data for a closed window describe only the closed condition. If quiet matters at night, decide how the room will receive fresh air without routinely leaving the most exposed sash tilted open. The workable answer may involve airing from a quieter elevation, choosing different opening locations or integrating the window with a broader ventilation design. The building, room and occupant habits all affect that choice, so a qualified designer or contractor should review the complete approach. A capable acoustic assembly cannot compensate for a ventilation plan that keeps it open when the noise occurs.
The role of a small opening unit should also be stated clearly. A top-hung outward-opening window may be selected for a particular ventilation or operating idea, but it is not equivalent to a fixed pane or a large casement sash. Before ordering, decide whether it will be used regularly, occasionally or mainly for cleaning and emergency ventilation. Consider reachable handles, insect screens, interior shading and safe operation. If several windows in one room have different uses, assigning clear roles can help: one for light, one for controlled ventilation and one for the view. Acoustic assessment then becomes part of a workable room plan rather than an isolated product wish.
Compare doors and wide openings alongside the windows
An otherwise strong window schedule can be undermined by the exterior or patio door beside it. Door leaves, thresholds, locking areas, perimeter seals, large glass areas and frequent movement all need a complete specification. List every exterior opening on the noisy elevation in the same schedule, including how often it is used, whether it stays shut overnight, the required swing, threshold needs and clear opening width. Ask for evidence and construction details for the exact door version rather than assuming it will perform like an adjacent window.
With a 1-leaf inward-opening patio door also check interior clearance, furnishings and whether it can reliably be closed. A door obstructed by a rug, curtain or difficult-to-reach handle is a practical risk for acoustic planning. Sliding and 2-leaf arrangements add further joints and use patterns that should be openly identified in the comparison. That does not make them unsuitable. It means the supplier should consider the desired size, division, glazing and operation as one assembly. Include sidelights and transoms too: they form part of the overall opening even if they initially appear to be decorative only.

05 / Check the order before release
Give every supplier the same project brief
Comparable quotations begin with comparable inputs. Send each supplier the same opening schedule, elevations, dimensions, room-use notes and performance questions. For every unit, request the complete construction, the basis and applicable size of the acoustic figure, and any limits on divisions or options. Separate final measurement, delivery, installation, connection materials, removal and disposal so the included scope is visible; 2 similar-looking totals may cover very different work. The most useful proposal is not simply the cheapest or the one with the highest isolated rating—it is the one that explains the intended result and responsibilities for your opening clearly.
Ask follow-up questions in writing and keep responses with the drawings. Useful questions include: Does this value apply to this exact unit with this sash division? What changes if final measurements differ? Is the requested bar decorative or glass-dividing? How will the connection to the existing wall construction be handled? With a 2-sash outward-opening casement window the 2 sashes, the centre section, desired division and exact dimensions belong in the review. A general statement about a single-sash sample window does not answer that question. Approve the order only once the product description, drawing, glazing information and installation scope refer to the same configuration.
Carry the specification through to handover
Before ordering, review visible and functional choices together: colour, handles, bar pattern, opening direction, handing and the location of fixed panes. With a traditional-style outward-opening Kombi casement window the intended character may depend heavily on divisions and sash proportions. For sound control, ask about that designed version specifically, not only a technically similar standard layout. Also decide which elevation view governs and how the units work together across the façade. A late change to bars, sash division or size can invalidate earlier technical information and should not be treated as a minor cosmetic adjustment.
Prepare a handover checklist before installation. Every sash and door should close fully and operate without unusual resistance. Record visible damage, uneven joints, missing covers or noticeable draughts promptly, with the location and conditions. A listening check may justify further investigation, but changing weather, outdoor sound, open vents and other building components can affect what you hear. Retain the approved drawings, final measurements, product documents and installation record. Bloomcabin windows and doors carry a 5-year warranty, and delivery is 4–6 weeks subject to order confirmation. Those commercial details do not replace project-specific technical review or coordination with the qualified professional responsible for installation.
Frequently asked questions
Is 3-pane glazing automatically better for noise?
No. Pane count alone does not reliably describe sound reduction. Glass thicknesses, cavities, possible laminated constructions and, above all, frames, seals and the perimeter joint all contribute. Compare the documented value for the complete window in the exact version requested, not the glazing type alone.
What does a higher decibel rating mean for a window?
A higher comparable sound-reduction value generally indicates greater reduction of sound transmission through the assessed component. However, compare only values with the same metric and reference basis. Glass values, whole-window values and results for different sizes or divisions are not equivalent without review.
Can I choose the same sound control for every window?
You can, but it is not necessarily the best plan. Different façades, rooms, window sizes and opening functions may need different solutions. Prepare an opening schedule and match each version to the affected side, bedroom use, ventilation and actual operation of that unit.
Do bars reduce sound insulation?
That depends on the bar type and the complete construction. Glass-dividing bars in particular alter the glass build and add transitions. A statement for an undivided window is therefore not automatically transferable. Include the bar type, pattern and position in the enquiry, and have the selected version reviewed.
Why is installation so important for sound-control windows?
Sound can travel through leakage paths and adjoining building components. The joint between window frame and wall must suit the existing wall construction and opening. Confirm final measurement, connection details, responsibilities and post-installation checks with a qualified professional or designer before work begins.
Turn the comparison into a complete brief
Choose the assembly, not a glass nickname or an isolated decibel figure. Start with the sound affecting each room, then describe every relevant opening in full: glazing, frame, seals, operation, divisions, doors and the connection to the wall. Ask suppliers to attach their written acoustic information to that exact configuration, and resolve ventilation as a separate design need. This approach makes it less likely that a capable window will be let down by an adjacent component, an installation gap or the way the room is used. Bring a qualified professional in early for shaped units, broad openings or uncertain existing construction.
