
How Much Should You Budget for Folding Patio Doors?
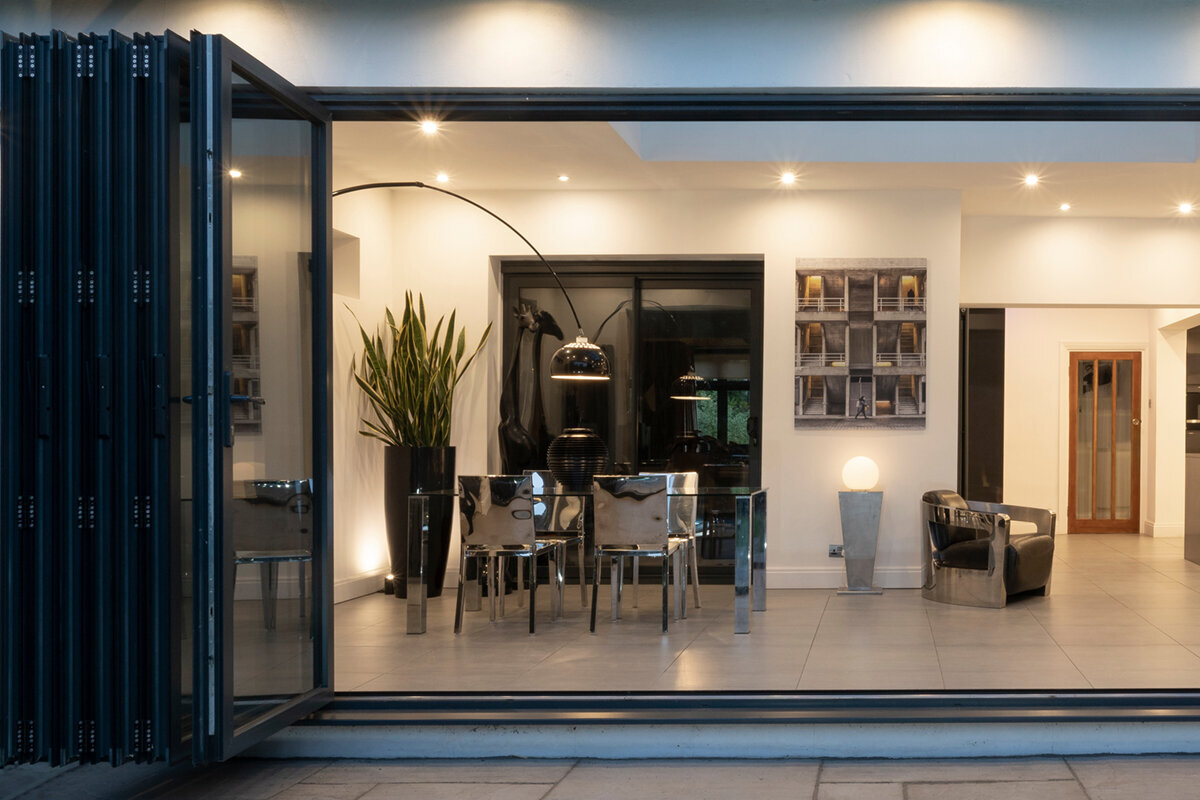
Budgeting for a folding patio door project
Wide folding doors can blur the boundary between an indoor room and the patio, yet appearance alone says little about the finished cost. The design is governed by opening width, number of panels, glazing, folding direction, threshold, hardware and conditions at the property. The budget may also need to cover removal, installation, connections to the wall and alterations at the floor, jambs or patio. Two proposals that look alike can therefore include very different work. Comparing only the grand total or a square-metre allowance may hide differences in operation, usable opening width and trade responsibilities. This guide sets out what to define before seeking quotes, how to weigh alternative patio-door types and which details help a supplier or installer price the job properly.

01 / Define how you will use it
Define the opening before discussing unit rates
Folding patio doors use several linked moving panels that collect at the side when opened. This is a different operation from a single hinged door, a fixed light or a lateral slider. Choosing two, three or more panels—and deciding where the stack sits—changes the hardware, visual divisions and day-to-day use even if the outside dimensions do not change. Start with the way the room should work: do you need a broad opening in warm weather, one practical route most days or an arrangement that avoids a furniture zone? Decide as well how much framing you want visible when the doors are shut.
Instead of requesting a general folding-door price, give each bidder the same operating brief. Record the approximate width and height, the side from which the drawing is viewed, the opening direction, panel quantity and stacking side. Note whether one panel must work as the usual entrance and state the clear opening you need. For an initial look at the mechanism, outward-opening folding doors can illustrate how the leaves move; however, a product page cannot replace a measured survey or project-specific detailing. Ask for a drawing and an itemized EUR total for every option. With that information, an apparently cheaper quote is less likely to hide fewer accessories, a different layout or a tighter passage.
Panel layout affects both cost and use
The same overall width can be divided into panels in several ways. Fewer panels create broader individual sections; more panels make a finer rhythm but add moving parts, seals and hardware points. The technically available arrangement must be confirmed for the actual dimensions. For the buyer, it also matters how wide the everyday opening is, how much room the folded stack takes at the edge and where handles and locking points sit. Ask to see the door closed, partly open and fully folded.
Consider the room and patio as a single circulation plan. If a table, barbecue, planter or seating is close to one edge, the stacking position may matter more than symmetry. Curtains, blinds and light fittings also need to stay clear. Add the depth of the folded panels and the usual walking route to a basic floor plan. Require each quote to name the panel arrangement, opening sequence, stacking direction and handle side. Two doors with the same overall width are not equivalent when one provides an easy everyday leaf but the other needs several panels unlocked. Ask for the exact operating sequence, not merely the number of panels.
02 / Document the opening
Describe the glass performance and appearance you need
Glazing affects thermal performance, solar gain, daylight, privacy and the weight carried by the moving panels, so it belongs in the initial brief rather than a final list of upgrades. For a Canadian project, use the building’s actual orientation, exposure and regional conditions instead of assuming that one generic glass specification suits every site. A sunny room may place greater emphasis on summer comfort, while a sheltered view may favour visual clarity. Have a qualified designer or trade assess thermal, safety and privacy needs for the proposed installation.
Compare quotations only where the glass is described to the same level of detail. Ask about the proposed glazing build-up, available alternatives and any effect on panel weight or operation. Patterned, privacy or solar-control glass should appear as its own item. Also establish which areas are operable and which are fixed. An adjacent fixed-glazed window may suit a project where outlook and daylight are more important than opening the entire span. Fewer moving areas do not necessarily reduce the final price. Request at least two clearly drawn schemes for the same overall opening, and assess each by glass area, usable passage, frame proportion, junction details and full scope.
Choose the folding direction around everyday circulation
Some configurations fold outward and others inward. Outward-folding panels occupy the patio; inward-folding panels claim space in the room. Plot the movement against patio roofs, awnings, steps, railings, planters and drainage, as well as sofas, radiators, curtains and interior shades. Where winter conditions are relevant, check that snow or ice accumulation will not obstruct the operating area. Review both partly open and fully folded positions. Reversing the direction later can change the panel plan, handle position and connection details, so settle it before ordering.
Also consider how often the whole opening will genuinely be used. A single door may be more practical for a quick trip outside, while a wide folding system may be opened fully for visitors or during warmer weather. Depending on the plan, single-leaf outward-opening patio doors or single-leaf inward-opening patio doors can be simpler alternatives. They do not provide the same function as a wide folding opening, but may suit limited wall space or a clearly defined access route. Test each option against an ordinary day: airing the room, stepping onto the patio, carrying a tray and opening the system completely. This shows which operation you will actually pay for and use.

03 / Compare systems
Treat the sill, floor levels and drainage as one junction
The bottom of the opening connects interior flooring, the door threshold, exterior surfacing, slope and drainage. These elements must be coordinated; a front elevation of the door cannot resolve unknown finished floor levels. During replacement work, concealed connections or damage may appear only after the old unit is removed. Request a section or written detail that records the assumed elevations and identifies preparation assigned to other trades. Where applicable, include snowmelt and freeze-thaw exposure in the site review. A slim-looking transition is useful only when it works with the actual floor assembly and water-management plan.
Before committing, establish what the installation item includes: removal of the existing unit, protection of adjacent finishes, opening preparation, fixing, sealing and internal and external connections. Also assign responsibility for flooring, plaster, drywall, sills, painting and alterations to the terrace finish. Ask which conditions the quote assumes and what additional items may arise if site conditions differ. The aim is not to prescribe one threshold solution for every project, but to treat the transition, fixing and water management as a connected detail. Where there is uncertainty, have a qualified professional assess the particular wall construction. A complete cost comparison makes these interfaces visible instead of concealing them in a broad item such as “installation as required.”
The existing structure shapes the real project budget
With new construction, the opening, structural work, floor assembly and adjacent details can be coordinated from the outset. Renovations hold more uncertainty: built dimensions may not match old drawings, jambs may need repairs and removal can disturb nearby finishes. Enlarging the opening is a separate structural task, not simply a different door choice. Canada’s national publications are model codes, and the NRC advises checking with provincial or territorial authorities to identify the rules in force locally. Confirm the project and any permit path for the property before pricing or ordering the door, using an appropriately qualified professional where the opening changes.
Tell each bidder whether the project is new construction, replacement within the existing opening or an alteration to the wall. Supply indoor and outdoor photos, approximate measurements, known wall and floor information and close views of the interfaces. Identify nearby roller shutters, shades, services or heating equipment. Ask the bidder to list assumptions and exclusions instead of leaving them implicit. An attractive unit price is not a complete budget if removal, disposal, repairs or the connection to new patio work is absent. Coordinate the final site measurement with subsequent trades so finished floor and jamb dimensions do not change independently.
04 / Approve the final measurements
Price colour, finishes and grille details separately
Visual choices can materially change the folding-door quotation. Record interior and exterior colours, handles and glass divisions instead of leaving them in an informal wish list. Where existing windows have divided lights, decide whether the new door should present broad uninterrupted glazing or repeat that pattern. Use precise terms in the brief: decorative grilles for an applied visual division, true glass-dividing bars where separate glazed areas are intended, and no grilles for an undivided view. Have the pattern dimensioned on the drawing because “match existing” is open to interpretation.
Ask for finishes and decorative elements to be listed apart from the base system. You can then see which choices change the total and which are already included. Review colour and handle samples beside the existing windows, interior flooring and exterior finish. For a traditionally styled smaller opening, outward-opening heritage-style double patio doors can be considered, but they will not provide the same clear width as a folding system. Aim for a coherent design rather than the longest possible options list. Record the approved colour, grille arrangement, handle specification and viewing side so the quotation, drawing and final order all identify the same version.
Compare opening patterns, not just product categories
Folding panels are useful when clearing a large portion of the opening is the main objective. Lift-and-slide doors move laterally and retain a different mix of fixed and moving areas, while hinged doors create another circulation pattern. Rank the outcomes that matter to the room: clear passage, space in front of the door, sightlines, convenient daily use and façade composition. That ranking provides a common test for each proposal. Without it, price comparisons can favour a different mechanism without showing whether it solves the original problem.
For a fair comparison, include options based on the same planned wall opening and a clearly stated required passage. Patio Life lift-and-slide doors and sliding doors are alternatives when lateral movement suits the floor plan better. For every option, ask what proportion can actually open, where the moving and fixed areas sit and which operating zones need to stay clear. Then compare the system, glazing, threshold, installation and connection work on the same basis. Note whether the option includes a separate everyday passage and how it works when partly open. A higher or lower total does not automatically make one system better; it may represent a different panel mechanism, glass layout or extent of work.

05 / Coordinate installation
Compare proposals line by line
Use a common written specification as the basis for comparison. Every option should identify dimensions, panel arrangement, opening and stacking directions, glazing, finish, handles, threshold and the boundary of installation work. Find out whether site measurement, technical checking and an approval drawing are part of the process, and when dimensions become final. A quote based on rough-opening dimensions cannot be compared directly with one using unit size or clear-passage measurements unless each basis is labelled. Build a table for the door, accessories, delivery, removal, fitting, interior junctions, exterior junctions and finishing. Add the quote date, validity period and total in EUR, keeping unlike scopes separate.
Pay close attention to terms such as “by others,” “as required,” “optional” or “not included.” They are not inherently a problem, but each should be assigned to a particular trade and budget item. List removal, disposal, necessary access, sealing, interior finishing, external connection and reinstatement of finishes separately. For a lateral-sliding alternative, Siegenia side-sliding doors can be included as a separate option. Keep each operating system on its own comparison line, flag unanswered questions and obtain written revisions. A difference between totals becomes meaningful only after the dimensions, functions, site assumptions, delivery terms and installation responsibilities have been aligned.
From an idea to an order-ready configuration
Begin with a sketch of the façade and floor plan. Mark the wall opening, desired clear passage, stack side, furniture and floor levels. Add photos from inside and outside, pictures of the side connections and a preliminary measurement sheet. A conversation with the specialist can then turn these into technical dimensions, a panel drawing and an interface concept. Leave decorative choices until the fundamental use is settled: a symmetrical layout is of little value if furniture, curtains or terrace features later obstruct the preferred passage. For renovations, involve the professionals responsible for the wall construction, structure and floor build-up before dimensions and interface assumptions become fixed.
Confirm the site measurements, approved drawing and responsibilities of each trade before releasing the order. Review dimension labels, viewing direction, panel movement, glazing, finish, handles, threshold and accessories alongside the agreed installation scope. Bloomcabin supplies windows and doors with a five-year commercial warranty. Allow four to six weeks for delivery, subject to confirmation of the order. Ask separately about installation availability for your address, its cost and scheduling. Coordinate removal, flooring and subsequent trades around that agreed timetable. File the quotation, drawings, selected options and division of work together. If a patio level, floor or jamb changes before installation, notify every party whose work depends on it.
Frequently asked questions
Why is there no fixed price for folding patio doors?
The final system depends on its dimensions, panel plan, glazing, folding direction, finish, threshold and hardware. New construction, straightforward replacement and alteration of the opening also involve different work. Compare matching technical briefs, with the door, removal, fitting, connections and potential repairs shown as distinct entries.
What measurements should an initial enquiry include?
Send the approximate width and height of the existing or proposed opening with photos from indoors and outdoors. Add floor levels, known wall construction, folding and stack sides and the clear passage you want. Mark every early measurement as preliminary; dimensions for manufacture should come from the agreed professional site-measurement process.
Are more panels always better for a wide terrace?
No. More panels change the visual rhythm, hardware and folded-stack size. Fewer panels result in different individual panel dimensions and a different appearance. Decide based on the passage, operating sequence, available stack-side space and façade design. The technically possible layout must be checked for the particular door.
What should be stated explicitly in the installation scope?
The written scope should say whether protection, removal, disposal, opening preparation, fixing, sealing and interior and exterior connections are included. It should also assign flooring, plaster or drywall, painting and patio reinstatement to the appropriate trade. Resolve open interfaces in writing and include them in the project budget before authorizing the work.
When does a sliding door make more sense than a folding system?
Sliding panels may be preferable where broad glazing and a clear area in front of the opening matter more than releasing nearly the entire width. Compare the proposed clear passage, fixed glass, everyday operating sequence, threshold and installation boundary. A sliding system and a folding system solve circulation differently, so assess actual drawings rather than generic product images.
Next step
A useful folding-door budget covers the whole transition between the room and patio. First document how the opening should operate, the required clear passage, the panel plan and the stack direction. Next coordinate the glass, threshold, floor assembly, drainage and wall connections. Give every bidder the same measurements, functions and site assumptions, then compare the itemized responses. Photos, an annotated sketch and a ranked list of priorities are the best starting package. Final measurement and an approved configuration drawing can follow once responsibilities and interfaces are clear.
