
Front Door Glass or Solid Panels: What Fits Your Entry?
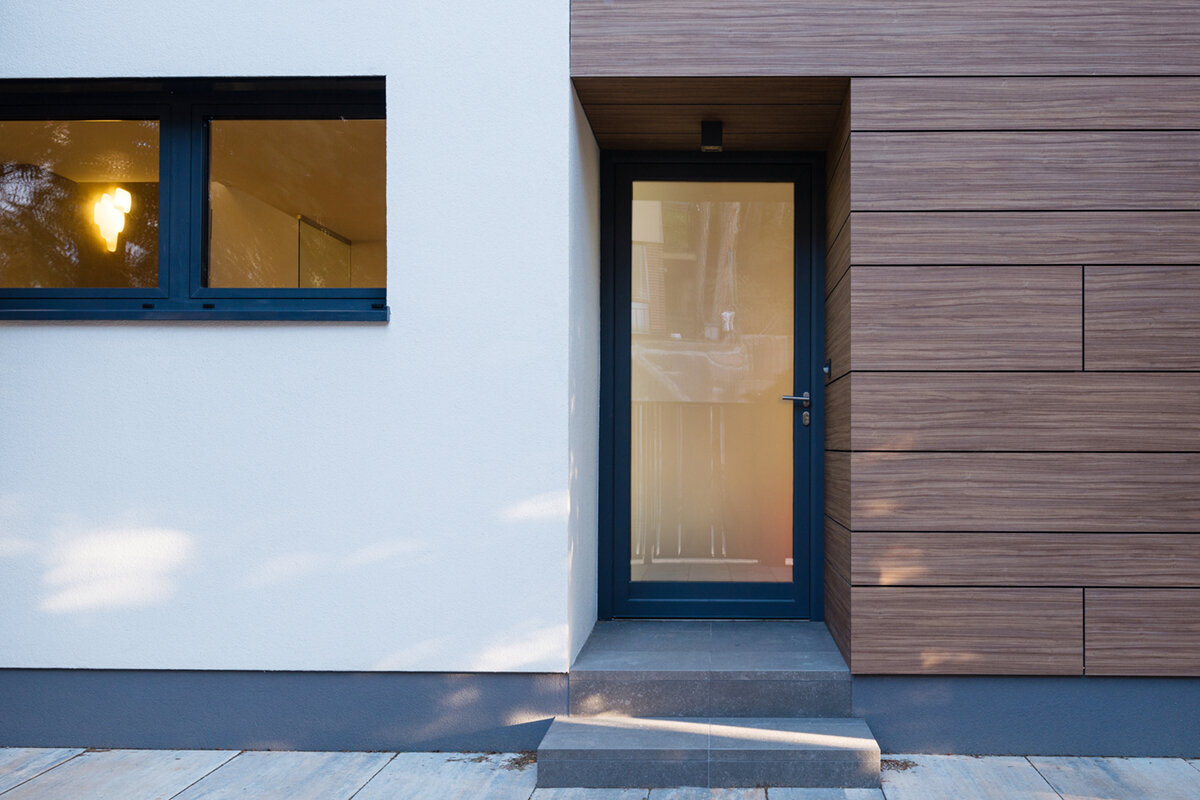
Plan the Entry Before Choosing the Door
The challenge is familiar: the hall could use more daylight, but a visitor at the door should not see straight into coat storage or adjoining rooms. Rather than treating glass and privacy as opposites, map the views from the sidewalk, driveway and neighbouring property. Account for the entrance depth, everyday hallway activity and the door’s place in the façade. An opaque leaf can create a composed arrival point and a substantial area of colour; glazing can brighten the transition indoors. High, narrow or side-positioned glass offers alternatives between those extremes. The most convincing choice considers the door, windows, sidelights, room layout and opening direction together.

01 / Map the Views
Design the entrance as one composition
People see the doorway together with the windows, canopy, exterior light, house number and path that leads to it. Review a straight-on exterior view from a realistic arrival distance, then turn around and study the same area from the hall. A dark opaque leaf may calm a busy group of windows, yet feel overly heavy on a tightly ordered elevation. Glass lightens the visual mass but adds reflections, interior views and new lines. Record frame widths, lintel and sill levels, recurring divisions and colours. Those observations provide a stronger basis for a decision than an isolated product image.
Appearance is only half of the planning exercise. For an outward-opening panelled front door , the title confirms a basic operating arrangement, not a complete design for the property. Note where a caller will wait as the leaf moves and whether stairs, coat storage or another door restricts circulation indoors. Draw the swing on a floor plan, including the places where parcels, bags or strollers are normally left. Glass cannot correct a poor route through the entrance, while an orderly layout can make modest glazing feel entirely natural. Treat the leaf, frame, surrounding construction and adjoining rooms as one sequence.
Test privacy where people actually stand
A bright entrance need not be an exposed one. Check the view from the property line, mailbox, parking area and front walk, then repeat the exercise while looking outward from the hall. A slim pane placed at face height may reveal more than a larger pane above the usual sightline. Repeat the check after dark because interior lighting changes what can be seen from outdoors. A busy passage used for coats and conversations may need more screening than a hall separated from the home by an enclosed vestibule.
Where the door is close to a public route or opens straight into living space, an opaque leaf offers the clearest visual separation. Daylight can still enter from another part of the assembly. One option is a single-panel glazed sidelight that introduces light beside the leaf while leaving the moving door visually protected. This makes it possible to consider illumination and door privacy separately. Check which side offers the direct view indoors and whether walls or furnishings will help distribute the incoming light. Because a sidelight changes the total width and rhythm of the entrance, include it with the door and nearby openings in the elevation drawing.
02 / Decide What the Daylight Must Do
Match the light source to the hall
Define the task before deciding how much glass to add. Diffuse daylight can make a deep internal hall easier to navigate and use, while a small pale entrance may benefit from only a modest pane. A generous hall with its own window may not need the door to provide light at all. Observe the area through the day: direct sun may create strong contrast, whereas a shaded entrance relies more on the size and position of the bright opening. Marking north and the sun-facing sides on a simple sketch helps keep the decision grounded in the actual property rather than a showroom setting.
Place glass where it benefits the room without exposing more of the interior than intended. A narrow upright pane can draw brightness farther into the hall while preserving most of the solid leaf. High glazing favours general illumination; a central pane has a stronger effect on the interaction between callers and occupants. Consider the backdrop too: stairs, a mirror, a display area and an open coat alcove each respond differently. You might instead use fixed windows elsewhere in the entrance while keeping the door opaque. That approach separates the daylight strategy from the desired visibility through the door.
Let an opaque leaf make a clear statement
Choosing a solid door does not mean settling for less design. Its broad surface can mark the entrance through proportion, colour, panel arrangement, handle placement and its relationship with the canopy. Decide whether it should sit quietly within the elevation or act as the focal point. Elaborate divisions beside small-paned windows may create clutter, whereas a restrained leaf can restore balance. A traditional façade may call for more articulation, but establish the overall mass and proportions before selecting fine details.
From indoors, the opaque leaf also functions as a protected wall-like area beside coats, a bench, switches or artwork. Make sure it will not leave the hall feeling closed and dim. Pale finishes, a carefully located internal window or a view into the next room can each help, although they are separate design solutions. An internal panel door can repeat part of the design language elsewhere in the home. Compare each door in its real room rather than relying only on catalogue photographs. The interior and exterior faces have different roles; they can differ without appearing unrelated.

03 / Draw a Shortlist
Give every glazed area a defined purpose
Glass can make the threshold feel more connected to changing weather, movement and daylight outside. It also demands careful choices about pane size, location and transparency. A broad central pane creates a much stronger relationship between the hall and exterior than a limited high-level opening. That relationship may suit a recessed entrance but feel uncomfortable beside a busy sidewalk. Vertical glazing reinforces height and can visually slim the leaf, while a horizontal pane emphasizes width. Review the closed door from outdoors as well, since the pane remains part of the façade grid whether it appears bright, dark or reflective.
Textured, patterned or less transparent glass can soften views, but a small sample under showroom lighting is not enough to judge it. Hold the sample at the intended height, move back several metres and compare it with both bright and dim interior lighting. Ask whether an observer could distinguish faces, movement or stored items in places where privacy matters. A glazed door will not necessarily brighten a deep room if thick reveals or dark surfaces stop the light near the entrance. When requesting a quotation, distinguish among a clear view, general brightness and a combination of both.
Glazing bars: surface pattern or separate panes?
Bars can give a large glazed area scale and connect its pattern with nearby windows. Be precise about the construction, however. A decorative glazing bar creates a visible line, while a glass-dividing bar separates the glazing into individual fields. The results may appear similar from a distance but differ when viewed obliquely or against strong backlighting. Specify the number and direction of bars, intended pane sizes and whether physical division is required. Then check whether those lines should align with the windows or form a deliberate contrast.
A historic or rural reference does not justify adding as many small panes as possible. The grid still needs to suit the window proportions, storey heights and amount of wall around the entrance. An historic-style outward-opening “Kombi” casement window can serve as a reference when reviewing divisions across the property, but its name describes that window rather than prescribing the front-door layout. Photograph the elevation from as close to square-on as possible, then overlay a few simple guide lines to compare axes. This quickly shows whether the proposed pattern creates order or needless activity. On a restrained contemporary façade, omitting bars may be the more deliberate choice.
04 / Resolve Materials and Details
Judge samples at the actual entrance
A colour chip cannot reproduce the effect of a full-height door beside brick, stucco or wood. Glass also shifts between light, dark and reflective as the sky, planting and opposite surfaces change. Take finish and glazing samples outdoors and hold them beside the façade, window frames and roof edge where relevant. Colour dominates a solid leaf, while reflections add another variable to a glazed design. Photograph the samples in morning light, around midday and under cloud. The goal is not to discover one absolute colour, but to understand how the entrance may change with its surroundings.
Use a consistent visual vocabulary without giving every component its own motif. A tall pull, slender pane and narrow window proportions can repeat vertical emphasis; horizontal divisions can reinforce a broad elevation. One strong detail is often clearer than several competing ones. If different window types surround the entrance, list their frame colour, visible divisions, operation and distance from the door. A single-leaf outward-opening casement window remains a separate product option, but its proportions can inform the shared exterior composition. Ask to see the door in correctly scaled elevation views rather than only in isolated photographs.
Rehearse arrival from both directions
Think through an ordinary return home rather than an idealized empty entrance. Someone may arrive with groceries, a bike helmet, a dog or another person waiting outside. A well-placed pane can reveal what is happening at the threshold without displaying every hallway activity. An opaque leaf creates a stronger boundary and may make the arrival sequence feel calmer. Trace the approach, doorbell, handle, opening arc and first inward view. Add furnishings to the plan in their normal positions—a freestanding coat rack, for example, can redirect both light and sightlines.
Apply the same care outdoors. A wall light may emphasize the leaf, while a fixture close to a pane can alter reflections and visibility. The number, doorbell and mailbox should remain easy to locate with either door type. At a compact entrance, a well-positioned opening into an adjoining room may help orientation more effectively than enlarging the glass in the door. A single-leaf inward-opening window is one possible configuration for that broader design study. Verify its dimensions, handing and required clearance for the project instead of assuming characteristics that are not stated in the product title.

05 / Turn the Design into an Order
Give every supplier the same information
Quotations are difficult to compare unless each one responds to an identical brief. For every option, record the position and size of each pane, intended visibility, bar arrangement, exterior and interior colours, handle side, opening direction, sidelights or toplights, and alignment with nearby windows. Include elevation photographs, a scaled sketch and interior images. Ask which decisions remain unresolved and what drawing will be issued for approval. A price and specification become a reliable basis for comparison only when the visible configuration is described without ambiguity.
Keep appearance, daily operation and technical review as separate parts of the conversation. Appearance covers the balance of glass and opaque surface; daily operation includes handle location and circulation; qualified professionals responsible for the project should resolve the technical conditions. Review the actual sightlines before accepting a proposed pane size, and do not select a solid leaf solely because it looks persuasive in a small rendering. Ask Bloomcabin to confirm the schedule for the specific order; the general delivery guidance is 4–6 weeks after order confirmation. Bloomcabin’s commercial warranty for windows and doors is 5 years. These details assist with planning but do not replace approval of the final configuration.
Move from possibilities to one documented choice
Reduce the shortlist to no more than three options: a fully opaque leaf, a limited glazed area, or a door paired with a separate light-admitting element. Prepare an exterior view, an interior view and concise advantages and drawbacks for each. Test them against daily life. Can the hall be used without unwanted views? Is there sufficient brightness on an overcast morning? Does the composition suit the windows and the home’s distance from the street? Would the door still look right when shut with no interior light behind it? Property-specific answers are more useful than searching for a universally superior door.
Coordinate the selected design before releasing dimensions or finishes. In a renovation, the wall opening, connections, floor build-up, entry drainage and existing window lines can all influence the result, so qualified professionals should assess the specific building. Canada’s national model code is not automatically the applicable rule everywhere; ask the relevant provincial or territorial and municipal authorities which adopted code and approval steps apply to the project. If daylight will instead come through another façade opening, an outward-opening Passive House Super Low Uw window is a separate product option whose suitability must be assessed independently. Retain the approved drawings and a written description of the visible arrangement. Together, they provide the clearest check that the ordered door matches the chosen scheme.
Questions to Settle Before Ordering
Does adding glass always reduce entry privacy?
No. Privacy depends on the pane’s size, height, transparency and relationship to real viewing routes. High or side-positioned glass may behave very differently from a large central opening. Examine the entrance from the path and hallway in daylight and again with the interior lights on.
Will a sidelight necessarily brighten the hall more than door glazing?
Not necessarily. A sidelight may provide a larger independent opening, but its effect is shaped by wall depth, location and the interior layout. It also changes the overall entrance width and visual divisions. Where an opaque door leaf is important for privacy, the arrangement can work well, provided the full elevation and actual view direction are checked.
How do decorative bars differ from bars that divide the glass?
Decorative glazing bars create visible lines across the glazed area. Glass-dividing bars separate it into distinct panes. An order should identify the grid, direction, field sizes and construction intended rather than simply saying “with bars.” That detail makes drawings and physical samples more dependable.
Do the door and windows need matching bar patterns?
No exact match is required. Repeated axes can make an elevation feel organized, but doors and windows differ in proportion and function. Compare the field sizes and alignments rather than copying a pattern automatically. Beside highly divided windows, a calm opaque leaf may provide the better balance. Judge the composition from the distance at which people normally approach.
At what point should the design be finalized?
Finalize the glass arrangement, opening direction and visible details before approving dimensions and placing the order. That timing allows the entrance construction, finished floor, window axes and interior layout to be reviewed together. Record the result in an elevation and a written schedule; a request such as “a little more light” is not precise enough for manufacture.
Prepare the Final Brief
Choose the front door by assigning a job to every solid and glazed area. An opaque leaf can provide screening, composure and a strong architectural surface. Glass can improve hallway daylight and make the threshold feel more open, but only when its position respects the views into the home. A targeted pane or independently planned sidelight often offers the most useful balance. Map the approach and the hall’s lighting needs first, then coordinate colour, glazing bars, window lines and opening direction. A documented final scheme makes quotations easier to compare and the order easier to verify.
