
Kitchen Addition Openings: Light, Storage and Patio Access
Designing Kitchen-Addition Openings
Extra floor area does not guarantee an easy kitchen. The placement and operation of the openings determine whether cabinetry stays continuous, the table feels bright, and the patio route remains clear. Treat the window and door plan as part of the kitchen layout from the outset, alongside furniture, views and the exterior elevation. Waiting until the cabinets are settled can leave you trading storage for daylight or squeezing traffic through an awkward opening. The sections below set out an order for making those choices, compare fixed and operable glazing with several patio-door arrangements, and identify the information the designer, builder and supplier should reconcile before an order is released.

Pre-purchase Check 1
Start with Kitchen Routines, Not the Facade
Begin with a floor plan that reflects real activity zones, not a search for the largest glass feature. Draw in the kitchen run, tall units, sink, cooktop, island, table and chairs at their intended depths. Add routes from the house into the addition, from the kitchen to the dining table, refrigerator and outdoors. This quickly reveals whether a door passes too close to the island, an open sash blocks a passage, or a window sill conflicts with the countertop. Include space for bins, pantry items and small appliances in this early sketch. An attractive elevation can be inconvenient in daily life if it breaks up the only continuous wall available for cabinets.
It helps to rank the priorities. Is the addition primarily a bright cooking space, a dining room connected to the garden, or a transition between the house and patio? In a compact addition, a long solid wall may be more valuable than another full-height glazed section because it accommodates storage and appliances. Where the addition enlarges an existing dining space, wider glazing may have greater impact. Mark the garden door used every day as well as secondary routes, such as those to bins or a herb garden. Once these priorities are clear, it becomes easier to decide which opening genuinely needs to be a door and where a window would do a better job.
Plan Daylight Across the Whole Room
The distribution of daylight matters as much as its quantity. A large glazed feature at one end can create a strong view, while leaving the work zone farther back relatively dim. A side window or high-level glazing can carry light deeper into the room without giving up valuable wall space. Review the design at different times of day: morning sun at a breakfast table may be welcome, while low direct sun on a worktop or dining table can be distracting. Consider the view while cooking, too, and whether neighbouring windows, property boundaries or future privacy screening will influence the chosen position.
A fixed glazed window for a deliberate light and view line can work well where it is not needed for daily ventilation or as a passage. It may suit a position above a banquette, beside tall cabinetry or as a framed garden view. Unlike an opening window, it needs no clearance for a sash, so it can often align more precisely with furniture edges. Ventilation and cleaning still need to be resolved within the overall design. For every fixed pane, check how both sides can be reached and whether curtains, plants or lighting will later occupy the area. A daylight scheme usually feels calmer when a small number of openings have clearly different roles rather than every facade being filled evenly with windows.
Pre-purchase Check 2
Coordinate Countertops, Sills and Faucets
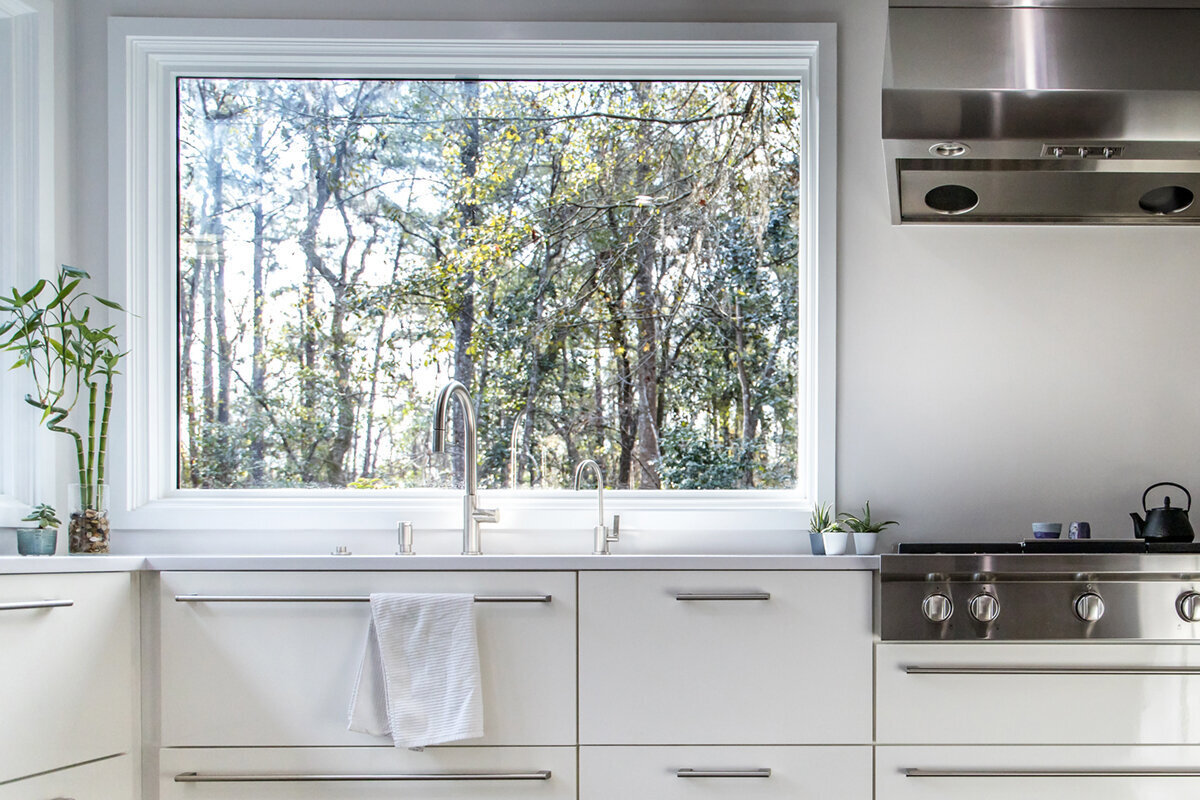
Windows above a work surface can be appealing, but they require careful coordination. The width and height of the opening matter alongside the intended countertop, backsplash, sill and handle heights. A window set too low can interrupt a continuous counter; one set too high can reduce the desired view from the sink. If the sink will sit below a window, establish the position of the faucet, basin, outlets and any wall finish in advance. The sash also needs unobstructed space: tall faucets, dish racks or appliances on the sill can make it difficult to operate. Draw the kitchen elevation to scale instead of checking the window position only on the floor plan.
An outward-opening top-hung window may be considered as an additional ventilation opening above a work area where a side-hinged sash would be impractical. Whether this operation suits the intended use, exterior elevation and cleaning access should be assessed for the actual installation. Whatever the window type, ask who will operate it day to day. Can the handle be reached without stretching over the countertop? Will it remain accessible once the coffee maker and kitchen tools are in place? Also plan interior shading. A solution that reduces glare while working needs space and fixings that do not compete with handles, faucets or upper cabinets.
Put Ventilation Openings Where They Will Stay Useful
Cooking produces heat and moisture, but a window immediately behind the cooktop is not automatically the best ventilation strategy. Wind can affect airflow through an open window, while the space in front of it may be difficult to reach when cookware and extraction are in use. Plan for several situations: brief morning airing, ventilation while cooking, clearing the room after entertaining and airing during rain. Openings on different sides of the room can offer options that one large window cannot. Coordinate the overall approach with the kitchen plan, ventilation design and the responsible project professionals.
A single-sash inward-opening window can provide an accessible, independently controlled ventilation point if its swing does not clash with furniture or curtains. Inward-opening sashes need clear room inside the addition; outward-opening versions preserve interior space but require an unobstructed area outside. Compare not only the elevation but also the movement space on both sides of the wall. Along a narrow side-garden path, an outward-opening sash may affect passage. Mark which windows will be opened regularly and which mainly provide light. This distinction avoids fitting hardware to every pane when some positions would rarely be reachable in everyday use.

Pre-purchase Check 3
Choose the Patio Connection by Real Travel Routes
Position the patio door where it extends a useful route. That may be near the dining table or beside the kitchen area from which dishes and food are carried outside, rather than exactly at the centre of the facade. Test the path with chairs pulled out, one person at the cooking area and another entering from outdoors. A door behind the dining table can feel inviting but create disruption when garden traffic is frequent. A door set to one side may keep the table calmer, provided the outdoor route is well planned. Consider where patio seating, a grill, planters and weather protection will sit. Indoor and outdoor layouts need the same movement logic at this point.
For a broad, direct transition, a Patio Life lift-and-slide door to the garden can be an alternative to a conventional hinged door. Its suitability depends not only on the opening width, but also on furniture beside the unit, facade composition and everyday operation. When considering a sliding door, mark the fixed and moving sides on the plan: the fixed side provides a view but is not a passage, while the moving side determines where people actually go outside. Discuss the threshold and floor-interface details early with the project team. This allows interior flooring, patio construction, drainage and the desired transition to be coordinated before dimensions are finalized.
Compare Hinged, Sliding and Folding Doors Deliberately
The right door type follows the required opening pattern, not a single aspirational image. A single-leaf patio door creates a clear daily exit and leaves adjacent wall space for windows or furniture. Double doors can give a symmetrical facade and open wider when needed, but require room for their leaves. Sliding doors use no swing space in the room, although they retain a fixed glazed portion depending on the configuration. Folding doors organize a wide opening differently, but introduce multiple panels and a place for them to stack. For every option, draw the opened parts and picture the room during an ordinary dinner, not only a summer celebration.
An outward-opening glazed folding door is most compelling where a wide opening will be used regularly and the exterior has enough space for the panels. It does not automatically solve everyday access: for a quick trip outside, it matters which section opens first and whether that route naturally sits beside the table or island. Compare furnishing layouts with the system open and closed. If a sideboard is planned on the facade wall, is there adequate operating space? Can curtains or shading work independently of moving panels? Answering these questions through elevations and a furniture plan leads to more than a dramatic opening; it leads to a door that works through the seasons and in real use.
Pre-purchase Check 4
Connect the Facade Rhythm to the Existing Home
An addition can have a contemporary character while still relating to the existing home. Look beyond colour and frame width to sill and head heights, alignment lines and the proportion of solid wall to glass. A window in the addition often looks more cohesive when its top edge picks up an important line from the house, even if its width differs. That visual order must still serve the kitchen: copying a window axis exactly is of little use if it runs through a tall cabinet or behind a water connection. Work from both an overall house elevation and an interior elevation of the kitchen walls. The same openings should appear on both drawings.
On a narrow section of facade, a single-sash outward-opening casement window can offer clean proportions where an operable window is wanted without having a sash project into the interior. The name describes the opening direction; confirm other characteristics against the specific product and project documents. If the existing house uses divided lights, decide intentionally whether the addition will echo the motif with bars, true divided lights or no divisions. Simple repetition is not always the strongest choice. The selected pattern should not needlessly cut across views and daylight, and it should relate to the formats of other openings.
Treat Privacy, Sun and Furnishings as One Decision
Large glazed areas widen the view, but they also reveal activity inside. Check sightlines from the garden, neighbouring property and usual outdoor seating. Privacy does not have to mean screening an entire facade: a well-placed solid wall, high-level window or side glazing can provide both privacy and daylight. In sunny locations, consider during design where shading can be installed and whether it works with door leaves, outdoor space and the facade composition. Interior solutions change the mood of the room, while exterior elements affect the outside appearance and space in front of the facade.
A fixed triangular or angled window can add a distinctive daylight accent beneath a sloped roofline or within a high gable. It should not replace functional planning for the main windows. With unusual shapes, first ask what view the element frames, when it contributes light and how it fits the interior wall. Above a dining area, lighting, curtains and acoustic elements may matter; over a kitchen zone, cleaning access may become more important. Special formats are most effective when their role is clear and the remaining facade stays calm. Choose them after the roof form, furnishings and key elevations have been coordinated.

Pre-purchase Check 5
Resolve Floor and Junction Details Early
A garden-facing room often succeeds or fails at its transitions: where does the interior floor end, how does the patio meet it, and how are the wall, frame and adjacent components planned? Address these questions before ordering because they affect dimensions, installation sequence and the apparent height of the elements. Continuous flooring can emphasize the connection outdoors, while contrasting materials can make the threshold intentional. The interior and exterior build-ups need to be considered as one project. Discuss actual interfaces, component protection and installation conditions with the responsible designers and trades. A generic solution from another house cannot reliably be transferred.
Door handing also has a significant effect. A single-leaf outward-opening patio door keeps the interior clear while it opens and may suit a narrow dining area. Outside, however, its swing must work with the patio, steps, planting and daily route. Imagine the door standing open during a summer meal: where does the leaf sit, who passes by, and can it be operated comfortably in wind or while carrying trays? Set the handle side according to the travel route rather than facade symmetry alone. Record the intended opening direction for every item directly on the plan and elevation so the kitchen design, framing work and later installation are all working from the same solution.
Prepare the Order with a Complete Opening Schedule
Before selecting individual products, create a window and door schedule. For each opening, record the room, planned structural opening size, location on the floor plan, sill and head height, operation, handing, intended use and desired appearance. Add whether it primarily provides light, a view, ventilation or access. The schedule exposes conflicts: a window planned for ventilation may later sit behind a tall cabinet, or a wide door may clash with a proposed exterior light. Ask the design and construction team for the details missing from the actual installation rather than relying solely on an aspirational size.
Review the selection alongside the kitchen plan, electrical layout, shading, landscaping and structural design. Outlets, switches, heating elements, lights, curtain tracks and cabinets can conflict with frames, handles or opening zones, so resolve changes before placing a binding order. National model codes are not automatically in force everywhere in Canada; identify the code adopted in your province or territory and ask the municipality what approvals the project needs before ordering. Bloomcabin windows and doors carry a 5-year commercial warranty. Delivery takes 4 to 6 weeks, subject to order confirmation. Use that lead time for a final check of elevations, dimensions and opening directions. A complete order should show not only the intended appearance, but also how every unit will work in the finished kitchen addition.
Frequently Asked Questions
Should a kitchen-addition patio door be centred?
Not necessarily. A centred position can calm the facade, but only works when it suits the dining area, kitchen run and exterior route. If the everyday path to the garden is to one side, an off-centre door may be more practical. Always test the door with furniture drawn in and chairs pulled out.
Is large fixed glazing suitable for a kitchen?
Yes, where its primary job is daylight and a view, and dependable ventilation is provided elsewhere. Fixed glazing needs no opening clearance and can work well above a banquette or beside cabinets. Plan cleaning access, privacy and shading before setting its location and size.
Which opening direction is better for a patio door?
Neither direction is universally better. Inward-opening doors need clear space indoors, while outward-opening doors need an unobstructed swing area on the patio. Travel routes, table position, outdoor furniture and handle location determine the better choice. Compare both options on the plan and elevation with the door open.
Should the kitchen be planned before or after the windows?
Develop the windows, doors and kitchen together. First establish activity zones, main routes and approximate furniture blocks. Then coordinate sill heights, door locations and opening directions. A final kitchen elevation before a binding window order helps avoid clashes with cabinets, faucets and outlets.
Do I need several operable windows in a kitchen addition?
That depends on the room layout and the overall ventilation approach. Several separate openings can support different ventilation situations, but they also require accessible operating and furnishing space. Decide which openings must be reachable regularly, and coordinate the project-specific solution with the kitchen planner and responsible professionals.
Turn the Plan into a Coordinated Room
Before choosing a model, walk through the proposed room on paper. Check where daylight lands, whether cabinets retain uninterrupted working and storage zones, and how someone carrying food reaches the patio. Resolve use and furniture first, map the openings second, then compare products. A floor plan, interior elevations and an opening schedule give everyone the same reference and turn the glazing into a working part of the kitchen rather than an afterthought on the exterior.
