
Lift-and-Slide or Standard Slider: How Patio Doors Differ
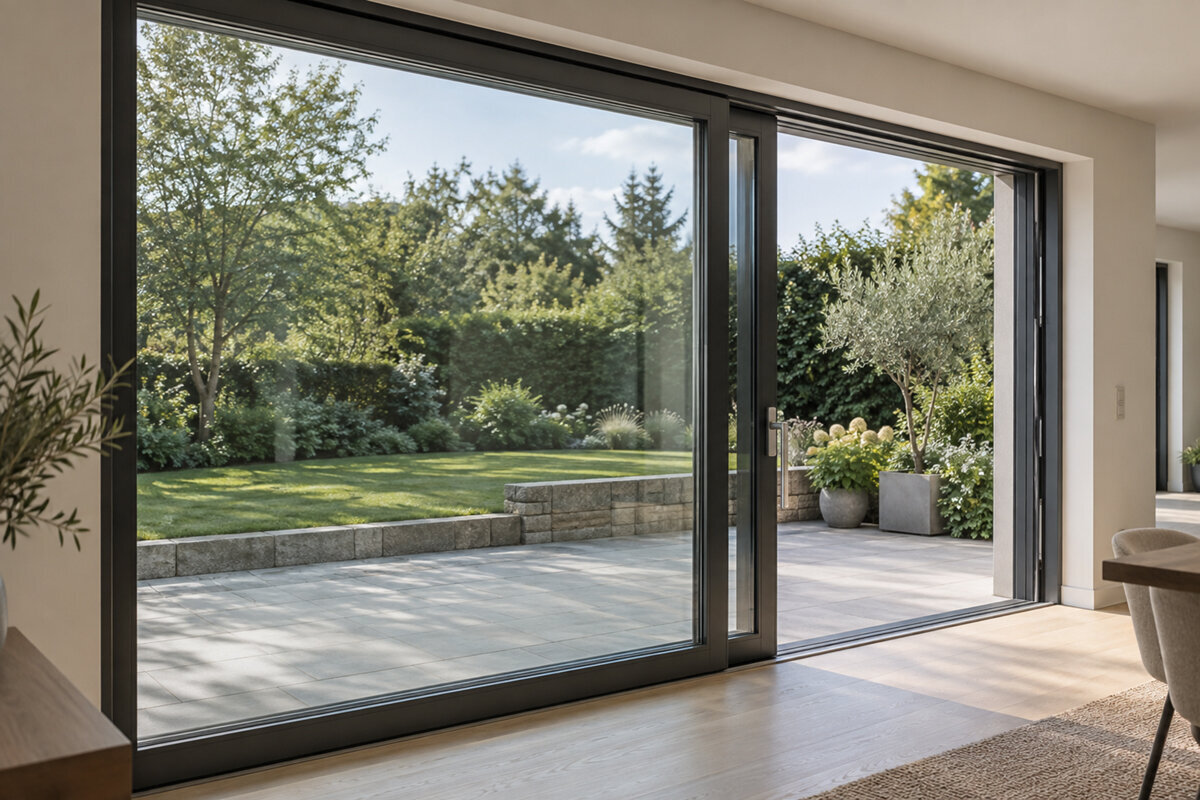
Start with movement, passage and threshold
By the time a patio door reaches the shopping list, other choices may already be fixed: finished floor heights, furniture positions, glazing proportions and the outdoor landing. Treating every sideways-moving glass door as the same can create problems at those junctions. Lift-and-slide and conventional sliding systems may present a similar elevation, but the active panel moves differently and each configuration must be checked for clear access, threshold design, weather-management connections and routine use. Overall frame width and panel weight are only part of the brief. Put the panel layout, actual travel path and wall-and-floor interfaces on the drawings, then ask each bidder to quote that same version. This produces a more useful comparison than choosing by category name alone.

Inquiry checklist 1
Similar language can describe different mechanisms
On drawings and in casual conversation, the term sliding door may refer to almost any glazed panel that travels sideways. A purchase inquiry needs greater precision. Lift-and-slide identifies a mechanism in which handle movement changes the active panel's position before it travels and returns it to its seal when shut. A conventional sliding system may rely on another hardware arrangement and operating routine. Neither label establishes the unit's dimensions, glass, threshold height, security features or thermal specification. Ask for the exact system name and a written description of the configuration being offered.
Prepare matching elevations from inside and outside. Identify fixed and active panels, travel direction, the main route to the patio, and nearby tables, sofas, curtains or shading. The Patio Life lift-and-slide door is one product family to consider when its operating principle suits the project, although the ordered configuration still needs confirmation. For each proposal, obtain a drawing that identifies the moving panel and states the usable width when the door is open. A wide glazed elevation is of little benefit if its practical exit conflicts with daily circulation. Record every revision to panel divisions or opening side on the current drawing.
Follow the panel through a complete operating cycle
In a lift-and-slide unit, the handle does more than release a lock. With the panel shut, the hardware holds it in the designed sealing position. Turning the handle shifts the panel into its travel position; reversing the action returns it to the seal. Ease of use depends on panel dimensions, hardware, handle placement, adjustment and upkeep, so the system label cannot tell you which sample will feel lighter. Operate a representative unit through the whole sequence and include every regular user in the trial.
A conventional slider moves along the guide provided by its particular system and uses the associated closing and locking mechanism. One quick demonstration is not enough. Find out how many handle positions there are, how the closed panel is released and whether the proposed hardware permits a useful partial opening. Confirm the active panel and the handle location in both open and shut positions. A household with children, older occupants or frequent patio traffic should test the routine rather than rely on a broad description. Add any unanswered operating points to the written inquiry.
Inquiry checklist 2
Design around the usable route
Overall frame width is not the same as available walking space. In a two-panel arrangement, one section stays fixed while the active section parks in front of or behind it. Frame geometry and the moving side therefore determine the clear passage. Rehearse the route if serving dishes, strollers, outdoor furniture or large plants will regularly pass through it. Include constrictions beside a kitchen island, level changes and the path to the outdoor table or garden. The tightest point along that route governs practical access. Have the exact walk-through width stated for the configuration being quoted.
Think about two patterns of use: frequent patio traffic in warmer weather and brief openings during colder months. The first may place greater emphasis on access width, while the second may support another panel arrangement. A double-leaf outward-opening patio door is a hinged alternative rather than a slider, but it provides a useful reference when two operable leaves are feasible. Record overall width, actual passage, fixed sections, opening direction and clearance needs for every option. That comparison shows whether added glazing improves circulation or primarily changes the outlook.
Panel placement affects the room as much as the elevation
Panel count and position shape both circulation and the view from inside. Fixed glass provides an outlook without requiring operation, while the sliding panel supplies access and needs a place to park. With a multi-panel design, decide which sections remain stationary and whether the main exit belongs on the left or right. That decision affects handle visibility, curtains, blinds, movable privacy screens and the area that must remain unobstructed. Check the proposal from the chairs used most often; a mullion can otherwise land directly across the preferred sightline.
A standard sliding patio door works best when the plan calls for direct sideways movement and a clearly located exit. Compare it with lift-and-slide using an identical elevation and access objective. On the room side, check how much glazing the parked panel covers, where it stops and whether cabinetry, a radiator or curtains restrict the handle. Show furniture at its real depth on the floor plan. The elevation explains visual proportions, while the plan exposes circulation and operating clearances; both must show the same panel arrangement before manufacture.

Inquiry checklist 3
Resolve the threshold with the finished floor levels
The threshold brings together the frame, interior flooring, exterior surface, weatherproofing and drainage. A nearly level-looking transition cannot be added casually near the end of the project; it requires a coordinated section early in the design. Record the interior floor build-up, final surfaces on both sides, exterior slope and the connection to the wall assembly. Changes to the subfloor, finish flooring, patio construction or door system can alter the solution. Plan as well for protecting the sill from debris and damage while other work continues.
Use one section drawing for the door supplier, site supervisor and affected trades. It should identify the structural floor, finished interior level, finished exterior surface and proposed materials. Ask what heights the quoted frame and threshold require and assign responsibility for every junction. This is a project-specific detail, not a generic millimetre target. For renovations, document existing lintels, service runs, drainage routes and floor connections before manufacture. Name the person who verifies site dimensions and resolves differences from the survey. For a Canadian project, confirm the code adopted in the province or territory and the local approval route; publication of a National Model Code does not by itself make that edition the governing rule everywhere.
Give a large glazed opening a complete project brief
More disciplines intersect as a patio opening becomes larger. The active panel, fixed sidelights, frame, supporting construction, glazing, shading and route to the installation point must be considered as one plan. Adequate space in the finished room does not prove that the unit can be carried around corners, through a stairwell or along a narrow side access, or that suitable lifting equipment can reach the site. Document vehicle access, passage widths and unloading space before the design is approved. Coordinate the sequence as well, so interior finishing, exterior work and the building-envelope connections do not obstruct installation.
A side-sliding Siegenia door can be added to the inquiry as a specific comparison configuration. For each serious option, obtain the panel diagram, required rough-opening dimensions and transport and installation conditions. Establish whether the frame and glass are handled together or in planned stages, and when the floor and exterior-wall connections will be completed. Give every participant the same dated drawing set. Version control makes it clear whether a quotation reflects the current opening, panel divisions and threshold or an outdated scheme.
Inquiry checklist 4
Assign separate roles to access and ventilation
A patio door may provide both outdoor access and airflow, but those functions deserve separate decisions. The main exit benefits from a generous, convenient passage. Brief ventilation may be easier through a smaller independent opening than by operating the full glazed unit each time. Assess the slider alongside the other operable windows and the arrangement of the kitchen, living room and adjoining spaces. A dramatic opening does not, by itself, create a practical everyday ventilation plan.
Test ordinary routines on the drawing. Can the room be aired without opening the main patio route fully? Where would an insect screen travel or park? Could curtains, furniture or plants interfere with the moving panel? A single-leaf outward-opening patio door can provide a secondary route or serve a smaller opening, although it is a hinged product rather than a slider. Its exterior swing zone must remain clear of furniture and circulation. Different openings can therefore divide the work effectively: a large slider for the principal patio connection and a smaller door for another routine.
Challenge the basic opening concept
Do not let a lift-and-slide versus conventional-slider comparison exclude other workable layouts. A folding system may be worth studying where the goal is to open a much larger portion of the wall temporarily. Its leaves follow a different sequence and create a folded stack that needs dedicated space. Where access is only occasional, a hinged patio door may produce a simpler room arrangement. Set priorities instead of naming a universal winner: the closed view, open passage, frequency of operation, available clearance and relationship to the outdoor area.
Outward-opening folding doors provide that wider-opening alternative but do not operate as lift-and-slide units. Decide whether the project needs one route available quickly or a broad opening on selected occasions, then draw both conditions on the plan. Include patio furniture, planters, umbrellas and normal circulation in the swing and stack zones. A slider stays mainly within its track plane; hinged and folding leaves occupy additional space. Their position during wind, cleaning or gatherings may matter more than the nominal glass width.

Inquiry checklist 5
Plan the outlook, solar control and privacy together
Daylight and the garden view are common reasons for choosing a slider, but the result depends on orientation, neighbouring buildings and where people sit or work. Examine the sightline while standing and seated, as well as the exterior elevation. Mullions can organize the view, and fixed panes can create a calmer composition. Large areas of glass also affect privacy and shading choices. Decide where curtains, interior blinds, exterior shading or movable screens will go before ordering. Keep the handle, track, panel route and cleaning access usable; a late shading decision can conflict with the approved panel divisions.
A garden elevation does not need an operable section in every bay. Fixed glazed windows beside the door can broaden the outlook while leaving the moving portion sized for the access actually required. Include privacy measures, curtain tracks, electrical outlets, heating equipment and built-in furniture in the same design review. Where glazing bars are wanted, distinguish applied decorative bars from bars that physically divide the glass and show the choice on the elevation. Draw adjacent doors and windows together so their heights and divisions relate intentionally. A technically workable unit can still appear misplaced if it is selected without the surrounding façade.
Carry the same comparison from quotation through handover
Give every bidder a defined scope rather than asking for a price for a large slider. Supply the rough opening, finished levels, inside and outside elevations, travel direction, panel divisions, handle side, expected use and known junction conditions. Add shading, exterior finishes and trade responsibilities. Ask whether the proposal includes site measurement, transport, installation, connection work, construction protection and operating instructions. A lower quotation may simply omit interfaces included elsewhere. Use a comparison schedule and label absent information as unresolved instead of presuming that it is included.
Before authorizing the order, review the current drawings with the installing contractor and, where the junctions are complex, the appropriate project professionals. Compare the final elevation and plan with the furniture, flooring and patio design rather than an early sketch. For a compact opening, a single-leaf inward-opening patio door may be worth comparing; its interior swing zone must remain unobstructed. After installation, ask for a demonstration of every handle position and care point, keep the documents for the supplied unit and record visible concerns promptly. Bloomcabin provides a 5-year warranty for its windows and doors. Allow 4–6 weeks for delivery, subject to order confirmation, and coordinate the confirmed date with the construction schedule.
Common planning questions
Does a broad opening automatically call for lift-and-slide?
No. Lift-and-slide describes a hardware and operating method, not a universal solution for a particular width. Evaluate the proposed panel divisions, usable passage, building connections and expected routine. To make a fair comparison, ask for alternatives based on the same rough opening and access objective.
What should a quotation show?
It should name the system precisely and include a scaled elevation identifying fixed and active panels, travel direction, handle side and walk-through width. Request the proposed sill section and surrounding connection details as well; the product category does not define them.
Can the threshold choice wait until later?
No. Interior flooring, exterior finishes, water management, drainage and the frame must be coordinated as one junction. Give the project team the intended levels early and have the exact section resolved. In a renovation, survey the existing floor and doorway connections before placing the order.
Should ventilation come from a separate window?
Possibly. The answer depends on the room, its daily use and the other operable elements. A separate window may make short airing periods more convenient while the slider remains the principal exit. Review airflow routes, furniture and normal routines on the actual plan rather than relying on a general recommendation.
At what point should I order?
Wait until the opening dimensions, finished floor heights, panel divisions, travel direction and connection section agree across the drawings. Later changes can affect several trades. Bloomcabin's window-and-door delivery period is 4–6 weeks and remains subject to order confirmation, so base preparatory work and installation planning on the confirmed date.
Turn the comparison into an order-ready plan
The mechanism starts the discussion, but a successful patio door depends on much more than handle movement. Establish the usable route and panel arrangement, then coordinate the floor junction, furniture, shading and other openings. A precise inquiry makes the two operating concepts easier to judge and keeps total frame width from being mistaken for practical access. Authorize manufacture only when the plan, elevation, section and patio layout all show the same revision. The selected door can then function as an intentional connection between the room and outdoor space rather than as a stand-alone glass feature.
