
Modano Garden Room: Adaptable Glazing Framed by Nordic Spruce | Bloomcabin Canada
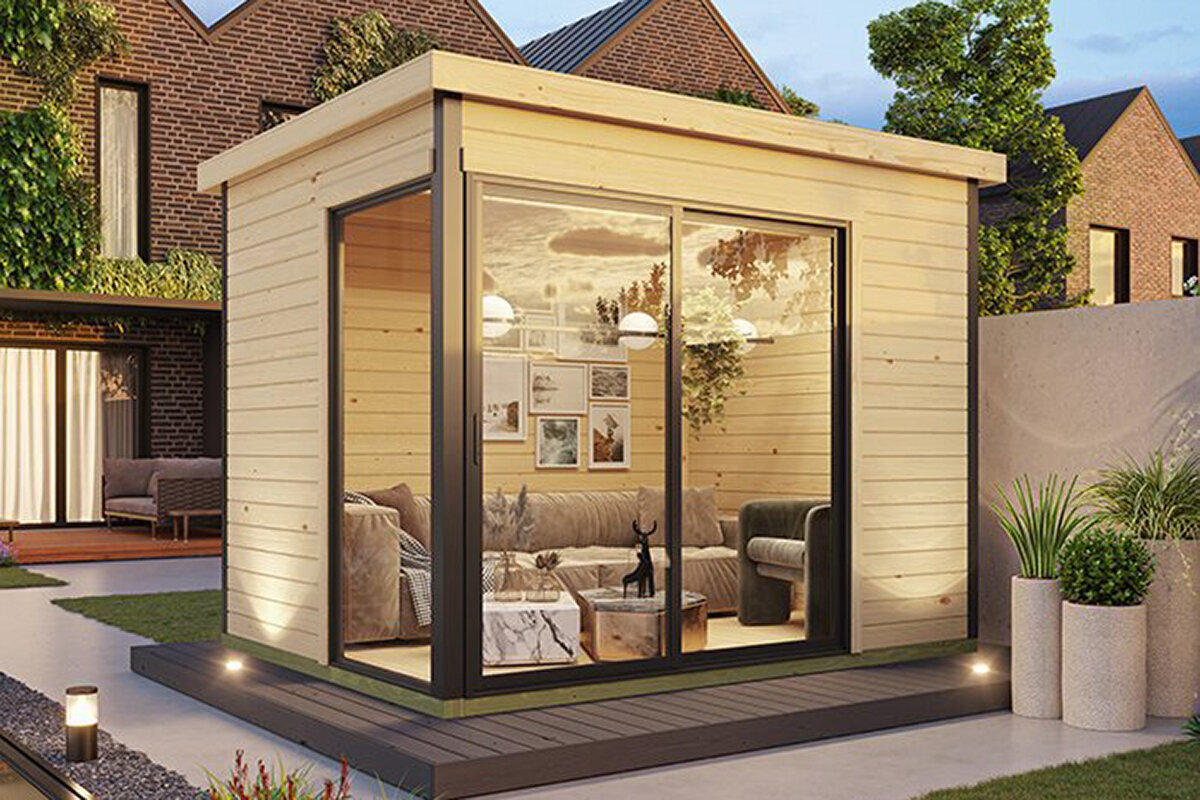
Bloomcabin Modano: a contemporary wooden garden house with a flexible glass front
A wooden garden house can be far more than a weather-ready place to store tools. Bloomcabin Modano combines the clean geometry of a contemporary garden pavilion with solid spruce, a broad glass frontage that can be configured to suit the layout, and construction designed with stability, longevity and regular everyday use in mind. The result is an additional outdoor room with abundant light, natural character, comfort and practical potential.
This guide examines the Modano’s materials, construction, possible uses, care and overall value in detail, helping you decide whether this timber garden building suits your property and plans.
Modano is made for people who want their garden to include somewhere to work, create, relax or spend time together without giving up the sturdy character of a traditional wooden garden house. Its precisely manufactured kit construction is paired with the warmth and tactile appeal of natural wood, whose grain, texture and subtle scent give the interior a distinct identity. Rather than being limited to storage, the large glazed front opens the building towards the garden and draws in daylight from outside. This gives the room a feeling closer to a compact studio or pavilion than a conventional shed and broadens its possible uses from a home office or workshop to a lounge or reading room. Its restrained Nordic-inspired appearance is defined by crisp edges, neat joints and a roof pitch that gives the building a contemporary outline without overwhelming its surroundings. Modano can sit naturally among informal perennial planting or complement a garden organized around straight paths, terraces and geometric beds. The calm appearance also comes from the relationship between its materials: 44 mm walls in Nordic spruce provide the solid structure, while the glazing expands the view and emphasizes the wood’s natural colour and depth. Seen from inside, garden and room feel closely connected; viewed from outside, the timber sections keep the glass frontage visually grounded. The Modano’s construction begins with its materials. Nordic spruce log boards with a wall thickness of 44 mm form a substantial enclosure, while precisely machined tongue-and-groove profiles create close-fitting joints that support the stability and durability of the structure. The mass of the timber can also help the room feel more even and sheltered as outdoor conditions change. Pressure-treated foundation timbers separate the load-bearing wood from direct ground contact and help limit moisture exposure when they are installed on a suitable base. Robust profiled floorboards provide a practical surface for everyday furnishings, workbenches or fitness equipment, subject to the loads appropriate for the selected model and foundation. The glazed front is not simply a visual feature. Its smooth-running sliding elements can open the room towards a terrace in seconds on warm days, creating an easy transition between indoors and out without increasing the building’s footprint. The opening can also provide quick ventilation when the room is being used for work or exercise. Practical details support that experience, including sturdy frame profiles, carefully finished connections, useful roof overhangs and a roof pitch intended to direct rain away from the timber. Correct assembly remains essential: accurate alignment of the timber, glazing and roof helps the doors operate neatly, protects junctions and keeps routine maintenance manageable. Bloomcabin offers Modano in several sizes, from a compact footprint suitable for a small office or reading corner to a larger version with room for a workbench, guest sofa or dining table. Across the formats, the side height is approximately 2.39 m, allowing comfortable movement and space for taller shelving. The adaptable glazing arrangement also lets you balance daylight and privacy. More glass creates an open, bright setting and a wider garden view, while additional wall panels provide more seclusion and usable wall space without disrupting the building’s clean lines. This flexibility can be useful in very different settings, whether the garden is a narrow urban plot with neighbouring homes nearby or a more open property overlooking the landscape. Positioning the glazed front towards the south or west can make greater use of changing daylight, but orientation should also account for summer heat, prevailing weather, privacy and the places where shade falls. Considering those factors before preparing the foundation makes it easier to find a comfortable balance among sunlight, shelter and outlook for the room’s intended use. As a home office, Modano can provide a distinct place to focus, with daylight, quiet materials and a changing garden view shaping a calmer work setting. A height-adjustable desk, ergonomic chair, selective storage and carefully positioned lighting can turn it into a practical workspace without filling every wall. For creative work, the broad timber sections offer room for canvases, tools or projects, while opening the sliding elements brings in fresh air and can extend appropriate tasks onto a neighbouring terrace. Work involving dust, coatings or fumes still needs suitable safety precautions and ventilation rather than reliance on an open door alone. The building can also become a lounge or occasional guest space with a comfortable sofa, a small sideboard and a suitably planned heating solution. Its solid-timber enclosure gives the room a warm, grounded visual and acoustic character that differs from a lightweight utility shed. For yoga or fitness, the timber floor, potential for cross-ventilation and garden outlook can create an inviting place to exercise. Choose furnishings and equipment with concentrated loads in mind, and plan any heating, insulation or electrical work for the intended use. Before treating the building as overnight accommodation or a regularly occupied room, ask the municipality and qualified local professionals which zoning, permit, fire-safety, energy and servicing requirements apply. Long-term performance begins with the site. Good drainage, useful sun exposure, some wind shelter and workable access for delivery and assembly can simplify construction, everyday use and later maintenance. The building needs a level, load-bearing foundation. Depending on the soil, site and engineered design, that might be a concrete slab, a strip foundation or a properly designed point foundation with a capillary break. Pressure-treated Modano foundation beams help separate structural timber from moisture, but they do not replace correct drainage or foundation preparation. Before construction, ask the municipality which zoning and permit rules apply, confirm the code adopted in your province or territory, and have a qualified local designer assess the foundation and site-specific snow, wind and drainage conditions. The kit’s premanufactured, numbered profiles and step-by-step instructions are intended to make assembly orderly, helping successive wall courses align, joints close cleanly and roof surfaces reach the intended pitch without improvisation. Careful checking as the walls rise is preferable to correcting an accumulated misalignment later. When fitting the glass sliding elements, accurate work at the timber-to-glass connections helps them run smoothly, meet correctly and remain practical in daily use. After assembly, inspect the fittings and seals, lubricate hardware where the instructions require it and fine-tune the door guides if necessary. A deliberate final check for alignment, roof details and free movement can support quiet, reliable operation for years. Caring for Modano is best approached through regular, light attention rather than occasional major work. Inspect the exterior once or twice a year, clear gutters where fitted, check roof and wall junctions and renew the wood finish where sun and weather have affected it most. Pay particular attention to exposed elevations and lower sections where splashback can occur. Regular ventilation helps maintain the interior environment, especially when the building is used frequently or during damp weather. Protect the floor from concentrated wear and loads, such as chair castors or weight benches, so that heavily used areas stay in good condition without concealing the timber’s natural feel. For year-round use, consider suitable insulation measures, durable sealing profiles at frequently used openings and an appropriately specified heating solution. These additions should be planned together for the building’s intended purpose and local climate rather than installed independently. Thoughtful ventilation and moisture management remain important even when heat is added. Have electrical and heating work assessed and completed through the approval and contractor routes applicable at the destination. With balanced improvements rather than excessive equipment, the Modano can remain comfortable through changing Canadian seasons while preserving its straightforward character. Modano brings together distinctive design, substantial timber and adaptable glazing in a direct-to-customer model intended to provide good value without reducing the building to a budget compromise. Ask Bloomcabin for project-specific information about the foundation, care, configuration, optional equipment and delivery before committing to an order. If you want installation, enquire whether it is available at your location and confirm its price, scope and timing. Typical delivery takes a few weeks, but the current estimate should be checked for the selected configuration and destination. Delivery is available throughout Canada, including its territories and islands. It is free for most products, so review the terms that apply specifically to your Modano order and address. The value of a well-planned wooden garden house becomes especially clear in everyday use rather than only on special occasions. The half-hour before dinner or an hour on a Saturday morning can become time to read beside the glass frontage, continue a project or simply look across the beds and shrubs. A larger table can make room for a meal or shared activity, while a quieter layout can reserve the building for focused work. Modano is intended to make more of these ordinary intervals as well as planned gatherings, creating value through frequent use rather than through appearance alone. A garden house changes the spatial order of an outdoor area, and Modano does so through measured proportions, tidy joinery and a clear roofline. It can provide a visual anchor around which paths, terraces and planting areas are arranged, giving separate parts of the garden a stronger relationship. Orienting the glass front towards a chosen view can frame the outlook and encourage use of nearby outdoor seating. The building may also influence shelter and small-scale growing conditions around it, but site-specific wind, drainage, shade and planting needs should guide the final layout rather than assuming that every position will create the same effect. The architectural character can remain intact when the finish is personalized. Quality wood stains in muted colours, soft greys or a warm natural treatment can work well with spruce and help the building relate to its setting. A restrained finish may suit a closely built neighbourhood, while a natural tone can connect the structure with planting or a more open landscape. Whatever colour is chosen, use a compatible exterior wood-protection system and follow its preparation and maintenance instructions. Spruce offers a useful balance of strength, weight and workability, making it a renewable natural material well suited to garden buildings. Wood also has a distinctive visual and tactile character that can make an outdoor room feel calm, warm and welcoming. Its ability to interact with indoor moisture can contribute to a balanced atmosphere when construction, ventilation and care are handled properly. Trees absorb carbon while growing, and some of that carbon remains stored in timber during the building’s service life, although the overall environmental impact also depends on sourcing, manufacturing, transport, maintenance and longevity. Bloomcabin supports a long-term approach through material selection, careful workmanship and construction details intended to protect the building. Correct siting and maintenance are equally important to that service life. The aim is not a short-lived garden purchase but a lasting addition that combines practical thinking, responsible use of materials and enjoyment of outdoor space. Keeping the structure dry, maintaining its finish and dealing with small issues early helps preserve both its appearance and usefulness over time. Choosing Bloomcabin Modano means choosing more than a conventional wooden garden house. Its solid walls, considered roof form, detailed connections and easy-to-use glass front create a place where work, downtime, everyday routines and gatherings can meet. The combination of tactile timber and visual openness connects the room with the garden, while the adaptable frontage allows different priorities for light, privacy and wall space. When carefully installed and maintained, the building can become part of daily life rather than merely a backdrop at the far end of the property. If you are looking for a garden house that brings traditional timber construction into a contemporary setting, treats daylight as a central design element and lets you adapt the glass frontage to your needs, Modano is worth exploring. Compare the available formats, plan the foundation and orientation carefully, and confirm municipal, provincial or territorial project requirements before work begins. With those decisions made thoughtfully, you can create an outdoor room suited to the way you want to work, relax, exercise, make things or spend time in your garden.More than storage: a wooden garden house designed for modern outdoor living
Solid timber, accurate profiles and considered detailing
Sizes, proportions and glazing options for your garden
A garden room for work, leisure and guests
Site selection, foundations and assembly: why the base matters over decades
Straightforward care for a good-looking wooden garden house
Value and service for your Modano project
Quiet architectural presence in the garden
A considered choice in timber
Modano: a garden companion for years ahead
