
Patio Doors for Small Rooms: Plan Space and Furniture
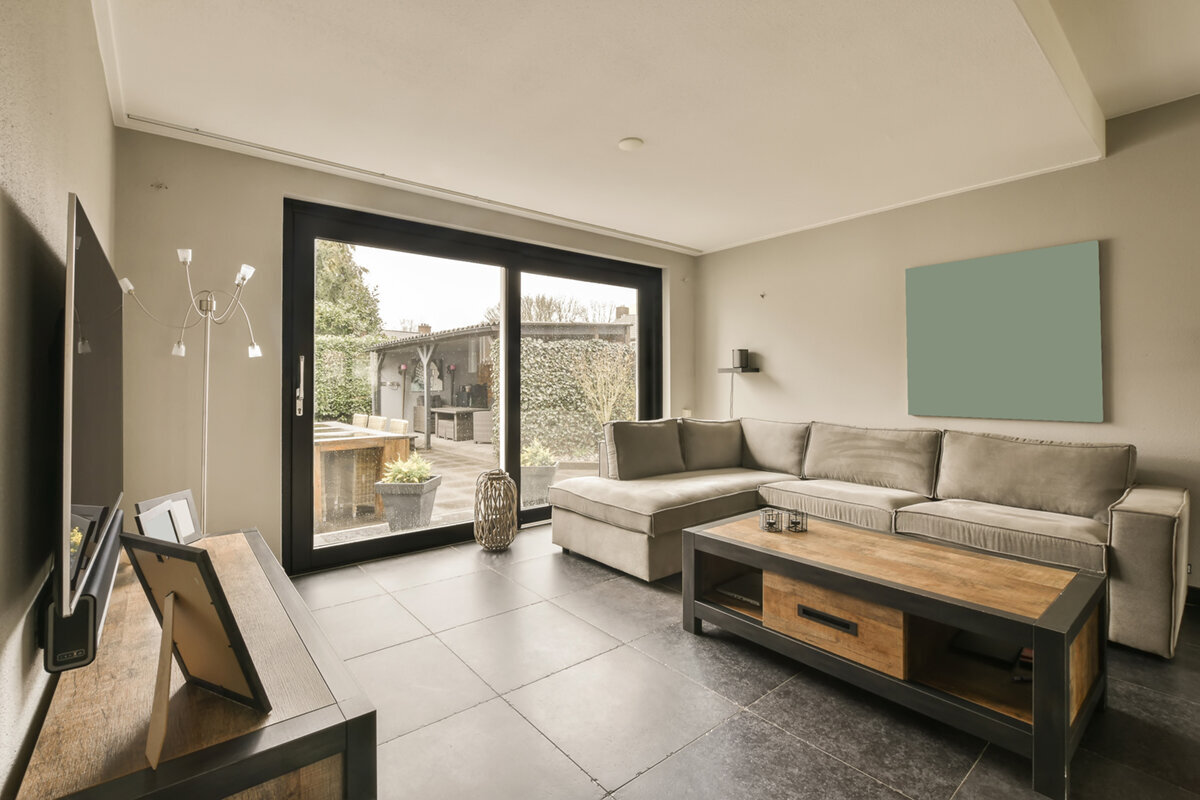
Make a Patio Door Work in a Small Room
More glass is not automatically a better choice for a compact living area. The door also has to coexist with the sofa, dining table, radiator, curtains, and route outdoors—often along the same wall. Looking only at the clear opening can hide the real conflicts. Panel travel, handle location, comfortable access, and the furnished layout all deserve attention. Work backwards from the room as it will be used, then fit the patio door into that plan. The following sections compare hinged, sliding, and folding arrangements, outline a practical way to measure the space, and show how to check a proposed configuration against rugs, chairs, and open panels.

Let Panel Movement Shape the Layout
Three footprints matter around a patio door: the rough opening, the space occupied by the panel as it operates, and the path used by people moving outdoors. A wall opening may look generous while the room remains awkward because an armchair catches the panel, a table crowds the handle, or the open door interrupts the route to the kitchen. Put all three footprints on the drawing. Show a hinged panel at full travel and a sliding panel where it rests after opening. Add the true outer dimensions of the furniture, including chairs pulled away from the table, and trace the route household members are most likely to follow.
Hinge direction decides which side of a door gives up space. An inward swing reserves a wedge of the room; an outward swing leaves that wedge indoors but may meet a bench, planter, railing, or compact balcony outside. Sliding operation trades the arc for lateral panel travel within the assembly. Folding panels collect into a bundle that also needs a deliberate parking place. Instead of searching for one universally efficient door type, choose the arrangement that puts its moving parts where the household can consistently leave room for them.
Assign Routes and Activity Areas Before Filling Corners
Treat the strip beside the patio door as circulation space rather than whatever remains after furnishing. Begin with the usual approach from the hallway, sofa, or dining area, and keep that line away from table corners, open drawers, plant stands, and floor lamps. Then position the places where people sit. A sofa may be close to the glazing if it leaves the hardware and moving panel usable and nobody must vacate the window seat whenever the door is used. Around a dining table, include the extra footprint created when occupied chairs are pushed back.
A physical mock-up can answer more than a polished rendering. Use painter’s tape to mark a proposed hinge path, and use boxes to represent the full furniture footprint. Rehearse the room with the panel partly open and fully open, with people passing each other, with someone carrying a tray, and with a diner still seated. Check the approach from the normal seating position as well. The exercise may show that symmetry is less useful than uninterrupted circulation. In a narrow kitchen and living area, shifting the door off-centre can preserve a continuous furnishing wall while creating a cleaner exit route.
Plan Beyond the Frame
Sliding Systems: Use the Threshold Area Differently
Because a sliding panel travels alongside the glazing, it leaves the area immediately before it without a hinged-panel sweep. That can give a compact room more flexibility. A round table, narrow bench, or rug may sit nearer the assembly than it could beside an inward-swing door, provided the operating hardware and moving glass remain comfortably accessible. Mark the everyday exit side on the drawing. The relationship between fixed and mobile sections determines where people cross the threshold and which furniture location is most likely to cause an awkward detour.
Where the room is shallow, Patio Life lift-and-slide doors may keep panel operation from projecting into the living area. The supplier still needs context beyond the opening’s width and height. Record the preferred direction of travel, the side intended for routine access, the floor build-up, and nearby building elements. If a long sideboard will share the wall, make sure it neither separates the door visually from the room nor impedes use. Lower pieces placed along the opposite wall can preserve the outdoor sightline and make the approach feel less like a narrow corridor.
Hinged Doors Need an Honest Operating Zone
A single-panel hinged arrangement is familiar and direct, but only when its travel does not compete with daily living. For an inward swing, protecting the area beside the closed panel is insufficient; the whole operating sector must be available at wide opening. A stool that can theoretically move is an unreliable solution if it is routinely left in the panel’s path. Avoid assigning that area a permanent function. A thin runner may be compatible with operation, whereas a tall basket, occasional table, or extendable sofa section commonly creates trouble.
One candidate is a single-panel patio door with an inward swing , particularly where it can rest beside a wall that will remain unfurnished. Hinge placement determines whether the open panel approaches that wall or intrudes on the seating group. Rehearse ordinary use: where does the person operating it stand, is the handle accessible without reaching over a seat, and can the panel stay open during ventilation or a quick trip outside? Beside a dining area, opening toward the wall can be more useful than maintaining perfect façade symmetry. Settle the practical direction before the order is placed rather than trying to accommodate it with furniture afterwards.

Move the Swing Outdoors—but Map That Space Too
An outward swing releases the corresponding indoor sector for seating, a table, or play. The trade-off appears on the balcony, terrace, or garden side. A compact balcony may already contain chairs, a railing, shade equipment, and planters; a patio may put a lounger or barbecue exactly where the panel needs to travel. Include the exterior on the same scaled drawing as the room. Testing both furnished sides together prevents the plan from solving an indoor conflict by simply transferring it outside.
Consider a single-panel patio door that swings outward when preserving an uninterrupted indoor furnishing wall is more important than using the exterior area immediately beside the exit. Choose the hinge side so the open panel neither blocks the main patio route nor occupies the balcony’s only practical seat. Allow for objects that shift with use or weather, including cushions, a tall pot, or an outdoor rug. During project planning, ask how much operating room the panel requires and have the appropriate local professionals coordinate the threshold, adjoining floors, and drainage for the specific site.
Separate Overall Width, Everyday Access, and Glass Area
The outer dimension of a door assembly does not describe the experience of walking through it. Frames, mullions, fixed glazing, operable sections, and opening method all reduce or position the usable access differently. This matters in a tight room: an expansive glass wall may improve the sense of space without putting the exit where it is most convenient. A smaller unit in a better location can simplify the furniture plan. List the desired daylight and outlook separately from the preferred route and crossing point so one objective is not mistaken for the other.
If the outlook matters most, one workable composition pairs an operable door with a fixed area of glass. A fixed-glazed window does not provide patio access, but it can extend the transparent area beside a separately designed exit without adding another moving panel. That may let seating follow one wall while the route outdoors sits nearer a corner. The suitability of this division depends on the existing opening and the façade as a whole. Ask where the mobile sections and everyday access will sit, not just how wide the combined assembly will be. Also review the frame lines from the favourite seat so a brighter wall does not sacrifice the room’s most useful place for furniture.
Review the Full Door Assembly
Decide Whether a Broad Folding Opening Earns Its Space
A folding system can gather several panels together and reveal a much broader connection outdoors. That can be rewarding when the room and terrace are intentionally combined for visitors or summer use. In a very small interior, however, the collected panels need a known destination that does not pinch the preferred route. The room edge changes more noticeably than it does with a slider. This may suit an occasional wide opening, yet feel unnecessarily complicated in a dining nook used every day. Judge how the room works while closed and during routine access, not only at its most dramatic opening.
Folding doors that open to the exterior collect their panels outside, reducing the amount of moving hardware within the room. They merit consideration when the broad opening serves a definite purpose, such as carrying dishes to the terrace or periodically joining a living area to a level outdoor space. Before choosing the arrangement, specify the collection side, the exterior zone that must stay available, and the indoor furniture position needed for access. A modest, dependable crossing can serve a compact living room better than a full-width opening that demands a furniture reshuffle whenever it is used.
Give Double Doors a Defined Daily Role
Two operable panels can form an impressive centre to a façade, but they also multiply the room states that require testing. Decide whether one panel will handle ordinary trips while the other opens occasionally, or whether both will operate regularly. That choice affects where a table, seating group, or tall plant can remain. A centred dining table may look balanced against closed doors yet stop the arrangement from functioning once the panels move. Show the handles and the operator’s standing area on the plan as well as the panel paths.
A pair of outward-swing patio doors preserves the corresponding furnishing area indoors but depends on a deliberately unoccupied exterior zone. Moving the dining table to the side rather than facing the opening can maintain a direct garden route and keep chair backs away from the panels. In a long, narrow room, a centred pair may instead split the usable floor into two awkward sections. Compare scaled drawings with the doors centred and shifted toward one side. The drawings will show whether façade balance is worth surrendering a continuous wall for furniture.

Choose Furniture by Its In-Use Footprint
Door and furniture decisions should be developed together. Extendable or movable pieces often occupy far more room in use than their stored outline suggests. Account for dining chairs sliding backwards, a sofa bed unfolded, cabinet doors standing open, and curtains drifting into the hardware area during ventilation. A low bench can share the glazed wall if it stays out of the route and does not become a permanent drop zone. A tall cabinet may hinder daylight and operation even when there is no direct contact with the panel.
Prepare two layouts: an ordinary-day arrangement and another for visitors, work, or play. Daily access should not depend on shifting furniture, while the expanded layout should retain at least one obvious route outdoors. For a sliding door , reserve the approach to the mobile section for circulation instead of parking a side table there. Furniture on casters helps only when moving it is genuinely effortless; heavy seating cannot compensate for a permanently congested route. Test the result with a practical scenario: one person operates the door while someone remains at the table and another occupies the sofa.
Coordinate Measuring, Ordering, and Installation
Before selecting the configuration, gather more than the wall dimensions. Use photos of both faces of the opening, a scaled room drawing, the intended operation and direction, exact measurements of fixed furnishings, and the location of neighbouring windows or doors. Record the proposed floor finishes and levels because the bottom connection is part of the door design. For a renovation, note the reveals, radiators, curtain tracks, and electrical outlets. For a Canadian project, bring the local architect or designer, site lead, and relevant trades into the discussion early so the façade opening, door assembly, and interior arrangement are coordinated for that property.
Another possibility is a side-sliding Siegenia door . Because its panel does not sweep across either adjoining floor area, it may suit a project where both sides are tightly arranged. Ask the supplier to explain the proposed division on your own drawing rather than relying on a catalogue image. Confirm the travel path, operating location, fixed and mobile sections, and every measurement needed for manufacture and fitting. Bloomcabin’s commercial warranty for windows and doors lasts five years. The stated delivery window is four to six weeks and remains subject to confirmation with the order. Finalize direction, measurements, floor build-up, and adjoining details first; furniture is much easier to revise than an installed door.
Questions Homeowners Often Ask
What door operation uses space most efficiently in a small living room?
Sliding operation frequently helps because the panel travels sideways rather than sweeping through the interior. It is not automatically right for every layout, since the mobile and fixed sections must place the access point sensibly. An outward swing can protect the same indoor area when the balcony or patio has a dependable place for the panel.
How much room should I leave between the sofa and the door?
Use the chosen configuration rather than a generic clearance figure. Plot the complete travel of a hinged panel, or show the operating hardware and exit side of a slider. Then add the sofa at its true depth and rehearse the route used each day. The result should determine the spacing.
Should a patio door swing indoors or outdoors?
An indoor swing reserves part of the room but may be easier to accommodate where the balcony or terrace is tight. Sending the swing outside protects more furnishing area indoors, while requiring an exterior sector that stays usable. Compare how both sides function throughout the day, then select the direction with fewer recurring conflicts.
Will a dining table work in line with the patio door?
Possibly, but include occupied chairs, the person operating the hardware, and the moving panel in the same test. An indoor swing commonly makes this arrangement difficult. With sliding operation, shifting the table to one side may preserve both access and hardware clearance. Rehearse the layout while people are seated rather than judging it with every chair tucked away.
What should be included when requesting a quote?
Supply the opening width and height, views from indoors and outdoors, a scaled room drawing with furnishing measurements, the floor build-up, and the intended hinge or sliding direction. Identify which part will serve as the usual exit. This gives the supplier enough context to discuss how the assembly functions in the room, rather than considering façade dimensions alone.
Putting the Plan into Action
A patio door in a tight room belongs at the centre of the furnishing plan, not at its edge. Compare configurations by locating their movement indoors, outdoors, or alongside the glazing. A marked panel path, true sofa and chair depths, and an unmistakable route to the exterior will expose conflicts while changes are still easy. Protect ordinary access first and treat the widest opening as a separate, less frequent room state. Once the drawing, site photos, measurements, and adjoining construction details agree, choosing a workable configuration becomes far more straightforward.
