
Pergola or Gazebo? Shape an Outdoor Room Around Daily Life
Bloomcabin Design Notebook / Outdoor Rooms
Pergola or gazebo:
Which outdoor room
belongs in your daily life?
A pergola draws an open ceiling. A gazebo anchors a roofed gathering spot. Decide by considering how people cross the yard, where they settle and what kind of shelter the site actually needs.
In brief
Extend a line through the garden, or establish a roofed destination?
These structures may serve the same yard, but they arrange outdoor activity differently. A traditional pergola places rafters or louvres across posts and beams without creating a fully covered ceiling. The repeating frame filters sunlight, marks an edge and keeps views open. It works especially well when it carries an existing direction forward—along the house, across a dining terrace, between the kitchen and planting, or above a path that needs definition rather than enclosure.
A gazebo is generally a detached pavilion beneath a complete roof. Plans may be round, square, rectangular, six-sided or eight-sided, with open edges, railings or selected enclosed sections. Its identity comes less from ornament than from having a continuous canopy and an obvious centre. People make a deliberate trip toward it. In garden planning, the gazebo acts as a place to arrive, not as a line that links other spaces.
Form and structure / 01
How a pergola organizes space
An open framework built from repeated bays.
Posts, beams and rafters or louvres give a pergola its recognizable cadence. That repeated frame can sharpen the edge of a terrace, order a large cooking area or carry the eye toward another part of the yard. Climbers, fabric designed for the structure, retractable shade, solid roof modules and operable louvres can all adjust light and exposure. Even with those additions, the basic composition remains elongated, ventilated and visually open.
A pergola earns its place when air, outlook and continuity are as valuable as shade. Planting can soften hard paving, while the frame makes the move from house to yard feel intentional. A model fixed to the wall can continue the building’s geometry; a detached version can mark a second sitting area while leaving several approaches and sightlines available.
How a gazebo organizes space
Activity gathers below a single canopy.
A gazebo turns attention inward. Its roof reads as a definite ceiling, and tables or lounge furniture tend to face the middle. Placed beside a lawn, near a pool, at a viewpoint or at the end of a garden route, it can give an overlooked patch of ground a clear role.
An octagonal plan is familiar, but it is not essential. The defining feature is a connected roof surface that projects beyond the occupied centre. This arrangement suits a table, conversation area or quiet afternoon when conditions are changeable. Open edges still leave occupants vulnerable to rain carried sideways by wind.
Form and structure / 02
Where a pergola has the advantage
Suppose the dining patio outside the kitchen already attracts everyone, but feels visually unfinished. A pergola can define that established activity without introducing another small building. Air, foliage and long views continue across its boundary. This is useful on a narrow urban lot or townhouse patio, where a lengthwise frame can keep limited ground from feeling chopped into isolated compartments.
Pergolas also suit sites where glare and heat from direct sun matter more than staying dry. Gaps between rafters or operable louvres cast patterns that shift with orientation, roof position, season and hour. Observe the location beyond midday; western light can slip below the canopy late in the afternoon. Trees, nearby planting and a surface that does not hold unnecessary heat can work with the structure.
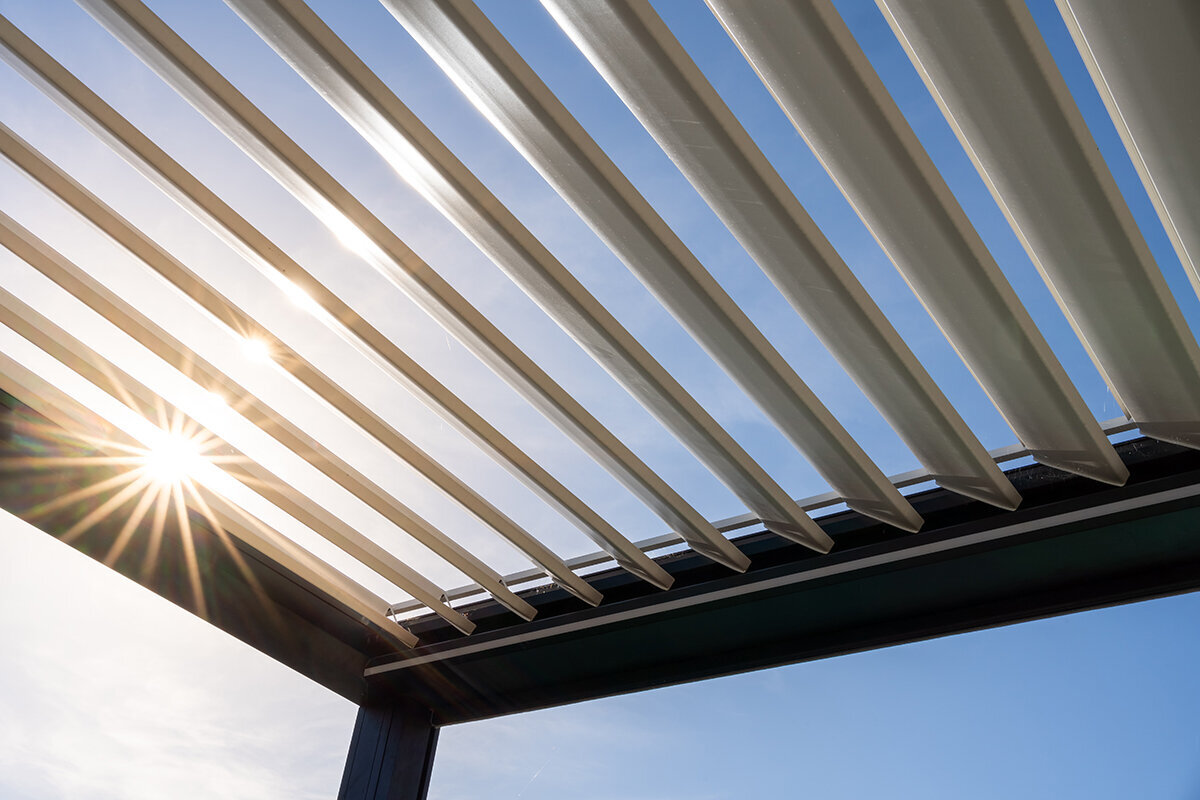
Roofed and louvred designs are an important modern variation. Rotating blades can admit daylight and rising air, angle across direct sun, or meet to create a substantially more continuous cover. This gives the open framework greater control over conditions without turning it into an indoor room; exposed sides can still admit driven rain. The bioclimatic Bloomcabin Pergola illustrates how adjustable blades, shade and built-in water collection can be coordinated in one terrace system.
Gardeners may value the open frame as a support for climbing plants. Select and maintain growth with its mature weight, root needs, pruning habit and light preference in mind. Do not let vegetation obstruct moving blades, gutters, wall junctions or inspection points. Plant supports should be planned deliberately rather than becoming an accidental load on the canopy.
Reading the opening overhead
A shaded chair is not necessarily a dry chair.
The form of the canopy controls how daylight, air and precipitation reach the occupied area. Instead of asking which category offers more shelter in the abstract, define the exact combination of overhead and side protection needed for the intended routine.
Pergola / interrupted canopy
With open rafters: sunlight is broken into bands, shadows travel across the floor and precipitation passes through the gaps. Fit cloth, panels or louvres only when the frame was designed for that addition. Closing an engineered louvred canopy improves overhead coverage, but it cannot stop weather entering through exposed edges.
Gazebo / unbroken canopy
With a roof and projecting edge: the central area receives steadier shelter from precipitation falling vertically, subject to the roof details and exposure around the sides. Gutters, slope, outlets or another planned discharge method are still needed to move collected water safely away.
Site observation: a west-facing terrace may feel comfortably shaded at noon, then receive low sunlight beneath the roof during supper. Orientation, planting, screens and furniture placement deal with side exposure; the canopy alone cannot.
Form and structure / 03
Plan circulation as carefully as shelter
Picture a pergola as a corridor broad enough for pauses and conversation. Someone can leave the kitchen, pass the cooking station, stop at the table and keep a view of the lawn. Access can occur along several edges, chairs may face the planting and vines can visually tie the frame to the yard. This arrangement fits households that use the patio as part of an everyday route among the house, herbs, lawn and beds.
A gazebo sets up a more deliberate arrival. It is convincing beside a view, near the pool, at the conclusion of a path or in a remote corner that otherwise lacks a reason to visit. Because the roof and posts establish a firm perimeter, decide where people enter. The path should not funnel guests behind occupied chairs, and the area outside the eaves should allow comfortable passage.
Mock up the proposed footprint at 1:1 before ordering. Use chalk, cord or stakes for the posts and furniture. Include chairs in their pulled-back position, grill clearances, open doors, steps, planters and the route onward. The Classic Aluminium Greenhouse. It offers another comparison: an enclosed growing room requires its own circulation, ventilation and usable floor area rather than the layout of an open sitting place.
Furniture and movement sketch
Chair zone Table footprint Unobstructed route
Furniture beneath a pergola may follow a path, whereas a gazebo tends to collect it below the middle of the roof. Mark every post as an immovable constraint before selecting the table.
Materials and junctions / 04
Settle the canopy first; design the perimeter around it.
Frame / wood
Wood adds warmth and brings recurring care.
Wood pergolas and gazebos can sit comfortably among mature planting, traditional homes and wooded settings. Service life depends on species, coating, ventilation, moisture-shedding details and keeping post bases dry. Avoid soil contact and trapped water at cut ends. Inspection and periodic finish renewal belong in the maintenance plan and do not automatically signal a defect. A wood gazebo feels particularly coherent when its roof and rails echo the house.
Frame / aluminum
Aluminum supports precise lines with fewer recurring finish tasks.
Powder-coated aluminum produces a crisp contemporary profile without the regular recoating associated with many exterior wood frames. Slender beams can become a key part of a modern pergola’s appearance. Leaves, pollen and soil still need to be cleared from channels, outlets, moving roof parts and post bases. Reduced upkeep is not an invitation to ignore inspections.
Canopy / runoff
Once the top closes, water disposal becomes part of the design.
A solid gazebo roof, fixed pergola cover or shut louvre assembly collects precipitation that must be directed somewhere suitable. Review the gutter location, discharge point, patio grade and relationship to the house foundation. Roof area, soil, drainage conditions and municipal requirements all influence the appropriate solution. A decorative downspout is not useful if capacity, outlet and maintenance access have not been resolved.
Perimeter / side control
Add a screen or curtain to answer a known site problem.
A screen can temper low sunlight, a light breeze or an unwanted view; curtains provide softer, occasional shade. Glazing is worth considering only when the required wind reduction outweighs altered ventilation and added cleaning. Selective protection may improve comfort on one gazebo edge or screen the neighbour-facing side of a pergola while preserving its best outlook. Closing every side changes airflow, heat, drainage, structural loading and potentially the local approval assessment.
Ground, location and qualified review
A lasting outdoor room starts below the posts.
An appealing canopy cannot compensate for an inadequate base, an uneven surface or runoff aimed at the house. Confirm the exact model, outside dimensions and post grid before placing concrete, paving, utilities or planting that would be costly to move.
- Resolve the base first. Use a level supporting area suitable for the design loads and follow the specified anchor arrangement. Existing patio pavers and thin decorative concrete should not be assumed to perform as engineered foundations.
- Identify the approval route early. Start with the province or territory, then the municipality for the property. Canada’s national model codes are reference documents; they do not by themselves establish one adopted permit rule for every location. Zoning, permits and project review may consider the structure, use, roof, attachment, foundation, height, setbacks, lot coverage, heritage context and drainage. Toronto, for example, notes that zoning can remain relevant even when a building permit is unnecessary. Ask the applicable municipal office before ordering or constructing the base.
- Design for the actual exposure. A ridge, open field or unprotected property experiences wind and snow differently from a sheltered courtyard. Treat supplier wind and snow information as data for that product, not as proof of suitability for a particular address. Where required, have a qualified local designer review the site, base and code adopted in the destination.
- Coordinate equipment before the patio is finished. Route lighting, powered louvres, screens, irrigation, electrical supply and drainage before anchoring posts or completing expensive paving. Cooking and fire features need their own ventilation and safety review. Have a qualified local electrical contractor assess outdoor circuits and powered equipment, and confirm any approval or certification required for the site.
To examine a product that coordinates the canopy, posts, operable blades, edge options and internal water collection, see the bioclimatic Bloomcabin Pergola. Consult the documentation for the selected model, then match its requirements to the ground, site exposure, design assumptions and applicable local rules.
Choice worksheet / 05
Which form answers the way you use the yard?
Neither form wins every comparison. A gazebo begins with a complete canopy and therefore offers stronger overhead shelter. A pergola generally keeps longer views and connects more readily with a house, patio or path. Establish the main activity first, then account for exposure, material, maintenance and architectural fit.
| What matters most | Likely direction | Planning consequence |
|---|---|---|
| Dappled shade, climbing plants and long sightlines | Pergola | An elongated open frame marks an outdoor area while retaining a lighter visual boundary overhead. |
| A table sheltered during uncertain weather | Gazebo | The connected canopy and projecting roof edge protect the central gathering area more consistently from vertical precipitation. |
| A patio that should read as an extension of the house | Pergola | The frame can continue the building’s direction and organize travel from interior rooms to paving and planting. |
| A destination near the pool or in a remote garden corner | Gazebo | A concentrated plan and centred canopy give people a reason to walk there and stay. |
| Sunlight that changes markedly by hour or season | Pergola with operable louvres | The blades can adjust daylight, shade and upward airflow; a fixed gazebo canopy cannot change its opening. |
| Options to add equipment later | Determined by the selected system | Select a frame whose approved configuration anticipates any future screens, roof pieces, lights or drainage components. |
A practical way to decide
Select a pergola when the patio should remain visually and physically connected to the surrounding garden. Its airy framework works well around a frequently used terrace where the priorities are shade, a clearer boundary and a restrained extension of the house. Select a gazebo when the project calls for firmer overhead cover and a separate setting for meals, hosting or quiet time. The stronger footprint makes sense when it transforms a neglected portion of the yard into a purposeful destination.
If the request is for a pergola with improved protection from sun and passing rain, focus on the canopy mechanism. A purpose-designed roof or louvre assembly may provide the required compromise without pretending that a conventional open frame is waterproof. If everyone expects to continue a meal beneath steady overhead cover during a shower, begin instead with a gazebo or another fully roofed pavilion. Neither approach automatically solves wind-driven weather at the sides.
Notes from the design desk
Common questions before choosing either structure
Will a pergola usually cost less than a gazebo?
It can, although the label alone does not determine cost. A basic open wood frame may use less roof material and require a lighter construction scope. Premium aluminum, powered louvres, screens, lighting, custom sizing and substantial foundations can reverse that comparison. A gazebo normally includes the added material and work of a full canopy, yet a modest kit may still be less expensive than a highly equipped bioclimatic system. Compare the completed project, including the base, runoff, electrical work, approval planning, delivery, installation and accessories.
Can a pergola keep a seating area dry?
Not when it relies on traditional open rafters or vegetation alone. A fixed cover designed for the frame, or an engineered louvre assembly that closes, can greatly improve shelter overhead. Weather may still arrive through the sides. Check the exact product instructions for blade position, seals, channels, outlets, wind direction and permitted operating conditions.
May a gazebo connect directly to the house?
Some covered patio products are designed for building attachment, although suppliers may describe them as attached gazebos, patio covers or wall-mounted pergolas. Connecting one to the house changes both structural transfer and water management at the junction. Review fixings, loads, flashing, runoff, thermal effects and the local approval path. An attached roof should not be treated as movable garden furniture.
How large should the structure be around a dining table?
Start with the occupied arrangement rather than the tabletop. Plot chairs after they are pulled back, room for serving and passing, every post, and routes to the house and yard. Mark that full envelope on the patio. A generous empty outline can become cramped after adding end chairs, a grill, planters and opening doors.
Could a pergola or gazebo require a permit?
Yes, depending on the project and location. Determine the province or territory and municipality, then ask about zoning, the building-permit route, structural review and any service approvals. Factors may include siting, height, dimensions, canopy type, connection to the house, foundation, setbacks, lot coverage, heritage context, drainage and local wind or snow conditions. Do not transfer a storage-shed exception to a pergola or gazebo. Confirm the project before placing an order or pouring concrete.
Official references and additional reading
Starting points for a project-specific review
These references support the Canadian approval guidance in this article. Decisions about structure, foundations, drainage and permits should be made with the applicable municipal office and qualified design or installation professionals. Reviewed in September 2026.
Continue with Bloomcabin: Bloomcabin greenhouses, conservatories and outdoor-room collection · Bloomcabin blog · Classic Aluminium Greenhouse
- National Research Council Canada — National Building Code of Canada 2025 and local adoption guidance
- City of Toronto — municipal building-permit guidance
- City of Kingston — Ontario Building Code implementation update
- National Research Council Canada — identifying the code applicable in a province or territory
- City of Toronto — example of separate zoning and permit considerations
- North Rhine-Westphalia Chamber of Agriculture — climbing plants on structures (German gardening guidance)
