
Pergola or Patio Cover? Choosing for Shade, Rain and Daily Use
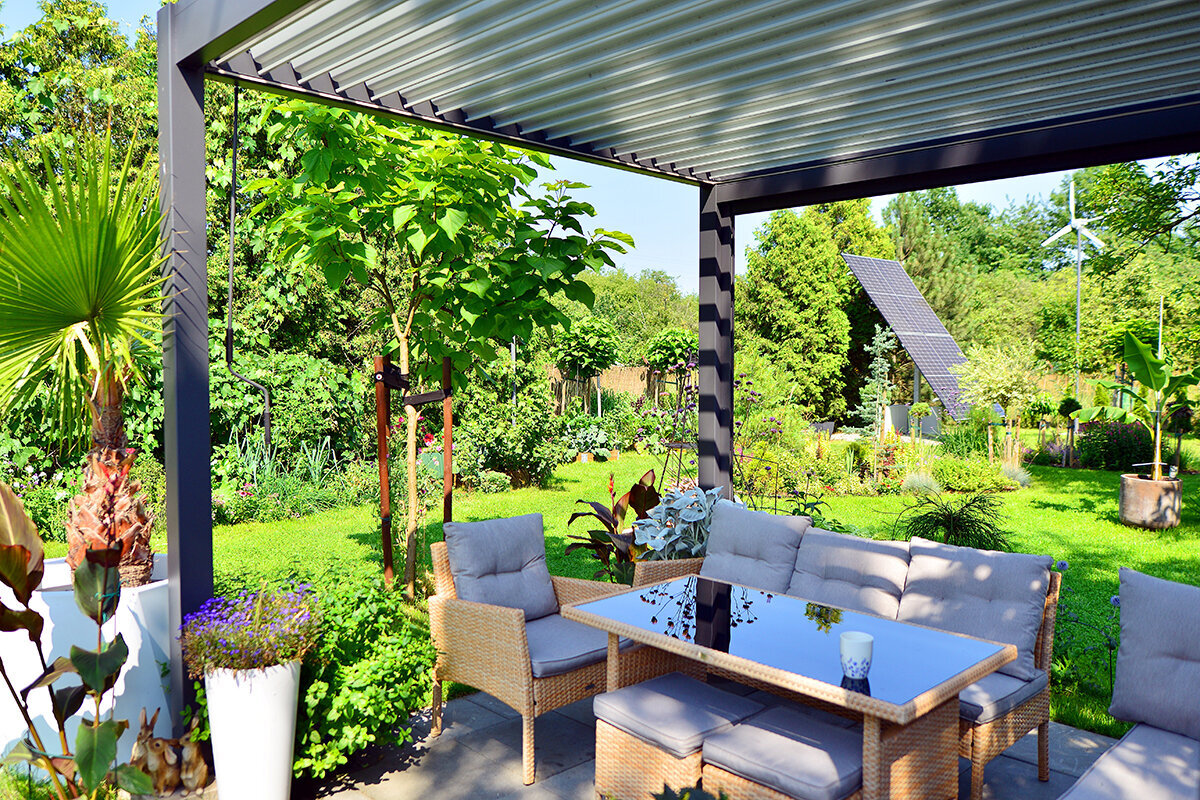
Outdoor design / Mapping the sheltered area
Choose the weather response before choosing the look
Pergola or patio cover: what does your outdoor routine require?
Picture the first few minutes of a rain shower. Which chairs, doors and walking routes need shelter? A pergola organizes the garden and tempers sunlight without closing off the sky. A veranda or fixed cover instead intercepts rainfall, gives it a controlled exit and makes the patio useful in a different range of conditions.
Filter— soften sun without losing the open skyCover— collect rain and give it a routeConnect— resolve every detail where the structure meets the home
Read the intention at the eave
What a pergola chiefly delivers is modulated sunlight, while a veranda or roofed cover is intended to collect and route rainwater. Base the decision on the outdoor routines you want to support.
Shade Beams, adjustable louvres, vines and fabric can all reduce direct sunlight. The result is governed by orientation, spacing, plant growth and the particular accessory system, rather than by the product category alone.
Rain With suitable pitch and drainage, an unbroken roof directs runoff into a gutter and downspout. The space below becomes more practical during routine showers, though exposed sides can still admit rain carried by wind.
House connection Once a cover is fixed to a home, it becomes part of both the patio and the exterior wall assembly. Settle structural support, waterproofing, clearances and the discharge route before concentrating on finishes.
01
Pergola
Define the framework before expecting roof-like performance.
In everyday Canadian use, a pergola usually means posts supporting an open arrangement of beams, rafters or louvres. That overhead pattern defines a place without necessarily stopping water. It may be freestanding or positioned beside the home. Its strength is spatial: dining, lounging and planting gain an identifiable setting while views into the rest of the garden remain open.
Contemporary versions may incorporate sliding fabric, rigid inserts or pivoting louvres. Properly designed assemblies can create substantial shade and sometimes shed rain. Evaluate the whole configuration—closures, seals, pitch, gutters, operating limits in wind and installation requirements. The possibility of adding accessories does not turn a basic open frame into an all-weather roof.
02
Veranda or roofed patio structure
Start with an uninterrupted weather surface, then shape the space below.
“Veranda” is descriptive rather than technically exact: it commonly suggests a covered area associated with a home. Drawings, quotations and permit enquiries may be clearer when they identify a patio cover, wall-mounted pergola, glazed canopy or addition. Physically, the important feature is a solid roof surface built with fall and a deliberate means of carrying runoff away from both paving and wall.
This type of cover may be supported from the façade or built as a separate structure. Attachment can make it read as an extension of the house and shelter the doorway; an independent version can serve dining, seating or an outdoor kitchen elsewhere. Either approach must be designed around the site's foundations, exposure, support system and drainage—not selected solely from a catalogue photograph.
FILTER
Where an open pergola earns its place
Breezes, shifting patterns of light and a patio that still feels outdoors.
Choose this approach when moderating sun matters more than excluding weather. Gaps overhead maintain visual height and airflow. Light can travel across a morning table, mature climbers can soften the structure, and warm air has room to rise. For a patio closely tied to trees, planting beds and paths, a lightly framed boundary often feels more natural than a solid ceiling.
It also bridges the gap between an uncovered terrace and a permanent roof. The frame can define the threshold outside garden doors, offer partial relief for containers, and carry seasonal shade cloth or lighting. It works best when changing conditions are part of the appeal and when cushions, rugs and similar items are managed as outdoor furnishings rather than left as though they were indoors.
- —A good fit when you want: broken shade, a visually light structure, climbing plants, meals close to the garden and use centred on fair weather.
- —Allow for: water falling through the openings, spray rebounding from hard surfaces and weather reaching the space from every side.
- —Work through: the direction of overhead members, low afternoon sun from the west, exterior-grade textiles and the mature load of vigorous vines.
For an example of orderly coated-aluminium framing, look at the Classic Aluminium Greenhouse. Its disciplined grid suggests how metalwork can give a garden lasting structure, but any pergola must still be judged by its own installation, drainage and system details.
COVER
What changes when the patio gains a solid roof
Rain becomes manageable because the roof is designed with an outlet.
A solid overhead surface can add useful time to the patio. During a brief shower, outdoor cushions, a table, a reading chair or a worktop are less likely to need immediate moving because water is diverted above them. The benefit has limits: rain may blow under the sides, while damp air, cool temperatures and insects remain. Even so, a sheltered strip makes stepping outside during drizzle far easier than waiting for wet paving to clear.
The advantage is particularly noticeable when the patio functions as an extension of a kitchen or living area. Properly proportioned coverage can reduce rainfall at large doors and protect the immediate threshold. It will also alter the light reaching nearby glass. Projection, orientation, roof elevation, transparency and room depth all influence the interior result, so review the proposal from the places where people sit, eat and prepare food.
- —Consider it when you need: sheltered outdoor dining, regular meals outside, protection near a doorway and less furniture moving whenever the forecast changes.
- —Budget attention for: a more substantial visual form, structural input, routine gutter care and a downspout destination chosen in advance.
- —Resolve in detail: pitch, weatherproofing at the wall, exposure to snow and wind, nearby window operation, appliance spacing, surface falls and patio drainage.
Approach the work as a compact roof rather than a very large sunshade. Durability depends on the wall interface and on safely conveying every litre collected above to an appropriate destination.
Follow a hundred raindrops
Apply the same shower to both structures and trace the result.
Imagine equal rainfall landing on two patios. Wind, projection, pitch, rainfall intensity and construction will influence the real outcome. The simplified exercise highlights one basic contrast: gaps permit water to continue downward, whereas an intact roof intercepts it and sends it toward a selected edge.
Pergola with open overhead bays
Drops continue to the patio
Patio structure with a solid roof
Runoff is directed toward the eave
Reading the illustration: Rain enters through a pergola's open bays as an ordinary consequence of the design. With correct pitch, a solid surface intercepts water from above and transfers it into its gutter and downspout. Because both examples remain open at the sides, neither can exclude every gust-driven shower from the outer zone.
Treat the gutter as part of the property drainage strategy, not decorative edging. Watch the site's existing flow before adding a new catchment surface. Discharge must not be left to soak beside the foundation, cross a walking route or spill onto neighbouring land. Depending on soil, grades and what the local authority accepts, the answer might involve designed infiltration, a rain garden, storage in a cistern or an approved drainage connection.
Include the adjoining room in the design review
Reduce outdoor glare without taking useful light from the interior.
Any overhead structure changes the daylight entering nearby glazing. Relief may be welcome in a south- or west-facing room that overheats or suffers glare in summer. The same intervention can be undesirable where the interior already depends heavily on diffuse sky light. The real question is whether the proposed height, depth and material suit this particular wall and room.
Study the façade at several hours and in more than one season. Record when direct sun reaches the glass, where glare falls and where the proposed front edge would sit. Low-angle morning and evening sun can pass beneath an overhead shade, particularly on east and west exposures. String, cardboard or a temporary batten can make the scale visible on site; a designer can model the solar effect more precisely.
Clear or translucent roofing does not eliminate trade-offs. It may retain some brightness while changing heat gain, the upward view, cleaning demands and the sound of rainfall. Review colour or tint, framing area, roof material, shading and the existing windows as parts of one daylight arrangement.
In a broader landscape plan, leave the brightest roofless places for vegetables, herbs and containers that prefer strong sun. A purposefully located greenhouse can handle demanding cultivation so the patio does not have to function as both growing room and living area. The Classic Aluminium Greenhouse creates a bright, dedicated setting for gardeners who want a permanent growing structure.
Uncovered intervals
A broader view of the sky
Solid overhead projection
A steadier band of shade
Even an open rafter pattern produces shadows that move during the day. Solid coverage makes shade more consistent, but its effect inside remains tied to orientation, depth, elevation and material.
Detailing the meeting point with the home
The design challenge becomes one of keeping water outside.
For an attached cover, the critical technical issue occurs where the new work encounters cladding, insulation, structural backing and existing water-control layers. There is no generic answer that suits every façade. Wall construction, roof geometry, available support, site loads and the installation requirements of the selected system all shape the detail.
Do not treat a kit sketch as a universal wall solution. Establish whether posts carry the roof independently or whether loads transfer into the home, how flashing overlaps the drainage layers and where gutter water leaves. Soil, foundations, buried services and operating room for doors, windows, exterior shading, vents and other façade components must also be accounted for.
Do not start from a Canada-wide permit threshold. National model codes are references, and the requirements in force must be confirmed with the province or territory and the local authority. For the property in question, ask separately about zoning, permits, setbacks, height, lot coverage, drainage, structural design and intended use. Adding a solid roof, enclosing the sides, installing heat or changing how the space is used may affect the review. Have site snow, wind, foundations and the locally adopted code assessed by a qualified professional.
Six items to coordinate
01Wall capable of carrying the intended load
02Weatherproofed interface
03Designed fall of the roof
04Collection point at the eave
05Vertical rainwater outlet
06Supports and their foundations
Think through breakfast, late afternoon and the minutes after a shower
Let the expected routines determine which weather response is useful.
Furniture
Pergola
Choose exterior-suitable frames, cushions that release moisture quickly and covers made for the purpose. This remains an outdoor setting; it should not become storage for vulnerable indoor upholstery.Patio cover
Tables and exterior textiles can often remain arranged more consistently. They must still withstand damp air, rain entering from the side and sunlight reaching beyond the roof's central shade.Cooking
Pergola
Open construction gives heat and smoke more opportunity to disperse. Even so, position every barbecue on a suitable stable base and observe its manufacturer's clearances together with local requirements.Patio cover
A cooking appliance beneath a roof needs careful assessment. Smoke, grease, heat, combustion air, specified clearances and locally applicable rules may mean that a fully covered position is unsuitable.Doors
Pergola
Defines the passage from house to garden while leaving the doorway's exposure largely unchanged.Patio cover
May provide shelter at the exit. Confirm door travel, head clearance, drainage at the sill, exterior shading and unimpeded use of nearby windows.Everyday gardening
Pergola
Useful for vines, suspended planters and displays that prefer broken light. Plan irrigation and pruning so paving does not become slippery and maintenance points remain accessible.Patio cover
Can shelter seasonal pots and a potting bench, but it reduces direct rainfall and may reduce sunlight. Match plants to the resulting conditions and reserve a suitable greenhouse for crops with greater growing demands.Compare location, support method, material and roof type
Good upkeep depends on being able to inspect and reach the important details.
Freestanding
An independent pergola or roof can be placed at the part of the garden that most needs shade, without penetrating the home's exterior. It still requires stable support, adequate bracing and a sensible path for runoff and any electrical supply.
Beside or attached to the home
Attachment may create a quiet architectural continuation and add shelter at the door. In return, wall detailing, applicable approvals, rainwater disposal and changes to interior light become more important.
Choosing material for an open frame
Timber provides warmth and texture, but the species and finish must suit the exposure, and surfaces, checking and joints need periodic inspection. Coated aluminium typically needs less routine treatment while retaining precise lines; its finish, fasteners and joints should still be examined regularly.
Care of solid roofing
Remove leaves from gutters, make sure each downspout remains clear, and inspect seals and junctions after severe conditions. Debris must not be allowed to hold a pool of water against the eave.
A well-planned garden can place outdoor seating in shade while giving cultivation its own structure. To compare related ideas about proportion, finishes and seasonal use, explore the bioclimatic aluminium pergola with louvred roof and aluminium greenhouse.
Checks to complete before ordering or breaking ground
Start with the address, property and proposed construction.
Approval routes are not uniform across Canada: province or territory, municipality and site conditions all matter. An uncovered pergola may be treated differently from a solid roof attached to a dwelling. Dimensions, height, property-line distances, support and attachment can affect the review. Electrical equipment, plumbing, drainage work or an outdoor kitchen may add separate technical and approval questions.
Speak with the municipal permit office while the design can still change. Provide an accurate description of whether it is separate from or connected to the home, whether the top is open or solid, its dimensions, the intended runoff route and the proposed means of resisting loads.
- Property and siting: Confirm boundaries, required clearances, easements, zoning constraints and any design controls that affect this address.
- Site design information: Establish the relevant snow, wind and ground conditions before committing to roofing, supports, foundations or overall size.
- Conditions at the home: Locate utilities and document walls, glazing, roof edges and existing water management before designing an attachment.
- Required reviews: Ask the authority which applications, technical assessments and supporting documents apply to the exact proposal.
- Runoff plan: Plot the outlet, foundations, pedestrian routes, site low points and intended drainage destination before choosing the downspout location.
As another reference for enduring, purpose-designed garden construction, the Classic Aluminium Greenhouse can help illustrate decisions about glazing, proportion, placement and long-term use.
Write the brief around the weather you want to manage
Identify exactly which part of the patio must stay sheltered.
When openness, airflow and a close connection to planting are priorities, begin with a pergola and tune its shade to the site. When the area beside the home needs dependable overhead protection, consider a veranda or fixed cover. In either case, runoff, structural loads, wall details and local review deserve equal standing with appearance.
Neither form wins in every garden. A successful choice responds honestly to precipitation, crosswinds, changing daylight, maintenance and the intended permanence of the space, while protecting only the zone that genuinely needs it.
| Question to resolve | Pergola | Veranda or solid patio cover |
|---|---|---|
| Primary purpose | Create patterned shade and define a place outdoors | Intercept water overhead and direct the resulting runoff |
| Behaviour in rain | Normally admits water; performance changes with the selected accessories | Central coverage improves, while exposed sides remain vulnerable to wind |
| Effect on interior daylight | Greater access to sky light and outdoor reflections | More regular shading; test depth and orientation at the façade |
| Relationship to the building | Well suited to an independent position | Attachment demands properly designed water control and structural support |
| Managing furnishings | Flexible arrangements using weather-suitable and easily protected pieces | A more consistent layout, while all items still need exterior suitability |
| Main upkeep concerns | Finishes, connections, vegetation and added components | Roofing, wall interfaces, rainwater goods and foundations |
| Most useful role | Organize the patio as a distinct but open garden place. | Provide overhead shelter to the part used during a shower. |
Questions homeowners commonly ask
Practical points to settle before selecting a system.
Which is the stronger choice: pergola or patio cover?
The answer depends on the job. Select a pergola for airflow, planting opportunities, changing shade and a lighter presence. Select a solid cover when a sheltered table, a defined rain-protected zone and controlled roof drainage matter more. Decide from real weather habits rather than choosing only by appearance.
Will a pergola provide shelter from rain?
Not if it is the traditional open type. Systems engineered with closing louvres, sliding fabric or rigid roof components may offer greater protection. Their effectiveness comes from the entire assembly—its pitch, joints, seals, gutters, wind limits and installation—not from the label. Check the documents for the exact configuration being considered.
Can a solid patio roof keep the whole area dry?
No. It intercepts water landing on its upper surface and conveys that runoff toward the eave. Rain carried sideways, spray from paving and standing water may still affect outer areas. Increasing projection can enlarge the more protected centre, but open sides prevent the space from performing like an enclosed room.
Could a permit or other approval apply?
Yes, depending on the project and location. The province or territory, municipality, property conditions, dimensions, height, setbacks, attachment and construction can all affect the process. Contact the local permit office before purchase or construction, and do not import an exemption or threshold from another Canadian municipality.
How do I choose a destination for the downspout?
Set the route before installation. The outlet should not saturate foundations, send water across a path or discharge onto adjacent property. Ask what the municipality permits and assess the site's grades and soil. A properly designed infiltration area, rain garden, cistern or approved connection may be suitable where the relevant authority accepts it.
Official information and related reading
Starting points for project-specific enquiries.
Explore more from Bloomcabin: planning a pergola purchase · questions about aluminium pergolas · greenhouses and conservatories
- National Research Council Canada — National Building Code of Canada 2025 and local applicability
- City of Toronto — municipal examples of work requiring a building permit
- City of Kingston — implementation of the 2024 Ontario Building Code
- Electrical Safety Authority — Ontario requirements for electrical work
- National Research Council Canada — finding the code and regulations applicable in each province or territory
- City of Toronto — permit and zoning guidance for property projects
- City of Kingston — current Ontario building-code context
