
Pergola Shade Planning for Southern and Western Exposures
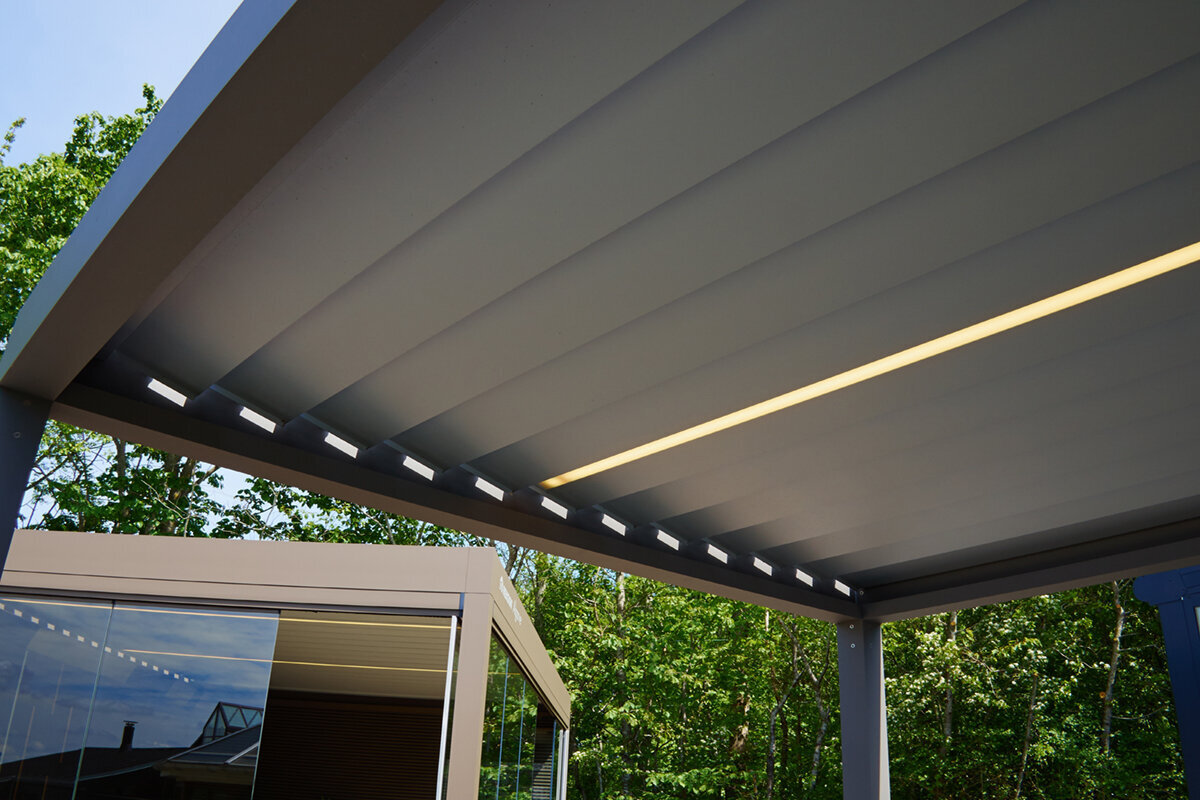

Start with the way your terrace lives
On a terrace with southern or western exposure, useful shade begins with the hours you actually spend outside.
A south-facing terrace may be comfortable over breakfast and uncomfortably warm by mid-afternoon; a west-facing one often saves its strongest glare for later. Plan the aluminum pergola around your seating, routes and routines so its shade remains useful when the sun drops toward eye level.
Both exposures are sought after for daylight, yet they behave differently. Southern exposure brings longer periods of higher, direct sun, while western exposure concentrates warmer, lower light toward the end of the day—often across the dining table, lounge seating and façade.
Think of the pergola as a room-making element, not simply a roof. Its footprint shapes views, perceived warmth and the way people gather. Cover only what serves the intended use, and balance shade with openness and the lines of the house.
Before choosing a model, map door swings, walking routes, water runoff, fixing points and any space needed for side shade. Bringing those constraints into the first sketch helps the pergola feel connected to the home and garden. The sections below turn that site study into a practical brief.
01 · Read the orientation
Understand the south-facing terrace through the day
On a south-facing terrace, the sun travels across the house side from morning into evening and is usually strongest around midday. It strikes paving, tables and seating at a relatively steep angle. Pale finishes can reflect extra light, while dark surfaces retain warmth. Watch not only where shadows fall, but also where the terrace becomes noticeably hot during the hours you use it.
On this exposure, the pergola should cover the main gathering area without unnecessarily reducing daylight inside. Roof direction, distance from the façade and covered depth determine the reach of shade. When your preference changes between sunshine and cover, an adjustable roof gives more options than a permanently closed surface, particularly where the terrace connects closely to living space.
- On sunny days, mark the shadow edge on the paving each hour; this reveals the roof depth you actually need.
- Include reflective glazing, light-coloured walls and water surfaces, as they can noticeably increase brightness below the pergola.
For changing light preferences, a bioclimatic aluminum pergola with an adjustable roof provides a precise starting point for terrace planning.
02 · Shape the evening light
Why a west-facing terrace needs different protection
A west-facing terrace is often used when sun becomes most disruptive: over a late meal, after-work conversation or children’s garden play. The lower light reaches faces, table tops and interior rooms from the side. A roof offers shade from above, but by itself may not adequately block low sun in every seating position.
Look west from the proposed seating area toward the garden and house. Where does glare occur, what view do you want to keep, and which side is already sheltered by planting or neighbouring buildings? Targeted side zoning can be more useful than closing several sides completely. The terrace stays airy while exposed spots become more comfortable.
- The dining table need not sit in the middle; moving it slightly can substantially reduce direct evening sun and unwanted reflections.
- Use planters or loose planting as supplementary filters, but do not rely on seasonal foliage as the only source of essential shade.
For a clearly defined, permanently open cover, consider a classic aluminum pergola for a west-facing terrace with an appropriate addition for side areas.
03 · Respond flexibly
Adjustable shade for changing needs
An adjustable roof is not technology for its own sake; it responds to different terrace moments. Morning light may be welcome, midday calls for shade, and in the evening you may want an open view of the sky. South- and west-facing terraces make these changes particularly clear. Choose a system whose operation fits your routine and that you will genuinely use.
Also consider the transition between shade and the feeling of space. Closed roof sections create a more defined outdoor room, while open elements allow lightness and daylight. What matters is the orientation of movable sections to the sun and the position of seating beneath them. Good planning considers not only maximum shade, but also when you deliberately want sun or brightness.
- Before choosing, set out three everyday scenarios: breakfast, lunch and an evening gathering. Each may need a different balance of light and shade.
- Keep movement areas clear so moving chairs or loungers does not leave people unexpectedly outside the shaded zone.
When you want sunlight, airflow and openness to remain variable, a bioclimatic pergola with flexible shade control is a natural option.
04 · Create a room, not leftover space
Choose size and position with confidence
The right pergola size follows use, not simply the width of a patio door. Measure room for the table, chairs pulled back from it, lounge seating and routes to the garden. A lounge needs different circulation space than a dining set. Also account for future locations for an umbrella, barbecue or planters so the terrace does not feel crowded later.
The relationship to the façade shapes the result. A pergola can frame a doorway, break up a long building elevation or form a separate garden room. Check views from inside and from the garden path. A slightly offset position is often stronger than a perfectly aligned one because it keeps routes open and places shade where it is truly needed.
- Lay out furniture at full size with cardboard or tape. Before buying, you will see whether chairs and walkways retain enough room.
- Allow for door swings, windows and external shading so that structure and daily movement do not conflict.
A traditional aluminum pergola sized for your terrace creates a calm architectural line.


05 · Side-angle sun
Reduce glare without closing in the terrace
On a west-facing terrace, a roof is often not enough because the sun drops beneath the front roof edge. Side protection should therefore address the exact source of glare. Study critical sightlines from the dining table, lounge and house. Protecting one well-chosen edge can work better than enclosing the whole structure while preserving the garden connection.
A south-facing terrace can also receive side rays in the morning and evening, especially through open narrow ends. Plan protection in layers: the roof for high sun, side elements for low-angle light and planting for softer atmosphere. The outdoor room should not feel heavy or dark. Privacy and sun protection do not always need to perform the same job.
- Choose the side for additional shade according to the sun path, rather than only the property boundary or visual symmetry.
- Test privacy ideas at seated height; an arrangement that looks open while standing may feel intrusive or overly closed during a meal.
For layered shade, a bioclimatic aluminum pergola with an open-sided concept can be incorporated effectively into the outdoor plan.
06 · Connect house and garden
Consider the façade, materials and drainage
An aluminum pergola feels most convincing when it is considered as part of the wider setting. Window lines, roof overhangs, façade colour and paving provide clues for position and proportion. A crisp graphic line may suit a contemporary home; in an established garden, the structure can frame rather than dominate the view. Bring samples of paving and façade finishes into the planning discussion to make contrast choices deliberately.
Technical details deserve attention before the layout is fixed. Direct runoff away from the seating area, have the façade connection designed appropriately, and confirm that the base and anchors suit the structure. In Canada, National Model Codes are not automatically the rule everywhere; the province or territory and municipality determine what applies locally. Ask the municipal permit office and qualified professionals about zoning, permits, setbacks, drainage and structural design for the specific property.
- Record downspouts, access panels, exterior lights and outlets before setting the pergola position; later changes can be unnecessarily difficult.
- Check where surface water currently travels across the terrace, especially on slight slopes or near planting beds and basement entrances.
A classic aluminum pergola as a façade accent can visibly connect architecture and garden space.
07 · Plan for everyday use
Furniture, warmth and use under the roof
The pergola sets the framework, but furniture turns it into a place to stay. Position the table or lounge according to the real shade pattern and deliberately preserve clear routes. On strongly sunlit terraces, choose materials that remain pleasant to touch and simple to care for. A small side table, storage or a landing spot near the door can improve everyday use more than tightly packed furniture.
How warm a terrace feels depends on more than direct sun. Heated paving, glass and sheltered corners can intensify warmth, while a more open garden area may feel better. Observe the whole setting. Plants add atmosphere but do not replace planned shade. Clear zoning can allow dining, relaxing and play at the same time without forcing every activity into the same conditions.
- Choose seating so no one must constantly face the evening sun; a small turn of the table can make a major difference to comfort.
- Leave one area sunny if you enjoy it. Good terrace planning does not eliminate every ray of light; it makes light manageable.
A bioclimatic pergola above the dining area supports a comfortable, adaptable terrace zone.
08 · Make a confident decision
Review the quotation and project methodically
Before deciding, compare more than appearance. Put dimensions, desired shade, attachment method and possible side elements in writing so variants can be assessed fairly. Ask what base work may be required and what conditions apply to installation and use. A current quotation based on your property offers more clarity than general assumptions about scope or cost.
Allow time to consider future operation and care. How will you reach gutters, roof surfaces or concealed areas? Which areas must stay clear when furniture is moved? For building requirements or home insurance, project-specific advice is decisive. Check the proposed location and design with the relevant local authority and your insurer before proceeding.
- Compare quotations against the same sketch and requested features; this makes differences in construction and installation easier to understand.
- Before installation, ask for a joint review of access, base conditions and services so the proposed location remains practically accessible.
If a clean, open structure is your goal, consider a regular aluminum pergola for sunny terraces against your specific installation conditions.

Comparison
South- or west-facing terrace: planning priorities compared
Both orientations benefit from thoughtful cover, but the difficult sun positions differ. This table helps identify your planning priority. It does not replace on-site observation, because neighbouring buildings, trees and terrain alter the actual shade pattern.
| Planning aspect | South-facing terrace | West-facing terrace |
|---|---|---|
| Strongest exposure | Long periods of direct sun, especially around midday. | Warm, low sun in the late afternoon. |
| Key protection | Overhead shade with adjustable daylight. | Consider side glare protection in addition to the roof. |
| Furniture | Place seating within the core roof-shadow area. | Avoid sightlines directly into the evening sun. |
| Open sides | Account for morning and evening light. | Examine the west side carefully at seated eye level. |
| Useful priority | Adjust light and shade flexibly through the day. | Balance evening use, views and glare control. |
Five steps to a well-planned pergola
A sound decision comes from observation and a clear picture of use. Work through these steps before confirming dimensions or equipment.
01
Track the sun path
Watch the terrace on several sunny days in the morning, at midday and in the evening. Record direct sun, reflections, building shadows and the places you actually use.
02
Define the use
Decide whether dining, lounging, play or a mixed outdoor space comes first. This determines furniture, necessary routes and the area that needs reliable shade.
03
Sketch the position
Draw the façade, doors, windows, downspouts and existing services. Add the proposed pergola, furniture and walking routes. A scaled sketch reveals conflicts early.
04
Choose the shade approach
Weigh high-sun protection, side glare reduction, openness and views. Then decide whether a fixed or flexibly adjustable roof better suits those priorities.
05
Coordinate the project
Review the base, fastening, drainage and access with appropriate professionals. If needed, ask the municipal authority about requirements relevant to your project before proceeding.
Checklist for a south- or west-facing terrace
Use this list to prepare for a planning discussion or quotation request. Record observations at the site rather than relying only on a plan and compass direction.
01. Observe sun at your key outdoor times and note troublesome glare directions from the seating area.
02. Measure the terrace accurately, including steps, bed edges, door openings and required routes.
03. Mark desired zones for dining, relaxing, grilling and clear garden access on the terrace.
04. Add important façade details, such as lights, downspouts, windows and outdoor outlets, to the sketch.
05. Decide which sides should remain open and where targeted privacy or sun protection is needed.
06. Have the base and potential fixing points assessed professionally before dimensions become final.
07. Check water movement on the terrace and beside the home; do not overlook drains or adjoining areas.
08. If permits or insurance are uncertain, clarify the specific design with the responsible authority and insurer.
Frequently asked questions about pergolas on south- and west-facing terraces
Is a pergola worthwhile on a south-facing terrace?
Yes, if you want to manage strong terrace sun deliberately. The cover should suit the real seating area without making indoor rooms unnecessarily dark. Observe the shadow pattern and reflective surfaces first. This gives you a better basis for choosing size, position and the degree of flexibility you want.
Does a west-facing terrace always need side sun protection?
Not necessarily, but low afternoon sun deserves careful assessment. Trees, walls or neighbouring buildings may already offer protection. If seating is open to the west, a roof alone often will not prevent glare. Add side elements only where they improve comfort without needlessly blocking important views.
What is the difference between a fixed and an adjustable pergola?
A fixed version establishes a permanently defined covered outdoor room. An adjustable solution allows light and shade to respond more closely to time of day, weather and use. The best option depends on everyday life: people with changing light preferences may value flexibility differently from those who prefer a consistent terrace zone.
How do I determine the right size?
Begin with furniture and circulation, not façade width alone. Allow space for pulled-out chairs, routes to the door and the transition into the garden. Test the proposed area on the ground. You will then see whether the shade zone truly supports your use while the terrace still feels open.
Do I need approval for a pergola?
Canada does not have one nationwide approval rule for pergolas. The applicable framework depends on the province or territory, municipality, property and proposed design. Before ordering, give the local permit office the location, dimensions, attachment method and construction details. Ask separately about zoning, a building permit, setbacks, structural design and any affected services.
Should I notify my insurer before installation?
If you are unsure, ask early. Insurance policies may assess an attached or freestanding structure differently. Describe the proposed location and design to your insurer and request a written explanation of relevant coverage. Do not rely on broad statements from forums or neighbours.
Bring the site study together
Keep the welcome sun; control the uncomfortable hours
Successful shade responds to the terrace rather than treating every bright hour as a problem. Put dependable overhead cover where southern exposure is most intense, and assess western edges from seated height for evening glare. The right answer follows your routine, furniture plan and preferred views.
Observe the site at the times you use it, draw the layout and verify the practical constraints before committing. A well-positioned aluminum pergola can make the transition from home to garden feel deliberate while leaving room for seasonal changes in light.
Review Bloomcabin pergola options with your shade notes, terrace measurements and local installation requirements beside you.
