
Planning Pergola Cover for a Patio Kitchen or Grill
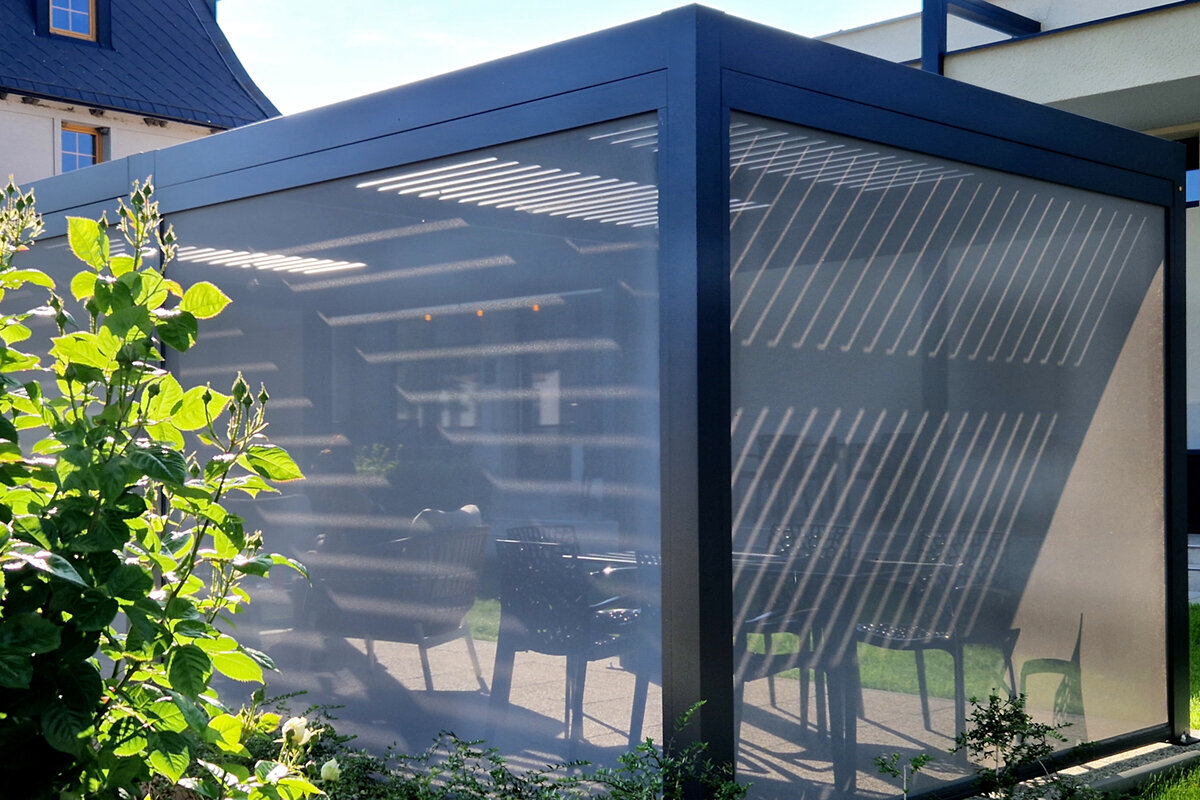

Cover an outdoor kitchen thoughtfully
In brief: map the cooking routine before choosing the pergola
A pergola for an outdoor kitchen or barbecue works best when the heat source is part of the plan from the outset. Start with the location, direction of work, landing areas and routes through the space. Then decide where posts and roof edges belong, and which side should remain open for air and movement.
Review the instructions for the barbecue, oven or outdoor appliance early, along with local project requirements. Your municipal permit office can help with structural questions, while your insurer can advise on specific risks. The final product configuration should suit the intended use.
01
Cooking zone
Keep the area for heat, operation and cleaning distinct from seating, storage and through-routes.
02
Air and clearance
Do not create an enclosed hood over a fire source; retain open sides and appliance-specific clearances.
03
Everyday usability
Keep dishes and ingredients within easy reach without blocking door swings, emergency access or movement across the patio.
Planning Pergola Cover for a Patio Kitchen or Grill
Outdoor cooking involves preparation, heat, serving space and the dining table. Your pergola should support those tasks rather than compress them. Define the cooking area and its working zones before settling on post positions, roof form or accessories. The result can work as well for a weekday meal as it does for hosting friends.
Separating heat, smoke and vulnerable finishes is especially important. A barbecue, pizza oven or cooktop needs its own clear space and suitable surroundings, depending on the appliance. Follow the appliance maker’s instructions. Overhead structure can improve comfort and orientation, but it does not replace correct appliance placement.
The connection to the house also needs attention. A short route to the indoor kitchen is useful, but doors, windows, views and existing patio furniture should still function comfortably. A clear plan lets the pergola frame the cooking area while preserving the garden’s open feel.
01 · Start with the layout
Treat the cooking area as a workspace
Think of an outdoor kitchen as a small open-air workshop. Ingredients arrive, are prepared, cooked and served; meanwhile, you need room for trays, hot pots and waste. Sketch that sequence on a simple plan. It will show which area genuinely needs cover and where an open perimeter is more useful.
The centre of the pergola does not automatically need to sit over the barbecue. It is often more comfortable to shelter the dining or prep area and locate the heat source to one side with appropriate clearance. This keeps the kitchen sociable without concentrating smoke, heat and working movements beneath a compact roof.
Test the location in everyday use: carry grocery bags, cases of drinks or dishes from the house to the proposed cooking area. This can reveal pinch points that a drawing misses. Check whether doors can open at the same time and whether rainwater, leaves or shade regularly affect parts of the patio. An accessible location makes preparation, cleanup and use at different times of day easier.
Temporarily mark the barbecue, counter, seating and routes on the ground using cardboard or painter’s tape.
Allow for the direction in which lids, doors, drawers and flaps open while cooking.
For a roof zone with flexible control, consider bioclimatic aluminum pergolas for cooking spaces as a starting point for your design.
02 · Garden location
Distance from the house, property line and planting
A good location connects the outdoor kitchen to the house without overfilling the patio. Check where ingredients, water and dishes come from, and where guests naturally walk. A direct line can help, but a slight offset often prevents the cook and passing traffic from getting in each other’s way.
Look upward and around the edges as well. Branches, downspouts, opening windows, awnings and lights can all affect placement. Dense planting near a barbecue is impractical too, as it makes maintenance harder and reduces visibility. Leave enough room for cleaning, servicing and moving furniture without awkward manoeuvres.
A clear order of use also helps: prepare, heat, set down and serve. This reduces the need to carry hot items long distances or cross working paths. Include equipment used only occasionally, such as grill plates, pizza peels or covers. Giving these items a dedicated place keeps the counter clear and the cooking zone organized.
Measure door-swing zones and patio depth before fixing a pergola grid.
Check views from inside: the cooking area may be visible, but it should not dominate every outlook.
If you want an open structure without complex roof controls, compare classic aluminum pergolas for barbecue areas with your existing patio dimensions.
03 · Zone heat deliberately
Do not treat a barbecue or fire feature like furniture
A barbecue or oven is not an ordinary kitchen component: it produces heat, smoke and, with some fuels, sparks. Install it according to its instructions and maintain the specified distances from the roof, posts, walls, furniture and combustible materials. Accessories such as side burners and open lids need their own operating space too.
Durable worktops beside the barbecue provide a safer place to set items down. Avoid layouts where hot handles project into a main route or guests pass directly behind the cook. When combining appliances such as a barbecue and pizza oven, plan not only the run’s width but also each appliance’s heat and operating sides.
Consider changing weather as well as the usual wind direction and the position of nearby walls. A wall can redirect air, while tall planting or screening can further change smoke movement. Keep the area above and beside the heat source clear as required by appliance instructions. Use the space in real conditions before permanently adding side panels, curtains or extra furniture.
Provide a permanent clear landing spot beside the cooking station for hot trays, barbecue tools and lids.
Use only the relevant manufacturer instructions as the planning basis for appliances, connections and clearances.
For a more adaptable outdoor space, bioclimatic pergolas beside an outdoor kitchen can be a design option.
04 · Smoke and air
Make ventilation part of the design
A roof can make smoke and cooking vapours more noticeable when air cannot circulate freely. Consider open sides, appliance position and the wind direction commonly felt in the garden. Trapped smoke affects more than comfort; it can also affect façades, textiles and neighbours.
A pergola is not automatically the right location for very smoky appliances or open flames. Whether you need a dedicated exhaust solution, another position or a more open arrangement depends on the appliance and how it will be used. Do not rely on an attractive sketch alone; check manufacturer requirements and seek local professional advice where needed.
Drainage influences comfort beneath a pergola just as much as shade. Check where water from roof surfaces and patio paving will go, so work and seating areas do not stay wet. Plan lighting early for evening use: the worktop, serving route and table need different light. Fixtures should not glare while cooking or unnecessarily dominate the view from the house.
Watch where smoke actually travels from the proposed barbecue position over several days before deciding on the final location.
Avoid side screening that makes the cooking area look calmer but severely restricts airflow and cleaning access.
For an intentionally airy patio structure, standard aluminum pergolas with an open design offer a straightforward design option.
05 · Roof and comfort
Plan shade without closing in the cooking area
Shade over a worktop is pleasant, especially when preparing ingredients or lingering at the table with guests. Still, the roof concept must not overlook how the heat source is used. Decide which areas truly need protection: the dining table and prep zone are often more important than the space immediately above the barbecue.
Account for changing light through the day. Morning sun, evening sun and reflections on worktops can affect comfort more than an overhead plan suggests. A pergola can organize the living area while keeping the garden in view. The key is for the roof edge, posts and furniture to form a calm overall composition.
Choose a simple cleaning routine rather than a demanding specialist solution. When a brush, cloths and a waste container are close at hand, splashes are easier to remove after cooking. Consider the transitions between kitchen modules, flooring and pergola posts, where dirt often collects first. An accessible arrangement makes regular care of surfaces and gaps easier.
Locate the main worktop where low sun and direct foot traffic will not interfere with it.
Check whether the dining area needs cover at your usual time of use while the barbecue remains deliberately near the edge.
For adjustable shade over seating and preparation areas, explore bioclimatic aluminum pergolas for outdoor dining while comparing layouts.
06 · Materials and surfaces
Coordinate worktops, flooring and cleaning
In an outdoor cooking area, grease, splash water, ash and cleaning products meet flooring, furniture and structure. Choose surfaces for more than colour. Practical materials wipe clean easily in everyday use and show dirt before it becomes ingrained. Plan a place for a brush, cloths and a waste bin too.
The floor should offer secure footing while carrying heavy dishes. Uneven surfaces, loose paving or hard-to-reach joints become particularly inconvenient around a barbecue. Coordinate kitchen elements, planters and pergola posts visually as well. A few repeating materials usually look calmer than many competing finishes.
The right atmosphere often comes from a deliberate gap between the conversation area and the work zone. Guests can sit close enough to take part without crossing the cook’s movements. Decide where drinks are set down and plates are handed out, so everyone does not gather in front of the same worktop. A small serving ledge on the guest side can ease the flow and clarify the cooking area.
Position landing surfaces so cleaning water cannot reach joints, electrical outlets or the space beneath kitchen cabinets.
Choose movable textiles and décor so they can be quickly removed from the immediate work zone during barbecuing.
As a crisp architectural frame for durable kitchen finishes, traditional aluminum pergolas for patio kitchens work particularly well in pared-back garden schemes.
07 · Routes for guests
Organize movement around the cooking island
At a barbecue gathering, the outdoor kitchen quickly becomes the meeting point. That is enjoyable, but it creates bottlenecks when guests need to pass the refrigerator, sink or grill. Establish a clear guest side and a protected working side. The cook can then stay involved in conversation without stepping aside for every task.
Seating also needs separation from the active cooking area. A table under the same pergola can work if there is an obvious route between serving and sitting. Consider children, pets and carrying dishes. The best plan is not the most tightly packed one, but one that anticipates busy moments while still feeling generous.
Before making an enquiry, list your priorities: is the focus shared meals, preparation, barbecuing or a flexible patio room? Note limitations such as windows, services, slope and trees. This makes options easier to compare. A coordinated sketch prevents aesthetic wishes and practical needs from clashing only after you have chosen a configuration.
Route the path from the house to the table past the working side where possible, rather than immediately alongside the barbecue.
Set out chairs only after marking routes, so pulled-out seats do not block a passage.
Where dining, seating and preparation share one roof frame, bioclimatic pergolas for generous cooking patios can offer useful planning ideas.
08 · Secure the plan
Clarify services, requirements and the quotation
Lighting, electricity, water and, where applicable, gas connections should not become an afterthought after installation. Identify the functions you actually need and who will plan or complete the work properly. Wiring, switches and connections must suit the appliance, outdoor environment and intended use. Early coordination avoids visible makeshift solutions.
Rules affecting a pergola, patio kitchen or construction near a property line depend on the province or territory, municipality, site and design. Confirm the locally applicable requirements with the responsible permit authority. In Ontario, hire a Licensed Electrical Contractor for contracted electrical work; the contractor arranges any required Electrical Safety Authority notification and inspection, which is separate from the building-permit process. Ask your insurer about the specific design if you need to confirm coverage for damage or installed features. A current quotation can then support the final decision.
Bring a sketch, measurements, appliance documents and site photographs to consultation or coordination meetings.
Keep unresolved points about foundations, drainage, electrical installation and appliance connections documented separately.
For a straightforward structure that keeps the patio visually organized, standard aluminum pergolas for outdoor kitchens are worth comparing.



Which planning approach suits your cooking area?
The choice depends less on one feature than on how you cook, the shade you want and how open the site should feel. Always assess the pergola together with the barbecue, furniture and required clearances.
Focus
Adaptable design for seating and preparation zones
Clear, open framework for the patio and cooking area
Best suited to
Changing light conditions and frequent outdoor meals
A restrained design and intentionally airy arrangement
Barbecue position
Appliance clearances and manufacturer instructions remain essential
Place the heat source thoughtfully beside or beyond the roof zone
Spatial effect
Can bring functional areas together while keeping their roles distinct
Emphasizes structure without heavily enclosing the garden
Before deciding
Coordinate roof design with ventilation and work patterns
Check the post grid against the kitchen run and routes
Create a well-planned cooking patio in five steps
A simple sketch reveals early whether the proposed space has enough room for appliances, guests and required clearances. Begin with daily routines, then decide on form and equipment.
01
Record how you will use it
Note how often you barbecue, how many people usually join you and which appliances will remain outdoors.
02
Position appliances
Use the manufacturer’s guidance for installation, operating room and clearances. Mark lid movements and safe landing surfaces as well.
03
Draw the routes
Draw routes from the house to the kitchen, table and garden. Each main route should go around the hot work area rather than through it.
04
Set the pergola orientation
Only now fix the posts and roof area. Check sun, wind, windows, planting and access for maintenance.
05
Coordinate details
Clarify connections, lighting, floor build-up and local questions before ordering. A scaled plan makes quotation review much easier.
Checklist before you decide
Work through these points before finalizing measurements or requesting a configuration. Each one can prevent later compromises in a space you expect to use regularly.
01. The barbecue and outdoor kitchen elements, including open lids, doors and drawers, are drawn to scale.
02. Manufacturer information on installation, clearances, connections and permitted use for each appliance is available.
03. Working side and guest side are clearly separated, so no one passes directly behind the cook.
04. A clear landing surface for hot items, dishes and ingredients is planned beside the cooking station.
05. Open sides and likely wind direction have been considered when locating the barbecue and roof area.
06. Door openings, windows, downspouts, trees, lighting and existing patio furniture have been measured on site.
07. Electricity, water, drainage and any appliance connections are documented as separate planning items.
08. Local requirements and insurance questions have been clarified for the specific project.
Frequently asked questions about pergolas over outdoor kitchens or barbecues
Can a barbecue sit directly beneath a pergola?
That depends on the barbecue type, fuel, manufacturer instructions and the specific pergola design. Take required clearances directly from the appliance manual and account for smoke and heat. An attractive location is no substitute for appliance-appropriate placement and adequate airflow.
Where should an outdoor kitchen sit beneath a pergola?
A position at the edge of the covered area often works well, with a protected worktop and open space toward the garden. Serving routes remain short while the heat source does not become the centre of a tight roofed area. The appliance instructions remain decisive.
How can I prevent smoke from building up around the barbecue?
Do not place the cooking station in a corner screened on every side. Observe the usual wind direction and leave relevant sides open. With appliances that produce more smoke, assess especially carefully whether the site and roof cover work together, or whether local professional advice is appropriate.
Do I need approval for a pergola by a barbecue area?
There is no single answer for Canada. Requirements can vary by province or territory, municipality, property, size, location and construction. Contact the relevant municipal permit office early with a clear sketch. An outdoor kitchen may raise additional questions depending on its connections.
How large should the guest area be?
Plan for more than seats: include pulled-out chairs, serving movements and routes to the house. Guests should not need to pass the hot cooking station or move behind the cook. A separate circulation route creates calm even when the overall outdoor space is compact.
Which documents help when requesting a quotation?
Useful items include site photos, a measured plan, the outdoor kitchen location and appliance documentation. Also note the intended use, sun direction, existing connections and possible obstacles. This helps compare a pergola configuration more directly with your project.
Plan a pergola to suit the cooking area
The right pergola gives the cooking area room to work
The strongest solution treats the pergola, outdoor kitchen and barbecue area as one shared outdoor room. Give the barbecue the clearances it needs, sensibly protect the work and seating areas, and keep guest routes obvious. The patio will then feel orderly, welcoming and easy to use.
Take time to prepare a scaled sketch and clarify technical and local questions before committing to a configuration. Bloomcabin can inspire the design framework, but the finished plan should always suit your property, appliances and cooking style.
Explore pergola options and compare your sketch with the way you want to use the patio.
