
Planning Basement Windows: Daylight, Ventilation and Escape Routes
A Canadian Planning Guide to Basement Windows
Treat a basement window as part of the room, foundation and site rather than as an isolated opening. Its position affects daytime comfort, moisture management and where furniture, storage or a work area can go. Begin with the room’s intended purpose—storage, laundry, hobbies, guests or another occupied use—then develop the sill position, window size, operating style and exterior space around that purpose. Emergency egress needs its own assessment; a configuration that works at one property may be unsuitable at another. Coordinate the window with ventilation, water management, the window well, landscaping and routine operation before committing to a product.

Planning check 1
Let the room’s purpose drive the window brief
Ask how the space will function before asking which window will fit. An unheated store or mechanical area does not call for the same balance as a laundry, workshop or future finished room. Record the furniture layout, expected occupancy, heat sources, moisture-generating equipment and preferred sightline for each space. The resulting priorities might be ambient light, convenient airing, a view or accessible passage. Even adjoining basement rooms can justify different configurations. Repeating one format across the façade can look tidy, but function should remain the deciding factor.
Review the opening in context. Masonry dimensions, wall depth, insulation, waterproofing, the interior reveal, sill and exterior well all interact. If landscaping is completed first, a cover, railing, planting bed or basement stair may later interfere with operation. Decide who will open and clean each unit and how frequently. Before seeking quotations, collect available drawings, exterior photographs and measurements relative to finished grade. For an existing building, also photograph cracks, damp patches, services and later finishes. This record cannot diagnose the building, but it helps a surveyor focus on uncertain conditions. Label measurements as verified or provisional so concealed areas can be checked again when opened.
Read the window and well as a single daylight path
Glazing size by itself does not predict how bright a basement will feel. Below-grade windows receive daylight through the well, so its depth, width, surfaces and obstructions matter. Measure the clear space ahead of the glass and note walls, steps, plants, patios and neighbouring construction that block the sky. A clean, pale well may reflect daylight more effectively than a dark surface crowded with stored items. Study where that light will travel across the space and whether the planned furniture will intercept it, rather than judging brightness only at the reveal.
Where daylight is the main aim, consider whether the fixed-glazed window will meet the brief. It may suit a location that does not need to open, but another strategy must provide any required ventilation. A fixed light can also be paired with a separately designed operable element when the wall and room layout allow it. Compare visible glass, frame proportion and divisions rather than relying on nominal opening size. Include electric lighting in the room plan because below-grade daylight remains different from daylight above grade.
Planning check 2
Test the sash movement indoors and outdoors
An inward-moving sash uses valuable room-side clearance. Shelving, a washer or a counter must leave enough space for safe, complete operation. Consider how the inward-opening window with 1 sash behaves once the room is furnished. Draw its full operating envelope rather than measuring only to the frame. Include heaters, pipes, curtains, built-ins and anything occupants may habitually leave nearby. If furniture has to be shifted whenever fresh air is wanted, the configuration is unlikely to work well in daily use.
Opening toward the well preserves indoor space but moves the clearance problem outside. Check the sash against ladders, covers, railings, debris guards and projections in the well. The outward-opening casement with 1 sash can suit a compact location only after its complete movement has been plotted against measured conditions. Confirm that the handle is comfortably reachable from the room and that consistent handing across several windows will not create a poor arrangement at one opening. Request drawings that identify hinges and movement clearly; a catalogue label is not enough for final approval.
Design ventilation around actual habits
Being operable does not make a window a complete ventilation plan. Decide who will use it, when it will be opened and how changing outdoor conditions affect the routine. Basements vary in moisture, heating, insulation and occupancy, so one airing schedule cannot suit every property. Have a suitably qualified professional review the wider building conditions where dampness or a change of use is involved. For product selection, prioritize comfortable reach, a useful open position and a strategy that still works during bad weather, absences or periods of limited access.
For a different operating motion, the outward-opening top-hinged window may be worth considering when the well provides suitable clearance. Check the proposed opening angle, handle height, cleaning method and space around the sash. A laundry may benefit most from simple daily operation, even if that means departing from the appearance of a seldom-used neighbouring room. In a workshop or office, cables, benches and storage can create different conflicts. Assign a clear ventilation job to every operable unit instead of assuming all of them will be used alike.

Planning check 3
Treat the window well as usable exterior space
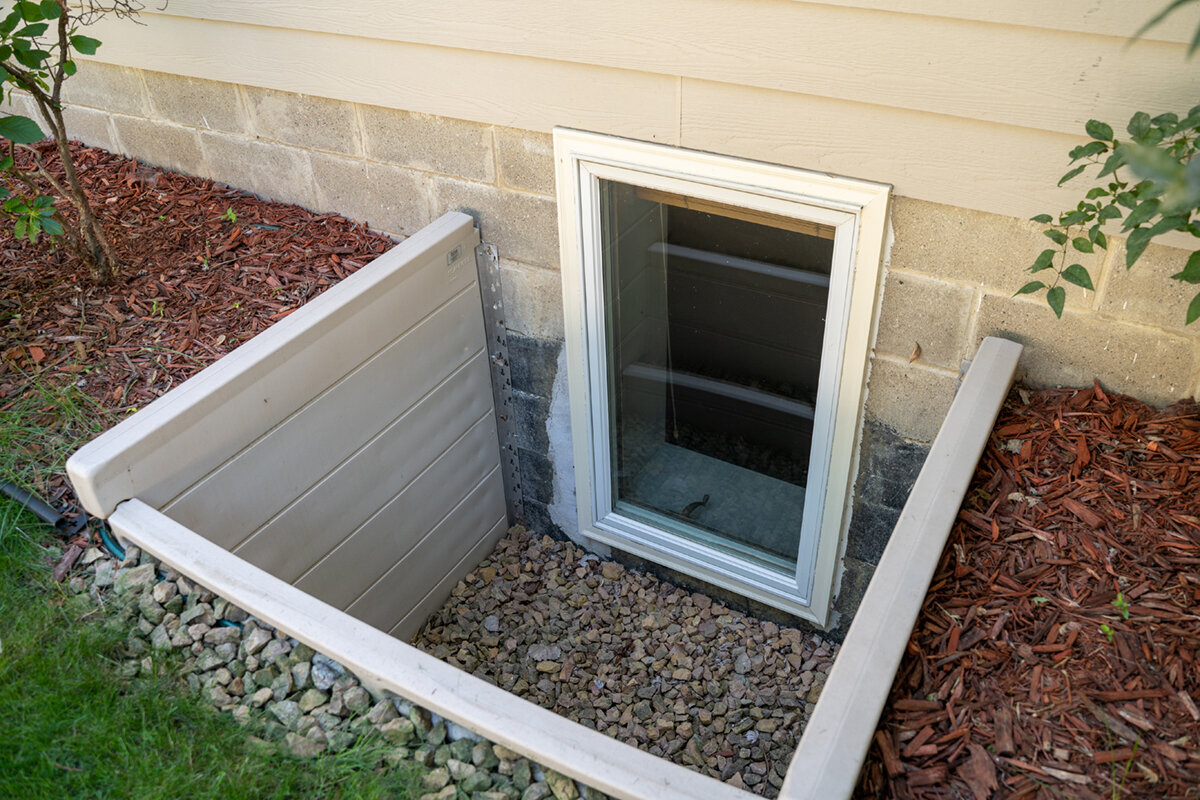
The well controls more than the view from the glass. It affects incoming light, sash clearance, maintenance and possible access. Establish where rainwater goes, how leaves and soil will be cleared, and whether the proposed cover restricts either the sash or a person approaching it. Map nearby paths, garden beds, equipment and changes of level as well. A section drawing showing the frame, well walls, cover and available clearance can expose conflicts long before installation.
A well intended to support passage needs closer coordination than one intended only for daylight. Follow the proposed route from the room, through the usable opening and well, to a safe point outside. Any ladder or step must coexist with sash travel and maintenance access. Replacing a cover later may affect clearances, dimensions and fixings, so settle that detail early. Assign waterproofing and drainage responsibilities to the appropriate trades. Product information can describe the window itself, but the interfaces with the foundation, grade and well need a shared, documented design.
Assess emergency egress independently of comfort features
A generous opening and an easy handle do not, by themselves, establish a suitable emergency route. The assessment must consider the room’s intended use, the unobstructed approach, the usable passage after the sash opens, operation under pressure and travel beyond the well. Applicable criteria depend on the jurisdiction and project. Before selecting the unit, provide the property location, room use and proposed arrangement to the responsible local office and qualified project professionals. Generic online dimensions and rough-opening measurements are not a substitute for that review.
Document the practical route, not just nominal width and height. Check whether a person can approach without moving furniture, release the sash and any security hardware directly, pass through the clear opening and continue safely outside. Also test how an inward-opening window with 2 sashes works with the available basement floor area. The larger configuration is not proof that the route is acceptable. Obtain a written project decision before finalizing the opening, well or landscaping. Start by identifying the municipality and province or territory: Canada’s federal publications are model codes, and the rules in force must be confirmed locally. Ask the appropriate office how zoning, permits and the adopted code affect the specific work.
Planning check 4
Weigh sightlines, privacy and glazing divisions
Format, sash layout and glazing bars influence both the exterior composition and how open the basement feels. A low window may benefit from a simple view, while one facing a walkway or neighbouring property may call for more privacy. Distinguish decorative surface bars from bars that divide the glazing because they affect appearance, visible glass and cleaning differently. Ask to see the design from inside and outside. A group of windows that looks balanced from the street can produce very different sightlines within the rooms.
For a broad opening, an outward-opening casement with 2 sashes can create a balanced composition. Both sashes still need unobstructed room in the well, and the centre division affects the view and physical access. A hobby space may favour a broad outlook, while storage use may justify a simpler arrangement. Establish how the exterior glass will be cleaned, especially where the well is deep or difficult to enter. Settle practical operation first, then use the glazing pattern to support it.
Coordinate the frame junctions with moisture control
A basement opening sits at a sensitive meeting point between the wall, soil and water-management layers. A well-made window cannot compensate for an unresolved connection to the foundation. Review the existing opening, reveal, exterior waterproofing and responsibility for each transition before work starts. Photograph junctions before they are concealed and use a written scope to record who completes them. During renovation, confirm that the lintel, wall surfaces and existing opening can accommodate the proposed configuration.
Thermal figures may influence the choice for a heated basement or a room whose use is changing, but the completed wall assembly still needs assessment. Ask each bidder which frame, glazing and installation conditions its quotation actually covers. The outward-opening Super Low Uw Passive House window is one named configuration, not a conclusion about the whole project. Its usefulness depends on the room, foundation wall, well and design objective. Where necessary, have a qualified building professional assess the building-science implications and conformity of the proposed work. For a Canadian project, ask the designer to check energy performance, ventilation, safety glazing, emergency egress and accessible openings against the conditions and provisions that apply at the property.

Planning check 5
Mock up operation, cleaning and furniture clearance
Do not wait until move-in to discover how the sash works with the room. Add the workbench, shelving, laundry basket, exercise equipment or desk to the plan, then mark the operator’s position and the complete sash path. Verify handle height and side, cleaning access and the role of each window. A technically sound installation is still inconvenient when a tall cabinet blocks it. Reserve an accessible zone that will not gradually become storage; this supports routine airing and preserves realistic access for unusual situations.
Where façade geometry is unusual, fixed glazing in triangular or sloped forms can add light or architectural interest to a secondary area. Because these elements do not open, they cannot take over the job of a required operable unit. Their shape also needs to be coordinated with waterproofing, cleaning and any usable opening nearby. Assign one purpose to every element—daylight, ventilation or appearance—so the quotation and final design do not attach unsupported access or fresh-air expectations to decorative glazing.
Build an order schedule that removes assumptions
Give every basement opening its own row in the project schedule. Record the room, surveyed opening, required size, operating method, handing, glazing divisions, height relative to grade, well dimensions, intended purpose and unresolved questions. Include photographs from each side and a sketch showing sash travel. Where egress is being investigated, attach the confirmed project decision rather than relying on a verbal note. Compare bids against the same schedule and drawings so differences in hinges, visible glass or assumptions do not distort the price comparison. Track revisions beside the affected item and verify dimensions, quantities and room assignments after every change. A dated version identifier helps the supplier, well contractor and installer work from the same information.
Sequence field measurement, approval, installation and window-well work with adequate time between stages. Bloomcabin states a commercial 5-year warranty for windows and doors. For a transaction governed by Quebec consumer law, automatic legal warranties concerning normal use, reasonable durability and hidden defects are separate; they do not have one universal fixed duration. Estimated delivery is 4–6 weeks, subject to confirmation for the individual order, and the accepted order establishes the binding timing. Before approval, walk through the basement with the drawings and a measuring tape. Verify every opening direction, the accessibility of each well and the assigned function of every window. Careful sign-off matters below grade because later alterations may disturb landscaping and waterproofing.
Questions homeowners often ask
Will a larger basement window make the room bright?
Not by itself. Finished grade, well geometry, shade, reveal depth and the shape of the room all influence the outcome. Study the glass and well together. Additional glazing is useful only when daylight can reach it and the interior layout allows that light to spread.
Does any operable basement window provide emergency egress?
No. Opening hardware is only one part of the assessment. Room use, usable passage, indoor approach, operation and the path beyond the well all matter. Have the office responsible for the property and appropriately qualified project professionals determine the criteria for the proposed work.
Which is preferable: a sash that opens indoors or one that opens into the well?
Choose according to the measured clearance at the property. A sash moving indoors must avoid furniture and circulation space; one moving outdoors must clear the well, cover and any ladder or railing. Plot the movement in plan and section before deciding which arrangement suits the completed room and landscaping.
When is fixed glazing useful below grade?
It can work where the priority is daylight or a visual connection and fresh air is provided through another planned method. Since fixed glazing has no opening action, separately review ventilation, cleaning and the effect of frame divisions, particularly in a deep or inaccessible well.
What should accompany a request for a quotation?
Provide measured opening and well dimensions, photographs from indoors and outdoors, known wall construction, proposed sash movement, intended room use and the relationship between the sill and finished grade. If emergency passage is under consideration, include the documented project decision or identify it as unresolved. This gives the supplier a better basis for identifying assumptions before an order is placed.
Putting the plan into action
Begin with the job each window must perform. Next, coordinate the well, sash travel, ventilation and surrounding construction; settle proportions and decorative details only after those questions are resolved. Emergency egress calls for a separate property-specific decision, and neither generous glazing nor 2 sashes demonstrates suitability. Bring measurements, photographs and an exterior sketch to the consultation. A written brief for every opening makes quotations clearer and gives the completed basement a better chance of being comfortable, practical and dependable.
