
Planning Bifold Doors: Panel Count, Stacking and Access Doors
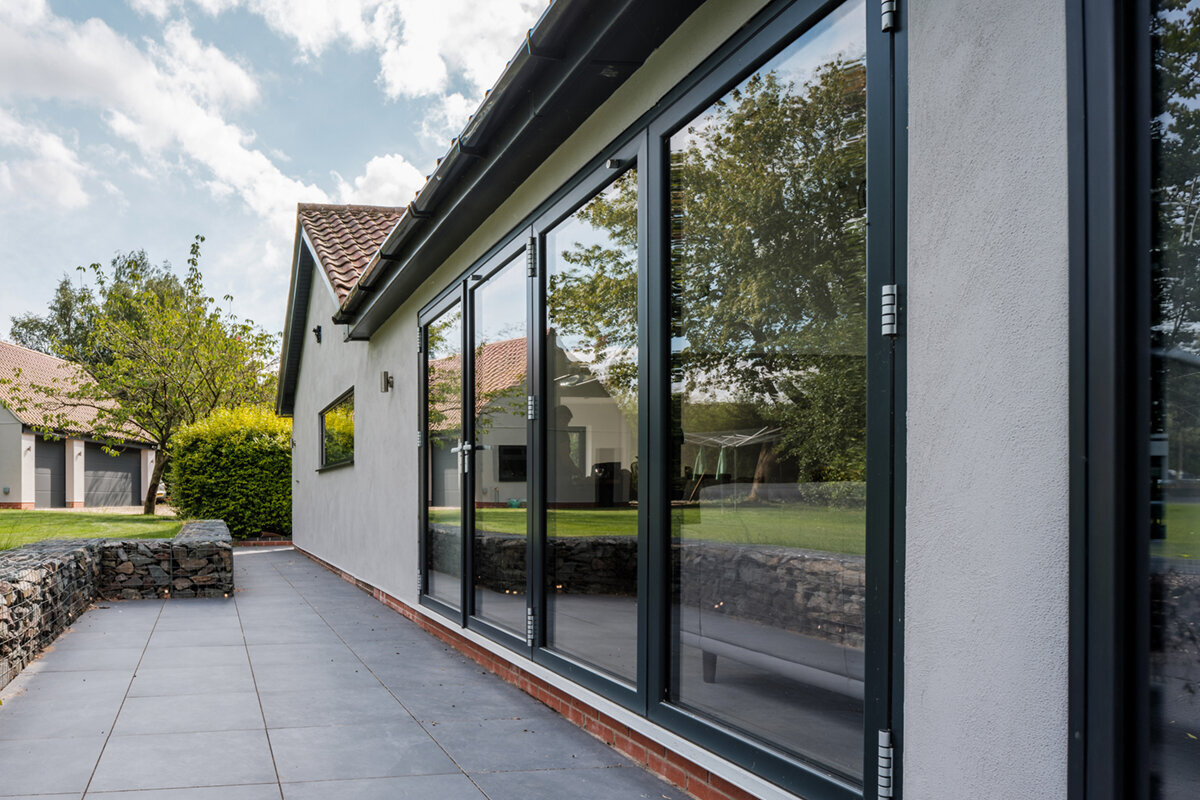
Planning a Bifold Door Around Everyday Use
Overall width is only one part of choosing a bifold door. Picture the ordinary moments instead: letting the dog out, receiving guests or moving patio furniture. The number of panels, the direction in which they fold and the final stack location determine whether the open doorway feels convenient or blocks a familiar route. Work backwards from the fully open position. Decide where the folded panels may stand, which edge must remain unobstructed and whether a separate everyday leaf would help. The sections below turn those questions into a useful brief for the supplier, designer and installer.

01 / Start with daily routines
Map the jobs the doorway must handle
Begin with a simple diary of household movement rather than selecting a panel number. For several representative days, note who goes out, how often the route is used and whether trays, strollers or bicycles must pass through. Record whether the dining area favours a particular side and whether the patio remains useful with only part of the assembly open. Occasional entertaining creates different priorities from taking out the bins each day. Remember the 2 visual states as well: upright profiles divide the glazing while the set is shut, and the unobstructed passage appears only after the relevant panels are folded away.
Fit those observations into the complete room plan. A kitchen island, radiator, curtain track or built-in bench may matter more than a small gain in overall opening width. Prepare a floor plan and exterior elevation at the same scale, showing the table, chairs, patio step, planters and regular walking lines. Add the footprint of the parked panel bundle. If the priority is a direct route that remains free of a folded stack, compare the proposal with sliding-door options that keep the opening area orderly . Their moving sections travel sideways instead of collecting as folded panels.
Use panel count to shape both width and rhythm
The full opening is divided among several moving sections. A design with fewer panels tends to produce broader glazed areas and fewer upright profile lines. Adding panels creates a tighter visual rhythm and smaller moving units, but also introduces more joints, fittings and transitions. Neither approach is universally superior: wider sections change the operating feel and structural demands, while narrower ones change the hardware count and closed appearance. Have the supplier verify suitable widths and weights for the measured opening.
Relate the panel pattern to the existing building. Window axes, structural posts, façade joints and glazing bars above the opening may support a balanced composition. A deliberate offset can also suit a contemporary addition when it puts the passage where people need it. Request a scaled exterior elevation with every division and compare several panel arrangements within the same rough opening. For the specific product, obtain a drawing of the outward-opening bifold doors . It should identify the panel connections and final parking side, allowing you to assess the useful passage and check whether a profile cuts across an important sightline.
02 / Divide the opening
Decide between a single stack and divided stacks
A single-stack layout gathers all moving panels at one end and leaves the other end as a broad continuous passage. It suits a patio with a clear parking zone on one side and a main route on the other. In return, the complete bundle remains visible and claims outdoor space whenever the set is open. Inspect the real location rather than relying only on the plan. Downspouts, railing posts, awning supports, planters and narrow pinch points can all interfere, and the indoor operating zone also needs adequate clearance.
With divided stacking, panel groups finish at opposite ends. The arrangement can highlight a central entrance or reinforce a symmetrical elevation, but both edges need unobstructed parking space. It often suits a room organized around the centre of the façade, provided that the resulting doorway follows the household’s actual route outdoors. Otherwise, a balanced drawing can produce an inconvenient detour around furniture. The quotation should state the panel quantity, folding direction, parking arrangement and viewing direction for every drawing.
Place the access leaf on the natural route
An access door is an independently usable leaf within the folding assembly. It avoids releasing and folding a larger group for a brief trip outdoors. This is especially practical on a well-used garden route, near the path to the bins or where the doorway connects a living space to a patio used daily. Put it where people naturally walk rather than where the elevation looks most balanced. Also check handle reach for someone carrying items and trace the leaf’s movement through each operating stage.
That independent entrance is not always necessary. If another exterior door serves routine trips and the bifold is generally opened in full for longer patio use, a continuous sequence may be simpler. A useful comparison for dedicated daily access is a 1-leaf patio door opening outward. Although it cannot provide the same wide opening, it separates routine passage from the decision to open an entire glazed wall. Before placing the order, specify whether the access leaf will normally be worked from indoors or outdoors, how it secures when shut and the order in which the remaining leaves move. Ask for that sequence in clear written form.

03 / Position the folded stack
Plot every swing on both sides of the wall
Opening direction affects much more than the label “inward” or “outward.” On the room side, moving panels may meet furniture, lights, curtains and circulation paths. On the patio side, they may conflict with a table, privacy screen, railing or walkway beside the façade. Draw each open position as occupied floor area. A summer table placed close to the house may block the partial opening used most often. If steps begin immediately outside or the patio sits below the threshold, the installer should also account for secure footing during operation.
Where indoor clearance is limited, place the folding proposal beside a Patio Life lift-and-slide door that keeps the room clear. Its leaf travels sideways rather than swinging into the living area, though the resulting opening is unlike a fully parked bifold. A folding system, by contrast, may suit a project intended to make the room and patio feel closely connected while open. Compare the paths taken by panels and people, not appearance alone. Describe the handing from the room side, and provide photographs from indoors and outdoors plus a sketch of permanent obstacles. That gives the surveyor, designer and order team the same directional reference.
Plan the folded stack with the exterior area
Reserve a specific parking zone for the folded bundle. Check its depth and the surrounding circulation, not just the length of clear wall. Panels gathered beside a low wall can constrict the patio path without overlapping the framed opening. This deserves particular attention on narrow balconies, side passages and compact furnished patios. Test the plan with the furniture normally in place, along with seasonal objects such as an umbrella, barbecue and containers stored through winter. Infrequently moved items should not compromise routine operation.
The selected parking end also changes the outlook through the open doorway. To frame a tree, seating area or exterior stair, put the bundle on the less important side where possible. Limited room at both ends may favour divided stacks even though 2 smaller bundles remain visible. If neither end can accommodate folded panels, investigate Siegenia doors with side-sliding operation as a different type of solution. A relatively narrow opening used mostly by 1 person may instead be clearer with a 2-leaf patio door opening outward . Each alternative produces its own movement pattern and should not be expected to resemble a fully opened bifold.
04 / Coordinate the details
Resolve the threshold and adjoining construction early
Several parts of the building meet at the threshold: the rough opening, waterproofing, screed, interior flooring, patio finish and sometimes drainage. The preferred transition height must be coordinated with all of them. Flooring chosen later can alter the levels, while a newly introduced exterior stair can change the way the exit works. Before ordering, align the reference heights among the window contractor, structural team, waterproofing designer and patio contractor. Obtain a sectional detail showing the relevant layers and elevations. Record who provides the controlling height and who must report any discrepancy before manufacturing begins.
The same detail must reserve room for the track and panel movement. Slopes, drains, deck boards and junctions with nearby doors should be resolved before installation, especially when indoor and outdoor finishes differ in height or new work joins an existing building. Ask the installer which site dimensions are needed and what others must prepare. Project-specific waterproofing, structural, fire-safety, egress and accessibility decisions belong with the qualified professionals responsible for the work. For a Canadian property, verify the code adopted by the province or territory and ask the municipality which permit or zoning requirements affect the project; National Research Council model codes are not automatically law throughout Canada. A generic door layout cannot establish the final building detail without a reviewed project design.
Choose appearance, divisions and glazing together
When shut, the bifold reads as a major element of the façade. Upright profiles, handles and optional glazing bars shape the view from both the garden and the living space. Decide whether the building benefits from uninterrupted glass or a deliberately divided pattern. Bars may echo traditional windows, but they alter sightlines as well. Confirm whether the quotation describes decorative bars applied for appearance or bars that physically divide the glazing, because those are different constructions. Review an elevation of the actual panel arrangement rather than a stock photograph, then inspect profile positions from the seats and standing points used in the room.
Visual order should reinforce the operating plan. A fixed sidelight can continue the façade rhythm while keeping movable leaves where passage is required. If an area needs abundant glazing but no routine doorway, compare the design with a fixed-glazed window paired with a separate door. That combination works differently from a bifold but offers another balance between transparent area and operable sections. Coordinate colour, visible frame widths and handle positions with the home’s other windows and exterior doors so the patio elevation feels intentional.

05 / Review the quotation
Rehearse operation, cleaning and routine access before purchase
A suitable configuration should secure, open and close without unreasonable effort. During the consultation, have the complete sequence demonstrated: identify the first panel released, the guiding action, the way the stack is retained and the route available under partial opening. Evaluate it for every regular user. A wider assembly naturally contains more moving parts, so understandable instructions and careful planning become more important. Confirm the recommended maintenance for tracks and hardware and identify which visible surfaces remain reachable for cleaning in the selected arrangement.
Consider more than fair-weather patio use. Test ventilation on windy days, carrying grocery bags, cleaning and crossing the threshold when the exterior surface is wet. If dependable daily passage matters more than folding away a large glazed area, a 1-leaf patio door opening inward could better suit another room arrangement. Its operation differs from a bifold, but the comparison helps clarify the household’s priorities. For the selected door, request handover guidance, operating instructions and care information. Bloomcabin provides a 5-year warranty for its windows and doors; make sure the order documents the agreed configuration precisely.
Order with a complete configuration list
Remove directional ambiguity from the final order. List the rough opening separately from the intended finished dimensions, followed by the panel quantity, grouping, swing direction, folding direction, parking side and exact access-leaf location where used. Include interior and exterior elevations plus a furnished floor plan. Record the handle side, finish, glass pattern, glazing-bar type and floor or waterproofing interface. For any sidelight or transom, label each operable and non-operable section. Compare the quotation drawing against the use sketch and retain its revision number and date so an obsolete version cannot be approved accidentally.
Schedule final measurement only after the structure, wall build-up, floor elevations and exterior finish are sufficiently established. Ask at what stage the configuration becomes fixed, then coordinate the other trades around that milestone. Bloomcabin lists 4–6 weeks for delivery of windows and doors, with the estimate conditional on order confirmation. Obtain timing for the individual order rather than building the construction programme around an unconfirmed general range. Careful documentation reduces follow-up questions and, more importantly, produces an entrance that functions properly while shut, partially folded and fully parked.
Bifold planning questions
What panel count makes sense for a bifold?
No panel quantity suits every project. Begin with the complete width, desired visual rhythm, feasible panel dimensions and parking footprint. Review at least 2 dimensioned proposals for the same rough opening. Choose by assessing the sightline, operating sequence and usable passage against the household’s regular routes.
Which end should hold the folded panels?
Use the end where parked panels will interfere least with circulation, patio furniture and façade features. The unobstructed portion should support the route normally taken outdoors. Review the floor plan from both viewing directions. Where clearance is tight at each jamb, divided stacking may be worth comparing.
Who benefits from a separate access leaf?
It is most valuable where short outdoor trips happen repeatedly, whether to the garden, patio or a side path. Position it directly on that walking line. If the bifold is commonly opened in full or another exterior door already handles routine access, a dedicated leaf may add little benefit.
How does a bifold compare with a lift-and-slide door?
The better format depends on the site. Folding panels can clear a large portion of the aperture but require a parking footprint. Lift-and-slide panels travel sideways without occupying the room with a swing arc, although their open and fixed sections produce a different passage. Compare movement, partial-opening needs, circulation and clearance indoors and outdoors.
Which information is useful before the site survey?
Prepare a floor plan, exterior elevation and photographs of the opening. Add the rough dimensions, proposed finished floor elevations, intended patio surface and all nearby fixed obstructions. A sketch showing the panel grouping, parking side and access leaf helps the supplier coordinate the door and its interfaces with the other trades.
Putting the brief together
A successful bifold serves both the widest opening and the smallest routine task. Establish the walking routes and panel parking zones before settling the panel quantity, divisions and access-leaf position. Coordinate the threshold, floor construction and patio layout with the project team early. When reviewing the quotation, rely on a dimensioned elevation, a floor plan that shows the parked panels and an unmistakable description of the operating direction. The result should be more than an attractive glazed façade: it should be an entrance that fits the room and the way the household moves through it.
