
Planning Pergolas for Restaurant and Hotel Terraces
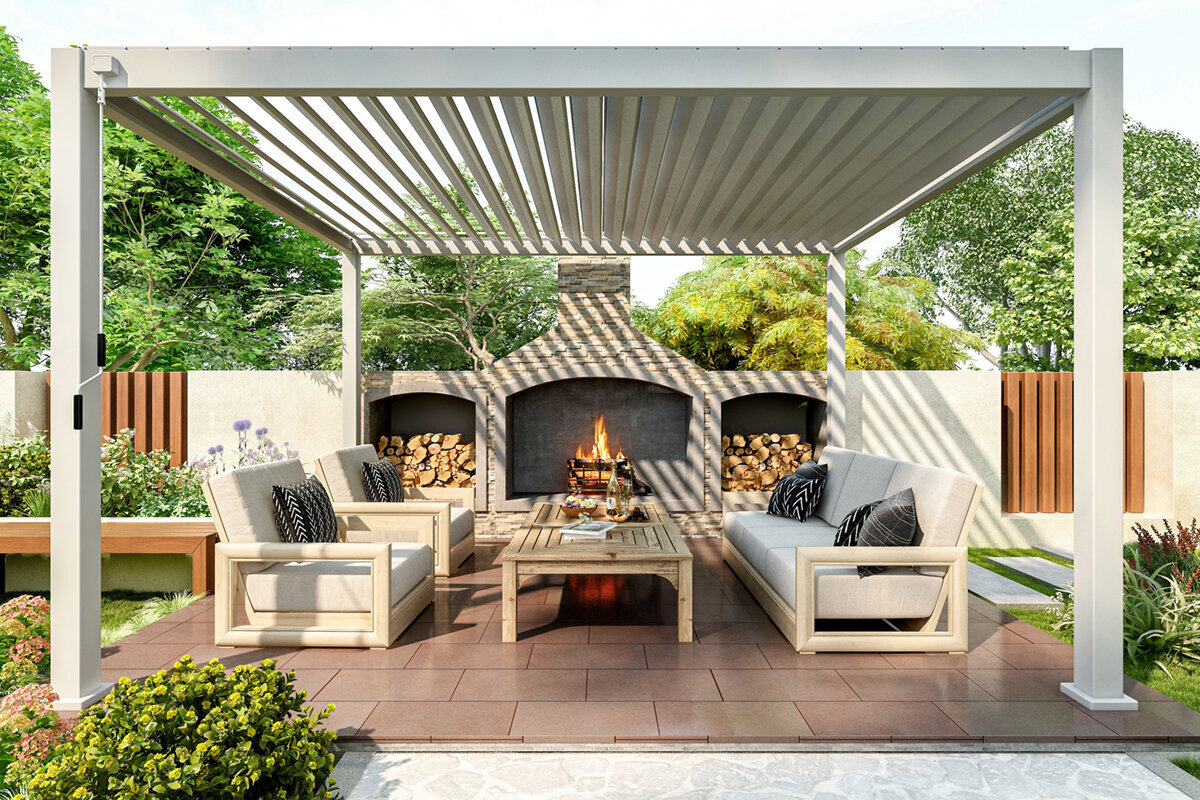

Outdoor hospitality
Design hospitality pergolas around the way the terrace works
On a restaurant or hotel terrace, a pergola affects much more than appearance. Its footprint shapes where people sit, how staff move and what guests notice on arrival. Start with a clear space plan so the outdoor area can feel composed, adaptable and inviting as conditions shift.
A hospitality terrace has to welcome guests, add practical capacity and keep service moving. Breakfast, lunch, bar and dinner periods do not use the space in the same way; occupancy, daylight and visit length all vary. Positioned thoughtfully, an aluminum pergola can connect those demands within one coherent layout rather than breaking the terrace into isolated pockets.
Begin with the work the terrace must do, not with its overhead structure. Identify the tables that need quick kitchen access, the places where guests seek privacy or a view, and the space required for carts, cleaning and emergency routes. Use that operational map to determine dimensions, clear passages, furniture and orientation.
For operators, ease of use is the real test. A handsome terrace soon becomes frustrating if every reset is difficult or staff repeatedly encounter posts and furniture corners. This 2026 guide follows the decision from zoning and pergola type through site, operational and authority coordination.
01 · Operating concept
See the arrival through a guest’s eyes
The terrace experience starts before anyone sits down. From the point of arrival, guests should readily recognize the entrance, available seating and where to find service without threading between crowded tables. A pergola can clarify the move from indoors to outdoors and give a large open surface a sense of order. At a hotel, it can also help breakfast, bar and private-group settings feel distinct without imposing hard boundaries.
Review the space during each important service period. Morning use may favour daylight and short routes, midday trade may call for shade and efficient turnover, and evening service may place more emphasis on views and a settled mood. Resist filling every gap with another table. Modest breaks between zones can improve service and keep the setting composed as occupancy rises and falls.
- Mark view corridors, entrances and attractive edge locations so valued tables are not accidentally blocked by service routes or equipment.
- Plan group tables so they can be separated or joined when needed without narrowing staff circulation.
For controllable light and a clearly defined setting, bioclimatic aluminum pergolas for hospitality terraces can be a useful starting point for design planning.
02 · Space organization
Lay out tables and travel paths as one plan
A terrace earns its value through workable seating and service, not through table count alone. Establish the main paths from the interior, bar, washrooms and outside entrances before placing tables. Then test table dimensions, chair clearance and waiting points. The pergola should reinforce that circulation pattern rather than narrowing or competing with essential routes.
Include the tasks that happen behind the guest experience: clearing, resetting, cleaning and changing the layout for events. A free path for staff carrying trays can be more valuable than another table. Along the edges, planting, low dividers and varied furniture arrangements can provide subtle wayfinding. Aligning the pergola with that pattern gives the terrace an understandable visual rhythm.
- Keep the connection between kitchen or pass and principal tables direct, clear and free from unnecessary turns.
- Reserve discreet space for high chairs, bags, umbrellas or temporary service items rather than placing them in circulation routes.
For open areas needing clear, lasting definition, regular aluminum pergolas for restaurant areas can provide an architectural frame.
03 · Weather and comfort
Read the terrace’s own microclimate
One terrace can contain several weather pockets. Corners funnel air, walls hold warmth, trees move shade across tables, and rain reaches open edges differently. Conditions also vary considerably by Canadian region and season, so a single fair-weather visit is not enough. Keep a simple record of light, wind direction, temperature and guest preferences during relevant service periods and seasons before settling on placement.
Comfort depends on the whole setting. A pergola can help address overhead shelter and light, but open sides, paving, furniture and the expected length of a visit still matter. A quiet hotel area used for longer stays may need a different approach from a busy urban lunch terrace. Design for the situations that are most important to the venue rather than assuming one arrangement will serve every use equally well.
- Study rain and wind direction at open terrace edges before permanently placing sensitive table groups or textile furnishings there.
- Position weather-sensitive décor and loose furniture so the team can secure or move it promptly.
Where light and guest comfort need active consideration, explore bioclimatic pergolas for hotel terraces as part of the overall scheme.
04 · Architecture
Choose proportions that belong with the building
The pergola should establish a deliberate relationship with the property. Restrained lines and carefully protected views may complement a historic building, while a contemporary façade may work with a sharper grid and precise junctions. The goal is not simply to make the structure noticeable; it is to connect the terrace, façade and furniture into one convincing outdoor setting. Assess the composition from inside the building as well.
Scale has an immediate effect on hospitality spaces. A low or congested area can feel uneasy even with high-quality finishes, while an oversized roof can disconnect guests from a garden, public square or landscape. Use a scaled drawing and inspect sightlines from both seated and standing positions. Coordinate posts early with doors, windows, awnings and technical connection points.
- Use façade axes and door positions as references so the pergola does not look randomly attached.
- Check views from the lobby, restaurant and rooms, as these interior perspectives strongly affect the overall impression.
For a clean addition to a straightforward building form, classic aluminum pergolas for hotel outdoor areas can create the desired sense of calm.


05 · Daily operations
Design for an ordinary service shift
The true test comes when the terrace is in use. Staff must reach every table, pass guests, clean the area and respond when conditions change. Invite service managers and facilities personnel into the planning process early. Their experience can reveal turning conflicts, door clashes and preparation problems that are easy to miss on a drawing.
Assign responsibility for opening, closing, routine checks and care. Defined roles are particularly useful during shift changes and events, and a short team briefing should cover movable or supplementary items. Follow the structure’s applicable installation, maintenance and operating instructions so the terrace remains practical to manage as well as attractive.
- Test the proposed routine with routes marked out on the empty terrace before setting foundations, furniture or planters.
- Create short team procedures for changing weather so decisions are not made for the first time during service.
Where operating the overhead structure forms part of the daily routine, review bioclimatic aluminum pergolas for hotel service with the team early in the process.
06 · Furniture
Build in change without making the setting feel temporary
Furniture determines whether the promised flexibility is actually usable. Select table sizes for the venue’s reservation patterns and handling needs, not for appearance alone. Small tables can serve couples and walk-ins, while joinable units accommodate groups. Allow enough surrounding room for chairs, belongings and staff. A consistent furniture module provides order, with room to loosen the arrangement around important views.
Plan for seasonal layouts and event changes at the outset. A hotel may arrange breakfast differently from evening service, while a restaurant may need space for a reception, tasting or private function. Storage and clear furniture-moving routes belong in the plan. The pergola can provide visual continuity while mobile furniture changes with the occasion.
- Choose movable table formats that can be combined for different group sizes without complicated rearrangement.
- Avoid heavy décor in narrow areas; it hinders cleaning, resets and flexible event use.
As a fixed framework for adaptable seating, regular pergolas for flexible restaurant seating are a natural design option.
07 · Coordination
Resolve the site and approval pathway
Commercial terraces sit at the intersection of property rights, building systems, design and local regulation. Begin by identifying the province or territory and municipality, then collect the available property, terrace and building records. Confirm zoning, permit needs, structural design, drainage, emergency access, heritage considerations and any landlord conditions for this specific project. National model codes are a starting point, not proof of what has been adopted locally; the municipal authority and qualified project professionals should assess the actual proposal.
Bring the insurer and the people responsible for operation into the conversation early. Ask what records are needed for existing or planned outdoor equipment and how the venue should document its procedures. On a complex alteration, coordinate architectural, structural, installation and building-service work so a design choice is not undone later by an unresolved interface.
- Gather a site plan, photographs, measurements and connection information so professional discussions begin with a dependable brief.
- Ask the relevant municipal office or owner in writing about requirements for your site, and retain responses clearly.
For demanding outdoor concepts, bioclimatic pergolas for commercial terraces are best reviewed early with the project professionals.
08 · Procurement
Build quotations from the same project brief
A useful quotation makes the boundaries of the project clear rather than merely naming a product. Describe the terrace, its intended use, the existing surface, access conditions and architectural aims in detail. Supply photographs and a sketch marking doors, windows, downpipes, services and permanent features. A consistent information package reduces avoidable questions and supports a fair comparison of each proposed scope.
Look beyond the total and compare the assumptions behind it. Identify included work, expected site preparation and every item still requiring confirmation. Where needed, request separate descriptions of the pergola, installation, accessories and unresolved interfaces. Current prices and exact configurations require a project-specific enquiry; the sound choice is the one that meets the venue’s operational brief.
- Set out your objective: more calm seating, improved zoning, a reception area or more flexibility in changing weather.
- Before committing, clarify responsibility for the surface, electrical work, drainage, access and coordination of other trades.
For an openly designed option with a clearly defined scope, you can include regular aluminum pergolas for hospitality in your enquiry.

Comparison
Choose the pergola type from the operating brief
Either pergola type can bring order to a restaurant or hotel terrace, but they support different priorities. Compare how much adjustment the venue wants, the intended architectural character and the effort required in daily operation. Use the table to guide discussion, then confirm the decision through site-specific professional planning.
| Consideration | Bioclimatic pergola | Regular pergola |
|---|---|---|
| Terrace use | Can be planned for changing light and weather conditions. | Suitable for clearly defined, open-plan areas. |
| Design aim | Combines spatial structure with an active comfort objective. | Emphasizes a calm, classic terrace frame. |
| Operations | Controls and responsibilities should be clearly defined. | Fewer variable elements can simplify the daily routine. |
| Suitable use | For longer stays and varied phases of the day. | For a consistent layout and deliberately open character. |
| Planning question | Review technology, connections and use together early. | Coordinate the grid, foundations and furniture precisely. |
Five steps from terrace idea to project brief
Early structure in the planning process can prevent costly revisions later. Begin with the way the venue operates, use that information to define the product brief, and record each decision so owners, staff and project professionals are working from the same assumptions.
01
1. Record how the space will be used
Note service periods, guest groups, reservation patterns and special events. This identifies priorities for seating areas, clear space and atmosphere.
02
2. Survey the existing site
Measure the terrace, doors, heights, slopes and fixed features. Add photographs from several viewpoints and notes on services and technical connections.
03
3. Simulate circulation
Draw guest, service and cleaning routes. Use physical tests to check whether chairs, trays and groups can move without conflicts.
04
4. Observe the weather
Record light, wind and rain direction at several times. Include seasonal differences and the location of sensitive seating zones.
05
5. Coordinate professionally
Confirm the structure, surface and requirements with suitable professionals. Direct questions about permits, ownership or insurance to the relevant bodies.
Restaurant and hotel terrace checklist
Bring this checklist to the first quotation discussion. A well-documented starting point allows the conversation to focus on how an aluminum pergola could fit the venue rather than on basic missing information.
01. Zones for breakfast, daytime trade, evening service and special events are prioritized and marked on the plan.
02. Main routes for guests, service, cleaning and access remain clearly open even at full seating.
03. Table formats, chair movement and joinable group tables have been tested in realistic layouts.
04. Sun, wind, rain direction and especially exposed terrace edges have been observed at several times.
05. Façade axes, doors, windows, downpipes and technical connections are shown on the existing-site plan.
06. The surface, drainage and possible interfaces with other trades have been raised early.
07. Local requirements are being confirmed with the relevant municipal office, owners and, where appropriate, project professionals.
08. Internal responsibilities for operation, cleaning, checks and seasonal changes are clearly assigned.
Common planning questions for hospitality pergolas
When should a pergola be included in terrace planning?
Include it before furniture, planters and technical details become fixed. That timing allows posts, travel paths, sightlines and connections to be considered as one layout. For an existing terrace, start with a careful site survey to establish the genuinely available space and any constraints already present.
How many additional seats can a pergola create?
There is no dependable figure without a site plan. Available area, table dimensions, service routes, local requirements and the desired level of comfort all affect capacity. Test chairs and staff movement in realistic positions. Better organization can make a terrace more useful even when the layout does not maximize the number of tables.
Is a bioclimatic pergola right for every restaurant?
No. A bioclimatic pergola may fit a venue where variable light, weather and longer visits are central to the brief. A regular pergola may be the stronger choice for a deliberately simple and open setting. Base the decision on the operation, site, architecture and the team’s ability to use the selected arrangement safely.
Will a hospitality terrace pergola require approval?
There is no universal answer. Requirements and processes may depend on the province or territory, municipality, property, building, use and construction. Identify the local authority and applicable provincial or territorial framework early, then obtain project-specific advice where needed. Owner or lease conditions may also apply.
What information should a quotation enquiry include?
Useful information includes measurements, photographs, location on the property, surface details and a sketch showing doors, windows and fixed features. Describe the intended use and operational priorities as well. The clearer you are about access, connections and installation conditions, the easier it is to assess the project scope.
How can the terrace stay flexible for events?
Work with a base layout and mobile additions. Joinable tables, available edge zones and planned storage simplify changes. Create simple layouts for recurring formats such as receptions or group meals. The pergola should support these options spatially without making resets unnecessarily difficult.
Prepare the terrace concept
Make the pergola part of the whole guest-space plan
A pergola adds the most value when the terrace atmosphere and the working routine are designed together. Coordinating circulation, weather exposure, furniture and architecture early can support both an enjoyable guest setting and practical service. The right pergola type follows from the venue’s actual pattern of use rather than a one-size-fits-all recommendation.
Allow time to survey the site and coordinate the people involved. A measured sketch, agreed priorities and conversations with the appropriate local bodies provide a stronger basis than choosing from isolated images. Bloomcabin’s aluminum pergola options can then be considered against the needs of the complete hospitality terrace.
Prepare the measurements, site photographs and operational priorities before comparing pergola options.
