
Sliding-door layouts: choosing among 2, 3 and 4 panels
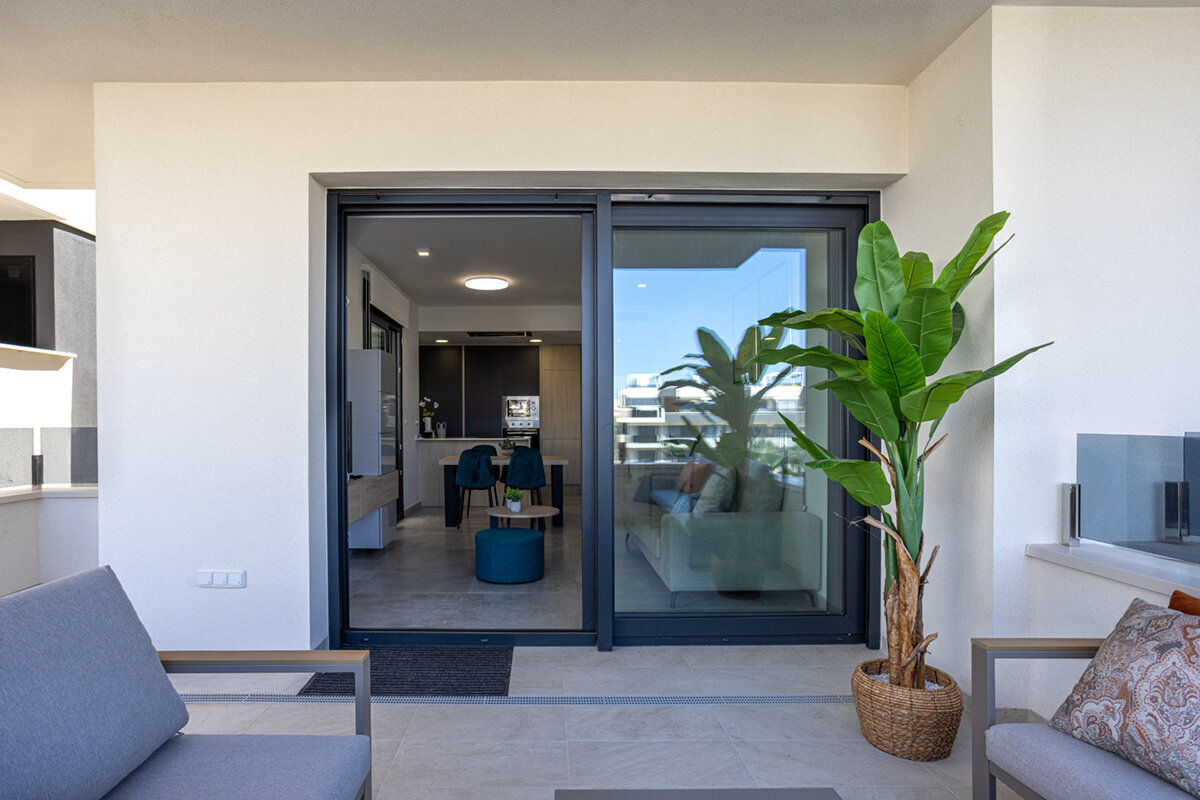
Plan the operation before the panel count
Panel count is easy to notice, but it is not what determines whether a sliding door feels convenient. Daily performance comes from the location of the usable opening, the balance of fixed and moving glass, the view from the main seating area, and the way curtains and furniture meet the patio route. Four panels can leave less useful access than two if their operating patterns differ. Study where each moving section travels and parks, then mark the clear passage. The strongest layout is the one that fits the furnished floor plan, the everyday route outdoors and the exterior elevation at the same time.

Decode the operating drawing first
The elevation tells you how many vertical divisions will be visible; the operating drawing tells you what the door actually does. It should mark every fixed glazed section, each sliding section and the direction of travel. A two-panel unit might keep one panel stationary while the other passes in front of or behind it, concentrating access at one edge. In a three-panel layout, the sliding section may be in the centre or at an outer edge. Those designs can look related when closed yet place the route outdoors in very different spots. Request both closed and fully open views so there is no need to infer movement from the front elevation.
The clear opening is the usable passage with the door open. It is not the full width of the structural opening and is not necessarily the width of one drawn panel. Frame sections and the parked position of moving panels must be included in the plan. Before comparing options, define the opening you need: a short route to the patio, room to carry a tray, space for larger items, or a more open connection when guests visit. A general range of sliding doors is a helpful starting point, but it cannot replace this decision. For every option, ask in writing: Which panels move, where do they travel, and what clear passage remains in the intended open position?
Two panels: a calm visual result
A two-panel layout divides the opening into two larger glazed areas. On a limited wall width, it can feel especially uncluttered because fewer vertical frame lines interrupt the garden view. Where one panel is fixed, a substantial part of the glazing remains permanently closed. This can be appealing when the view matters more than a centred passage. The moving panel also determines which side becomes the everyday route. Choose that side according to room furniture, the patio route and the dining-table position, rather than symmetry alone.
A limitation can arise when a wide opening is split into only two very large panels but the room needs an especially broad passage. More glass is not the answer in that case; a different opening arrangement or division may be. Lift-and-slide systems are available in the category Patio Life lift-and-slide doors ; assess suitability from the quoted configuration itself. Also decide what you want the closed elevation to show: exactly equal panel widths, or a layout that intentionally places the sliding leaf and access point to one side of the room. Both can be visually successful, but they serve different priorities. Compare two actual sketches rather than abstract labels: one with equal panel widths and one with access positioned for the walking route. Then consider which looks calmer from the main seat and which creates the shorter, unobstructed daily route.
Three panels: place the passage deliberately
Three panels can bring a stronger rhythm to a wide façade. They are useful when a large glazed area should be broken into manageable-looking sections without introducing four vertical divisions. Their main planning benefit is placement: a moving panel can sit left, right or in another arrangement. This can bring the exit nearer the kitchen, dining area or a particular patio zone. Do not decide from a schematic image. Draw the wall to scale with the sofa, table, radiators, curtains and patio furniture, then mark the normal walking route. Add a second route for occasional tasks such as serving guests or moving a larger piece of furniture. The preferred layout need not be identical for both situations. Give greater weight to the frequent route while recording what occasional use must still allow.
Three panels do not mean that all three move or that two thirds of the frontage opens. Some versions combine fixed and moving sections differently from what an initial sketch suggests. With a symmetrical three-panel design, ask whether the vertical lines in the inside and outside views suit the intended sightlines. If a dining table stands centrally before the door, a frame line in the favoured view may be more distracting than one in an empty wall zone. Conversely, a considered division can tie the sliding door to adjacent window lines. Give the supplier a façade elevation with all neighbouring openings, not only the rough opening dimensions.
Four panels: divide broad widths with purpose
Four panels provide a distinct rhythm for broad wall openings. Each glazed panel appears narrower than in a two- or three-panel door, which may suit a façade with repeated lines. Indoors, however, there are more vertical divisions in the view. Whether that feels finely structured or busy depends on wall width, furniture placement and the surrounding window pattern. Four panels are therefore not an automatic upgrade for a large opening. They suit projects where the division supports the design or where the operating arrangement distributes access more effectively than a coarser layout.
The movement plan is particularly important for a four-panel arrangement. It may have fixed outer panels, moving centre panels or another layout, depending on the system and quotation. For each position, check whether an open panel releases the desired exit and whether handles remain easy to reach. A side-sliding option is listed under Siegenia side-sliding doors , but the title alone does not establish a particular panel layout or dimensions. Have the travel direction shown directly on the quotation. Also ask whether mirrored left- and right-hand versions are available so the chosen arrangement follows the real patio route.

The room determines the better side
A sliding door does not swing into the room, but the surrounding area still needs planning. Chairs should not routinely project into the circulation route, while curtains, pleated blinds and other interior finishes must work with the handle and operation. Picture three typical journeys: from the kitchen to the patio in the morning, from the living area outside in the evening, and while carrying bulky items. If these routes all fall on the same side, a passage there is usually more convincing than formal symmetry. If the living zone and patio route lie on different sides, another panel arrangement may be more appropriate.
Compare a sliding door with a conventional patio door too, rather than forcing every access need into a sliding system. An outward-opening single patio door is an alternative when one clear access point is enough and the area outside can remain free for the opening leaf. It solves a different floor-plan need from a wide glazed frontage. For an inward-opening alternative, consider the inward-opening single patio door , where the swing area must be allowed for indoors. The question is not only “How many panels?” but also “Do I need broad side-opening glazing or a focused door entrance?”
Check sightlines inside and out
The same panel division is experienced differently from indoors and outdoors. Inside, attention often falls on the view from seated height and the connection between floor, patio and garden. Outside, vertical divisions affect the relationship with windows, façade lines and any roof cover. Take a separate moment for each side: stand in the planned seating area and consider whether a panel edge crosses a preferred view. Then look at the façade from the garden and decide whether the division gives the architecture order or appears accidental. A centred layout is not always the best answer.
Decorative bars and glass-dividing bars are a separate design choice. They should not stand in for a well-considered panel division. A four-panel sliding door already introduces several strong verticals; additional glass-dividing bars change the appearance further. If you want an open, expansive effect, keep the number of visible lines under control. If a finer façade structure is the goal, review bar positions in a full elevation first. Coordinate the appearance of fixed glazing beside the door as well. A fixed-glazed window can extend the glazed area beside a sliding door, but panel alignments, sill heights and visible frames should be assessed as one composition before ordering.
Fixed and moving panels have different jobs
A fixed panel provides permanently closed glazing. It contributes daylight, views and façade composition, but not everyday access. A moving panel provides passage while determining the parking position and operating side. This division of roles needs to be clear at every panel count. A design with several moving panels may be attractive for a wide desired opening, but the operation and usable passage must remain understandable. A layout with mostly fixed panels can look generous when one well-positioned exit is enough for daily use. There is no universally correct ratio of fixed to moving sections.
Ask for a plain-language operating schedule: Panel A—fixed or sliding; Panel B—fixed or sliding; travel direction; handle side; and each panel’s fully open position. This avoids ambiguity in labels such as “two-part” and “four-leaf.” Note who will use the door most often and which side they approach from. An easy-to-reach handle may matter more to a family than equal panel widths, while a seldom-used garden opening may favour a larger, quiet area of fixed glazing. Coordinate the configuration with the floor build-up and every wall, sill and threshold junction. In Canada, confirm the locally adopted code and any approval path with qualified professionals in the applicable province or territory and municipality; Canada’s national model codes are not automatically in force everywhere. Those professionals and the responsible trades should assess the connections and project-specific requirements.
Large opening or a flexible alternative?
A sliding door is not the only way to connect an interior with a patio. Bifold doors can fold multiple panels to one side and create a different kind of opening. Outward-opening bifold doors are therefore a worthwhile comparison when the project calls for a largely uninterrupted opening on particular occasions. Panel count is not the only comparison: folding movement, the parked position when open and the exterior area in front of the door all change how the space works. A sliding door may better suit a clear everyday route; an alternative may deserve closer consideration when the frontage should open widely during the season.
A double patio door has a different strength as well. An outward-opening double patio door can be considered when a traditional door character and a temporarily broad opening matter more than continuous sliding glazing. It does, however, need clear space outside for the open leaves. Decide using a use calendar: Is the door opened briefly almost every day? Is the patio regularly furnished? Or should the frontage open widely for gatherings? This comparison reveals whether two, three or four sliding panels are truly the outstanding question, or whether the opening type should be chosen first.

Turning a site measurement into a dependable order
A measurement alone does not describe a complete sliding door. A comparable quotation should include overall width and height, inside and outside elevations, the preferred panel division, fixed and moving panels, travel direction, handle position and opening side. Add details of the existing wall opening, planned floor build-up, adjacent components, shading and curtains. In renovation work, it is especially important to establish whether the actual opening, floor and junctions have been checked or may still change. Only once these points are clear can alternatives be compared professionally rather than by titles or renderings. State who confirms each measurement and which drawing revision supports the quotation. If the opening is still changing, do not confuse final manufacturing approval with an earlier guide measurement. A short list of outstanding items prevents assumptions from quietly becoming order details.
For two competing configurations, request the same presentation: closed view from inside, closed view from outside and the open position. Mark the clear passage and parking zone on each. This shows whether a three-panel option actually provides the preferred exit or only a more appealing symmetry. Record requested changes in writing before approval. Handing belongs in that record, since reversing an arrangement can affect other junctions and workflows. Bringing together the floor plan, elevations and a short priority list makes coordination between design, ordering and installation much easier. Put a date or revision number on the drawing to be approved, then compare it line by line with the quotation. This makes it possible to confirm whether a discussed change to panel width, travel direction or handle side reached the final version.
Secure the decision across the whole project
Do not choose panel count separately from the home’s other openings. A broad four-panel door can work well with a regular window façade, while a two-panel arrangement may suit more spacious, quiet architecture. Consider interior finishing, the patio, drainage, shading and furniture early in the project. If the door connects to a dining area, decide the table position before ordering. If a roof cover or privacy screen is planned, review one combined elevation so posts and panel edges do not conflict unexpectedly. Where preferences differ, rank them: everyday route, potential passage width, unobstructed view or a symmetrical façade. This order of priorities helps when no one configuration can deliver every quality equally. Qualified professionals responsible for the specific project should assess technical and construction suitability.
Before ordering, carry out one final check: Do the product, panel count, fixed panels and moving panels agree? Is the left- or right-hand operating side clearly defined from the interior view? Is the desired open position shown? Do the room, patio and neighbouring window lines suit it? For a project seeking a conventional door arrangement, an inward-opening double patio door may also be an alternative, with its swing area intentionally included in the floor plan. At approval, check not just individual drawings but whether the quotation, elevations and item description all name the same configuration. Spell out unclear abbreviations before confirmation. Bloomcabin states a 5-year warranty for windows and doors. Delivery is 4–6 weeks, subject to order confirmation. These details do not replace careful review of the final configuration and order.
Frequently asked questions
Does a four-panel sliding door automatically open wider than a two-panel door?
No. The possible clear opening depends on the specific arrangement of fixed and moving panels and on their parking position. A four-panel elevation can be more articulated without producing a larger passage. Ask to see the fully open position and usable passage for every option.
Is a moving centre panel always the best solution?
Not necessarily. A central passage can look balanced, but the everyday route may be closer to the kitchen, dining area or patio path. What matters is which side is actually used. Test the location with furniture shown on the plan and the intended exterior area.
What does a fixed panel mean on a sliding door?
A fixed panel remains closed as a glazed part of the assembly. It provides light and a view, but no passage. A moving panel slides. The number of visible panels does not reliably show how many are fixed or what passage will result when the door is open.
Should I select panels with equal widths?
Equal widths can create a calm, symmetrical elevation, but they are not an end in themselves. An asymmetrical arrangement may work better when it places the exit beside the dining table or keeps a desired view clear. Always assess room function, exterior elevation and operating plan together.
What information do I need for a good enquiry?
Useful information includes a furnished floor plan, opening dimensions, inside and outside elevations, the desired panel count, marked fixed and sliding panels, and travel direction. Add the floor build-up, adjacent windows and planned shading. This gives a supplier a much clearer basis for assessing the configuration.
Next step
Two, three and four panels are not a ranking; they are different tools for views, passage and façade design. Begin with the route outside and the clear opening you want. Then establish which areas stay fixed and which should move. Only after that should the symmetry of the elevation take priority. An open-position drawing, a furnished floor plan and a shared exterior elevation make the choice more dependable. The result is not just a large glazed element, but a suitable transition between room and patio.
