
Top-Hung Awning Windows: A Practical Planning Guide
Plan the window around the room
An unused strip of wall above a counter, in a compact bathroom or near the ceiling can look like an obvious place for a top-hung awning window. The drawing tells only part of the story. The sash projects outdoors, the control must remain within comfortable reach, and opening it should fit naturally into the room’s ventilation routine. Difficulties arise when cabinetry occupies the space below, exterior shading crosses the travel path or the outside face of the glass cannot be cleaned safely. Consider sill level, furniture, outdoor clearance, maintenance and ventilation together. This guide sets out where the configuration is practical, when another opening method may serve the room better and which details should be settled before ordering.

Start with what happens in the room
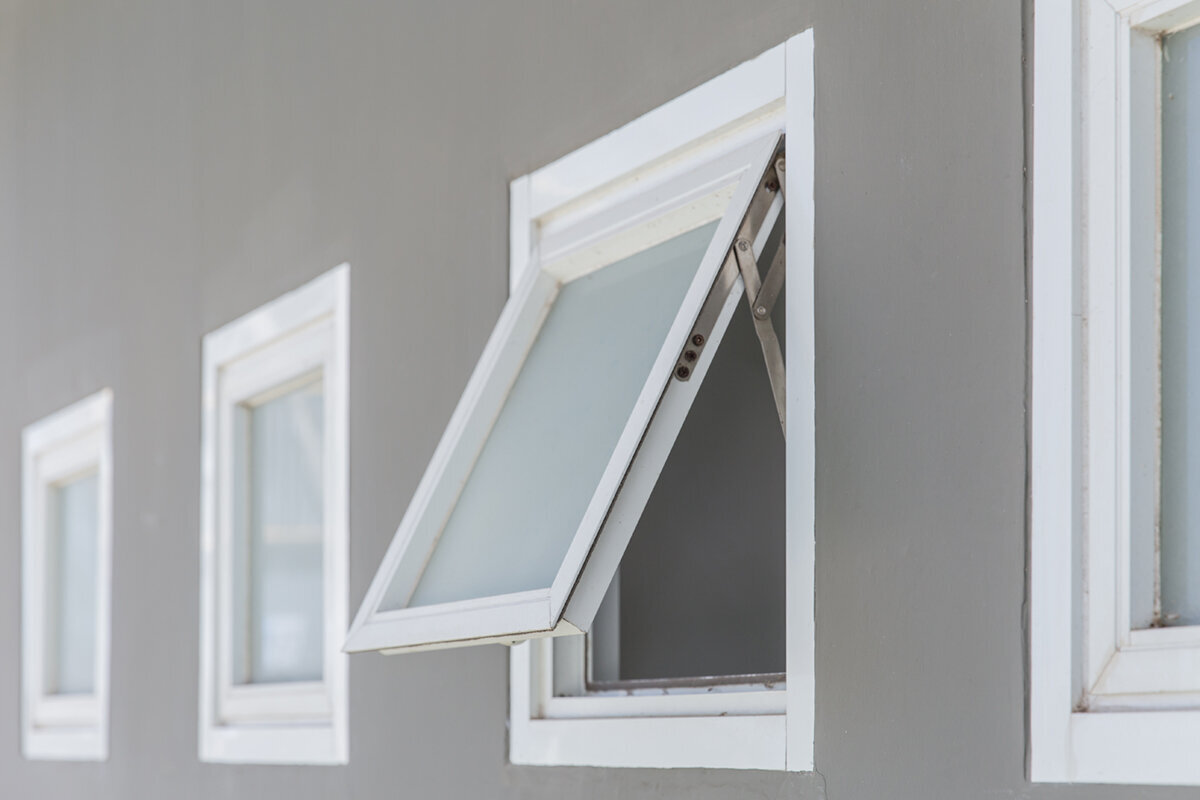
A top-hung awning sash pivots along its upper edge, sending the lower edge outdoors when opened. Counters, vanities and built-in seating can therefore remain usable without an open sash occupying the room. That advantage creates a clearance requirement outside. Downpipes, trellises, awnings, guards, plants and narrow walkways may all cross the sash’s travel. Show the open position on an exterior elevation as well as the closed unit on the floor plan. Viewing the movement from outdoors makes it easier to judge whether the location will continue to work after landscaping and surrounding features are in place.
Do not assume this configuration can stand in for every casement. If the priorities include opening the window widely, cleaning it comfortably from indoors or keeping an unobstructed outlook while it is open, assess other formats. One possibility is an inward-opening window with one sash which occupies indoor space during operation but may feel more intuitive where there is ample clearance. A fixed pane provides light and a view without creating a moving-sash conflict, although it cannot supply adjustable window ventilation. Begin by defining the job: frequent brief airing, occasional opening or primarily admitting daylight. That purpose determines the level of access and operating flexibility the room requires.
Set the handle height before the site measure
A high position leaves more usable wall below, yet it may also place the handle beyond a comfortable reach. Think about the person opening it in the morning, clearing moisture after a shower or securing it at night. The operation should not require standing on a counter, bathtub or furniture. Faucets, a tall backsplash and a deep sill can also obstruct a handle that appears reachable on an elevation. Measure from the proposed finished floor, since flooring, platforms and built-ins change the final relationship. State whether the design will use direct operation, a mechanical aid or an operator selected for the particular project.
An apparently clear bedroom elevation can change once the headboard, wardrobe and curtains are installed. Laundry racks may obstruct a utility-room window, while hallway storage can occupy the standing position needed to operate it. Set aside a permanent access zone for opening and closing, then confirm the handle location and operating direction with the window specialist using the furnished layout. For an intentionally high unit, show the operating method in the quotation, drawings and installation coordination. Depending on a daily-use stool or purchasing an improvised pole afterwards means the access question was not properly resolved during design.
Coordinate the indoor and outdoor conditions
Reserve exterior space for the moving sash
Exterior clearance cannot be reduced to one standard distance because it varies with sash size and the intended open position. Examine whether the projection reaches over an entrance, a narrow side route, a patio or a balcony. Near ground level, people, bicycles and garden furniture may enter the moving zone. Higher on the wall, possible conflicts include roof overhangs, rainwater pipes, shutters and exterior sun control. Look at how the space is normally occupied for as long as the window remains open, not merely whether the sash can move once. Occupants are unlikely to use a ventilation setting that repeatedly obstructs an important route.
An outward-opening awning window hinged at the top can preserve the useful area immediately below the opening. Whether it belongs on a particular wall depends on the final height, sash proportions, nearby features and the chosen open position. Over a sink, the indoor clearance can be valuable; alongside a busy patio, the projection may become inconvenient. Establish whether the sash will be opened briefly or left open for longer periods. A specified limiter may help control movement, but the surrounding area must still be evaluated. Ask the site measurer to record nearby construction, circulation routes and intended shading in photographs or elevations.
Build ventilation around the room’s routine
The opening mechanism contributes to ventilation, but it cannot define the room strategy by itself. Bathroom moisture often rises quickly, making convenient operation after bathing and dependable closing important. Kitchens must also manage cooking vapour, while a home office may benefit from brief airing at intervals during the day. For every room, record the expected times of use, the likely operator and whether people will continue using the space while the sash is open. This may support a high awning window or reveal that a lower, more accessible opener would see more regular use. Several sensibly placed openings may prove more practical than one elevated sash that occupants rarely operate.
Air entering through differently oriented openings may improve indoor conditions, although performance changes with the building, weather and occupant behaviour. Avoid promising that one window format will provide adequate ventilation in every situation. Within a broad glazed arrangement, an accessible opening section can carry the operating function while fixed glazing keeps the main sightline bright and uninterrupted. This division works only when the opening section is positioned and equipped for its intended use. Projects with complex energy or building-service requirements should have the overall ventilation and occupancy approach reviewed by the appropriate professionals. What matters is a clear routine that occupants can follow consistently, not the largest possible collection of movable panes.

Put furniture and fittings on the drawings early
Windows are often selected while kitchen cabinetry, bathroom fittings and storage are still being developed. That timing is risky for elevated awning units: a handle shown as accessible may ultimately sit behind a wall cabinet, mirror or tall faucet. Produce an elevation for each affected wall and include counters, full-height storage, the range hood, curtain tracks, mirrors, the bed and radiators. Draw cabinet doors in their open positions as well. The exercise reveals two separate issues—loss of access to the control and an opening position compromised by fabric or built-ins. Both are considerably simpler to solve before the interior is finished.
A high kitchen window can introduce daylight without taking away counter area, but its lower edge should be coordinated with the full room layout. Review the backsplash, upper cabinets, lighting and faucets together. In a bathroom, apply the same check to mirrors, storage towers and shower screens. Shifting the opening slightly away from a purely visual centreline may improve day-to-day use. Where daylight or privacy is the only objective, a fixed high-level pane can take on that separate role. For example, a fixed circular window can create a visual feature without a handle or moving hardware. It cannot, however, perform the job of an operable section needed by the ventilation strategy. Assign the design and ventilation functions separately before deciding on shape and position.
Resolve cleaning and maintenance access now
Easy indoor access does not guarantee that the exterior pane will be straightforward to maintain. A top-hinged sash that projects outdoors may leave the outside glass inaccessible from the room. During design, identify a stable and safe position from which the glazing, frame and reachable hardware can be cleaned. Ground-level units may be maintained from the yard or path; upper-storey units require an approach that avoids improvised leaning through the opening. Preserve clear access to the indoor controls too. Permanent cabinetry below the unit is suitable only when it does not undermine the planned method of operation or maintenance.
For another comparison, consider an outward-opening single-sash pivot window on a vertical axis which follows a different movement path and may merit investigation when maintenance access is especially important. Its usefulness varies with the available product configuration, location and intended use. Request a demonstration or drawing of the actual movement instead of judging it from a front-view image. Establish which hardware and frame areas must remain accessible and who will maintain them. Difficult high-level locations warrant professional advice on safe access. The plan should name the intended route—from inside, a balcony, the ground outdoors or a purpose-planned system—rather than leaving cleaning to be solved after installation.
Coordinate the complete opening
Check shading, weather and operating sequence
An open awning sash occupies space beyond the exterior wall. Mounted shading can enter that travel zone, while curtains or cellular blinds indoors may hinder access to the control. Map the operating sequence: determine whether the shade must move first and whether the window can be secured quickly when the weather shifts. These checks do not establish water or weather performance; they expose combinations that would be awkward to use. Design the window, shading and fixing locations together. Examine the arrangement closed, partly open and in its intended airing position so a later exterior addition does not consume space reserved for the sash.
Pane layout also affects operation. A broad fixed section beside a smaller opener can protect the main view while concentrating the handle and moving hardware in a convenient area. Fixed triangular and sloped windows can add daylight beneath an unusual roofline or within a gable, but their fixed panes do not provide ventilation. If the room relies on window ventilation, another accessible opening must perform that function. For custom shapes, discuss junctions with neighbouring building elements, interior finishing and cleaning access early. A dramatic glazed feature is not useful if the only operable sash is pushed into an unreachable corner. Assign the everyday functions first, then arrange the fixed and shaped sections around them.
Let function determine the window dimensions
Repeated dimensions can bring visual order to an exterior elevation, yet equal sizes do not ensure equal usability. The sash over a kitchen counter may appropriately be smaller and higher than the living-room unit. Assess every opening for available wall area, sightlines, room depth and control access. Large sashes claim more outdoor clearance, while an overly small opening may not support the intended airing pattern. Base the decision on the actual rooms rather than a generic ideal dimension. Compare elevations showing the movement direction with both the furnishing plan and exterior design to determine whether symmetry and daily operation can coexist.
One response to a wide opening is an inward-opening window with two sashes which uses room-side swing space and operates differently from an awning sash. It may suit a layout with sufficient indoor clearance where a generous opening is desired. If counters, furnishings or curtains already occupy that zone, outward movement may fit the routine more comfortably. Draw both alternatives into the furnished plan. Trace each sash path, the user’s standing position and anything that must be moved or adjusted first. Those distinctions are often invisible in a straight exterior view.

Turn the decisions into a quotation-ready schedule
A detailed schedule converts the design into information the project team can verify. For each awning unit, list the room and wall, rough opening, opening direction, operating position, sill height measured from the finished floor and intended use. Add indoor and outdoor elevations, noting furniture, plumbing fixtures, shading and unusual access conditions. On renovation projects, distinguish existing reveals or irregularities from the desired finished dimensions so the site measure can establish what is feasible. Confirm permit, zoning, heritage and other project requirements with the relevant municipality and qualified professionals. Canadian building rules depend on provincial or territorial adoption and applicable local requirements; publication of a national model code does not by itself make that edition effective everywhere in Canada.
Ask about each choice that changes everyday operation. Record the proposed handle position and the method used to hold or limit the sash. Have the supplier distinguish frame dimensions, the rough opening and clear opening measurements. Coordinate surrounding connections, exterior trim, shading and care guidance for the selected configuration, keeping the responses with the approved drawing. Bloomcabin states that windows and doors take 4 to 6 weeks for delivery, subject to confirmation of the order. Allow for that period when planning opening preparation, envelope work, exterior finishing and the interior sequence. Bloomcabin’s commercial warranty for windows and doors is 5 years; read the applicable conditions before purchasing.
Fit the window into the whole building envelope
An awning unit belongs within a network of openings rather than operating as an isolated choice. Patio doors, fixed panes, roof windows and interior doors influence routes through the home, views and ventilation habits. A prominent terrace connection in the living room may call for a different supporting window function than the adjoining office. The Patio Life lift-and-slide door system provides the doorway function and should not be evaluated as though it were another awning configuration. It may nevertheless establish the main route outdoors and the location of the building’s broad opening. Assign each component a principal job: entry, outlook, daylight, adjustable ventilation or design emphasis. One element can support several aims, but its movement must not compromise the task that matters most.
Before signing off, rehearse a typical day in the completed rooms. Air the bathroom, use the kitchen, adjust the shading, leave the space, secure the windows in the evening and consider the later cleaning routine. Repeat the exercise with doors open and all furnishings shown. An awkward step may still be corrected by moving the handle, revising the sash division, changing the opening method or reallocating fixed and opening glass. Complete the review with drawings, site measurements, movement directions, controls, outdoor obstructions and installation coordination. The final unit should remain accessible, avoid obstructing indoor activity and perform a clearly assigned ventilation function.
Common questions
Which locations work well for a top-hung awning window?
They are often practical over counters, vanities and similar areas where a sash swinging indoors would obstruct use. Comfortable control access and an unobstructed outdoor travel path are both essential. Review the occupied room and exterior activity together instead of assessing only the empty wall inside.
Will a high awning window be easy to operate?
Ease of use depends on the handle’s height above the finished floor, nearby furniture and fixtures, and the operating method selected. Test the proposed position with the people who will regularly use the window. If direct reach is uncomfortable, choose an appropriate operating arrangement and record it in the specification before purchasing.
Can this window style work in a bathroom?
It can, provided the sash is convenient to open after bathing and can be secured again without difficulty. Check the relationship to the vanity, mirror and shower as well as handle access and the cleaning route. Treat the window as one element of a ventilation approach designed for the particular room and building, not as the entire solution.
How do I plan to clean an outward-opening sash?
Choose a stable method for reaching the outside glass and the necessary frame surfaces during design. Depending on location, cleaning may be carried out from indoors, a balcony or ground-level exterior space. The plan should never depend on someone improvising by leaning through the opening. Ask an appropriately qualified professional to evaluate maintenance access when the location presents difficulty.
What should I give the window specialist for a quotation?
Supply the opening measurements, the finished-floor height, opening direction, proposed furniture, shading and intended room use. Include interior and exterior photos and mark downpipes, guards, built-ins or other nearby obstructions. This gives the specialist enough context to coordinate control access, sash travel and the connections around the frame.
Put the plan into action
Selecting a top-hung awning window is fundamentally an exercise in managing movement: indoor space stays clear because the sash projects outdoors. Define the unit’s purpose, test the control height and map the exterior travel zone before fixing its position. Show furniture, shading and neighbouring construction on coordinated drawings. If the arrangement remains uncertain, test fixed glass, an inward-opening configuration and other mechanisms against the same furnished layout. A thorough schedule, accurate elevations and an agreed site-measure process make the elevated opening a deliberate, usable feature of the room instead of a detail left for later.
