
Turning a Window into a Patio Door: Budget and Project Plan
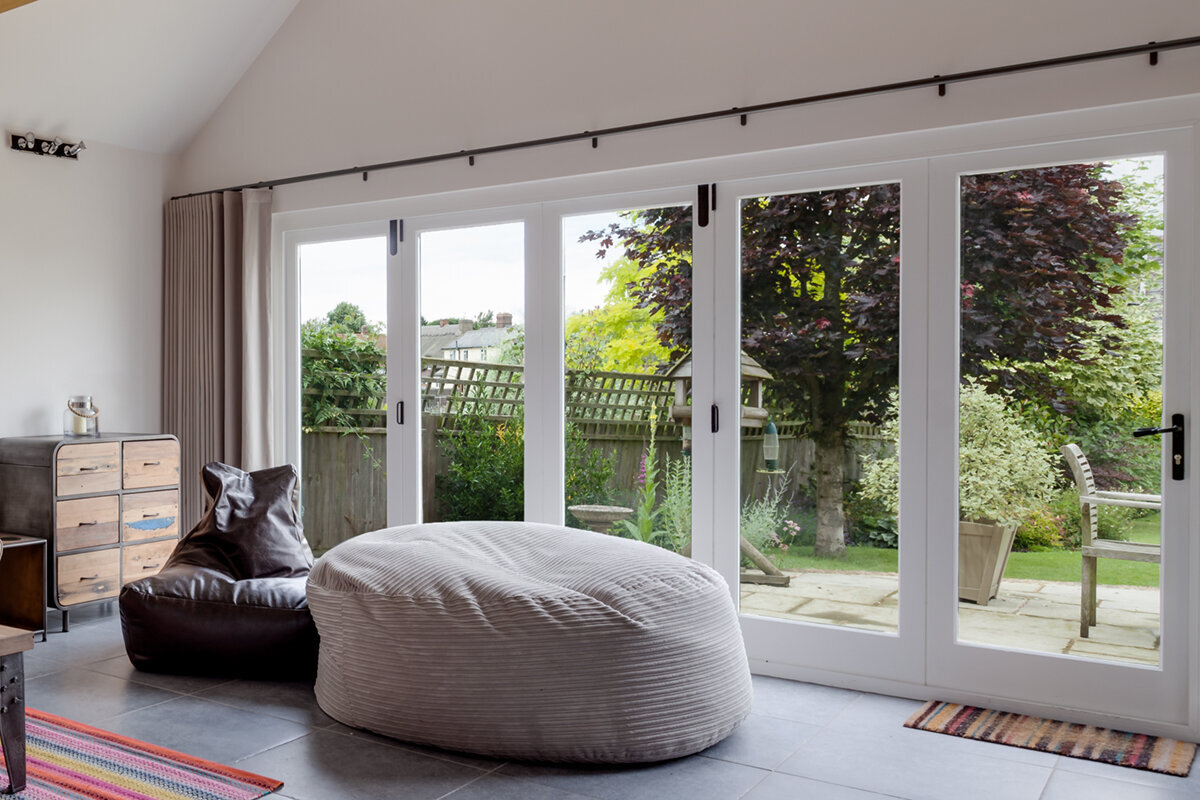
Plan the connection between home and outdoors
Converting a window can create a convenient exit to a patio, balcony or garden, but the drawing does not reveal the full job. Construction may affect the opening, the wall beneath the sill, floor build-ups, water protection and exterior finishes. Assess the door as part of that complete junction rather than choosing it on appearance alone. The usable passage, threshold, direction of operation, clearance for hinged or sliding panels, and final indoor and outdoor levels all matter. Resolve them before the site survey and quotation so competing systems can be judged fairly and the finished route does not end up with an awkward step, obstructed path or avoidable remedial work.

Think beyond a straightforward window swap
What distinguishes this work from an ordinary window replacement is the construction beneath the current sill. That portion of wall must be removed so the opening reaches the proposed floor, and the newly exposed edge needs a durable exterior transition. The lintel over the window may govern what is feasible, especially if a wider opening is proposed, so its condition and capacity require professional review. A shutter housing, radiator, receptacles, window board, insulation, plaster and exterior finish could all be involved. A useful quotation identifies demolition, protection, reveal work and reinstatement as well as the door unit. Comparing one contractor’s door-only allowance with another contractor’s complete project price will not provide a meaningful cost comparison.
Prepare an existing-conditions record with photographs taken indoors and outdoors. Include the window’s present width and height, sill height, wall thickness, visible obstacles, indoor and patio elevations, and the access route for materials. Describe whether the new exit reaches a level patio, step, balcony or confined passage. This information cannot substitute for field measurements, but it gives contractors a better starting point. Confirm the clear passage after the frame and threshold are deducted; rough-opening width and usable width are different. Also identify which surfaces will be disturbed and restored, and appoint someone to coordinate structural work, door installation, water protection, flooring and exterior repairs.
Match the operating style to daily routines
Start with the way people will move through the opening. For frequent garden access, one leaf may be sufficient when the clear width works and the room has enough space for the swing. An inward-opening patio door with a single leaf may offer a practical layout in that setting. Check the furnished room rather than an empty plan: the handle and open leaf must clear tables, curtains and radiators. Nothing swings onto the patio, but an unobstructed zone is needed indoors. If the doorway will be used infrequently, do not assume a larger assembly is preferable. Consider whether added glazing justifies the extra operational and construction demands.
A wider glazed arrangement may appeal when daylight and the view matter more than frequent passage. Patio Life lift-and-slide door systems move the active panel laterally instead of bringing a leaf into the room. That arrangement can preserve space beside a dining table or other furniture, although the fixed section, moving section, handle side and stacking area still need deliberate planning. Hinged double doors offer a generous route when both leaves are in use but claim more swing space. Test the choice against real activities: carrying a tray, moving a stroller or garden tools, and opening the door for ventilation.
Coordinate dimensions with the desired view
Generous overall dimensions do not necessarily produce a generous passage. Frames, mullions, panel divisions and the threshold reduce both the opening and the uninterrupted view. Add the proposed door to a scaled room plan, including full leaf arcs, travel paths, seating, curtains and shading. Extend the sketch outdoors to show planters, railings, steps and patio furniture. More glass can enhance a room, but it can also remove useful wall area for storage, heating equipment or artwork. Where the original window occupies a short wall, careful positioning may deliver more value than maximizing width.
Vertical dimensions deserve attention well before ordering. The new frame may retain the old window’s head height, while its bottom edge must relate to the completed floor. Future flooring or patio work can change those reference points. Record the structural floor, final indoor floor, current outdoor surface and proposed outdoor surface separately. The installer needs each elevation before the threshold junction is designed. For an off-centre opening, fixed glazing beside the door can add daylight without making the operating leaf excessively wide. A fixed glazed sidelight beside the door is one available approach. The elevation should show its side and the remaining passage width. Confirm that the exterior face can still be reached for cleaning and inspection of surrounding seals. Any added width should improve daylight or the sightline enough to justify the wall area it occupies. Consider whether a central division frames the garden, path or neighbouring property well, or interrupts the preferred view.
Set the threshold and finished levels before ordering
Few details influence this project more than the meeting point between the room and patio. A shallow transition may improve access and make the spaces feel connected, but it cannot be selected independently from the surrounding construction. Floor build-ups, drainage, water protection and the area immediately beyond the frame must all work together. An outdoor surface that is high or slopes towards the house may require rebuilding or drainage changes. Retaining a visible step can sometimes integrate more readily with existing work, although it changes comfort and furniture planning. The suitable detail must be designed for the actual property rather than selected as a universal solution.
Require the quotation to explain the floor junction clearly. It should identify the finished indoor level, the way the exterior surface meets the frame, the path for surface water, and the division of responsibility among the door installer, water-protection contractor, patio trade and exterior-finishing trade. The words “installation included” are not enough. Establish the final elevation of raised decking or paving before the door is ordered, then derive the unit height from that agreed level plan. Ask how the opening will be protected between work stages so rain and wind do not reach exposed construction for longer than necessary.

Choose the swing from a furnished plan
A hinged door’s direction changes how both sides of the opening function. An inward swing keeps the leaf away from the patio but reserves floor area inside. An outward swing preserves indoor space while occupying part of the balcony or patio, where seating, railings, steps or a tight walkway may interfere. An outward-opening patio door with a single leaf is suitable only if the exterior provides a safe, convenient arc. Draw the leaf at its fully open position rather than showing a partial swing. This exposes conflicts with tables, guards and routes running beside the house.
Discuss wind exposure and normal handling with the installer as well. An exterior-swinging leaf needs appropriate control so it does not hit nearby objects, while an interior-swinging leaf should not interrupt the main path through the room. Handing determines the operating hand and the user’s position when going outside. For double doors, specify the everyday active leaf and the occasions when the second leaf will be opened. Bring a furnished plan to the appointment. Operation is a functional choice with lasting daily consequences, even when every dimension and glazing detail is otherwise correct.
Consider light, privacy and the whole elevation
More glass changes daylight and visibility from both directions. It can strengthen the visual connection to the garden while allowing clearer views from a path or adjoining property. Study the location in morning, midday and evening conditions, noting direct sun, common outdoor viewpoints and furniture that must remain. Privacy need not rely on keeping the room permanently dark. Opening position, planting, curtains, interior screens and exterior shading can each address a different concern. Include these elements in the early plan so their brackets, controls and required clearance do not clash with the handle or moving panels.
The exterior divisions should relate to the facade without making the room harder to use. Nearby window alignments, glazing bars and trim details can guide the composition. For an older-looking elevation, a heritage-style patio door, single-leaf and outward-opening can be included among the design options. Its name communicates a style and operating arrangement, not compatibility with a particular building. Suitability still depends on dimensions, junctions and practical use. Photograph the full wall elevation instead of isolating the window. A wider view makes it possible to study opening lines, sill heights and nearby doors together before fixing the new design.
Read every quotation by what it includes
Potential cost items include planning, field measurement, removal of the window, opening and temporary support of the wall where needed, the new unit, fitting, interior and exterior junctions, finish repairs, flooring, waste removal and protection of occupied areas. Shading, electrical changes or patio alterations may add further work on some properties. A single generic price is not useful without knowing the opening size, construction and outdoor conditions. Ask for clearly separated work items instead. This shows what is firm, what rests on an assumption and what can only be priced after conditions are exposed.
Build a quotation matrix for your project. Useful columns include unit size, operating method, handing, glass divisions, colour or surface finish, handle location, threshold design, demolition, wall alterations, water protection, exterior surfacing, interior repairs and cleaning. Label each item “included,” “excluded” or “confirmation required.” An outward-opening, double-leaf patio door should be evaluated against more than the price of a single door; account for the clear area outside and the way the opening will be used. Review the construction order too: determine whether patio work comes first, when installation can occur and who performs the final survey. Bloomcabin states a delivery time of 4–6 weeks, subject to order confirmation. Surrounding trades still need their own coordinated schedule.
Have the wall and trade interfaces reviewed
Lowering or widening a window opening changes the wall, and the feasible method depends on the building itself. Unknown masonry or framing, visible cracks, loads above and earlier alterations are reasons for a qualified assessment. Do not authorize load-bearing work solely from photographs or a concept sketch. The reviewing professional needs the intended width and height, the proposed removals, and information about adjoining construction before defining support and sequencing. In Canada, applicable requirements depend on the province or territory and the locally administered framework. Confirm zoning, permits, structural design and building services for the property with the municipality and appropriate qualified professionals before ordering or beginning work.
Interior consequences also require coordination. A radiator beneath the window may need a new location, and concealed services must be identified before demolition. In-floor heating, screed and delicate flooring can expand the scope well beyond the exterior wall. Assign one party to reconcile dimensions from each trade. The door installer requires confirmed floor levels and the rough opening; the structural contractor requires unit information; the patio contractor requires the junction elevation. Bringing them together before the order is released is generally less disruptive than altering completed work.

Turn an early enquiry into an order-ready survey
Approximate measurements and photographs can support the first conversation, but manufacturing dimensions must come from a confirmed field survey after the opening strategy is settled. Present the brief in a useful order: purpose, approximate clear width, method of operation, direction, floor transition, appearance and accessories. The supplier then receives a functional brief rather than one wall measurement. If a generous passage is wanted without reserving an indoor swing arc, sliding patio doors can be considered. Ask how much of the assembly is fixed, which panel moves and where the usable opening will sit. Review a complete elevation to ensure the active section aligns with the intended route.
Before approval, obtain a readable written record of the exterior and interior views, total size, panel layout, handing or travel direction, handle position, any visible glazing bars, colour or finish, glass, threshold and accessories. Have ambiguous language clarified. “Left” is unsafe without identifying the viewing side, so use a marked drawing. Store the final approved drawing with the quotation. Bloomcabin windows and doors have a 5-year warranty. That product warranty does not define the wall, patio or weatherproofing work included by independent contractors; list those scopes and responsibilities separately.
Organize the site before installation day
Removing and fitting the unit is only one part of the visit. Clear furniture from the work zone, protect vulnerable flooring and provide an unobstructed route from the delivery point. Confirm whether crews require access on both sides, where components may be stored, and who manages dust and disposal of the old window. For poor-weather days, agree how long the opening may remain uncovered and what temporary enclosure will be available. Avoid completing sensitive interior finishes immediately beforehand if plaster or flooring around the new opening must be repaired later. The programme should cover everything from structural work to final decorating.
At completion, review appearance and operation with the installer. Confirm the swing direction, handle side, panel arrangement, condition of visible surfaces and the handoff to adjacent finishes. Operate the door yourself with the room arranged normally, including chairs or rugs near the route. With an inward-opening, double-leaf patio door check each leaf and its full indoor clearance. Photograph and describe incomplete follow-up items, such as plaster repair or later work to the exterior surface. This keeps acceptance of the installed unit distinct from subsequent tasks assigned to other trades.
Questions homeowners often raise
Will every window opening accept a patio door?
No. Taking out the construction below the sill extends the opening, while a wider design may also affect its sides and head. Feasibility depends on the wall, lintel, concealed services, finished levels and the outdoor landing area. Arrange a professional site assessment and final survey before placing an order. Also ask the municipality which locally adopted provincial or territorial requirements and property-specific approvals apply; there is no single Canadian rule for every project.
How should I budget for the conversion?
A useful estimate needs information about the property. In addition to the door, the scope may include demolition, changes to the wall, temporary or permanent support, installation, water protection, indoor repairs, exterior repairs, patio work and difficult access. Request separately described items from each bidder so you can see whether the proposed prices cover equivalent work and finishing.
Which direction should the patio door swing?
An inward swing reserves space in the room and leaves the outdoor area unobstructed. An outward swing does the reverse, taking up patio or balcony space while preserving the interior floor. Plot the complete arc on each side, then check it against furniture, circulation, railings, steps and the preferred handle side.
At what stage should patio work happen?
Coordinate the patio design before anyone takes the manufacturing measurements. Exterior height and build-up directly influence the threshold junction and the route for water in front of the door. Raising or replacing the surface after the detail is fixed can undermine the planned connection. Establish the indoor level, outdoor level and threshold design together.
What should accompany the first supplier enquiry?
Provide photographs of the interior, exterior and complete facade, along with the existing window height and width, wall thickness, indoor and outdoor elevations, intended use, and a simple furnished plan showing the patio. Identify the preferred operation, visual requirements and known obstructions. Once the opening strategy is confirmed, the responsible professional should complete the binding final survey.
Prepare the coordinated brief
The success of this conversion depends on coordination more than on the door alone. The opening, structure, completed floor heights, water protection, exterior surface and daily route must function as one design. Document the existing conditions and the way the exit will be used, then obtain professional input on the wall. Resolve floor junctions before final measurements and compare bids against an identical scope. With drawings, responsibilities and trade sequence agreed before ordering, the new doorway is far more likely to provide a comfortable connection without late-stage fixes.
