
Window Installation Joints: Tapes, Sealing and Insulation Explained
Planning a window installation joint
When replacing windows, attention often goes first to the frame, glazing and sash layout. Yet the joint around the frame also determines how well the new unit works as part of the wall. This perimeter gap must accommodate movement, uneven surfaces, moisture and changing temperatures. Even a well-made window cannot deliver its full benefit if the connection is poorly planned. Rather than choosing foam and sealant at the job site, coordinate the frame position, wall assembly, fixings, interior seal, insulation and exterior weather protection in advance. This guide explains the purpose of each layer and the questions to settle before ordering, measuring and installation.

Understanding the installation joint as an interface
The installation joint is more than the visible line around a window. It connects 2 components that can behave differently: the frame and a reveal of masonry, concrete, timber or a layered wall assembly. The gap is needed for tolerances, fixings and functional layers, so its width and geometry belong in the survey and installation plan. Ordering only from the clear opening size, without allowing for plaster, insulation, existing stops, roller-shutter guides or a sill, pushes important choices into installation day. In renovation work, old seals, uneven reveals and concealed damage can also alter the intended detail.
Treat the window and its perimeter connection as one system. With a 1-sash inward-opening window, the swing direction, hardware, interior sill and final interior connection must work together. For a renovation, first establish whether the replacement remains in the existing wall plane or moves to a different position. That decision affects the reachable connection surfaces, fixing locations and transition to plaster or exterior insulation. A section through the head, jamb and sill usually says more than the phrase “installation included.” Review all 3 areas separately because they do not perform identical tasks.
Applying the 3-layer model
A 3-layer approach is a useful planning model. The room-side layer limits uncontrolled movement of warm, humid indoor air into the joint. The centre layer fills the gap and primarily contributes thermal and sound insulation. The exterior layer protects the connection from weather, especially wind-driven rain, while supporting outward drying. Quality does not depend on seeing the same material everywhere; it depends on each task being maintained continuously around the whole frame. Corners, fixings and transitions to the sill or head are where the detail proves itself.
This model describes functions, not a shopping list. A pre-compressed tape may provide exterior sealing and, depending on the selected system, additional roles. Membranes or liquid-applied products can suit complex junctions. Installation foam may contribute insulation, but it does not automatically provide interior airtightness or exterior weather protection. Likewise, a neat visible sealant bead is not necessarily the complete connection. For every side, ask: which product performs which job, what substrate does it bond to, how are joints and corners formed, and who checks the work before it is covered? That turns “tighter inside than outside” from a slogan into a traceable detail.
Consider the complete window connection
Inside: form a continuous air seal, not merely a covered gap
The interior connection influences whether room air can reach the joint. Moist indoor air entering colder parts of the assembly may condense there, while drafts and heat loss can also result. The inner layer therefore needs a durable connection to both frame and wall. Depending on the substrate and detail, suitable options may include connection membranes, sealants, pre-compressed systems or liquid-applied products. A sound, clean bonding surface and sufficient allowance for movement between frame and wall are essential. A thin, rigid bead on a dusty or cracked surface does not solve the planning issue merely because it initially looks closed.
Transitions deserve particular attention. An airtight reveal surface achieves little if it stops beneath the interior sill or fails to connect at the head to the existing air-control layer. With plastered interiors, establish whether plaster is to meet a designated plaster connection, whether a membrane may be plastered over, and how later repairs remain possible. For a 2-sash inward-opening window, the interior detail must also suit everyday use: sill depth, reveal linings and handles must not obstruct the sash. Ask the installer for more than the name of a tape; ask for the continuous route of the interior seal around the complete frame.
Centre: insulation needs suitable geometry and protection
The middle layer should fill the space between frame and wall without voids. It is not intended to secure the window or compensate for major irregularities in the opening. Joint width, permitted movement, substrate, installation method and the adjoining layers all influence the choice of insulating material. Mineral insulation, foam and system-specific insulating tapes may each suit a particular detail. The fill should be even rather than uncontrolled or excessively compressed. Large voids and overfilled gaps make the inner and outer layers harder to connect and can reduce insulation performance.
Frame fixings must be designed independently of the joint fill. Bearing blocks, fasteners and load transfer keep the unit in position; insulation does not take over that role. This becomes particularly important with broad or heavy units. A Patio Life lift-and-slide door needs a considered threshold and load-bearing zone before side sealing is discussed. Ask where the unit bears, how the frame stays aligned and how insulation can continue to these areas. Where structural reasons require a different treatment locally, the continuation of airtightness, insulation and weather protection should be clear. A sound middle layer comes from the right sequence, not simply from using more material.

Outside: shed rain while allowing drying
The exterior side of the joint faces weather, UV exposure, splashback and façade details. Its layer should resist outside moisture and direct water away in a controlled manner. At the same time, moisture that reaches the connection must not be trapped by an unsuitable layer. The appropriate solution depends on exposure, façade finish, existing stops, frame position and adjoining construction. A protected connection deep within a reveal has different requirements from one close to the façade plane. Statements such as “just use silicone outside” overlook the relationship between the gap, plaster, cover pieces and sill. Identify which sides are exposed, where overhangs provide protection and where water is concentrated at edges. Nearby cracks, open plaster edges and poor bonding surfaces must also be addressed before selecting materials. Agree who prepares the substrate and how long the completed seal may remain exposed. Installation requirements for the chosen system should be available when the schedule is set.
The lower connection deserves its own drawing. Side connections, falls, end caps, the sill, the wall’s weatherproofing layer and possibly a door threshold all meet here. Water that gets behind an exterior cover needs a planned route back outside; a visually closed surface is not proof of that route. With a 1-sash outward-opening patio door, the transition from interior flooring to the outside surface must also be settled early. Later changes in build-up height can conceal connections, interfere with drainage or restrict door movement. For low-level areas, request a section showing every layer, not only an elevation of the finished façade.
Comparing tapes, membranes and sealants
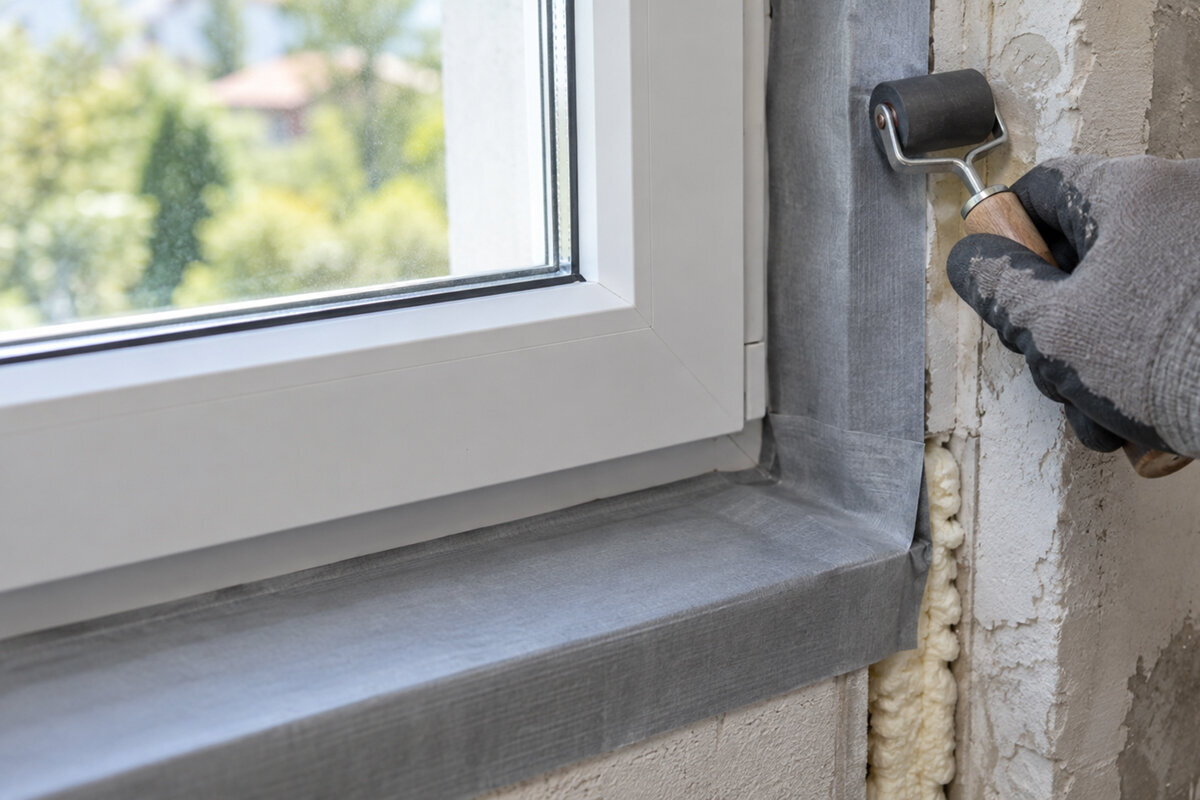
Sealing tapes are often quick to install and can accommodate unevenness when selected for the correct joint width. They still need suitable dimensions, a prepared gap and adequate time or space to expand. Connection membranes are flexible for complex geometry and can tie into a building’s air-control layer, but their performance relies heavily on the adhesive, substrate preparation and properly bonded overlaps. Liquid-applied products can help at awkward or irregular junctions, provided the layer is controlled and the substrate is suitable. Sealants can work in defined joints and connections, but require compatible adhesion, movement capacity and materials. For comparison, make a simple connection matrix for straight runs, corners, head, sill and known problem areas. Note the proposed material, its transition to the next component and any required preparation. This reveals whether a solution works only along an ideal straight run or also at interruptions. Check data and installation instructions for the exact offered system, not merely a similar product type.
Do not compare the materials in isolation. Check whether the frame surface and wall substrate need preparation, whether a primer is specified, whether the product may be plastered, painted or concealed, and when the next step can proceed. Ask how a joint at the frame and a corner will be formed without wrinkles or open paths. With a fixed window, the connection is unaffected by a moving sash, but the frame-to-wall transition still needs the same care. The best choice is the system whose application remains clear under real site conditions. A material list without a detail sketch, substrate information and assigned responsibility is not a dependable installation plan.
Consider the complete window connection
Window shape and operation change the detail
Rectangular standard windows often permit repeatable connections, yet muntins, fixed sections, sash configurations or unusual opening methods can change the survey and work sequence. Muntins sit within the window construction; the installation joint follows the outer frame perimeter, not the visible division of the glass. A window without muntins still has the same perimeter connection as a visually divided design. What matters is how frame, reveal and sealing layers meet. Exterior styling may be important for historic appearances, but it does not automatically make the joint simpler or more complex.
Curves, slopes and other special shapes add cuts, corners and transitions. A fixed triangular and angled window therefore needs its detail reviewed along every sloping edge, especially at the upper junction. Fixing, insulation and exterior water management should be resolved together rather than improvised in stages. Roof windows introduce the roof assembly and covering into the connection, requiring a separate approach suited to that roof system. For special shapes, provide the designer and installer with a scaled elevation and section. Ask where the selected tape will be cut or joined and how continuity will be maintained afterwards.
Preparing new construction and renovations differently
In new construction, the frame position, wall assembly and connection materials can be coordinated early. This makes it easier to define the handover between structural work, window installation, plastering, façade work and interior finishing. It still needs to be decided who creates, protects and accepts the connection surfaces. A membrane left exposed after window installation can be damaged by following trades, while finishing the façade too early can obstruct later fixings. Scheduling is therefore part of technical planning. Record when frames are installed, when the inner and outer layers are closed, and how open connections are protected from weather and damage in the meantime. Where many openings are alike, an early reference window can help assess interfaces before the full installation begins. Review not only visible finishes but also substrate preparation, corner treatment, fixings and handover to the next trades. Record any deviations directly in the approved detail; informal approval at one sample opening does not prevent inconsistent work later.
In an existing building, start with a condition survey. Removing old windows may reveal crumbling reveals, damp areas, previous seals or unexpected layer thicknesses. Plan for these findings instead of relying solely on ideal dimensions. With a historic-style outward-opening “Kombi” casement window, existing sightlines and connection widths may influence the design, but the joint must still suit the actual structure. Before removal, document dimensions, the visible wall assembly, interior and exterior finishes, and sill locations. A joint site review involving the window supplier, installer and, where needed, the façade or plastering contractor can reduce conflicts between trades.

Coordinating fixings, movement and follow-on trades
Window frames change with temperature and use, buildings can settle or move slightly, and seals need to accommodate these movements over time. A connection must therefore neither clamp the frame rigidly in an unsuitable location nor overload the fixings. Fixing locations, quantities and edge distances require project-specific planning. Ask for an explanation of load transfer, alignment and the role of bearing and spacing blocks. Once the window is securely positioned, the functional layers can be completed properly. Foam or sealant should not be given an unintended structural role.
Follow-on trades also affect the joint. Interior plaster, drywall, window sills, exterior render, insulation, metal covers and shading can hide connections or penetrate them with fixings. Before work begins, establish who seals each penetration and which areas must remain visible until inspection. With outward-opening bifold doors, the transitions at the side frames and floor level become more significant because several leaves and a wide opening meet there. This does not automatically prescribe a particular seal, but it does call for close coordination of swing space, outside surface, threshold and water management. A coordination discussion before ordering costs less than altering finished surfaces afterwards.
Organizing the scope, inspection and handover
A useful scope of work says more than “install windows properly.” It identifies the installation plane, prepared connection surfaces and the functional tasks inside, through the middle and outside. It also includes head, jamb and sill details, fixings, treatment of sills or thresholds, and protection until finishing work is complete. Where several window types are involved, list standard details separately from special cases. Supply measurements and drawings before ordering so frame size, joint space and accessories can be checked together. The installation contractor should be able to see what is included and where other trades take over. Compare quotations line by line: substrate preparation, removal and disposal of existing materials, fixings, each joint layer, sill connections, protection measures and documentation. Mark missing or vague items before comparing prices. A lower total offers little information if reveal repairs, connection profiles or waterproofing beneath the sill have not been allocated. Describe alternatives clearly so it remains evident which version has actually been ordered.
Inspect connections while they are still accessible. Photograph the prepared substrate, fixings and each layer before plaster, linings or the sill conceal them. Look for continuous connections, adequate overlaps, carefully formed corners, properly treated joints and undamaged materials. An unresolved question is not a defect if it is settled before the work is covered. Request documentation of the system components used, maintenance information and responsibility for any remaining connections. For a Canadian project, ask the relevant province or territory which code applies locally, then take project-specific approval questions to the municipality. Publication of a federal model code does not make it the governing code everywhere. Bloomcabin’s separate commercial warranty for windows and doors is 5 years. For these products, delivery is typically 4–6 weeks after order confirmation. Neither point replaces a project-specific review of the installation and connection design.
Frequently asked questions
Is installation foam enough to seal a window?
No. Installation foam mainly serves a role in the middle joint layer and does not automatically provide complete interior airtightness or exterior weather protection. The additional layers required depend on the connection detail, substrate and installation conditions. Ask for all 3 functions to be identified and documented separately.
What does “tighter inside than outside” mean?
It describes a functional approach: room air should not move uncontrolled into the joint, while moisture within the connection should be able to dry outward. It is not a material selection rule. Whether tape, membrane, sealant or another method is suitable must be planned for the frame, wall assembly, joint width and weather exposure.
Should the installation joint be decided before the window is fitted?
Yes. At the latest before ordering and final measurement, coordinate the installation position, wall assembly, frame size, fixings and connections to the sill, façade and interior finish. Existing-site findings may require adjustments during work. A prepared alternative for uneven or damaged reveals avoids uncoordinated decisions under time pressure.
Who is responsible for sealing between the window and wall?
That depends on the contract, scope of work and division between trades. The key issue is not only who applies a tape, but who creates the continuous connection to plaster, the façade layer, the sill and other building layers. Record responsibilities, inspection timing and protection of open connections in writing.
What makes an installation plan checkable?
It should include at least elevations and sections for the head, jambs and sill, identify the functional layers and their connections, and show fixings and load transfer. Separate details are useful for doors, special shapes and low-level areas. Before concealment, inspect the work against these documents and photograph it.
Next step
A reliable window installation joint is not created by one “sealant.” It comes from the interaction of the interior seal, insulated middle layer, exterior weather protection, fixings and adjoining construction. Begin with the wall assembly and installation plane, not a product name. Have every side of the frame drawn, review special shapes and thresholds separately, and assign interfaces between trades in writing. Planning the joint before ordering and removal makes quotations easier to compare and allows the critical layers to be checked while they remain visible.
