
Wood or Aluminum-Clad Wood Windows: Which Suits Your Project?
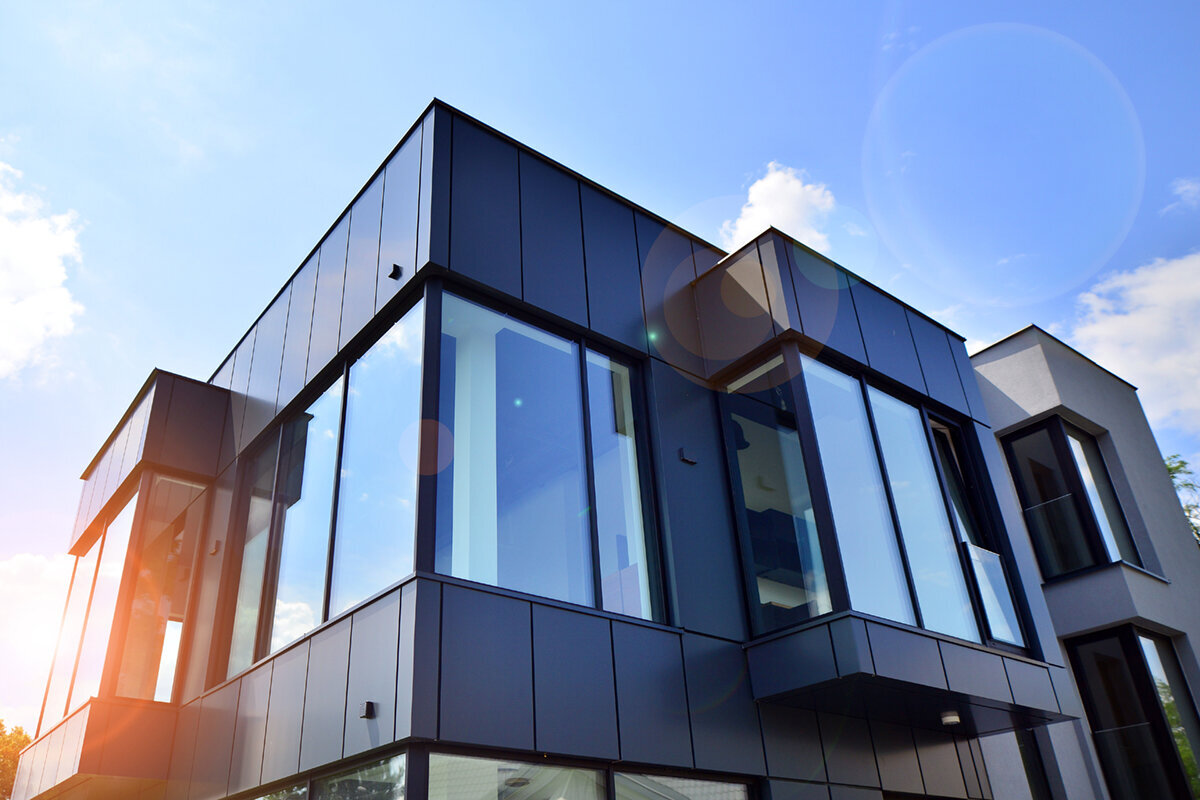
Choosing Window Materials for Your Building Project
Choosing between wood and aluminum-clad wood windows is rarely about one opening alone. It shapes the exterior of the home, future care, connections to cladding and sills, and whether every opening works as part of one coordinated design. Wood windows show timber inside and out. Aluminum-clad wood windows keep wood visible indoors while an aluminum layer faces the exterior. Neither approach is inherently best. Consider exposure, architecture, preferred finishes and the practical ability to maintain the exterior over time. Start by defining operation, elevations and installation conditions room by room, then select the material for the project as a whole.

Start with the building envelope
For a replacement or new build, the frame material belongs to the building envelope; it is not simply a style choice. A wood window presents wood at the exterior, so its finish affects both the facade and the upkeep plan. Aluminum-clad wood pairs an interior wood surface with aluminum facing the weather. This separation can be useful where rooms should retain a warm timber character while the exterior is intended to look consistent or reduce routine finish care. Assess both options against the same opening dimensions, glass areas and installation conditions. Changing material without checking these basics can create uneven elevations and awkward junctions.
Review every elevation rather than choosing from the most attractive individual window. Are large openings on an exposed wall while smaller ones sit under generous eaves? Are there sheltered courtyard elevations, full-height elements or heavily articulated existing facades? These differences may support a common material strategy, but they do not require every opening to be identical. Make a window schedule listing room, orientation, sill height, operation, exterior appearance and installation detail. Include existing doors and fixed glazing. It will show whether the material choice creates a coherent architectural language or whether certain components need their own design response.
Assess interior character and exterior expression separately
Both window types present wood to the room. Colour, grain, opaque or translucent finishes, and the proportion of frame to glass determine how well the window relates to floors, furnishings and walls. Anyone drawn to wood for its texture and visual depth can find that quality on the inside of an aluminum-clad wood window as well. Exterior wood can also support a continuous, crafted facade, especially with traditional forms or buildings featuring visible timber details. Judge samples in daylight at the project site where possible: wall colours, shadows and glazing can noticeably change the result.
The exterior distinction is clearer. Aluminum cladding creates a separate outer finish with a crisp, restrained appearance, while exposed wood has a more material-led character. Either can suit contemporary or traditional architecture when profile widths, glazing bars and colours are coordinated. On an articulated facade, a historic-style outward-opening Kombi casement window can illustrate the desired window form; the material decision should then be discussed alongside the intended elevation. Ask for views from the street, garden and an oblique angle, not merely a colour name. On multi-storey buildings, inconsistent frame and sash divisions are easier to notice from a distance than on a small sample.
Weather exposure, moisture and construction details
Exterior wood needs a carefully planned finish and regular observation. Conditions vary widely across Canada, but the meaningful assessment is made at the specific opening: wind-driven rain, sun, wind, limited eaves, splash water and persistent shade can combine in different ways. A window recessed under a covered balcony faces different demands from one set flush in an exposed facade. Aluminum cladding shifts the visible outer surface to metal, leaving the wood finish out of direct weather exposure. The full opening still requires sound detailing, because the frame, seals, drainage, sill and reveal must function together.
An early design record should show where water drains and how adjoining construction will be formed. Discuss typical and difficult locations separately: the lower frame edge, side reveals, head detail and transitions beside patio or balcony doors. Shading and planting near windows also matter because they can affect access and drying. Exterior cladding cannot replace a well-resolved installation detail. Confirm with the designer or installer which details suit the wall assembly. This keeps the comparison focused on 2 window solutions within the same dependable building envelope, rather than on frame finishes in isolation.
Plan maintenance realistically
Maintenance is more than occasional cleaning. For wood windows, monitoring the exterior coating is part of ownership: accessible edges, joints and heavily exposed elevations should be reviewed regularly. No universal refinishing interval is reliable, since location, finish system, care and installation vary. The priority is to spot change early and agree on an appropriate response. Do not overlook this when planning high or difficult-to-reach windows. A visually appealing material should also be manageable on the actual facade. For larger buildings, keep a simple inspection sheet recording elevation, window reference and date. Comparable photographs of the same edges can make changes easier to track. Also confirm which cleaning and care products suit the selected finish so well-intended treatment does not damage it.
With aluminum-clad wood, exterior care centres more on cleaning, visual checks, and inspection of moving and sealing components, while the interior wood surface still deserves suitable care. Operation, hardware, seals and glazing areas remain separate maintenance considerations for either construction. Before ordering, ask which care instructions apply, what owners should inspect and when a qualified professional is appropriate. Consider how tall units can be reached without unsafe temporary measures. An inward-opening window with 1 sash may offer different cleaning access from an outward-opening sash. Choose operation and material together rather than in separate decisions.

Request thermal, glass and frame information as one package
A window cannot be evaluated by wood or aluminum alone. Thermal performance results from glazing, frame construction, spacers, size, division and installation. A smaller window with many divisions has a different frame-to-glass ratio from a large fixed pane. Figures in a quotation are only comparable when they refer to the same configuration and a clear basis of assessment. For important units, request an unambiguous link to dimensions, operation, glazing and frame variant. A claim such as “highly efficient” is not enough if the relevant element is unclear. Place 2 alternatives side by side while keeping glazing, dimensions and divisions constant. This reveals which difference comes from the frame and which from changed equipment. Record solar shading, ventilation planning and daylight expectations separately rather than merging every issue into one supposed efficiency class.
In a renovation, the connection to the existing wall also needs attention. A high-performing window can lose its potential if the junction is poorly planned or executed. Discuss the target for the complete assembly and the intended installation plane with the responsible professionals. For a project pursuing especially demanding energy objectives, an outward-opening Super Low Uw passive-house window may be a product category to include in the comparison. Its name identifies that configuration only; confirm technical values, suitability and connection details for the actual size and project. This helps avoid treating material selection as the same decision as energy planning.
Opening types shape everyday use
An attractive frame finish has limited value if the window is inconvenient to use. For each room, check sash swing, potential conflicts with furniture, curtains or fittings, and the ventilation routine. Kitchens, bathrooms, stairwells and bedrooms often need different solutions. Fixed glazing can provide a calm appearance and generous light but requires separate opening elements where ventilation is needed. Casement, tilt, pivot and top-hung designs each have their own operating patterns. Material remains relevant, but sash weight, hardware, handle location and cleaning also shape daily use. Draw sash movement on the floor plan before dimensions and divisions are final.
Operation also shapes the elevation: visible sash divisions and hinge sides establish a pattern. Where sill height is low or interior space is limited, an outward-opening top-hung window may be an option to assess. It is not automatically suitable for every setting; operation, wind exposure and cleaning access need project-specific review. Coordinate windows with doors as well. An outward-opening patio door can require exterior clearance, while an inward-opening unit affects furnishing inside. Resolving these choices early prevents later compromises being wrongly attributed to the selected frame material when they really result from the opening plan.
Plan large glazed areas and special shapes deliberately
Large openings change the emphasis of the decision. The exterior surface may be wood or aluminum, but divisions, mullion views, access and the relationship to outdoor space are equally important. A broad opening can be fixed glazing, a mix of fixed and operable panels, or a door assembly. Each changes light, passage, cleaning and facade rhythm. First decide what the opening must do: frame a view, provide ventilation, create access, support furniture placement, or combine several purposes. Then assess whether the chosen frame appearance supports the desired calm surface or creates too many visible lines.
For a terrace or garden connection, a Patio Life lift-and-slide door can raise the question of a generous opening. It should not be treated as simply a large window: threshold, drainage, floor build-up, shading and furnishing need a coordinated solution. Triangular, round and angled windows also benefit from early sampling because they stand out more than standard rectangular units. A fixed triangular and angled window shows the category of a fixed special shape; it does not replace review of structure, glazing, installation and cleaning access. Include special shapes with all adjacent elements in facade drawings rather than adding them after standard windows have been selected.
One material concept or a deliberate mix
A home does not have to use one material everywhere. A purposeful combination can make sense where use, exposure or design calls for it. It can quickly look arbitrary, however, when exterior finishes, colours or profile effects are mixed without a clear rule. Establish a simple hierarchy: which elevations should read as a whole, which elements are focal points, and which openings are recessed or barely visible? Then decide whether wood and aluminum-clad wood have distinct roles or whether one material creates the stronger overall result. This is more dependable than assuming that one option is automatically more premium in every room.
Coordination is particularly important for additions. A new, clean-lined volume can use different window proportions from an articulated existing building without losing connection. Repeated axes, similar interior wood colours or a considered exterior palette can tie them together. For a broad, calm view, a fixed window may be the suitable type regardless of the frame family selected for other openings. Request whole-house elevations, not only individual drawings. Mark materials, sash divisions and opening directions on them. This full view reveals whether a mixed approach is composed intentionally or whether facade areas compete with each other.

Compare quotations on the same basis
Quotations can only be compared fairly when they represent the same planning stage. Prepare a schedule with room reference, rough opening or planned size, element type, number of sashes, opening direction, desired interior and exterior appearance, glazing, glazing bars, handles and accessories. Add special junctions, roller shutters or other shading, sills, and whether removal, disposal and installation are included. Request clearly identified wood and aluminum-clad wood alternatives on exactly the same basis. Otherwise, you may be comparing different glass areas, hardware or services and incorrectly assigning the price difference to material alone. List alternatives separately instead of mixing them into one total. Record excluded work, responsibility for measurement and approval, and whether samples form part of the agreed specification. This makes it clear whether a difference comes from material, scope or differently priced installation.
Read quotation descriptions carefully. A 2-sash inward-opening window states the listed sash count and operation, not any unlisted glazing, frame or equipment features. Have each item defined through dimensions and the full specification. Ask which drawings the supplier will provide for approval before manufacturing and which information must come from the owner, designer or installer. Record colour and division decisions directly in the item, not only in emails. This reduces the risk that a sample, drawing and order refer to different versions. Price alone does not show whether solutions are genuinely comparable.
Coordinate from design through ordering
Settle the material before final construction planning, but only after a structured project review. Begin with the existing building or design, verify opening dimensions and facade axes, and define how each unit must function. Then assess elevations, material and colour samples, and interface details. For a Canadian project, identify the province or territory and the authority responsible for the property, then verify the locally adopted code and any permit requirements. Canada’s National Model Codes are reference models; publication of a national edition does not make one rule automatically applicable everywhere. For renovations, investigate reveals, masonry and existing sills before ordering. Bring in appropriately qualified professionals where the wall assembly, structure or unusual building conditions are involved. Confirm the controlling drawing revision before the site measure and mark later changes clearly. For critical openings, a joint site review can keep interior finishes, exterior interfaces and operating clearances coordinated. Designate a single approval contact so conflicting information does not reach production.
Before giving final approval, complete one last check of every element. Do quantities, dimensions, handing, opening direction and divisions match the plans and elevations? Are the sampled interior and exterior surfaces clearly named? Is responsibility for junctions, sealing, sills and installation understood? Bloomcabin provides a 5-year warranty for windows and doors. Delivery takes 4–6 weeks, subject to order confirmation. Include these details in the project sequence, rather than treating them as a substitute for coordination with other trades. A careful approval process gives wood or aluminum-clad wood the opportunity to fulfil its intended practical and architectural role.
Frequently asked questions
Are aluminum-clad wood windows less warm-looking indoors than wood windows?
No. Aluminum-clad wood windows show wood on the room side. The interior effect also depends on species, colour, profile, light and the overall room design. Compare samples in the real room context rather than deciding from a small colour swatch.
Is aluminum-clad wood always the better choice for an exposed elevation?
Not automatically. Exposure is important, but eaves, facade position, reveals, sill design and maintenance access also matter. Aluminum cladding shields the weather-side wood rather than leaving it directly exposed. The installation design and intended use still need to be assessed for each project.
Can wood and aluminum-clad wood windows be combined on the same house?
Yes, when the combination is designed deliberately. Define which elevations or building parts belong together, then coordinate colours, divisions and interior views. A complete elevation drawing helps identify unwanted breaks. Avoid mixing materials solely because of separate quotation items without a design rule.
What information is needed for a reliable comparison?
Provide dimensions, element type, sash count, opening direction, glazing, intended interior and exterior finishes, glazing bars, hardware, and installation and junction scope. Ask for technical information linked to that exact configuration. Material alternatives become meaningful only when their basis is the same.
Should I plan fixed refinishing intervals for wood windows?
Fixed intervals are unreliable because exposure, finish construction, orientation and maintenance differ. Instead, plan regular visual checks of the exterior finish and respond to visible change. Discuss suitable care measures and access during planning.
Next steps
Wood and aluminum-clad wood windows respond to different priorities; neither is universally superior. Wood brings the material to the exterior and calls for forward-looking finish care. Aluminum-clad wood retains timber indoors while using aluminum outside. Decide from the complete facade, weather exposure, desired appearance and operation of each opening. A like-for-like window schedule, real samples and resolved installation details provide a sound basis for a choice that works both at first glance and throughout the building process.
