
What Do Wood Windows Cost in Canada?
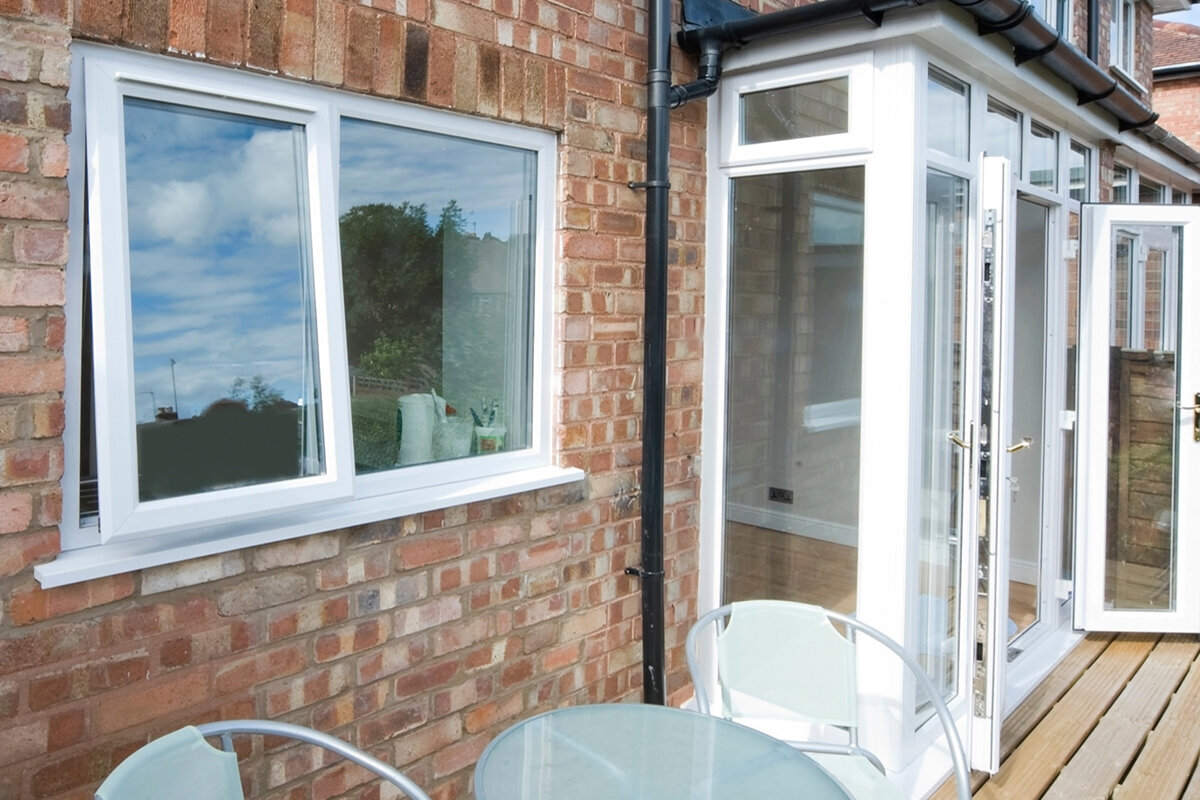
A Buyer’s Guide to Wood Windows
A quotation for wood windows may show a figure per unit or a total for the home, but neither figure tells the whole story. A smaller window with divided lights, a custom colour and demanding installation can require more work than a larger standard unit. Repeated sizes can simplify planning and ordering. Compare quotations only where the requested operation, glazing layout, finish, connection details and installation scope are the same. For Canadian projects, confirm the applicable provincial or territorial requirements and municipal rules for the specific property before finalizing the work.

Start with a window schedule, not a price per square metre
Prepare a schedule for every opening. Record the room, opening width and height, intended outside frame size, sill height, opening direction, sash count, and features such as transoms, fixed sidelights or glazing bars. Show both interior and exterior views: “inward opening” does not identify whether the handle belongs on the left or right. Note existing roller shutters, exterior blind housings, sills and reveals that could affect sizing. Asking for “ten wood windows” invites broad assumptions; a schedule gives the supplier, installer and other trades one shared reference.
Quantity rarely explains cost on its own. Three matching windows are planned and made differently from three custom windows of similar size. Repeated proportions, handle positions and finishes simplify coordination, while unusual geometry, divided elevations and varied sash sizes require more decisions. For example, an inward-opening window with one sash is a useful starting description, but dimensions, glass, finish and hardware define the actual order. For renovations, distinguish measurements taken from the existing building from dimensions approved in the final design. This helps prevent a quotation from drifting away from the real rough opening.
Consider frame size, sash count and glass area together
A larger unit uses more material and glass, but it must also suit the intended appearance and operation. A wide opening may use one sash, two sashes or fixed glazing combined with opening sections. Each choice affects sightlines, ventilation clearance, handle location and cleaning access. Where windows sit side by side, decide whether the elevation needs uninterrupted glazing, visual symmetry or divisions aligned with existing façade lines. The lowest-priced option is not always the best long-term fit for the building.
Fixed glazing can be useful where daylight and views matter more than ventilation. It is not a substitute for an inadequate ventilation plan; it is a deliberate allocation of functions, with operable sections where needed and fixed panes where an uninterrupted view is preferred. Consider furniture layout and cleaning access as well as the exterior appearance. Windows with fixed glazing make this option easier to identify in a quotation. For each combined unit, ask which sections open, how they are operated and what sightlines are proposed. Only then can you tell whether two quotations cover the same arrangement.
Treat glazing as part of the complete window decision
Glazing affects the quotation, but one performance figure should not be read apart from the complete window and project. Consider thermal comfort, daylight, noise, privacy and solar exposure for each room. A busy-street room, a bedroom with early sun and a large terrace opening have different needs. Describe the location and intended use to the supplier rather than naming only a glass type. Ask for the glazing selected for each line item so it is clear whether rooms are equipped alike or differently. Have the project team verify applicable energy, ventilation, safety-glazing, egress and accessibility requirements locally.
Glass area and sash layout belong in the same discussion. More visible glass can open a view, while divisions, bars and narrower sections can give the building a stronger character. With two-sash inward-opening windows the enquiry should state not only that there are two sashes, but also the desired symmetry, the position of fixed or moving centre sections and everyday use. Ask how the chosen glazing affects weight and operation at the specified dimensions. You are comparing a window that must work for opening, furnishing and cleaning, not merely a glass line item.
Choose opening styles and hardware for daily use
Windows are used through their handles and hardware for years, not through a quotation. For each room, consider ventilation frequency, available swing space and whether furniture, radiators or curtains restrict access. An inward-opening sash uses interior room but can be convenient to operate; outward-opening designs affect the façade and exterior space. Mark opening directions on the floor plan for larger projects. This can reveal conflicts with faucets, countertops, beds and circulation routes before they become costly changes on site.
Hardware should not disappear into an unspecified allowance. List handles, sash count, hinge positions, opening restrictors and required operating functions for each item. This is especially important for hard-to-reach windows. A top-hung outward-opening window is used differently from a side-hung window and needs its own review of operating height and access. Ask which components remain visible and who carries out adjustments after installation. Check whether insect screens, shading or an exterior sill affect movement. For high-level windows, ensure the planned operation is practical from a normal standing position. Request a sample or clear drawing where a function is uncertain; not every technically possible opening style is equally practical or comparable.

Plan the wood finish with the façade
For wood windows, finish is both a design choice and a future-maintenance consideration. Decide early whether the grain should remain visible or whether an opaque finish is preferred. Interior and exterior faces do not have to look the same, but the agreed specification must be clear. Review samples beside flooring, wall colour and façade materials, not only under showroom lighting. Record colour, sheen and intended appearance precisely; terms such as “light” or “classic” leave too much room for interpretation.
Glazing bars affect appearance and manufacturing complexity. Distinguish decorative bars from glass-dividing bars: decorative bars mainly change the visual pattern, while glass-dividing bars separate the glazing structurally. A heritage-inspired appearance can be created with a historic-style Kombi outward-opening side-hung window but the product name does not replace a full specification. Ask how bars will be made in the selected configuration and from what distance they should read visually. Coordinate windows, exterior doors and patio doors on the same elevation so similar elements do not end up with slightly different divisions or finishes.
Resolve special shapes and large units early
Triangles, sloped tops, curves and very wide openings give a building character, but they should not be treated as standard rectangles. They need accurate drawings, clear measurement reference points and an agreed elevation. At roof slopes or gables, establish whether the shape follows the rough opening, visible glass line or outer frame. A fixed triangular or angled window should therefore have its own schedule item and sketch. Discuss adjoining wall interfaces, interior linings and exterior details before ordering rather than leaving these questions for the site.
Large glazed areas and unusual formats may affect transport, access and installation planning. This does not mean abandoning the design; it means fitting it realistically into the construction sequence. Check driveway access, stairwells, scaffolding and lifting options for installation day. In renovations, the opening may be fully understood only after removal work, so a process for deviations is needed. Ask which dimensions are confirmed before manufacture, who records that confirmation and what approval you receive. Settling these points early makes it easier to weigh a custom solution against a simpler division in both cost and design terms.
Compare quotations with the same supply and installation scope
A window price may treat delivery, removal of old units, fitting, fastening, connections to the opening, sealing, interior finishing, disposal and ancillary work differently. Never compare totals without identifying the scope boundaries. Request a table for each item: what is supplied, what is installed and what remains the customer’s or another trade’s responsibility. Before committing to renovation work, photograph and record existing conditions without treating this as a technical assessment. The installer can determine required preparation from the survey and site conditions.
The window-to-wall junction is where the product and finishing work meet. Establish who coordinates interior and exterior sills, reveals, drywall or plaster returns, shading and later painting. Where several companies are involved, each needs the same drawings and timetable. Ask about the sequence: survey, approval, order, delivery, removal, installation and handover. Bloomcabin states a five-year commercial warranty for windows and doors and a delivery time of four to six weeks after order confirmation. Neither term replaces project-specific scheduling. Release custom sizes and changes only after written confirmation.
Assess value across the whole building
Choosing the cheapest option for every opening can be tempting, but window replacement often connects with façade work, interior finishes, heating, ventilation, shading or terrace access. Consider which costs already arise from site setup and which work would be far more difficult later. An additional fixed pane within the same façade rhythm may be more sensible than changing an opening afterward. Conversely, a complex division has little value if it serves neither architecture nor room use. A list of essential, preferred and alternative choices helps direct the budget toward everyday benefit.
Where the building envelope has demanding performance goals, do not rely on a product label alone. Super Low Uw outward-opening passive house window describes a possible product category, not proof that it suits the complete design, dimensions, orientation or installation detail. Have qualified professionals translate project objectives into verifiable requirements for the quotation. Check current provincial, territorial, municipal, utility or other program terms before assuming any incentive applies. The federal Canada Greener Homes Grant and Loan are closed to new applications.

Renovation: measure existing conditions, clarify defects, sequence the work
In older homes, openings are seldom identical everywhere, even where they look alike from outside. Record not only width and height but also wall build-up, reveal depth, existing sills and visible irregularities. Final order dimensions should follow an agreed site survey, not an early discussion. If removal exposes concealed damage or uncertain connections, it should be clear who assesses the finding and how further work can be authorized. A useful quotation describes both the new window and the limits of work allowed for in the existing structure.
A coordinated site sequence protects new components and the schedule. Align removal, masonry work, electrical work, façade work and interior finishing beforehand. Where rooms are completed one after another, plan occupancy, dust control and access. In a roof conversion, a pivot roof window cannot be considered separately from the roof opening, interior lining and surrounding construction. Ask what must be completed before installation and what work must wait until afterward. This avoids confusing the window price with costs caused by unclear renovation sequencing or additional work to the building.
Complete a formal approval review before ordering
Before placing a binding order, carry out a short formal review. Put the quotation, elevation drawings, floor plans and survey together. Check room names, quantities, dimensions, opening direction, handle side, divisions, colour, glazing and accessories. Review the exterior across all storeys: are axes, bar patterns and sash divisions intentional? Review the interior: do sashes collide with furniture or radiators, and can every handle be reached? Walk through everyday use—opening, ventilation, cleaning, operating shading and using furniture. For combined units, verify both overall size and fixed versus operable sections. Mark drawing revisions clearly so an old version is not sent to manufacture. Record outstanding points in writing; “as discussed” is not an adequate definition for a complex window order.
Then check the practical order arrangements: delivery address, access, contact person, storage area, installation period and responsibility for handover and remaining work. Ask for a readable order confirmation reflecting approved items and compare it again with the schedule. Confirm that accessories and loose parts can be assigned to each item and that someone will check completeness at delivery. Agree where visible discrepancies or transport damage are reported and documented. If a dimension, opening style or façade plan changes after approval, record the date, affected items and consequences in the project documents. That discipline takes little time before ordering and helps prevent a seemingly low window price from being undermined by misunderstood details, rework or unplanned site tasks.
Common questions
Can I compare wood windows meaningfully by price per square metre?
Only as a very rough first indication. Sash count, frame proportion, glazing, hardware, bars, custom dimensions and installation change the work independently of area. Compare the same window schedule with the same dimensions and equipment instead. Ask for ancillary work and connection work to be listed separately so the total remains understandable.
What information should a wood-window quotation include?
At minimum: a room or item number, dimensions, opening style and handing, sash count, glazing, finish, bars and planned accessories. It should also state delivery location, survey status, and whether installation, removal, sealing, disposal and follow-on work are included. Elevation drawings and a floor plan help avoid misunderstandings about handle positions and divisions.
Are fixed windows always the less expensive choice?
There is no universal answer without the exact size and configuration. A fixed window has no opening function, but it may create different requirements for appearance, cleaning and room ventilation. Choose it where it works functionally. Compare a fixed alternative with the same glass area, division and installation task.
Why do installation quotations differ so much?
Their scope may differ. One quotation may cover fitting only, while another also includes removal, disposal, connection work or reveal preparation. In older homes, actual site conditions can affect labour substantially. For every item, ask which services are included, excluded or subject to a site review.
When should dimensions receive final approval?
Only after an agreed survey has considered the rough opening, connections, floor build-up, shading and interior finishes. For renovations, the installer should include existing conditions in the review. Approve dimensions from a written schedule and drawing, not from an early concept sketch or preliminary measurements.
Next steps
Wood-window costs are shaped not by one number but by the quality of the information used to make the decision. A precise schedule reveals differences in size, function, finish and installation. Standard formats, bars, fixed glazing and special shapes can then be considered as genuine alternatives rather than as headline totals. Coordinate windows early with the façade, interiors, shading and construction sequence, then check the order confirmation item by item. The result is a configuration that suits the building, daily life and planned installation.
