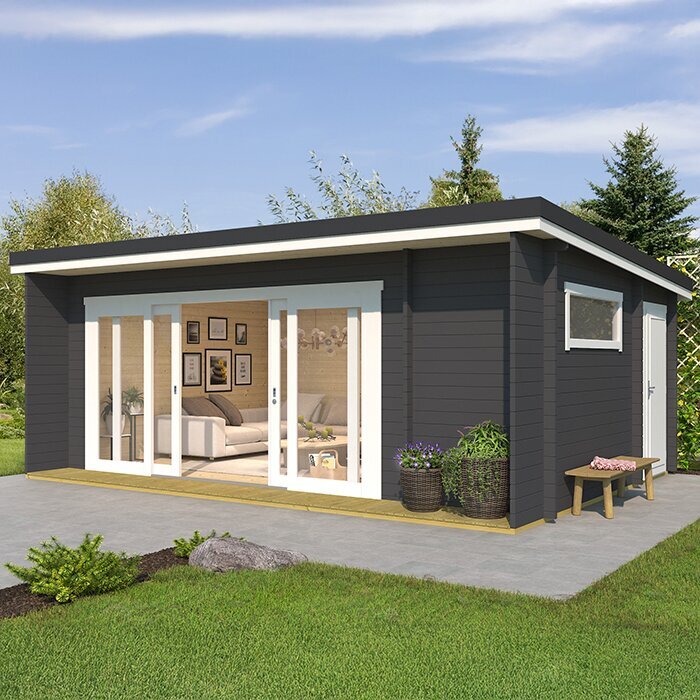
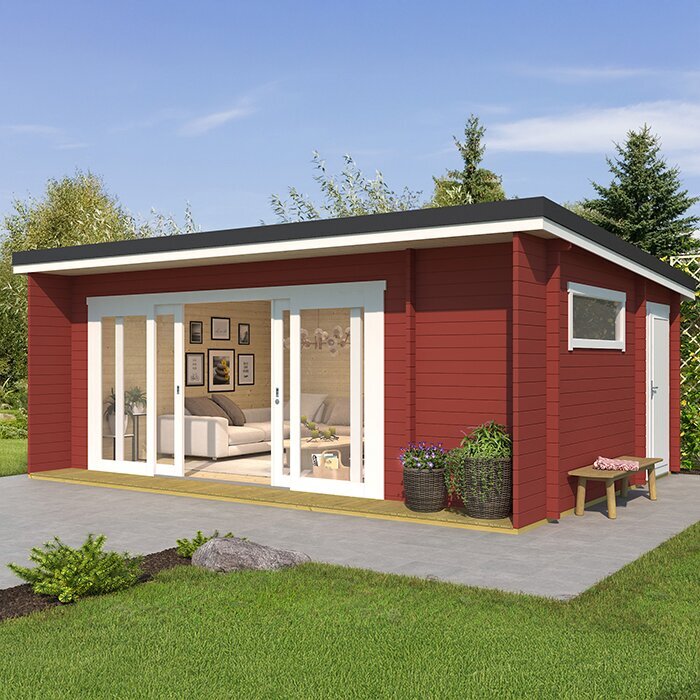
Durano – Generous Garden House with Sliding Glazed Doors
The Durano garden house combines Nordic workmanship, balanced proportions and restrained styling across 22.8 m² of advertised space, giving you room for home-based work, overnight guests or a quiet retreat beyond the main house.
An open outlook and an airy interior
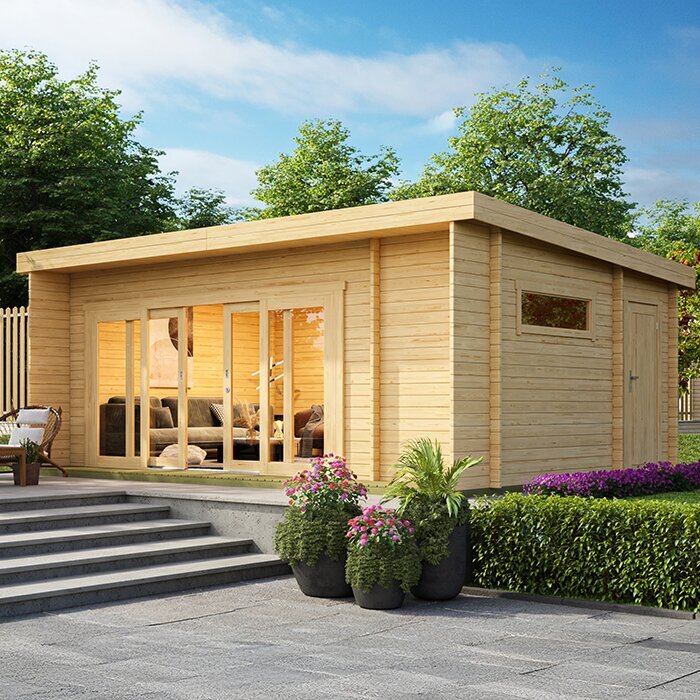
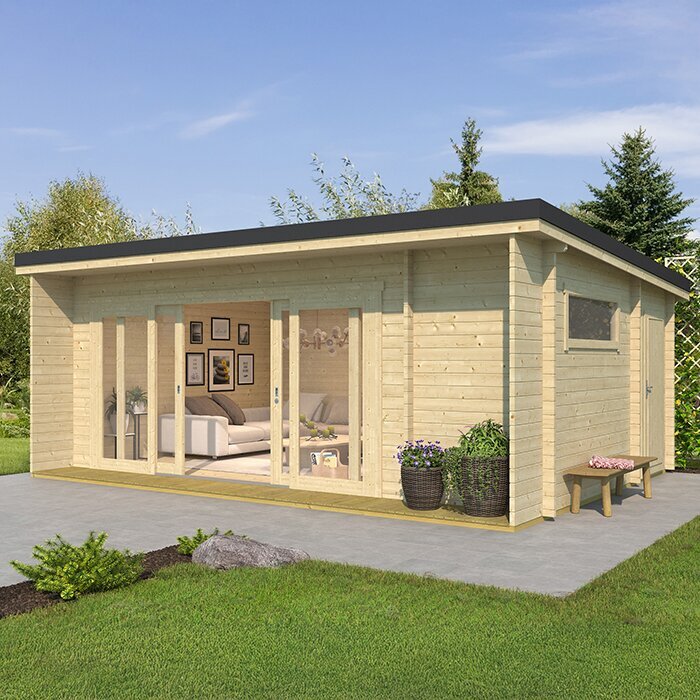
Broad glazed sliders and a crisp outline give the Durano an open, architectural relationship with the yard. Its insulated-glass front welcomes abundant natural light. Premium solid-wood door and window frames, finished with aluminium details, bring warmth and a Scandinavian note to the interior.
Nordic spruce in a substantial structure
The structure uses slow-grown Nordic spruce. Its 44 mm wall planks have a double tongue-and-groove profile that creates a solid, wind-tight shell. The roof and floor are made from 18 mm solid-wood boards, while the impregnated foundation structure helps protect the building from moisture and weather exposure.
Factory-applied protection in 4 finishes
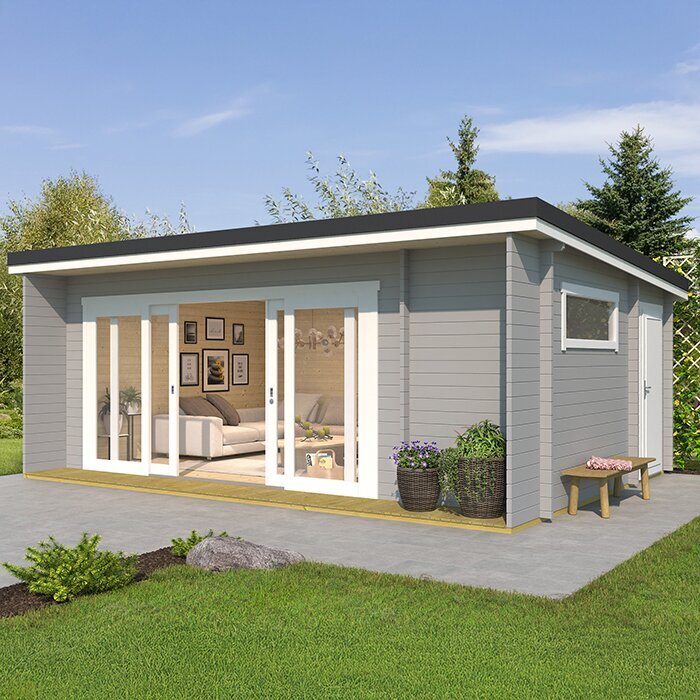
The factory pretreatment applies a water-based, environmentally friendly protective stain that helps resist UV exposure, mould and moisture. The exterior comes in 4 choices: Swedish Red, Carbon Grey, Light Grey or Green-Grey — each giving the building a different visual character.
Arrange the room around your plans
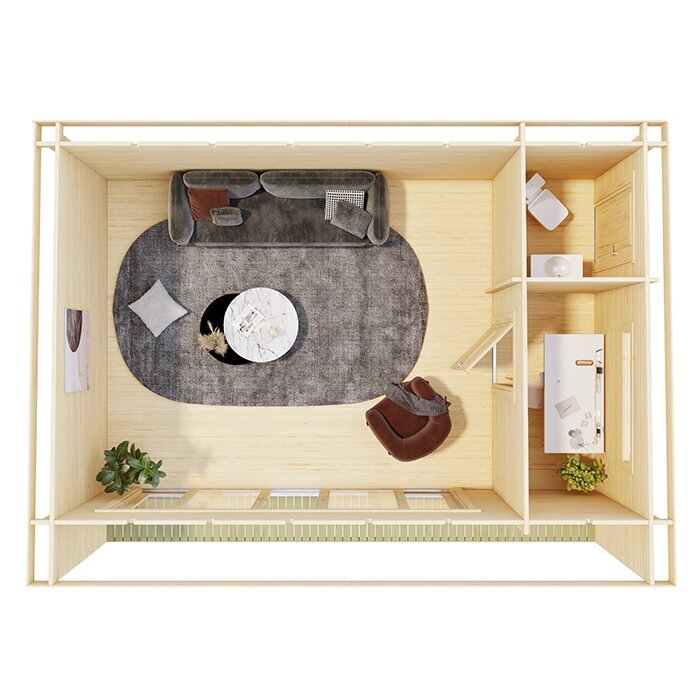
The open plan can become an art room, visitor room, workout space, backyard office or warm-weather lounge. Ample glazing brings brightness to focused projects, relaxed conversation and everyday breaks.
A prefabricated kit designed for a manageable build
The accurately prefabricated kit is intended for straightforward owner assembly using the supplied guide. Durability, day-to-day operation and energy efficiency inform the frames, seals and sliding-door system. For a Canadian site, have a qualified local designer assess the foundation and local snow and wind conditions before assembly.
- Customer reviews

“The most beautiful garden house we have ever seen. The large glass surfaces bring in so much light — simply a dream!” — Emily Foster, Leipzig
“We use the Durano as a guest house. The quality is impressive, the timber is solid and the doors glide effortlessly.” — David Davies, Hannover
“A real highlight in our garden! The workmanship is first-class and assembly was uncomplicated.” — Amelia Clark, Düsseldorf
Durano at a glance
-
Solid Nordic spruce wall planks, 44 mm thick
-
Premium insulated glazing paired with sliding glass doors
-
Environmentally friendly water-based pretreatment; no primer needed
-
Advertised model area of 22.8 m²
-
Refined styling with Scandinavian influence
-
Straightforward kit assembly plus a 2-year warranty
For a separate place to think, host or unwind, the Durano garden house offers broad glazing and calm timber character for visitor space, a creative room or a quiet hideaway. Explore the model with Bloomcabin and plan the room around your daily routine.