









Bloomcabin Large Orangery
Bloomcabin Large Orangery: approx. 47–70 m² for growing, dining and an adaptable garden retreat
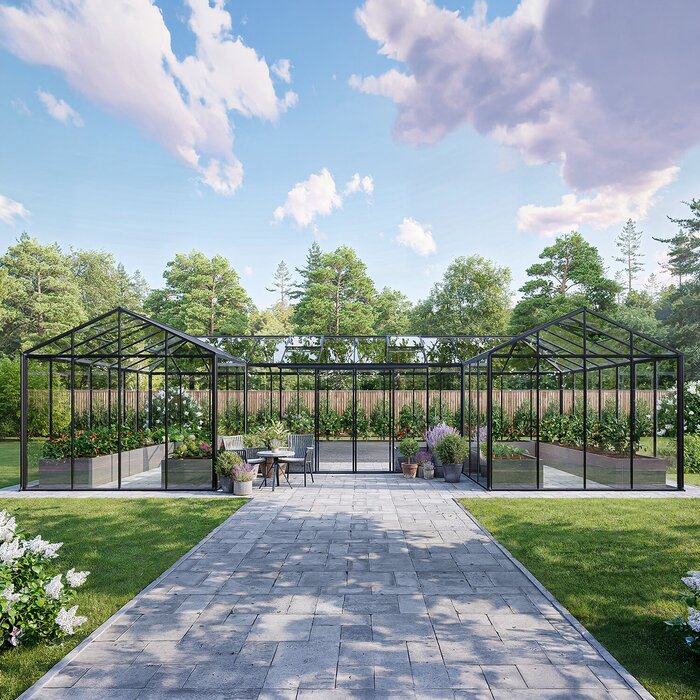
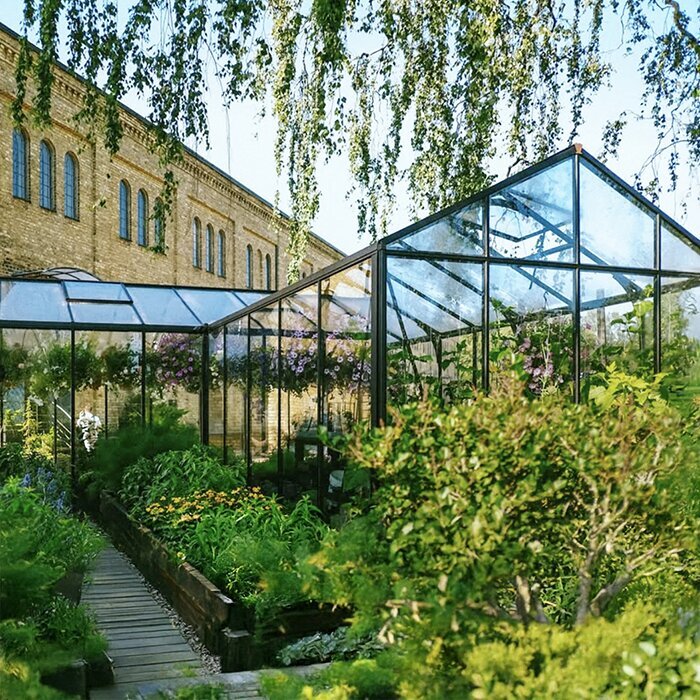
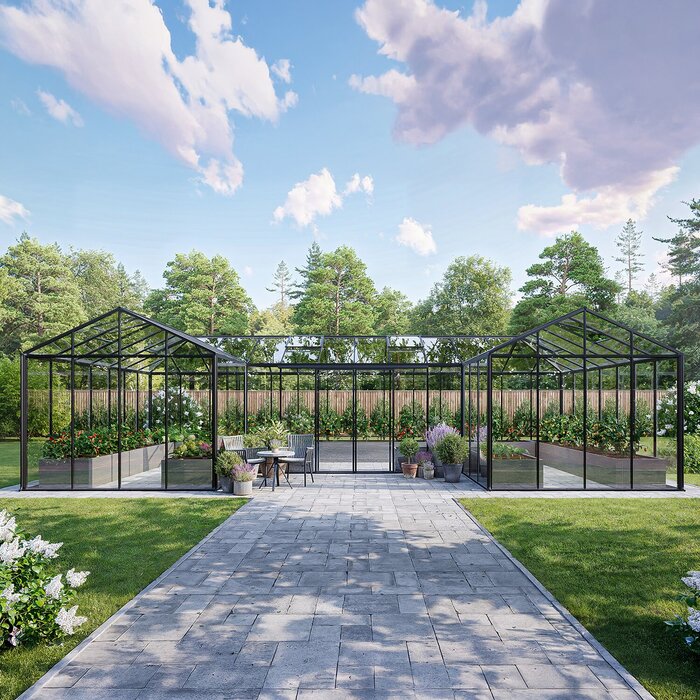
The Bloomcabin Large Orangery is made for gardens where protected growing and everyday garden life can share one generous space. It covers around 47–70 m² and can accommodate wide circulation routes, substantial planting zones, container trees, worktables and a distinct place to sit.
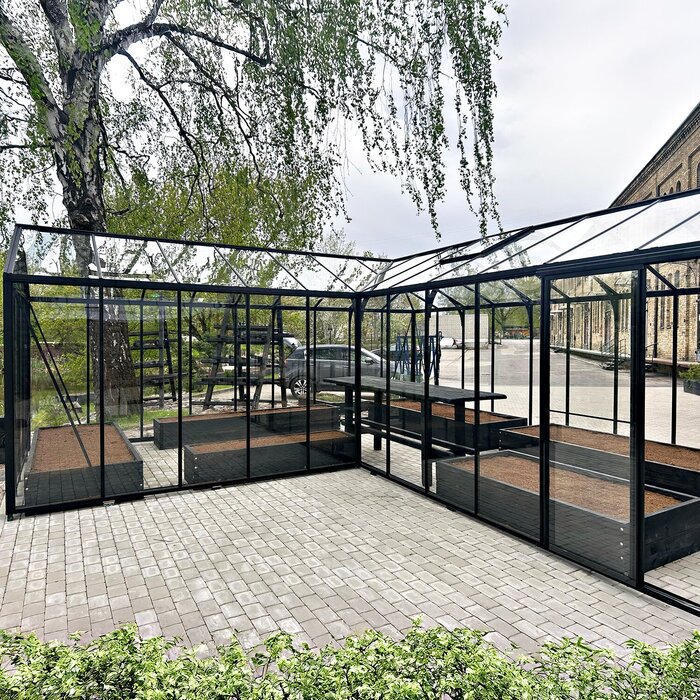
Rather than forcing every activity along a central aisle, this footprint lets you give permanent beds, practical work areas and seating their own zones. The layout still needs discipline: crops need light and moving air, water and tools belong within easy reach of the worktable, and chairs are best kept away from splashes, loose soil and busy circulation routes.
Before ordering, mark the exterior footprint in the garden and watch how sun, shade and access change through the day. Ask the relevant provincial or territorial authority which building code applies, then check project-specific approvals with the municipality; publication of a national model code does not make it automatically applicable everywhere. Also confirm that the perimeter leaves room for cleaning and assembly and that the delivery route is workable. Dimensions and available configurations are listed at Bloomcabin for Canada.
Space that changes the plan
What changes when a greenhouse reaches approximately 47–70 m²?
Once the floor area is this generous, growing room no longer has to come at the expense of comfortable circulation. The real design challenge is giving the open interior a clear order before pots, equipment and furniture gradually fill it.
Wide routes, permanent beds and a full sitting area can coexist. Keep an uncomplicated path from the entrance to the work zone so heavy soil bags, large planters and a garden cart can move through without awkward turns.
Leave part of the layout adaptable as the seasons change: it might hold propagation tables in spring, heat-loving crops later, and overwintering containers or extra chairs after harvest. Movable furniture and benches provide that flexibility without disturbing established beds.
01
47–70 m²
Generous open interior
02
Ample growing space
Beds, containers, propagation and climbing crops
03
Room to relax
Dining table, lounge seating or studio beside growing areas
04
Personalized features
Doors, ventilation, colour and an optional chimney opening
Two main purposes
Plenty of room for plants and a comfortable living area
The open plan supports clearly separated routines. Store substrate, empty pots and tools near the worktable while keeping crops that need frequent attention within easy reach. Position the sitting area so harvest baskets and watering equipment do not have to pass through it. The orangery stays orderly on busy gardening days, and the seating remains usable.
Versatile growing areas
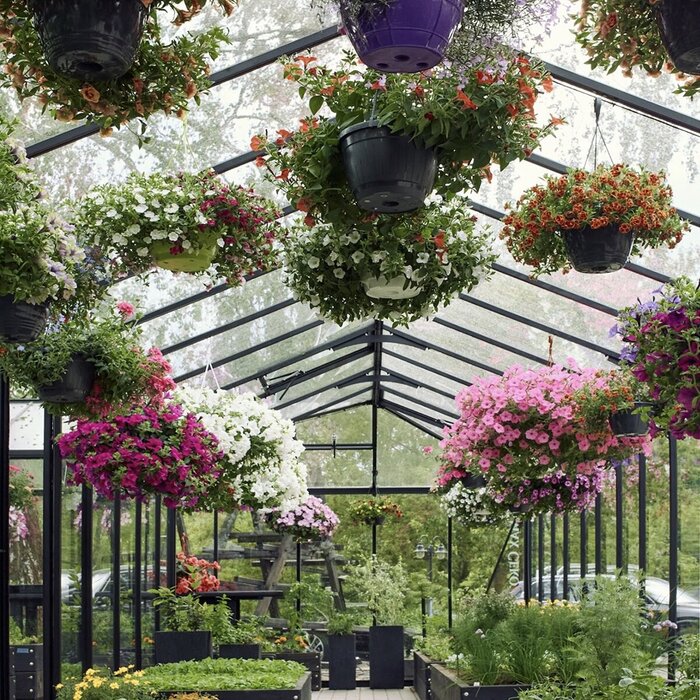
The space gives you scope to group several crops by habit, care needs and harvest time. Site tall climbers where they cast as little shade as possible and do not obstruct roof vents or doors. Low beds and propagation areas are easier to inspect, water and harvest when located beside regularly used working routes.
✓ long beds and crop rows
✓ tomatoes, cucumbers, peppers and climbing plants
✓ propagation and worktables
✓ citrus plants, container trees and larger collections
Garden living
A dedicated area can be set up for dining, relaxing or work without taking away from the orangery’s role as a greenhouse. Choose a location that is not crossed by watering hoses or routes carrying damp soil. Easy-care surfaces suited to greenhouse conditions simplify cleaning. Furniture and textiles should withstand temperature swings, high humidity and strong sunlight, or be stored somewhere dry when needed.
✓ large dining table
✓ lounge or breakfast area
✓ creative workspace or studio
✓ shared meals and small private gatherings
Materials and construction
High-strength aluminium profiles, 4 mm safety glass and an integrated base frame
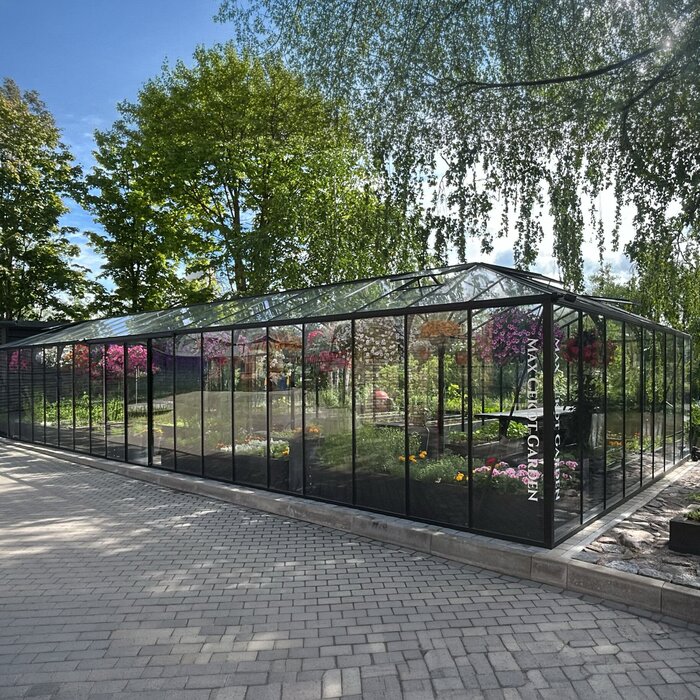
The orangery combines high-strength aluminium profiles with 4 mm tempered safety glass. Clear glazing lets planting remain part of the garden view and creates an open connection with the outdoors. Align all components precisely according to the assembly instructions so frames and panes fit without stress. Before installation, store glass securely, protect it from impact, and keep it away from walking and work routes. Suitable protective equipment and enough helpers are required for transport and assembly.
The ridge height is approximately 2.67 m and the door height approximately 1.85 m. This leaves room for taller plants and climbers, but maintain adequate clearance from roof vents and glazing. Depending on wall width, single or double sliding doors are available. The selected version determines the main route and should suit the intended division between growing, work and relaxation areas.
The construction includes a base frame, integrated gutters and roof vents; an optional chimney opening is available. Consider these elements when planning the layout and connections: vents need clear operating and airflow routes, gutters need controlled rainwater discharge, and the base frame needs a properly prepared foundation. If heating is planned, include the optional chimney opening in separate professional planning.
Technical overview
Bloomcabin Large Orangery at a glance
Interior area
Approx. 47–70 m²
Generous interior for plants and relaxation
Height
Approx. 2.67 m ridge height; approx. 1.85 m door height
Room for tall crops; allow for door height when moving in large plants and furniture
Frame
High-strength aluminium profiles
Designed for the large glazed structure
Glazing
4 mm tempered safety glass
Clear safety glazing for high light levels and open views
Doors
Single or double sliding doors
Choose a single or double version to suit the planned main route and larger containers or furniture
Integrated features
Base frame, gutters, roof vents and optional chimney opening
Integrated elements for ventilation and rainwater drainage; the optional chimney opening can form part of a separately planned heating solution
Climate and location
A large orangery develops its own pockets of warmth, cool air and humidity, and their pattern will vary with regional conditions and the season. Sun exposure, open doors, roof vents, dense foliage and damp beds all influence the result. Use those differences deliberately: reserve sunnier positions for heat-loving plants, shelter more sensitive crops where appropriate and keep seating out of the strongest draft. Once the greenhouse is in use, a clearly visible thermometer and regular observation will show how conditions actually vary across the interior.
Summer ventilation
On long sunny days, the large glazed area heats up quickly. For effective air exchange, warm air must be able to rise freely to the roof vents while cooler air enters through the doors. Arrange tall shelving and closely trained climbers so they do not block this continuous airflow. Avoid creating a dense canopy directly under the ridge.
Roof vents and sliding doors work together as the natural ventilation system. Their operating routes must remain accessible even after summer growth has filled out. Ventilation is about more than temperature: after watering or among dense planting, moving air helps remove excess moisture. At the same time, avoid a needlessly cold draught over young plants. Use the openings according to weather, time of day and the crop.
Seasonal shading can reduce leaf scorch and make the seating area more comfortable on exceptionally bright days. Use it where it is genuinely needed rather than darkening the whole orangery permanently. Temporary or movable solutions can follow the sun and the crops in use. Fixings must not damage glass or frames, and roof vents must still open freely.
Winter use
Before overwintering citrus or delicate collector plants, establish each plant’s minimum temperature. This determines whether frost protection alone is enough or a higher temperature is required. The large glazed area can demand considerable energy, so group plants with similar warmth needs rather than heavily heating the entire orangery without a clear reason. Remove dead leaves and standing water in saucers regularly.
Choose a heating approach around the plants that genuinely need protection rather than the sitting area alone. Dense foliage and tall furniture must not interfere with heat distribution or access to controls. Have electrical circuits and equipment for the humid greenhouse setting designed and installed by qualified local professionals, with destination-specific product approvals and requirements checked before use.
Even with heating planned, the orangery remains a glazed greenhouse rather than a fully insulated living space. Temperatures can vary substantially between day and night and from floor level to the ridge. A coffee break therefore calls for different expectations than frost-free overwintering of valuable plants. Separating these goals helps you plan heating periods and plant locations according to need instead of expecting year-round indoor-room conditions.
Flooring and wide routes
A large glazed room needs a durable, level floor build-up that supports both gardening and relaxation. Decide before construction which areas will be open planting, hard surfaced or used with movable containers. Work zones should tolerate soil and watering; the seating area needs a level, load-bearing surface for table and chairs. Materials and construction must suit the foundation plan and intended water drainage.
Wide main routes make it easier to move soil, pots, equipment and furniture. Set their position before installing beds or services. In addition to path width, allow for the side-opening area of sliding doors, bends and manoeuvring space. Hand trucks and mobile planting tables need more room at changes of direction than one person does. A direct working route also keeps soil and watering out of the sitting area.
The finished surface should be slip-resistant and easy to clean; water must not collect around furniture or the base frame. Make transitions between hard paths and open planting areas without trip edges. Tools, hoses and cables need dedicated storage or orderly routing. This keeps paths and sliding doors clear during intensive gardening.
Water, foundation and interior
For the Large Orangery, rainwater management, foundation and interior fit-out need one coordinated level plan. Final floor height affects the door threshold, bed edges and falls for cleaning or watering water. Outside, position downpipes and drains so the foundation and access stay clear. Confirm water and electrical connection locations before hard surfaces are installed.
Rainwater and garden watering
The large roof collects substantial volumes of rainwater. Simply placing a container beside the greenhouse is not enough. Plan the route from integrated gutters to storage, a controlled overflow and drainage for when the storage is full. Water must not undermine the foundation or run across main paths. Removable or accessible connections make cleaning easier if leaves and debris obstruct the inlet.
After commissioning, check during heavy rain that all joints are watertight, the overflow drains freely and no water remains around the foundation or paths.
Collected rainwater can cover part of your watering needs. The draw-off point should be easy to reach with a watering can or hose without blocking access. Suitable covered storage keeps coarse debris out. Check water level, inlet and overflow regularly. Before freezing conditions, inspect and, where appropriate, empty lines, fittings and containers according to their design.
Foundation for a large footprint
With long wall lines, even small variations in level, angle or diagonal measurement affect the entire structure. An inaccurate foundation can prevent frame components fitting without stress or sliding doors running smoothly. Complete and check the base before assembly begins. Trying to compensate during glass installation is not a substitute for a precise foundation.
Prepare the complete installation area so it is stable, level and matched to the selected dimensions. Foundation construction, anchoring and frost protection must respond to the ground, structure and site. Because those conditions differ between properties and regions, start with the product documentation and have a qualified local designer assess the foundation and anchoring against the code adopted in the province or territory. Route drains and conduits so they do not weaken load-bearing areas or planned anchor points.
A continuous reference line and check measurements of side lengths, angles and diagonals help identify deviations early. Measure not only after setting out, but again once the foundation is complete and before frame assembly starts. Check level at several points as well. Only lay out the kit in its intended assembly order when both footprint and level are correct.
Plan furniture to scale
A large table needs room beyond its footprint for chairs to be pulled out and every seat to be reached. Your drawing should show not only the tabletop but the real use area, including seated sides. If the dining area is close to plants, allow additional space for plant care. Leaves can then be checked, containers turned and fallen soil removed without rearranging the entire area.
Lounge furniture should not obstruct main routes, doors, roof vents or workspaces. Low furniture can look open yet occupy more floor space than expected. Modular or easily moved pieces are useful when propagation space is needed in spring or container storage in fall. Cushions and textiles must suit changing conditions or be capable of dry storage outside the orangery.
On the scale drawing, mark every area that must remain clear even when furniture changes, such as sliding-door zones and space in front of technical controls. These no-go areas prevent an arrangement that works on paper from blocking essential functions later.
Delivery, plants and use
For a greenhouse of this size, treat delivery and assembly as separate plans. Bloomcabin delivers throughout Canada, including its territories and islands. Free delivery applies to most products; review the terms for this configuration, including the unloading point and any handling requirements. Components, glazing and packaging need orderly, protected storage while sufficient working room remains around the foundation. Decide where large plants will stand before furnishing the interior, since a heavy container is much easier to move along a clear, firm route.
Delivery and assembly-area preparation
A large kit needs sufficient room for components to be unloaded safely, checked and sorted by assembly stage. Store glass panes securely and protect them from toppling, impacts and hard edges. Remove packaging only when parts are needed and can be clearly identified. Children, pets and other uninvolved people must be kept out of the work area during unloading and assembly.
Check the driveway, gates, bends, steps and route from unloading point to foundation before delivery. Clear width is not the only consideration: low branches, tight turns and vulnerable garden surfaces can also complicate transport. If direct vehicle access is unavailable, establish how long or heavy components can be carried safely onward. Dry temporary storage protects sorted parts until each assembly stage.
A tidy, clearly defined assembly area improves workflow and reduces the risk of mix-ups or damage. Do not leave tools, fixings and profiles on walking routes. Assemble in the prescribed sequence and according to the supplied instructions; unauthorized alterations to profiles, glazing channels or anchoring can impair performance. Work at height requires stable, suitable equipment and safe weather conditions.
Citrus plants, container trees and plant collections
The interior height and open floor area can accommodate larger specimen plants and substantial container collections. Do not plan only for current plant height: crowns continue growing toward the glass and can eventually interfere with roof vents, neighbouring plants or care routes. Generous spacing makes pruning, pest checks and glass cleaning easier. Statement plants can structure the room, but should not create a permanent bottleneck.
Heavy containers need a level, load-bearing position accessible from the direct main route. They become much harder to move after planting and watering. Saucers must be easy to inspect and empty so water does not stand for long periods and affect the surface. Leave enough room between large containers to care for and inspect plants from every side.
Smaller plants on suitable mobile bases can move between sunnier and more sheltered zones as the season changes. Casters must suit the floor and weight, and lock securely. Movable groups also simplify thorough cleaning and create temporary open space. Group plants with similar watering requirements to keep more water off paths and furniture.
Relaxation and long-term planning
Comfortable long-term use also depends on orderly storage. Keep frequently used pots, substrate and tools close to the work area without taking over floor space and paths. Set aside a fixed storage location outside the main activity area for seasonal furniture or propagation equipment. The interior can then be reconfigured without parking items temporarily in front of doors or glazing.
Dining and small gatherings
For meals and small gatherings, provide a separate, easy-to-reach surface for dishes and drinks so the worktable does not double as a serving station. Seating can face the planting but should stay clear of watering points, exposed substrate and areas prone to condensation. Have lighting and electrical connections for this damp environment designed and installed by qualified local professionals.
Move delicate plants, low propagation trays and watering equipment away from immediate circulation areas before a gathering. Extra chairs and decorations belong only on stable surfaces; do not lean or attach anything to glass, frames or vents.
Clean up spilled liquids and food promptly after use to keep work surfaces hygienic and prevent slippery areas on paths.
Long-term interior planning
Permanent beds, water connections and large trees shape the layout for many years, so plan them first. Account for future maintenance routes: glazing, frame joints, gutters and vents must remain accessible. A bed extending right up to hard-to-reach components can make care unnecessarily difficult. A little reserve space at strategic points is more practical than planting every centimetre.
Mobile growing tables and furniture complement fixed elements. Worktables should be easy to reach and provide sufficient repotting space so soil and plant debris are not carried through the sitting area. Do not attach shelving to the structure without authorization; freestanding solutions must be stable and must not project into glazing. Before moving mobile elements, make sure plants, containers and equipment are secure.
Once a layout has proven successful in daily use, document positions and clear circulation areas on the plan. Seasonal changeovers become easier because tables, shelving and seating can return to positions that already work.
For different garden locations
Include summer heat, winter temperatures, wind and water in the planning
Consider not only direct sunlight, but reflections from light-coloured façades and hard surfaces, which can add heat to individual areas. Conversely, buildings, walls and trees cast shadows of different lengths through the day and year. Observing the site before final placement helps you plan realistically for changing light zones.
The lower winter sun changes light distribution significantly. Evergreen trees and buildings may shade areas that seem bright in summer. Before fixing the location, also check winter access to the entrance and exterior maintenance areas.
The structure is designed for wind speeds up to 30 m/s and a snow load of 210 kg/m². Those product values do not replace a site-specific assessment. Terrain, wind exposure, frost, precipitation and the requirements adopted for the province, territory and municipality can all affect foundation design and anchoring. Have a qualified local designer assess the property, and avoid locations where snow could be shed or drift onto the glass roof from taller roofs, walls or trees.
Integrated project planning
1
Define the use
First decide which plants need the greatest permanent share of the floor area and when the sitting area will be used. This creates a clear use profile against which later decisions can be tested.
2
Draw the routes
Draw connections between doors, beds, worktables and seating. Check that transport, plant care and relaxation can happen at the same time without routes blocking one another.
3
Coordinate services
Coordinate water draw-off, rainwater overflow, electricity, lighting, drainage and possible heating before foundation and floor work. Greenhouse installations must be professionally executed.
4
Keep flexibility
Reserve accessible maintenance areas and avoid fixed furniture or permanently installed shelving there. Seasonal items need a defined place for use or storage so planting zones remain intact whenever the layout changes.
Frequently asked questions
Common questions about the Bloomcabin Large Orangery
How do I find the right size for my property?
Transfer the chosen version, using its actual external dimensions, to a scaled site plan. Include door positions, main routes, permanent features and the exterior space needed for assembly and cleaning. Interior area alone is not enough to make the choice.
Can the seating area be used year-round like a living room?
No. The orangery remains a glazed greenhouse with temperature changes and elevated humidity. Dining or seating is possible, but furniture and textiles must be suitable for these conditions or stored dry when required.
How do I care for the aluminium frame?
Clean profiles, joints and door tracks regularly with water, a soft cloth and a mild, non-abrasive cleaner. Remove deposits from tracks without scratching the surface. Do not drill into the frame without authorization, as this can affect finishes and structural components.
How do I clean the safety glazing?
Clean panes with water, a soft cloth or sponge, and a non-abrasive cleaner suitable for glass. At the same time, inspect transitions to frames and sealing areas, removing dirt that has accumulated there.
How can I stop plants from obstructing ventilation?
Allow enough clearance between mature plants, supports and openings. Roof vents and sliding doors must remain fully operable; check access again once climbing plants have grown larger in summer.
What must be clarified before installing heating?
Plan the heater location, flue route, required clearances and professional installation in advance. The optional chimney opening is only a provision and does not replace this planning.
How long is the warranty valid?
The greenhouse carries a 12-year commercial warranty. Coverage is subject to the applicable warranty terms and the stated requirements for assembly, use and care.
How do I plan access for large containers and furniture?
The door version and main route should suit the largest item moved in regularly. Measure containers or furniture, including required manoeuvring space, and keep the route from entrance to intended location clear.
Bloomcabin Large Orangery
Plan a large garden greenhouse that continues to suit your plants, property and use
Before ordering, bring all decisions together in one project file. This should include the chosen configuration, a dimensioned site plan, responsibility for the foundation and services, and a delivery and assembly sequence. A documented sign-off prevents plans from different stages being confused. Use the following list as a final ordering check.
Project documents for ordering
✓ Check product name, configuration, external dimensions and frame colour against the quotation and site plan
✓ Clearly mark sliding-door positions and areas that must remain permanently clear on the plan
✓ Record contacts and responsibilities for unloading, temporary storage, foundation checking and assembly
✓ Document foundation-check results for side lengths, angles, diagonals and levels
✓ Confirm the planning status for water, electricity, drainage and possible heating in the same drawing revision
✓ Have assembly documents, delivery address, access details and intended storage area complete before arranging the date
