To improve the quality of the content of this website and to adapt it to the needs of users, cookies are used - including third-party cookies. By continuing to use this website, you agree to the use of cookies and to possible communication when you enter your contact information in one of the forms on the site.

Fixed Triangular and Sloping Windows

Without Decorative Bars

  • Triangular shape
  • Sloping shape
  • Fixed glazing
  • High thermal efficiency
  • Triangular shape
  • Sloping shape
  • Fixed glazing
  • High thermal efficiency
The greater the purchase, the bigger discounts you get.
Estimated delivery:
We offer the opportunity to CHOOSE A SUITABLE DELIVERY WEEK, which you will find in the last step of the shopping cart.
The greater the purchase, the bigger discounts you get.
Personal Bloomcabin consultation
Personal consultation?
We are happy to help with questions about models, prices and delivery.
+49 152 28196712

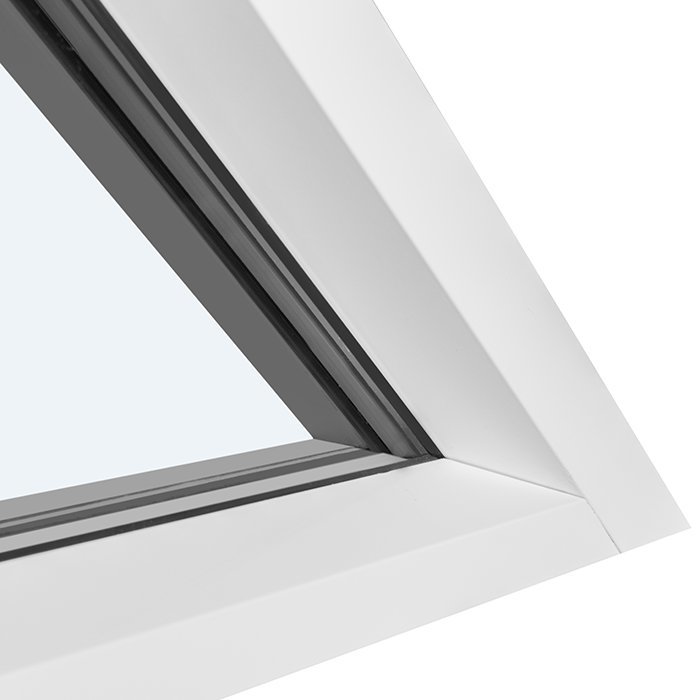
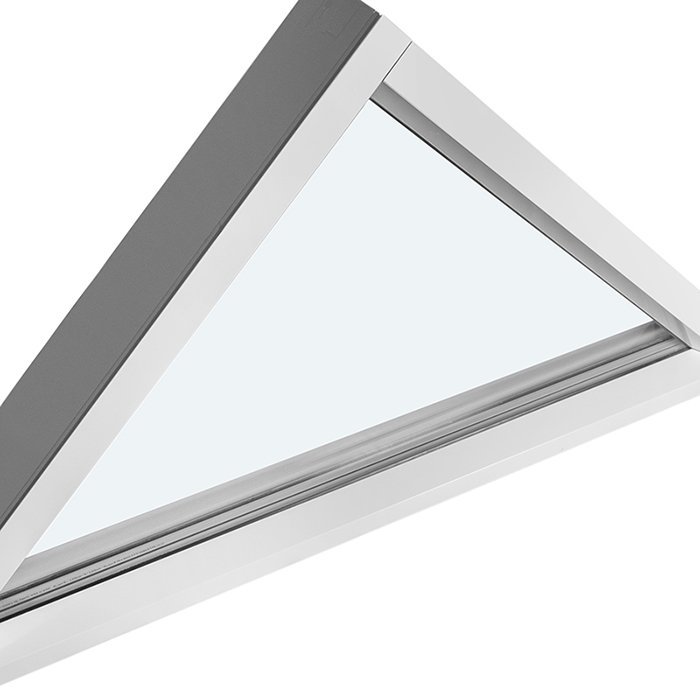
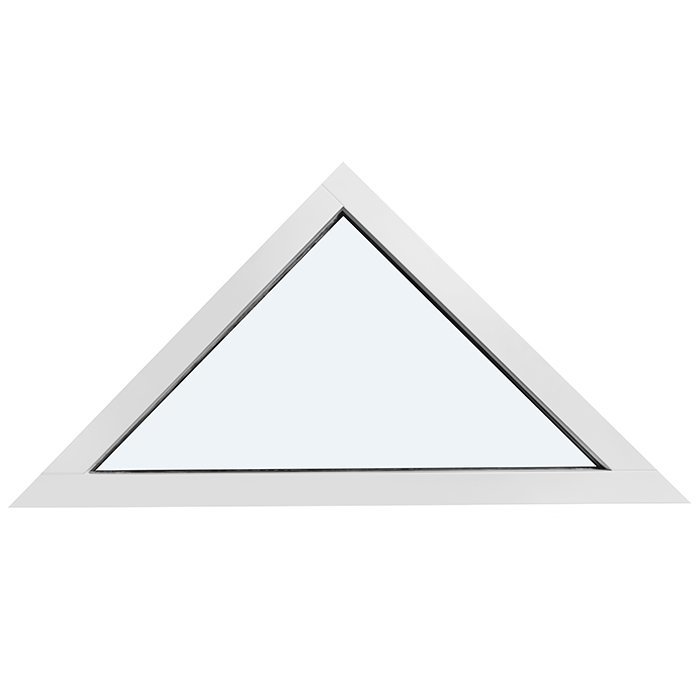
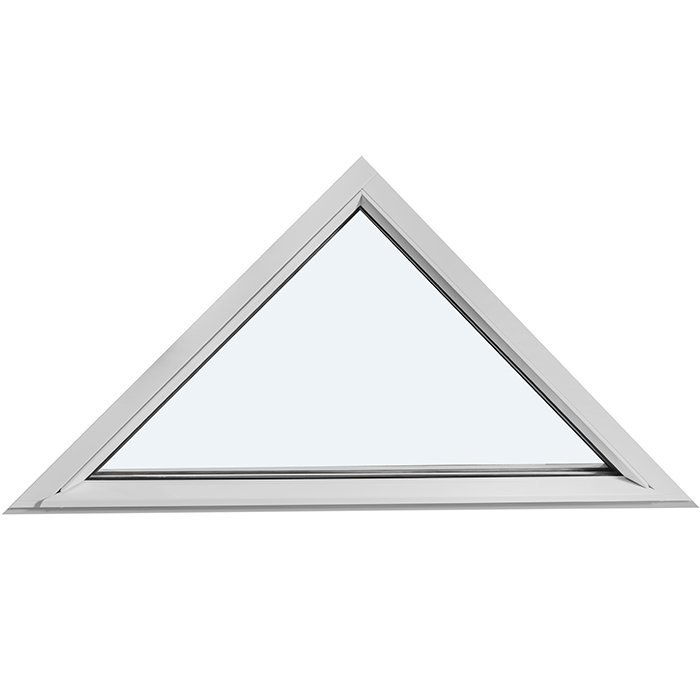
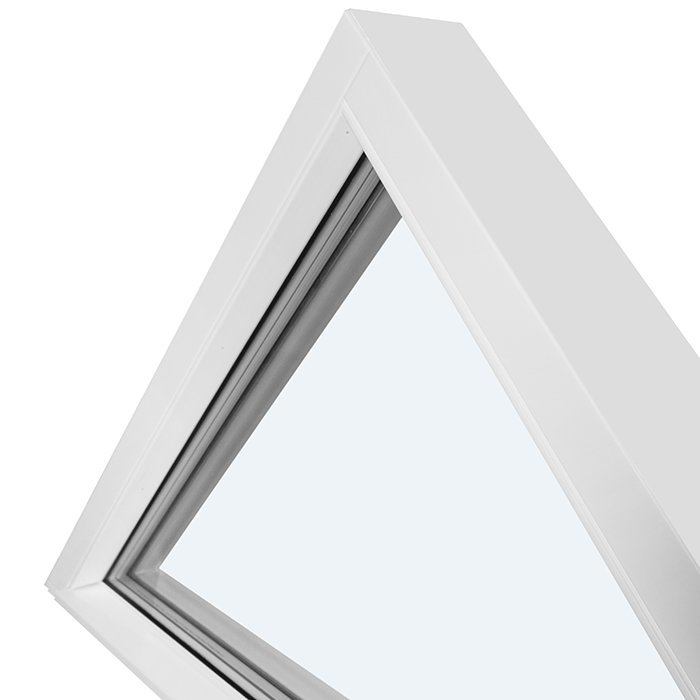
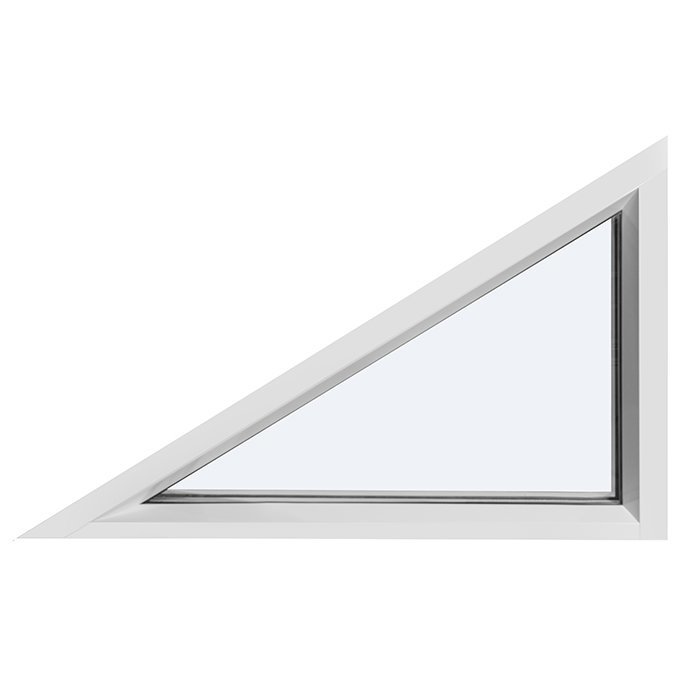
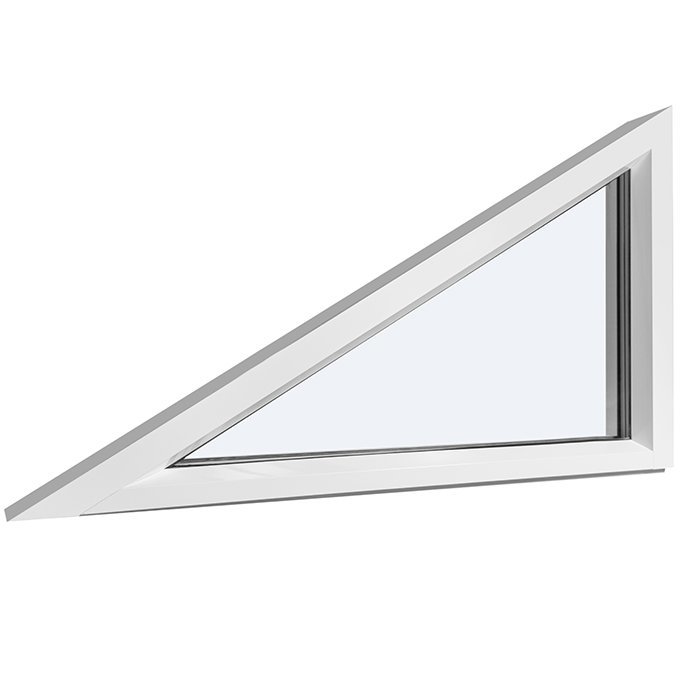
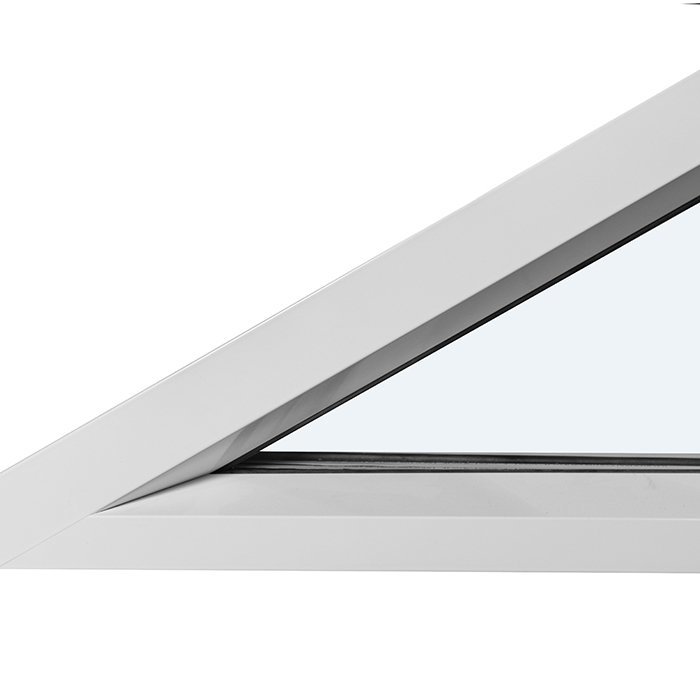
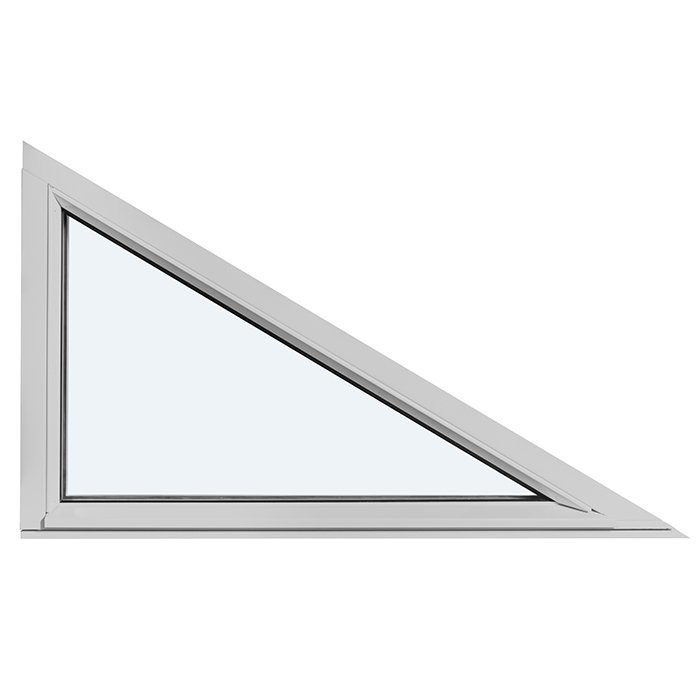
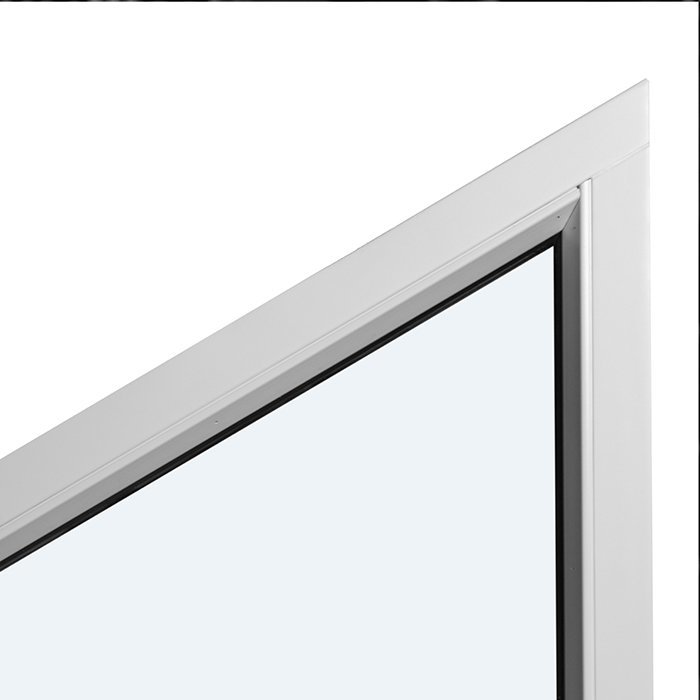
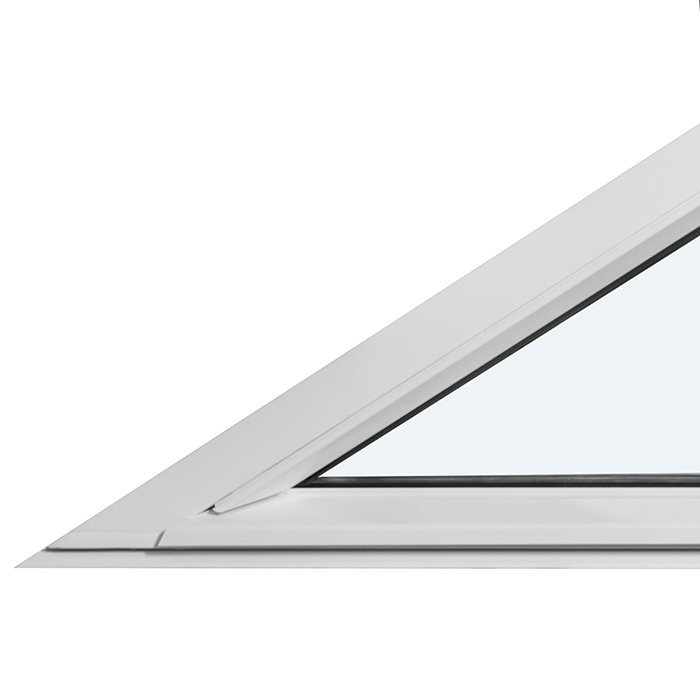
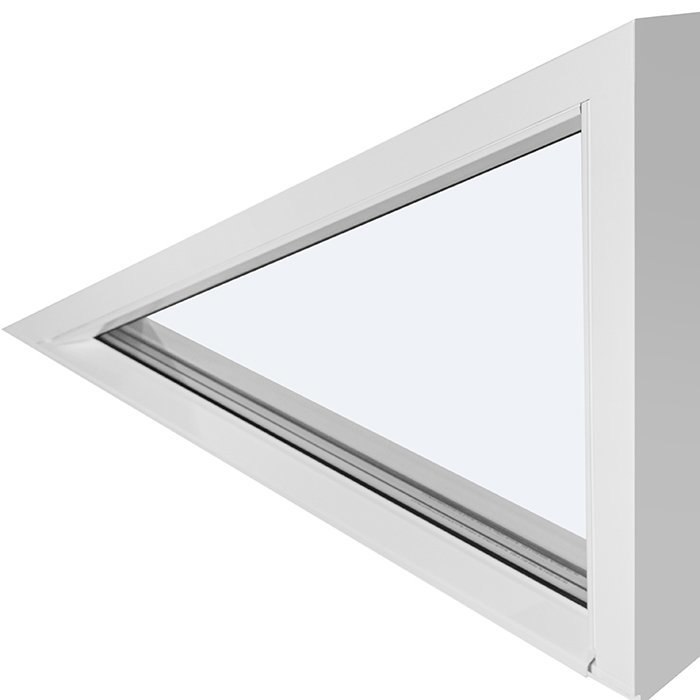
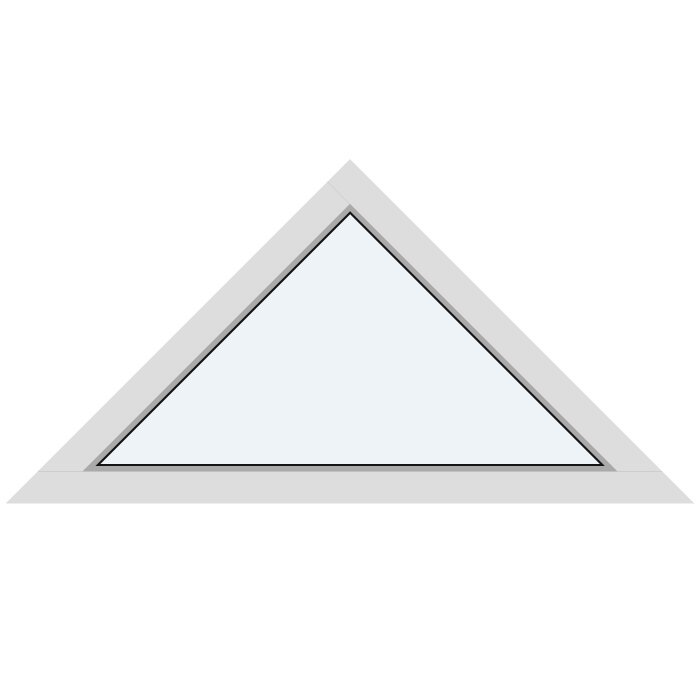
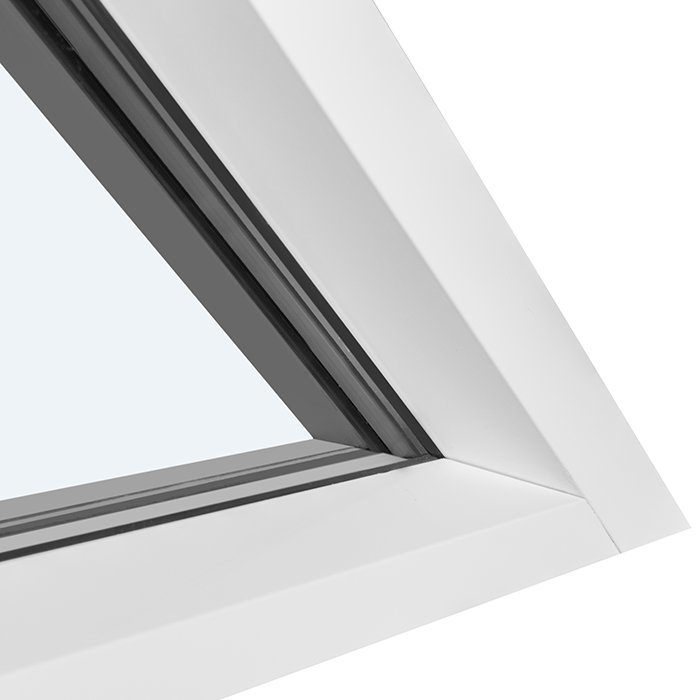
Bloomcabin Without Decorative Bars. Designed for fixed glazing in a triangular or sloped opening, this non-operable window keeps its custom outline visually dominant. With no internal pattern, attention stays on the glass and its geometry.

What makes this Bloomcabin design useful?

  1. Geometry without visual clutter

    Removing decorative bars leaves the entire glazed area on display. Corners, inclines and the tailored perimeter define the look of this permanently fixed unit.

  2. One calm expanse of glass

    The broad, undivided glazed face gives the composition a quiet, contemporary character. Rather than adding another pattern, it creates a direct visual relationship between the frame, the opening and the glass.

  3. Fixed glazing and indoor comfort

    A permanently closed glazed unit supports continuity at the building envelope. Selecting the configuration carefully for the actual project can contribute to comfort and efficient energy use.

This fixed shaped window works well with unusual roof, gable and façade lines. Available materials and finishes can be coordinated with the architecture and its colour plan. In the Without Decorative Bars design, balanced proportions and an unobstructed glazed face keep the perimeter and its lines at the centre of the composition.

Customer reviews 5-star rating

  1. “Neat workmanship and noticeably better insulation in winter.” – Sarah Anderson
  2. “Installation went smoothly, and the quality impresses us every day.” – Benjamin Brown
  3. “The windows look well made and close with a pleasantly quiet action.” – Amelia Davies

Ways to pay The available ways to pay offer both security and flexibility.

Plan your configuration Shape the configuration around your own window opening. For product questions, ask our team.

More information
SPECIFICATION

Type: Fixed, non-opening window;

Warranty: 5 years;

CE: Yes;

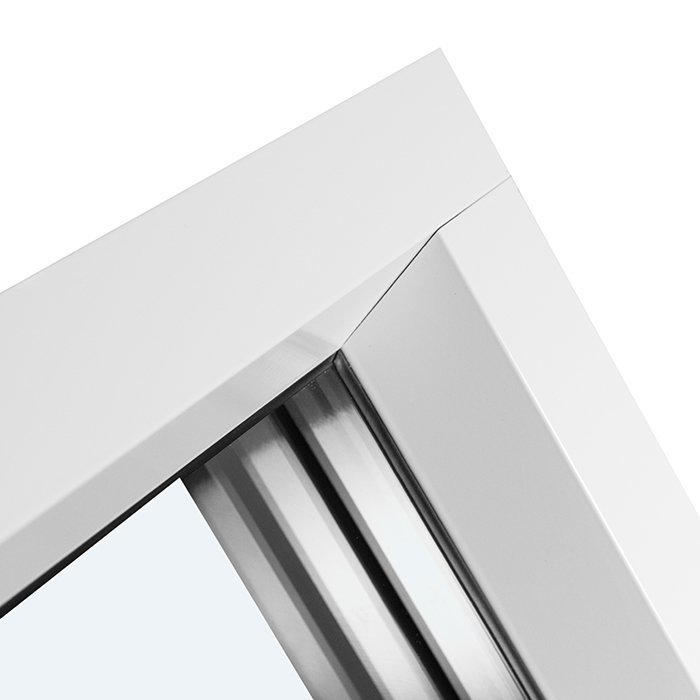
Material: Pine, pine with aluminum cladding, oak, or oak with aluminum cladding;

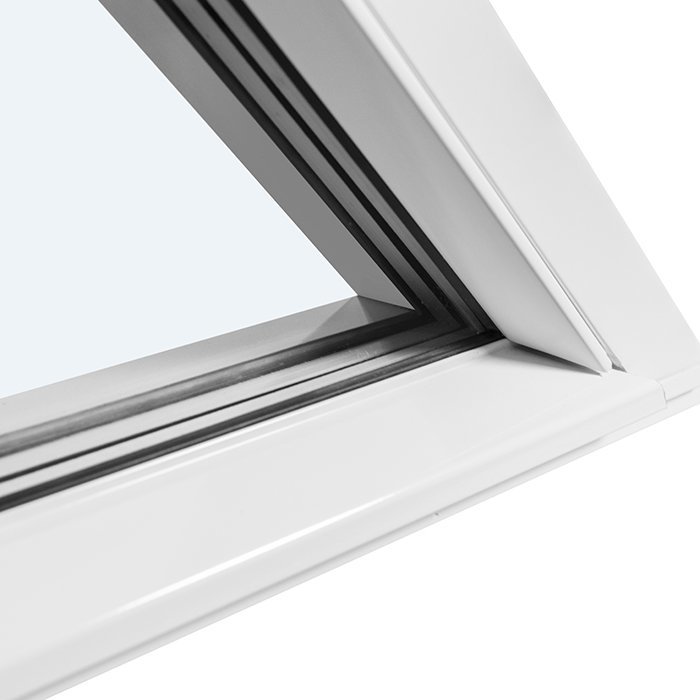
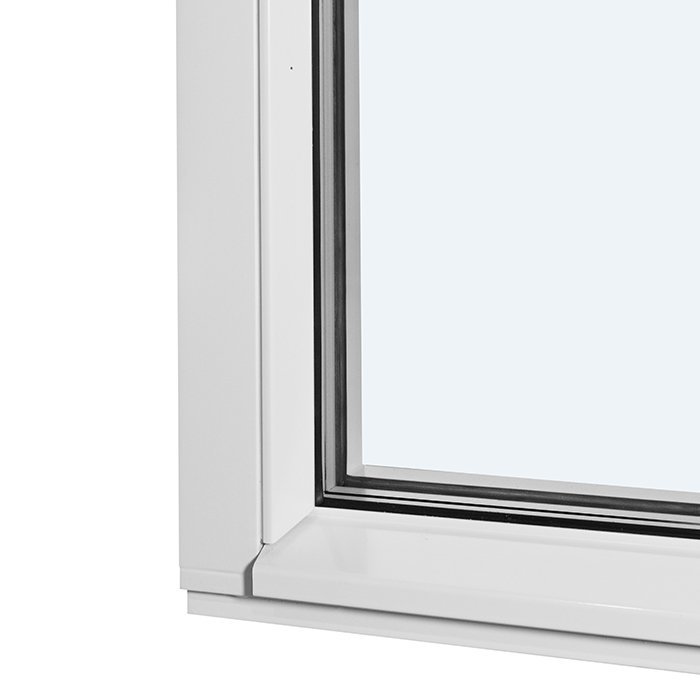
Glazing: 2- or 3-pane insulating glass with heat-reflective coating, warm-edge spacer (CHR), and argon fill;

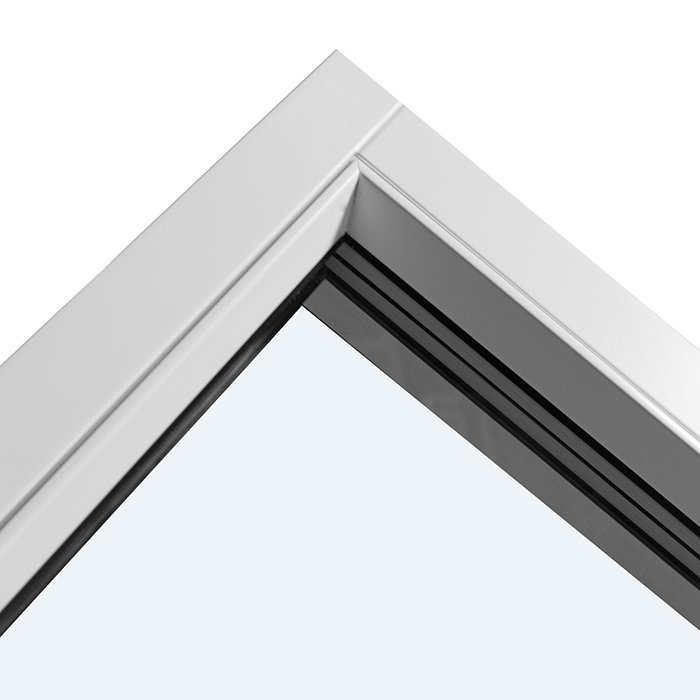
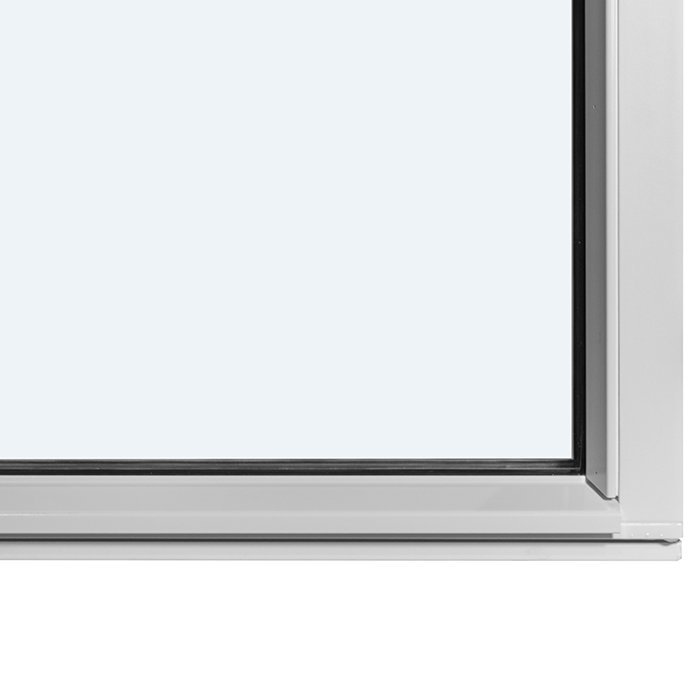
Glass seals: Black rubber;

Installation holes: 14 mm;

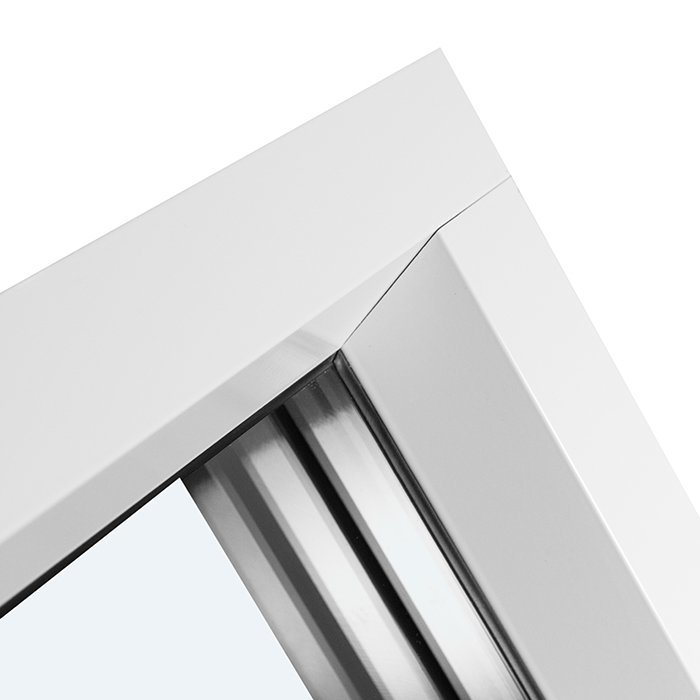
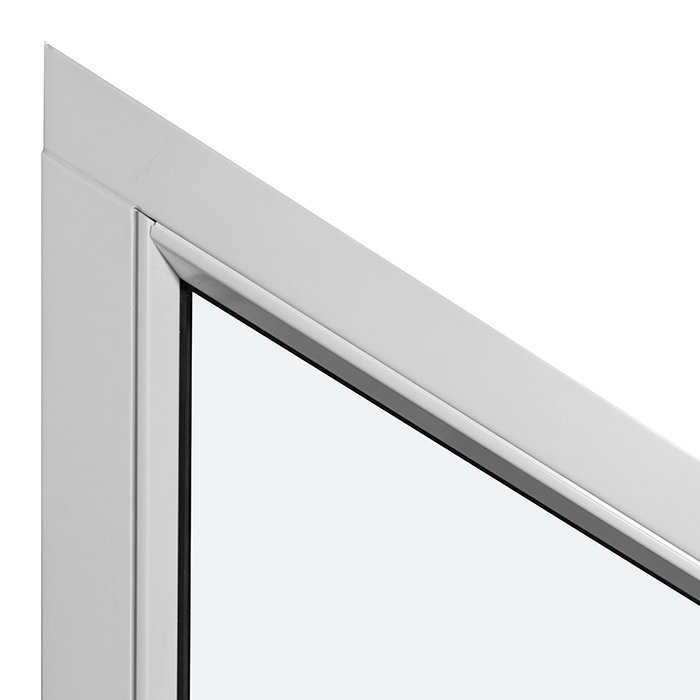
Outer frame: 105 × 57 mm; with aluminum cladding: 115 × 57 mm;

Energy efficiency class
with 3 layer glass
with 2 layer glass

Windows Made to Measure

Non-Opening Windows in Triangular and Sloped Shapes

Custom fixed glass for triangular and inclined outlines

Custom Triangular or Sloped Fixed Window

A custom-shaped, non-opening window with insulating glazing, a choice of frame construction and colour, and a defined range of glazing-bar layouts.

Window type

Fixed glazing

Production

Custom-made

Frame colours

Available

Marking

CE marked

An opening with a peak or sloping edge calls for a window shaped around that geometry. This fixed unit is built from project dimensions and combines insulating glass with the listed frame materials, finishes and bar arrangements. The result can be planned around the opening’s profile and the architectural rhythm of the building.

Because there is no moving sash, the key decisions are the glass outline and its visual subdivision. It may be ordered with no bars or with a named bar pattern: horizontal, vertical, or one that divides the glass. Frame choices use pine or oak, either unclad or in the offered aluminium-clad construction. The guidance below explains fixed operation, frame details, glass specifications, layout names and what to send when asking for a quote.

01

Understanding a permanently closed window

This special-shaped unit stays closed. It has neither an operable sash nor a ventilation setting, and its glazing remains stationary within the assembly. There is no handle position or swing path to plan around. It is therefore suited to a location where the shaped glass is wanted but air flow through that particular opening is unnecessary.

Plan the room on the understanding that this unit cannot provide ventilation. If the wall or room needs an opening for air, use a separate door or operable window designed for that purpose. This shaped unit is solely a fixed glazed element for the selected outline.

Access for future care deserves early consideration. Reach to the indoor and outdoor faces will vary with the installation. For glazing placed high up or in another difficult position, decide during design how the reachable frame and glass surfaces will be cleaned.

Changing the bar layout does not change the operating method. An uninterrupted appearance, a horizontal or vertical arrangement, and a glass-dividing pattern all remain non-opening configurations. Choose among them for their relationship to the outline and surrounding architecture, without reserving clearance for sash travel.

02

Frame construction and component measurements

Four frame specifications are offered: pine, aluminium-clad pine, oak, and aluminium-clad oak. Note the entire specification in the request, followed by the chosen colour. For a clad version, identify both the wood species and the cladding.

The outer-frame section measures 105 × 57 mm for the unclad version and 115 × 57 mm for a version with aluminium cladding. These are section dimensions for one named component—not the custom window’s total height, width or depth, and not the size of the opening. The outline and measurements of the actual project must be supplied separately.

Mounting holes are 14 mm in diameter; this is a component detail, distinct from the custom window size and opening dimensions. Select either 2-pane or 3-pane insulating glazing, then record it with the material, colour and glazing-bar design.

This window carries CE marking and is sold with a 5-year commercial warranty. On drawings, separate the custom outline from the frame-section data: 105 × 57 mm for the unclad frame and 115 × 57 mm for the aluminium-clad frame. Define the special shape with measurements attached to clearly named lines and points.

Custom non-opening glass for pointed and sloping profiles

03

What the insulating glazing includes

Insulating glass for this fixed window has the specification summarized above: argon filling, a heat-reflective coating and a warm-edge spacer identified as CHR. All three are elements of the described glazing package.

The glass is held permanently in the frame because the unit has no opening action. Its visual character comes from the shaped perimeter, the pane and any chosen bars. No bars gives a continuous glazed view; horizontal, vertical or combined layouts create a different order. Since a glass-dividing design differs from a design not described that way, use the exact layout name.

The glazing uses black rubber seals. They belong to the glass build-up and are separate from the chosen frame colour. When reviewing the look, consider the wood or clad frame, finish, pane and bar arrangement as individual decisions. Seal colour alone neither defines the full frame appearance nor indicates that a black edge will be visible all around.

State whether the window is to have 2-pane or 3-pane insulating glazing. Either choice remains fixed and non-opening. Link the glazing choice to the correct contour, frame specification, finish and bar design so the requested unit is fully identified.

04

Choosing from the defined bar layouts

One listed design is “No glazing bars.” With none of the subdivisions found in the other patterns, the outline and broad pane remain visually prominent. Use this exact option name when requesting that configuration.

The single-direction labels are “1 horizontal glazing bar” and “1 vertical glazing bar.” A separately positioned option is called “1 horizontal glazing bar, lower section.” For a crossed arrangement, choose “1 horizontal + 1 vertical glazing bar.” These labels describe appearance only; none introduces an operable sash.

Options that divide the pane have four formal names. For horizontal divisions, use “1 horizontal glass-dividing bar” or “2 horizontal glass-dividing bars.” For vertical divisions, use “1 vertical glass-dividing bar” or “2 vertical glass-dividing bars.” Retain “glass-dividing” in the request, because writing only “horizontal bar” or “vertical bar” may leave more than one offered design possible.

Judge each layout against the window’s particular outline. A horizontal bar changes the balance of a slope differently than a vertical one, while using both directions creates a third effect. Compare the defined patterns with nearby windows, doors and façade geometry before choosing.

Enter the full option label in the quotation request, particularly when distinguishing direction and whether a bar divides the glass. An oriented drawing can reinforce the choice by identifying the top, bottom, room side and exterior side.

05

Documenting the proposed opening accurately

Clear documentation of the opening is the foundation of a custom order. A pointed or sloped outline can leave sides, vertices and measurement origins open to interpretation. Mark which view the drawing represents and how every edge joins the next. A labelled sketch conveys shape and orientation without asking the product title to stand in for geometry.

Label each dimension by what it actually describes. Finished-window size, rough-opening size and measurements of nearby construction serve different purposes. Annotate any existing drawings before sending them. Clear labels help prevent a diagonal from being read as a horizontal distance, or a whole-edge dimension from being assigned to one portion.

Mark the room side, exterior side, top and bottom, especially where the outline could be mirrored. A photograph may explain the surroundings, but it cannot replace an oriented dimensional drawing. Show adjacent building elements where they clarify the available space, without assigning unverified properties to them. Before an existing opening is changed or a new one is made, identify the province or territory and municipality, then ask the relevant building authority which approvals and locally adopted requirements apply.

Installation clearances must be determined from the specific building conditions, not inferred from the frame-section dimensions. Only the outer frame is described by 105 × 57 mm for the unclad construction and 115 × 57 mm for the aluminium-clad construction. Mark every project measurement as an opening, window or component dimension.

Describe and draw the complete outline instead of stopping at “triangular” or “angled.” Label edges, corners, slopes and the measurement origins so the made-to-order form can be understood. Then record frame construction, colour, insulating-glass version and bar design under separate headings.

Fixed glass shaped for triangles and inclined edges

06

Coordinating the frame, colour and pattern

Contour, material, colour, pane and bar placement work together visually. Select an available shade and identify it unambiguously. When coordinating with an existing feature, specify whether the point of comparison is a nearby window, door, exterior finish or interior detail.

Frames are available in pine and oak. Each wood is also offered with aluminium cladding, which is part of the frame construction rather than a colour description. Assess the material and colour as seen indoors and outdoors, along with neighbouring building elements.

The selected bars can follow the slope, run against it or be omitted for a continuous view. Horizontal, vertical and crossed designs give the pane different visual structure. For any glass-dividing option, keep that wording in its full design name because it specifies how the pattern is constructed.

Black rubber describes the glazing seals, not an available frame finish. Choose the frame colour independently and treat the seals as a glazing detail. List construction, frame colour and bar design individually in the request.

If the new window should coordinate with existing units or façade details, send photographs and an exact colour reference. Explain what should align—for example, the wood species, the frame finish or bar orientation. Keeping those references specific makes the material, colour and design decisions easier to assess.

07

Comparing the fixed unit with operable products

Use this product where the shaped glass is intended to stay closed. Where another opening must operate, related choices include an outward-opening top-hung window, one-sash and two-sash outward-opening casements, and an outward-opening patio door with one leaf. Any of these can provide opening operation at another position in a coordinated group of windows and doors.

Historic-style casements and the historic-style single-leaf patio door are available in pine or oak. For the equivalent standard products, aluminium-clad pine and aluminium-clad oak are additional frame choices. Keep these material distinctions in mind when coordinating several units on one elevation.

The “Kombi” casement combines a stationary glazed field with one outward-opening sash, allowing a fixed section and an operable section in one product. Its listed glazing choices are 2-pane and 3-pane insulating glass, and its frames are offered in pine, oak, aluminium-clad pine or aluminium-clad oak. Choose function, frame, colour and design separately for each item.

In an enquiry covering several products, give each window or door a separate entry. This shows which location uses the fixed special shape, where outward operation is required, and whether a casement has one or two sashes. The related records below can be used for comparison:

Outward-opening top-hung window, Outward-opening single-sash casement window, Outward-opening historic-style single-sash casement, Outward-opening double-sash casement window, Outward-opening historic-style double-sash casement, Outward-opening “Kombi” casement, Outward-opening single-leaf patio door, Outward-opening historic-style single-leaf patio door.

08

Building a complete quotation request

Begin with a brief project description and identify the product as “Custom Triangular or Sloped Fixed Window.” Then attach an oriented outline sketch, identify the view shown and label every measured edge. A photograph of the intended location can provide useful context.

Next, specify one of four frame choices: pine, oak, aluminium-clad pine or aluminium-clad oak. Record the requested colour separately from the material. If the finish is meant to coordinate with an existing window, door or façade element, name that reference.

Add the selected insulating-glass version, followed by the complete label for the bar layout. Precise naming is particularly important for an option that divides the glass. A pattern sketch may support the selection, but it should accompany the listed option name rather than replace it with new terminology.

Organize the information as product, contour, measurements, orientation, frame construction, colour, glazing and bar layout. Give each window a separate entry so different forms and finishes stay associated with the correct unit. Other door or window types in the project should also appear as distinct, fully named items.

Check the package for contradictions before it is sent. Use consistent labels for every edge, and make sure each dimension, colour and specification is assigned to its intended window. Well-organized documents provide a sound starting point for reviewing the custom form and clarifying outstanding selections.

Q&A

Practical questions about custom-shaped fixed windows

Is each window made to project measurements?

Yes. Every unit is custom-made. Provide an oriented drawing of the required contour with clearly labelled dimensions, and identify the room side, exterior side, top and bottom so the form cannot be interpreted in reverse.

Are frame colours selectable?

Yes. State the desired colour in the request and identify any existing door, window, façade feature or interior finish that should guide the visual coordination.

Does this model provide ventilation?

No. Its glazing remains stationary and there is no operable sash. Select a purpose-designed opening window elsewhere if the project requires ventilation.

What frame constructions are offered?

Choose pine, aluminium-clad pine, oak or aluminium-clad oak. State the complete frame choice and the selected colour. If coordination matters, identify the exterior or interior feature that should serve as the visual reference.

How do I identify the required bar layout?

Use the complete name shown in the design overview. That name distinguishes a continuous pane from bar layouts, identifies glass-dividing variants and states whether the arrangement is horizontal, vertical or combined.

What commercial warranty is offered?

This product is offered with a 5-year commercial warranty. Include its complete frame, glazing and bar-layout selections so the covered configuration is identified accurately.

Which insulating-glass versions are available?

Select 2-pane or 3-pane insulating glazing. Its listed components are argon fill, a heat-reflective coating and a CHR-labelled warm-edge spacer, together with black rubber glazing seals.

Does the product carry CE marking?

Yes. The product specification states that it is CE marked. This product detail does not determine which locally adopted building requirements apply to a Canadian project.

Discuss your custom-shaped window with us

Have a triangular or sloping opening to document? Send its oriented shape and measurements, then add your preferred frame construction, colour, glazing and bar layout. We can use that information to discuss the made-to-order configuration with you.

Close x
10 year warranty
At Bloomcabin, we take pride in the quality of our products, supported by careful manufacturing and daily quality control. This commitment is backed by a 20-year warranty against rot in wooden structures and a 10-year warranty against functional defects.
SAVE 45% WHEN YOU SHOP ONLINE
Trading online is convenient and profitable
Ask us!
Get in touch
Email:
This email address is being protected from spambots. You need JavaScript enabled to view it.
Reg. No.:
38944924
Address:
Thriges Plads 6, 5000 Odense C, Denmark
Social media
Follow us on Instagram, Facebook and Twitter to find out about news and offers from Bloomcabin:
X
Have questions and want us to call you back?
+1
−
✖