To improve the quality of the content of this website and to adapt it to the needs of users, cookies are used - including third-party cookies. By continuing to use this website, you agree to the use of cookies and to possible communication when you enter your contact information in one of the forms on the site.

Kombi Outswing Side-Hinged Window

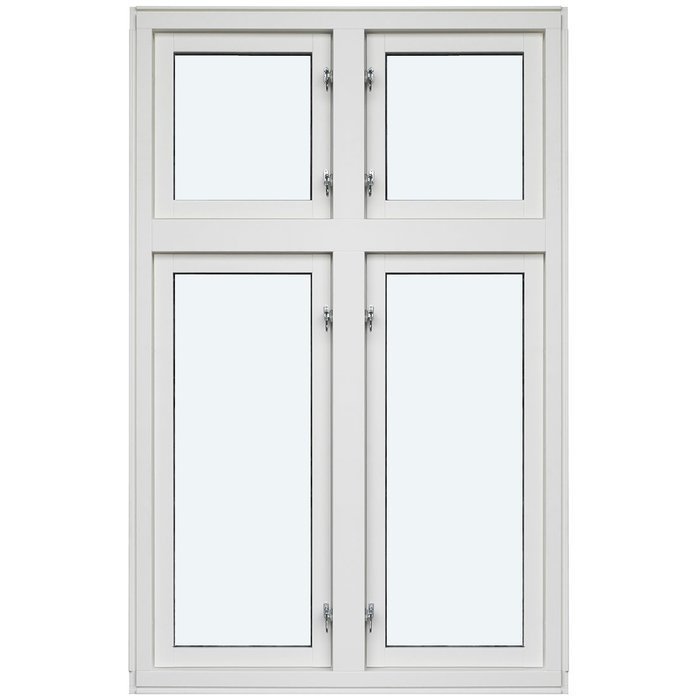
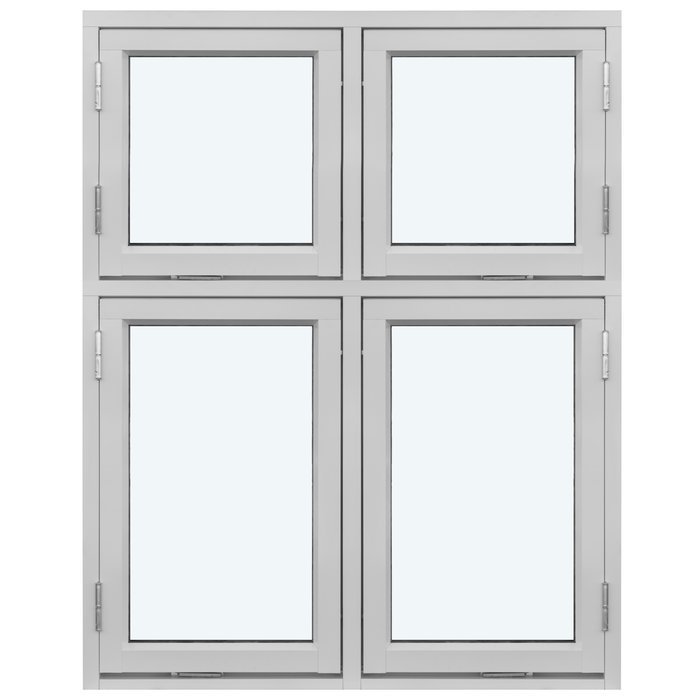
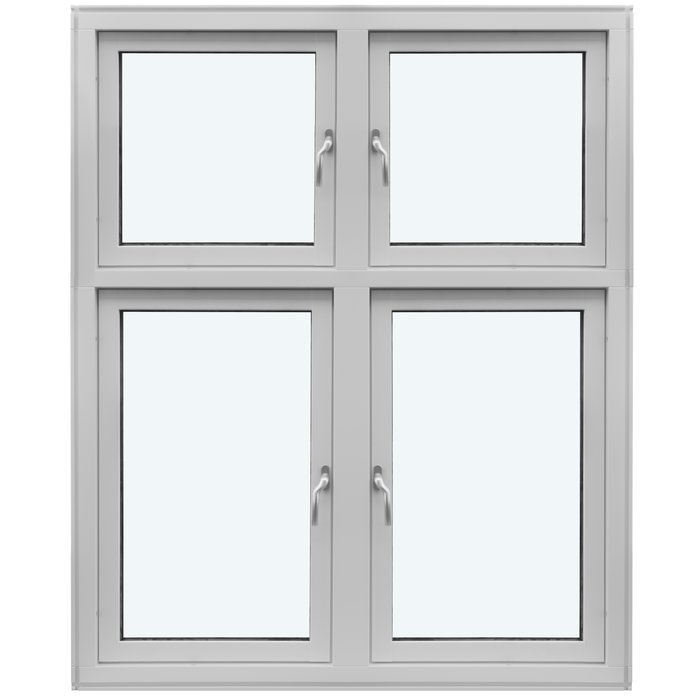
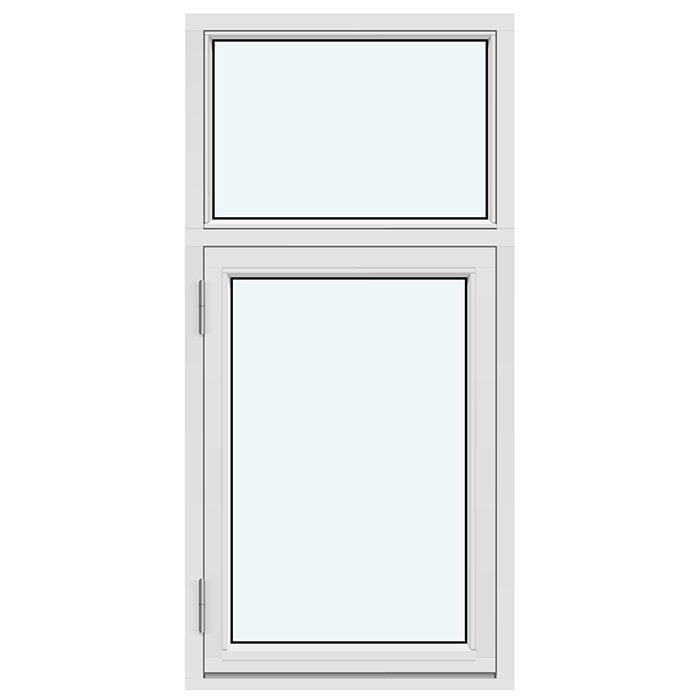
1 fixed glazed section, 1 sash without decorative bars

Kombi Outswing Side-Hinged Window
  • Kombi model
  • Outward opening
  • Modern design
  • High thermal performance
  • Kombi model
  • Outward opening
  • Modern design
  • High thermal performance
The greater the purchase, the bigger discounts you get.
Estimated delivery:
We offer the opportunity to CHOOSE A SUITABLE DELIVERY WEEK, which you will find in the last step of the shopping cart.
The greater the purchase, the bigger discounts you get.
Personal Bloomcabin consultation
Personal consultation?
We are happy to help with questions about models, prices and delivery.
+49 152 28196712

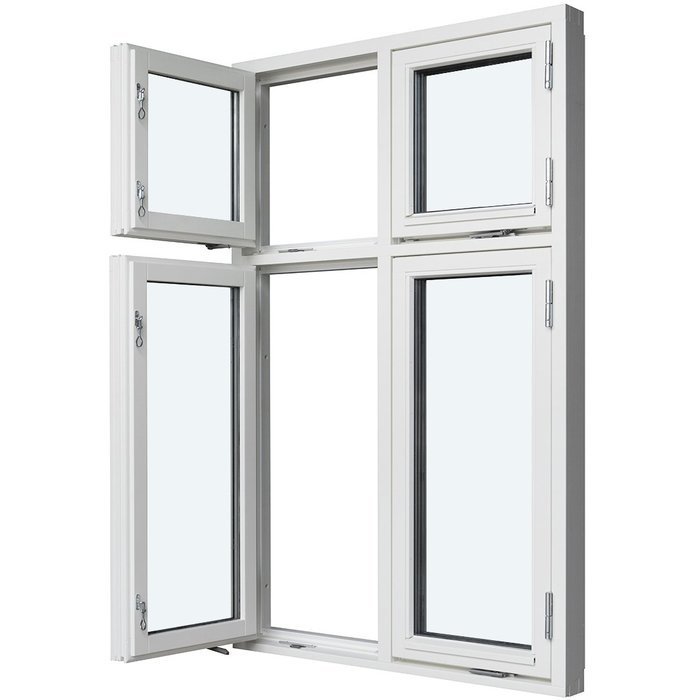
Bloomcabin 1 fixed glazed area and 1 operable sash, both without decorative bars. This outward-opening Kombi arrangement places stationary glass beside a side-hinged sash. The uninterrupted surfaces give the façade a quiet, pared-back expression.

What this layout offers

  1. A calm, legible composition

    No grille lines cross either part. The stationary glass reads as a calm plane, while the movable sash is distinguished by function rather than ornament.

  2. Stationary and moving areas

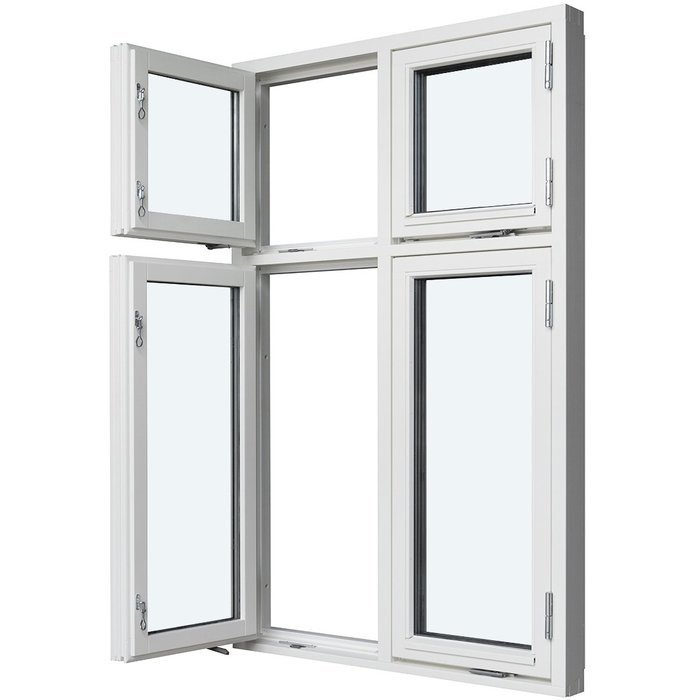
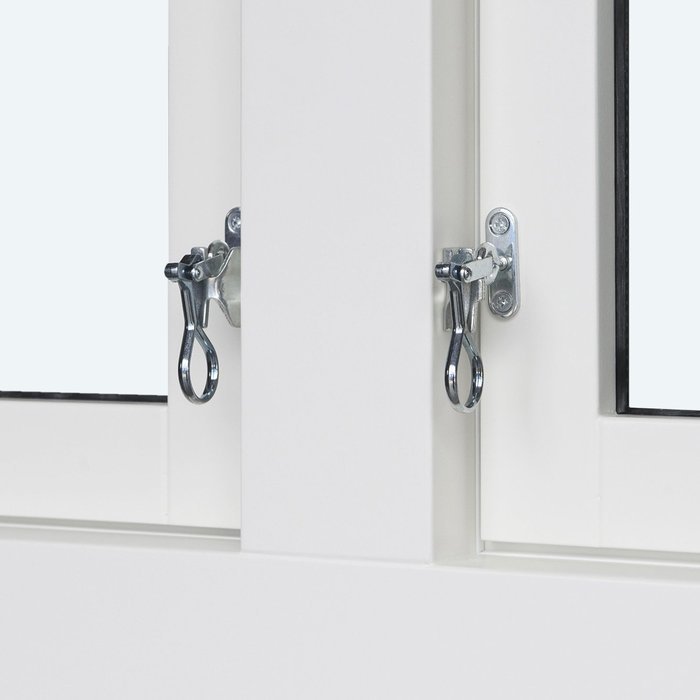
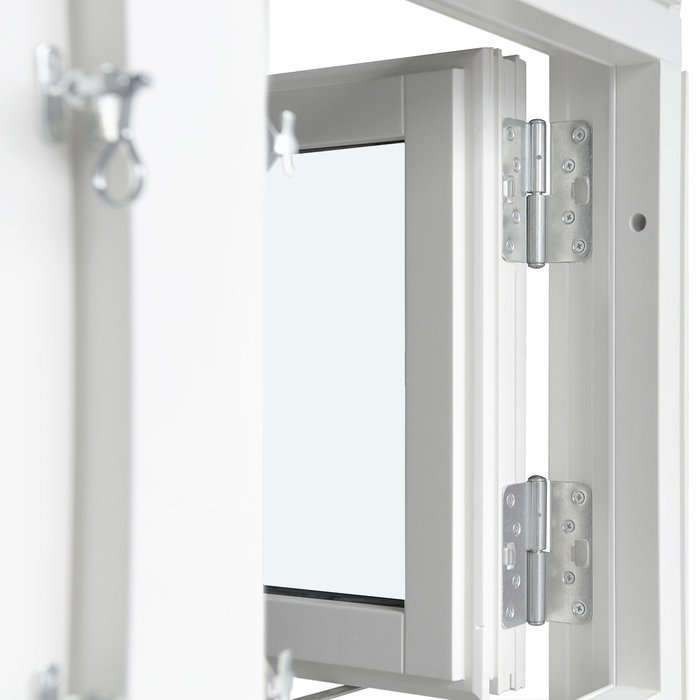
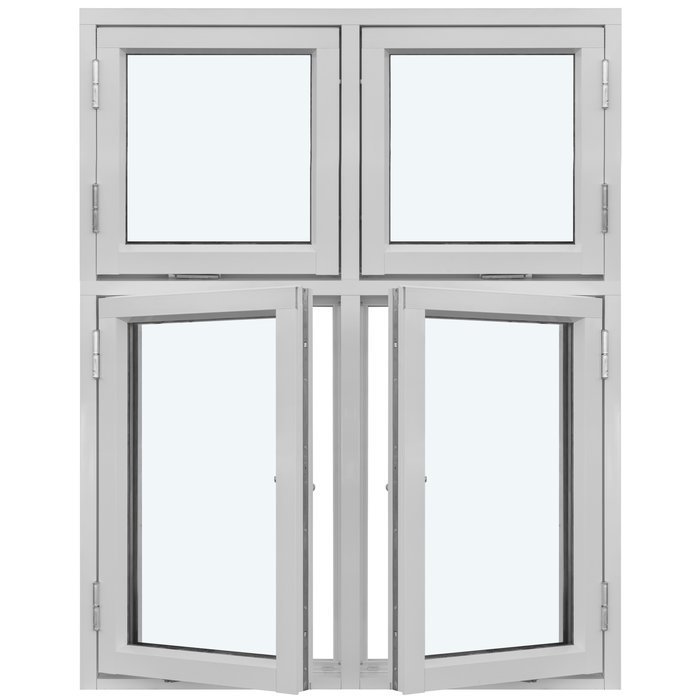
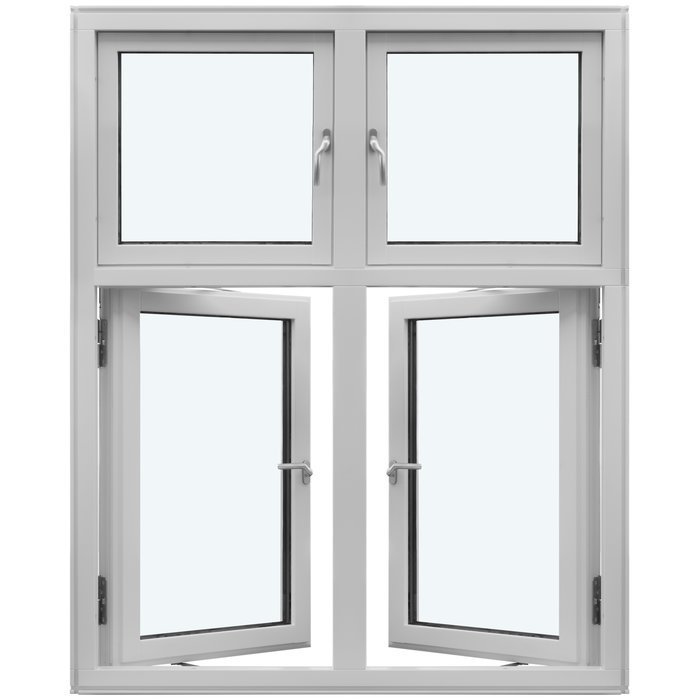
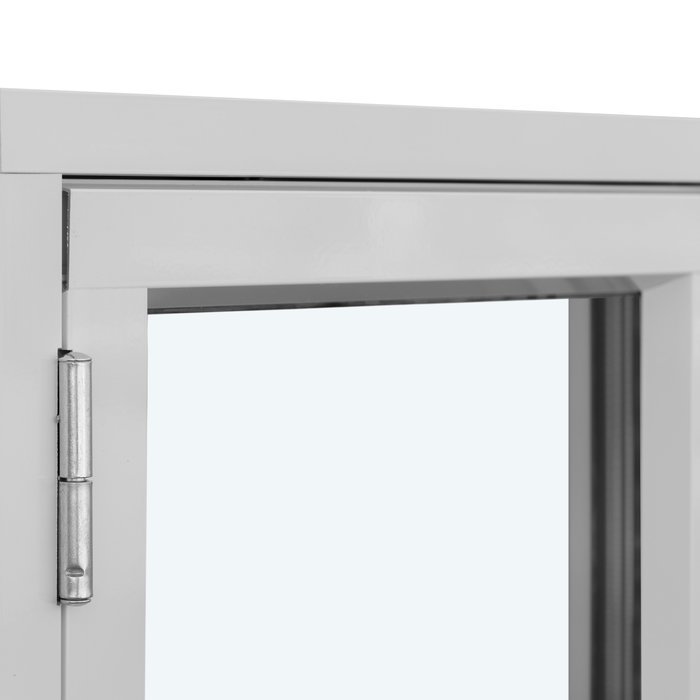
    On the operable side, the hinges direct the sash outdoors. The neighbouring glass does not move, placing usable opening action beside a clean fixed area.

  3. Comfort-minded construction

    The energy-conscious build contributes to a pleasant indoor setting. Paired with the spare styling, it supports contemporary expectations for comfort without adding visual clutter.

This low-detail face can sit comfortably in traditional architecture or restrained contemporary work. It is intended for projects needing stationary glass and an operable section within the same composed unit. In the 1-fixed/1-opening version, proportion helps relate the window to the building and the façade character you want.

Customer reviews 5-star rating

  1. “The workmanship is clean, and the thermal insulation is noticeably better in winter.” – Sarah Anderson
  2. “Installation went smoothly, and the quality impresses us every day.” – Benjamin Brown
  3. “The windows look well made and close with a pleasingly quiet action.” – Amelia Davies

Payment at checkout Select whichever available payment method suits you when ordering.

Define your version Fit this combination window to the needs of your opening. For another perspective, talk with our team.

More information
SPECIFICATION

Type: Outward-opening;

Warranty: 5 years;

CE: Yes;

Material: Pine, pine with aluminium cladding, oak, or oak with aluminium cladding;

Glazing: 2- or 3-pane insulating glass with heat-reflective coating, warm-edge spacer (CHR) and argon gas fill;

Glass seals: Black rubber;

Hardware: SPILKA, IPA;

Mounting holes: 14 mm;

Frame: 105 × 57 mm; with aluminium cladding: 115 × 57 mm;

Sash frame: 76 × 65 mm; with aluminium cladding: 86 × 65 mm;

Energy efficiency class
with 3 layer glass
with 2 layer glass

Bloomcabin Windows

Kombi Combination Window — Side-Hung Sash Opening Outward

A fixed lite and operable sash designed as one composition

Kombi Combination Window — Side-Hung Sash Opening Outward

Made to the project's dimensions, Kombi combines a stationary glazed lite with a side-hung sash that swings outside. Pine and oak frames are offered with or without aluminium cladding. The colour, handle and glass specification can be chosen, along with a listed glazing-bar arrangement.

Opening action

Opens to the exterior

Material

Pine or oak framing, optionally aluminium-clad

Glazing

Coated insulating glass with CHR warm-edge spacing and argon gas fill

Configuration choices

Made to project dimensions; colour and handle are selectable

The stationary pane and operating sash form a unified window elevation in the Kombi design. It suits projects that need an opening section beside an uninterrupted area of glass. Depending on the selected pattern, the glazing bars can echo one another across both sections or give each section a different division. The result can respond to the architecture without altering the essential fixed-lite and outward-swinging-sash configuration.

Each window is produced to the requested measurements. You can specify its colour and handle, while the frame can be pine or oak in either a timber-only or aluminium-clad build. The insulating-glass specification includes a heat-reflective layer, a CHR warm-edge system and an argon-filled cavity. Consider size, frame build, finish, glass and bar pattern together so the request captures the desired look and practical use of the opening section.

01

How the window operates day to day

The adjoining pane is stationary, while the side-hung section provides the opening action. These roles are combined within one coherent window rather than presented as separate units. The arrangement suits a design that calls for ventilation beside a visually quieter area of glass. When specifying the handle, consider routine operation as well as its contribution to the window's appearance.

Because the sash swings outdoors, its travel does not require an equivalent clear zone inside the room. That can matter where furniture or fittings are positioned close to the window. Clearance beyond the exterior face remains important: identify anything near the opening that might obstruct movement and think through how the sash will be reached in normal use. Settle the opening direction before making decorative decisions about colour and glazing bars.

Identify the stationary lite and operable sash individually in the enquiry. Include a simple elevation, label the side from which it is drawn and reproduce the selected glazing-bar arrangement. Clear labelling is particularly useful when the two glazed sections have different divisions. Use the pattern's full listed description and ensure the drawing shows the same configuration.

You can specify the handle independently. Hardware from SPILKA and IPA is used in the construction, but that fact does not define the available handle. State the preferred handle and describe the anticipated day-to-day use of the sash. Together with dimensions, timber species, cladding, finish, glazing and bar pattern, this creates a useful project specification.

02

Frame construction and component measurements

Four frame builds can be specified: pine without cladding, pine with aluminium cladding, oak without cladding, or oak with aluminium cladding. Treat the timber species and cladding decision as one specification. Profile dimensions vary accordingly. The outer-frame profile measures 105 × 57 mm for the timber-only build and 115 × 57 mm when aluminium-clad. The sash-frame profiles measure 76 × 65 mm and 86 × 65 mm respectively. All four measurements refer to components, not to the complete window's width or height.

Each mounting hole has a stated diameter of 14 mm. Do not interpret this as either the wall-opening dimension or the distance between fixings. Project-specific manufacturing measurements are still required for the complete custom unit. Label the finished-window dimensions separately from the component data published here; an annotated dimension drawing is much clearer than an unexplained sequence of figures.

Insulating glass is offered in 2-pane and 3-pane builds. The specification calls for a heat-reflective layer, CHR warm-edge construction and an argon-filled cavity; black rubber seals are fitted at the glass connection. Kombi carries CE marking and a five-year commercial warranty. Record the glass build separately from dimensions, frame construction and decorative selections in the project request.

The construction incorporates hardware from SPILKA and IPA. In addition to custom measurements, you can specify the colour, handle, frame build, insulating glass and glazing-bar pattern. Describe the frame in full—for instance, pine with aluminium cladding or oak without cladding—so both the timber and cladding decision are clear.

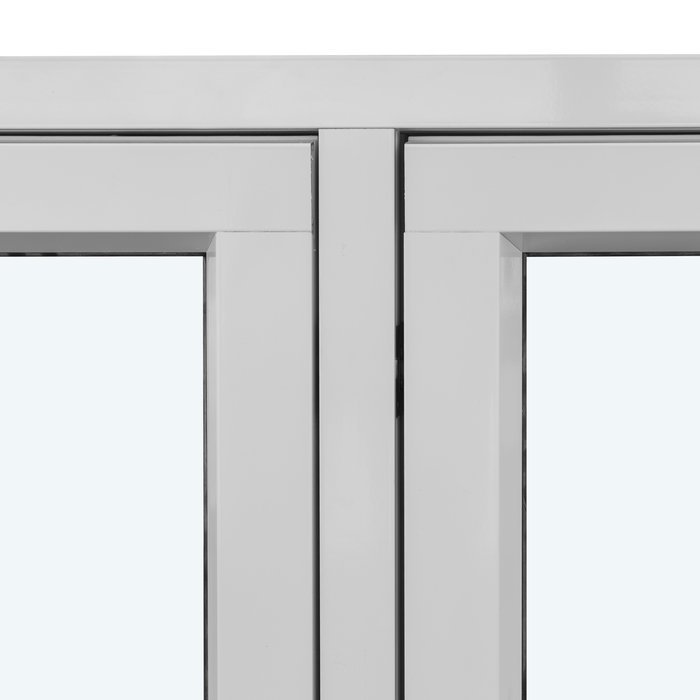
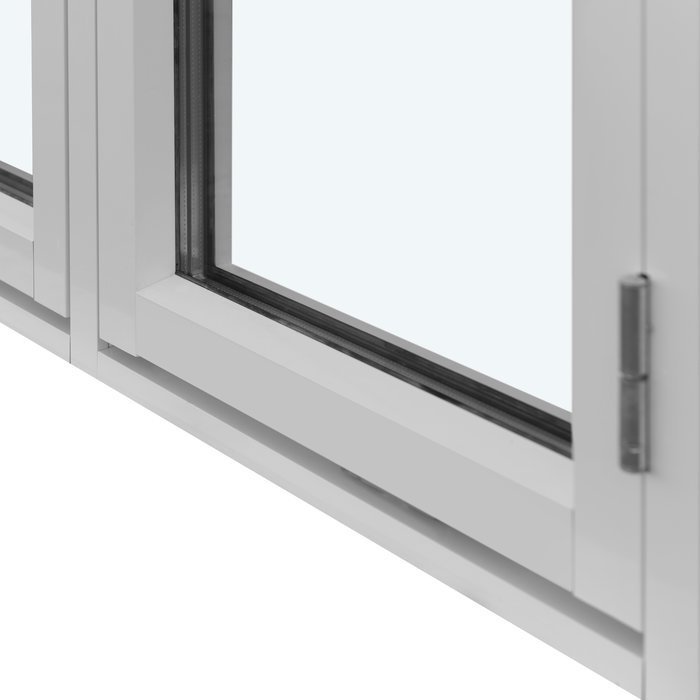
Product view of the Kombi fixed-lite and outward-opening sash window

03

Coordinating the glazing with the window

Three stated details define the insulating-glass options: a coating described as heat-reflective, the CHR-designated warm-edge system and an argon-filled cavity. Select the pane build while considering the timber species, cladding, finish and glazing-bar pattern. Reviewing these elements as a coordinated specification helps the glass work with the complete window design.

Visually, the sash and stationary lite belong to one unit, but only the sash moves. It swings toward the exterior while the adjacent glass stays in place. Glazing bars can establish a shared pattern or give the two sections contrasting divisions. Regardless of the pattern, every configuration combines one fixed area with one operable outward-swinging section.

The glazing seals are made from black rubber. That specification identifies their colour and material but does not guarantee a uniformly visible black border around the glass. Visibility varies with viewpoint and with the selected frame finish, glazing-bar arrangement and glass proportions. The seal colour alone should therefore not be used to plan a graphic outline effect.

For projects where the façade composition is important, sketch the stationary lite, operating sash and bars in elevation, then identify the drawing orientation. Add the glass build as its own technical note so the visual divisions remain distinct from the insulating-glass specification. Kombi can be ordered with 2-pane or 3-pane insulating glass incorporating the stated reflective coating, CHR edge system and argon-filled cavity.

04

Listed glazing-bar layouts for the fixed lite and sash

Every named pattern describes the fixed lite and operable sash as a complete pair. Either section may be left undivided or organized with glazing bars; the sash patterns include clear glass as well as horizontal, vertical and crossed arrangements. Assess the two sections together, since their relationship determines whether the elevation feels open, balanced or more densely structured.

The quietest listed layout is “1 fixed lite without glazing bars; 1 sash without glazing bars.” Two alternatives also leave the fixed lite clear but divide the sash: “1 fixed lite without glazing bars; 1 sash with 1 horizontal glazing bar” and “1 fixed lite without glazing bars; 1 sash with 1 vertical glazing bar.” The horizontal and vertical options direct the eye differently while preserving an uninterrupted pane in the fixed area.

For a repeated vertical line, select “1 fixed lite with 1 vertical glazing bar; 1 sash with 1 vertical glazing bar.” More detailed sash layouts include “1 fixed lite without glazing bars; 1 sash with 1 horizontal and 1 vertical glazing bar” and “1 fixed lite with 1 vertical glazing bar; 1 sash with 1 horizontal and 1 vertical glazing bar.” These arrangements intentionally give the two glazed areas different levels of subdivision.

The layout “1 fixed lite with 1 horizontal and 1 vertical glazing bar; 1 sash with 1 horizontal and 1 vertical glazing bar” repeats the same cross division on both sides. A less symmetrical choice is “1 fixed lite with 1 horizontal and 1 vertical glazing bar; 1 sash with 2 horizontal and 1 vertical glazing bars,” where the sash has the denser grid. The list also includes “1 fixed lite without glazing bars; 1 sash with 1 horizontal and 2 vertical glazing bars.”

Base the decision on the relationship between the two sections, not merely on how many bars appear in total. An open fixed lite can offset a more detailed sash, whereas similar divisions can create a regular cadence across the window. Quote the full pattern name in the request and supply an annotated elevation identifying the stationary section, moving sash and drawing orientation.

05

Documenting the planned opening

Begin custom sizing with an opening record that can be interpreted without assumptions. Label each measurement, indicate the indoor and outdoor faces, note the drawing orientation, and identify the stationary lite and moving sash. Also record the property's province or territory and municipality. The National Research Council publishes model codes, but those publications do not by themselves determine which requirements apply at a particular Canadian address. Confirm the adopted requirements and approval process with the relevant provincial, territorial or municipal authority before the window specification is finalized.

Take measurements at several suitable locations so variations in the existing construction are visible. Published figures for the outer-frame profile, sash profile and mounting holes cannot replace the actual opening dimensions or the required overall size of the finished window. Keep those categories separate and label each value. The same discipline is useful for an existing building and for a new project where the opening appears only on drawings.

The sash's path beyond the exterior face is central to planning this model. Reserve sufficient clear space for its full intended movement and identify nearby objects or building components that might obstruct it. The installation must suit both the surrounding construction and the way the window is expected to function in everyday use.

Draw the selected bar pattern on the same elevation used to identify the fixed lite and sash. This allows the dimensions and visual arrangement to be reviewed side by side. Show irregular openings or uncommon junctions clearly in the drawing and accompanying notes. Use separate labels for the structural opening, the desired finished-window dimensions and the published profile data.

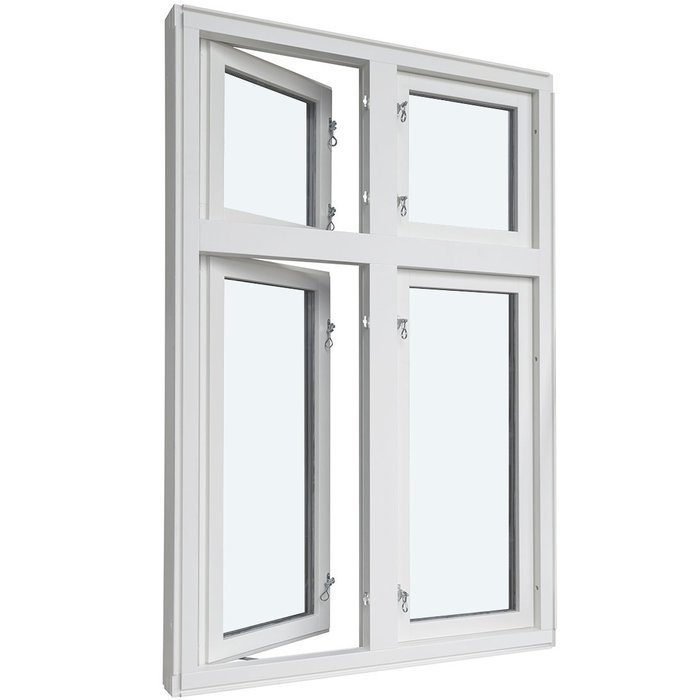
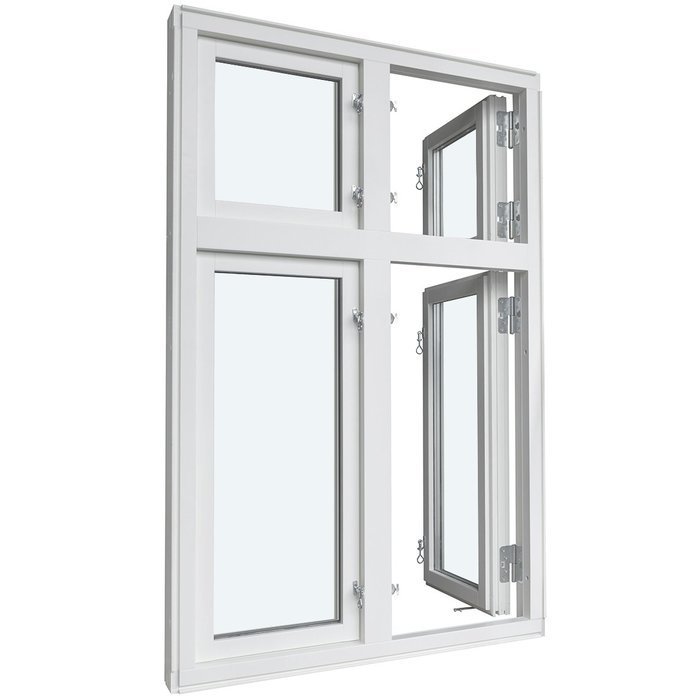
Kombi window with a fixed lite and outward-swinging sash

06

Bringing colour, frame material and proportions together

Material, colour, glass proportions and bar placement collectively shape the finished appearance. Pine and oak are each offered as timber-only frames or with aluminium cladding. For a clad frame, always state the underlying timber species instead of specifying only aluminium. Review the selection from both sides of the opening and in relation to the existing architecture.

The window finish can be chosen. Describe the desired colour precisely and associate it with the selected frame build. Consider how the finish will relate to both interior materials and the exterior façade. Where several windows form part of one project, an annotated elevation or organized finish list can keep the selections coordinated.

The proportion between fixed glass and moving sash has a strong effect on the elevation. An undivided lite may read as a generous calm surface, while bars in the sash create finer detail. Repeating a similar grid on both sides can establish regularity; unequal layouts place greater emphasis on one area. A simple façade drawing that includes nearby openings and architectural lines is the best place to judge that relationship.

Include the visible handle in the design review while treating it separately from the construction hardware. Record it beside the frame build, colour and glazing-bar pattern in a concise project list. Reviewing those selections together helps reveal whether they support a consistent design direction. The black rubber seals serve the glass connection; overall visual character depends more broadly on the frame, finish, glass proportions and bar pattern.

07

Choosing among related window and door formats

Kombi is defined by a stationary glazed section alongside a sash that moves toward the exterior. If that format is unsuitable, first identify the kind of opening the project needs. Is it in a wall or roof? Should the moving section travel inward or outward? Is one operable sash required, are two needed, or must the opening provide walk-through patio access? Once these points are settled, compare the relevant product family's frame, glass and design options.

For a roof installation, the range includes a pivoting roof window operated by a handle at the bottom. Façade alternatives include outward-opening models with either one sash or two sashes turning on vertical pivot axes. As with Kombi, pine and oak frames are offered with optional aluminium cladding, and the glass can be specified in 2-pane or 3-pane insulating builds. Each product type has its own set of glazing-bar patterns.

If the required movement is inward, consider the one-sash and two-sash models equipped with a tilt function. Their frame choices include pine and oak, with aluminium-clad builds for either timber, plus 2-pane or 3-pane insulating glass. A distinct EI30 model is also offered: it opens inward, uses an oak frame and has 2-pane insulating glass. Choose the product category by its required operation and intended use before selecting details.

When the opening must serve as a route to the patio, a single-leaf outward-swinging door may be more appropriate than a window. The range includes a standard version and a heritage-style version. Listed designs vary by model and include undivided glass, horizontal or vertical bar patterns, and arrangements pairing glazing with a solid panel. The primary decision is whether the project calls for an operable window or full-height patio access.

The related products below cover roof openings, façade windows with different operating directions, an EI30 option and patio entry: Pivoting roof window, Single-sash vertical-pivot window, outward-opening, Two-sash vertical-pivot window, outward-opening, Single-sash window that opens inward, Two-sash window that opens inward, EI30 oak fire-resistant window, inward-opening, Single-leaf patio door opening outward, Heritage-style single-leaf patio door opening outward.

08

Building a complete project request

Open the enquiry by identifying the project and the required product: a Kombi window composed of a stationary lite and an outward-swinging sash. Describe the proposed location and attach an elevation. Label the drawing as an interior or exterior view so the composition, movement and adjacent construction can be interpreted correctly.

Next, provide the dimensions required for manufacture. Keep them distinct from field measurements of the structural opening and from the published component profiles. A labelled sketch can combine dimension lines, the stationary and moving sections, the two faces of the wall and the drawing orientation. Use metric units throughout, explain every figure and document any unusual opening or adjoining component.

Specify one complete frame build: pine without cladding; aluminium-clad pine; oak without cladding; or aluminium-clad oak. Record the desired colour and handle separately so the structural material, finish and operating component remain unambiguous. SPILKA and IPA refer to hardware used in the construction, not to a guaranteed menu of handle brands.

State whether the insulating glass should have a 2-pane or 3-pane build, then quote the selected glazing-bar pattern in full. Check the drawing against that pattern to confirm the correct divisions appear on the fixed lite and sash. If the sections differ, label the bars belonging to each one. Marking the drawing orientation helps prevent the inside and outside views from being confused.
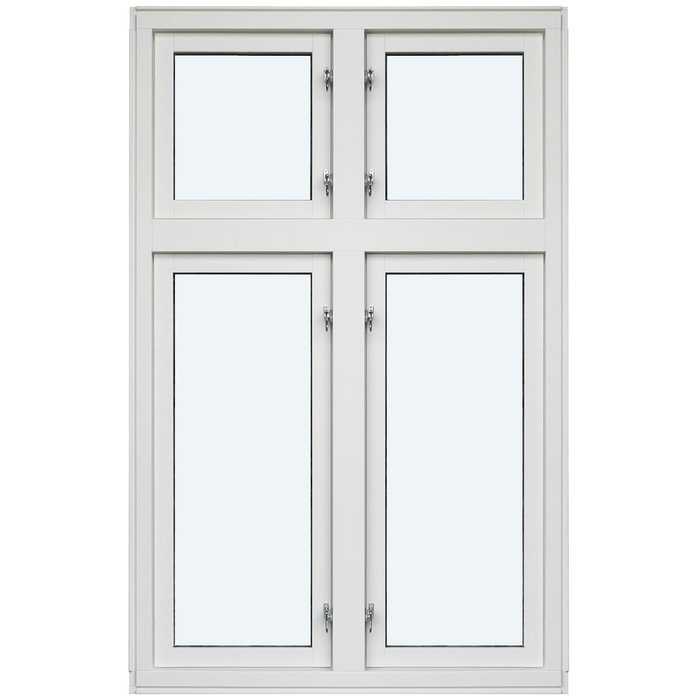
Complete the request by checking the opening action, dimensions, frame build, colour, glass, bar pattern and handle for omissions or conflicts. Label every drawing and distinguish clearly among the measured structural opening, the intended finished-unit dimensions and the profile data. A well-organized package allows the custom Kombi configuration to be evaluated for the proposed location.
Common questions

Answers about the Kombi fixed-lite window

Which frame constructions are offered?

The four choices are pine without cladding, aluminium-clad pine, oak without cladding and aluminium-clad oak. Include the full frame description with the remaining project specifications.

May I specify the window colour?

Yes. Specify the desired colour and the frame build to which it applies. Its visual effect should be considered alongside the glazing-bar pattern, glass proportions and surrounding architecture.

Is the handle selectable?

Yes. Add the preferred handle to the enquiry as a separate item beside the frame, colour, glass, bar pattern and dimensions. SPILKA and IPA identify construction hardware, but they do not guarantee that handles from those brands can be selected.

What is the Kombi window's warranty period?

Kombi is supplied with a commercial warranty lasting five years. Keep the order paperwork and full specification so the purchased unit's measurements, frame build, colour, glass, bar pattern and handle remain documented.

May the fixed lite and sash use different bar layouts?

Yes. Several listed patterns divide the fixed lite and operating sash differently. For example, the fixed glass can remain clear while the sash receives horizontal or vertical glazing bars. Select one of the available complete layouts.

Can Kombi be made for a project-specific opening?

Yes. Kombi is produced to specified measurements for the intended opening. Provide dependable opening dimensions, label them clearly and describe the installation context. The required exterior clearance for the moving sash must also be considered.

Can either timber species receive aluminium cladding?

Yes. Both pine and oak can be supplied with aluminium cladding. Name the timber species together with the cladding in the enquiry so the requested construction is unambiguous.

Which alternatives suit a different opening action?

Start by confirming the direction in which the moving section must travel; Kombi swings outdoors. Depending on the installation, an inward-swinging window, a vertical-pivot façade model or a pivoting roof window may be more suitable. Compare alternatives by location, operating movement and whether one or two moving sashes are needed.

Prepare a request for your custom Kombi window

Describe the intended opening and supply the dimensions, complete frame build, colour, glazing-bar pattern, insulating-glass selection and handle preference. Clear labels and an annotated drawing give us the details required to evaluate and configure a custom Kombi unit for that location.

Close x
10 year warranty
At Bloomcabin, we take pride in the quality of our products, supported by careful manufacturing and daily quality control. This commitment is backed by a 20-year warranty against rot in wooden structures and a 10-year warranty against functional defects.
SAVE 45% WHEN YOU SHOP ONLINE
Trading online is convenient and profitable
Ask us!
Get in touch
Email:
This email address is being protected from spambots. You need JavaScript enabled to view it.
Reg. No.:
38944924
Address:
Thriges Plads 6, 5000 Odense C, Denmark
Social media
Follow us on Instagram, Facebook and Twitter to find out about news and offers from Bloomcabin:
X
Have questions and want us to call you back?
+1
−
✖