To improve the quality of the content of this website and to adapt it to the needs of users, cookies are used - including third-party cookies. By continuing to use this website, you agree to the use of cookies and to possible communication when you enter your contact information in one of the forms on the site.

One-Leaf Patio Door, Inward Opening

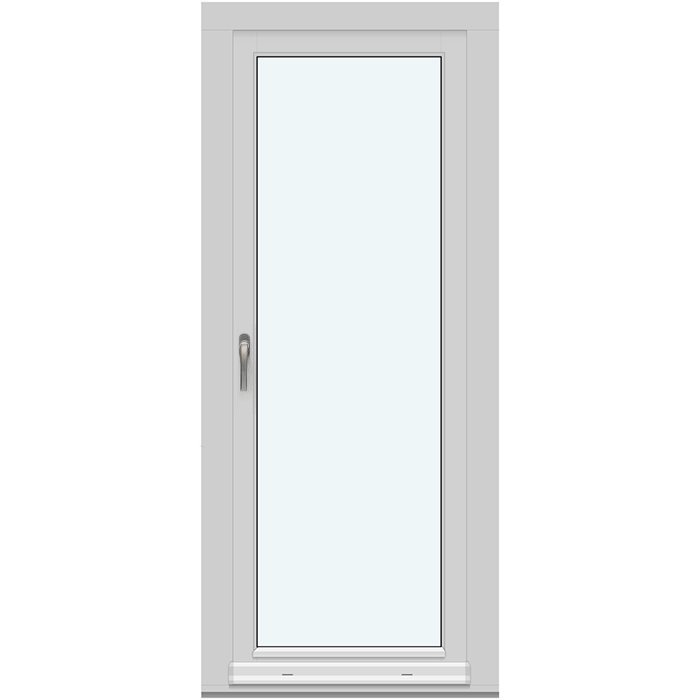
1 Door Leaf Without Decorative Bars

One-Leaf Patio Door, Inward Opening
  • Single leaf
  • Inward opening
  • Glazing options
  • High thermal efficiency
  • Single leaf
  • Inward opening
  • Glazing options
  • High thermal efficiency
The greater the purchase, the bigger discounts you get.
Estimated delivery:
We offer the opportunity to CHOOSE A SUITABLE DELIVERY WEEK, which you will find in the last step of the shopping cart.
The greater the purchase, the bigger discounts you get.
Personal Bloomcabin consultation
Personal consultation?
We are happy to help with questions about models, prices and delivery.
+49 152 28196712

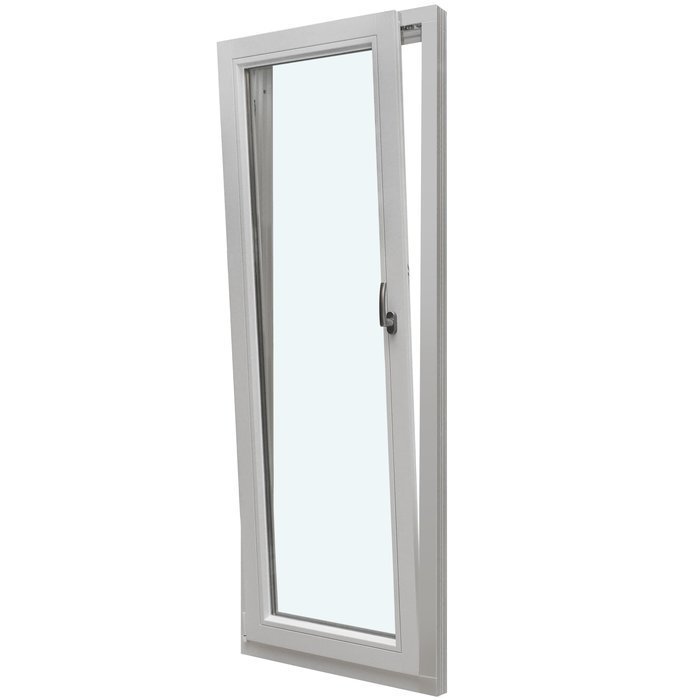
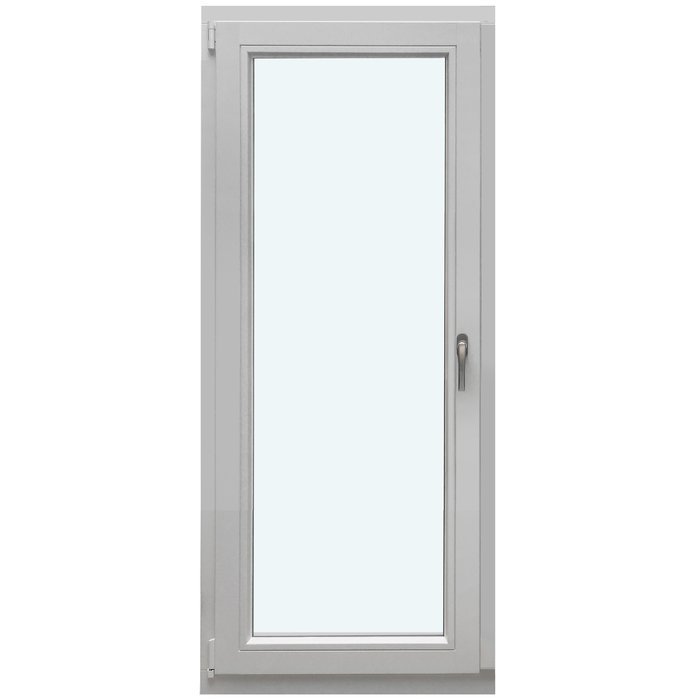
Bloomcabin This Bloomcabin option uses 1 leaf that swings into the room, with no decorative bars across the glazing. The open visual field gives the passage between the interior and a terrace or balcony a calm, uncluttered character.

A closer look at this Bloomcabin option

  1. One continuous view

    The absence of a bar pattern lets the leaf read as one continuous surface. Attention rests on the doorway and the view beyond rather than on added lines.

  2. Quiet architectural character

    Removing the bar lines produces an even, restrained composition. The inward-swinging leaf can therefore work comfortably with both current and enduring room styles.

  3. Comfort-minded efficiency

    Its energy-conscious construction is intended to promote a pleasant interior during everyday use.

Use this version where a terrace or balcony doorway calls for 1 leaf that swings indoors and a pared-back visual treatment. Its balanced proportions make it easier to coordinate the door with the building and the façade character you want. Before configuring, select the version that reflects both the project brief and your aesthetic priorities.

Customer reviews 5-star rating

  1. “Neat workmanship and noticeably better insulation in winter.” – Sarah Anderson
  2. “Installation went smoothly, and the quality impresses us every day.” – Benjamin Brown
  3. “Our new doors are a perfect match for our modern home.” – James Evans

Ways to pay PayPal may be selected, or use another secure payment method available for the order.

Shape your configuration Set up this bar-free, inward-swinging patio leaf around your home and preferred look. Need product help? Talk with our team.

More information
SPECIFICATION

Type: inward-opening tilt-and-turn door leaf;

Warranty: 5 years;

CE: Yes;

Material: pine, pine with aluminium cladding, oak or oak with aluminium cladding;

Glazing: 2- or 3-pane insulated glass with heat-reflective coating, warm edge (CHR) and argon gas;

Glazing seals: silicone;

Hardware: Roto Frank;

Installation holes: 14 mm;

Frame: 78 × 82 mm, 90.6 × 82 mm with aluminium cladding;

Door leaf: 78 × 82 mm, 90.6 × 82 mm with aluminium cladding;

Energy efficiency class
with 3 layer glass
with 2 layer glass

Patio Doors

Inward-Opening Patio Door with a Single Leaf

One leaf for access and tilt operation

Custom patio door with one leaf opening inward

Built to the required dimensions, this patio door has one inward-opening tilt-and-turn leaf. Choose the glazing, wood species, colour, handle and glazing-bar pattern.

Operation

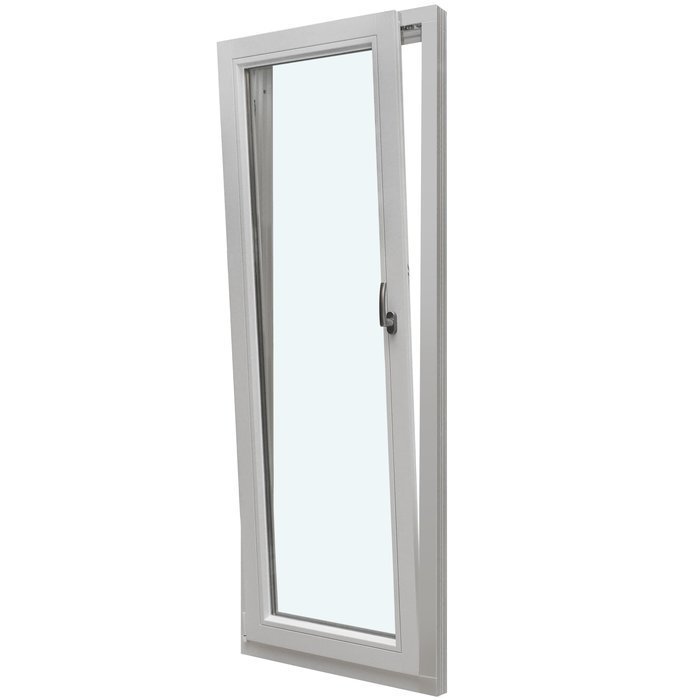
Tilt-and-turn movement towards the interior

Materials

Pine or oak, available unclad or aluminum-clad

Glazing

Insulating glazing with a heat-reflective coating

Marking

CE marked

Turn the single leaf inward when you need patio access; when a full opening is unnecessary, set that same leaf to tilt. Both movements are incorporated into one door leaf. The unit is produced to the dimensions of the project, with a choice of pine or oak, 2-pane or 3-pane insulating glass, colour, handle and glazing-bar pattern.

Either wood species may be ordered alone or faced with aluminum. The insulating unit combines a heat-reflective coating, argon fill and a CHR warm-edge spacer. Silicone provides the glass seals, and the operating hardware is supplied by Roto Frank. This guide separates the functional, material, glazing and appearance decisions so the information in your enquiry is easy to follow.

01

Using the door from day to day

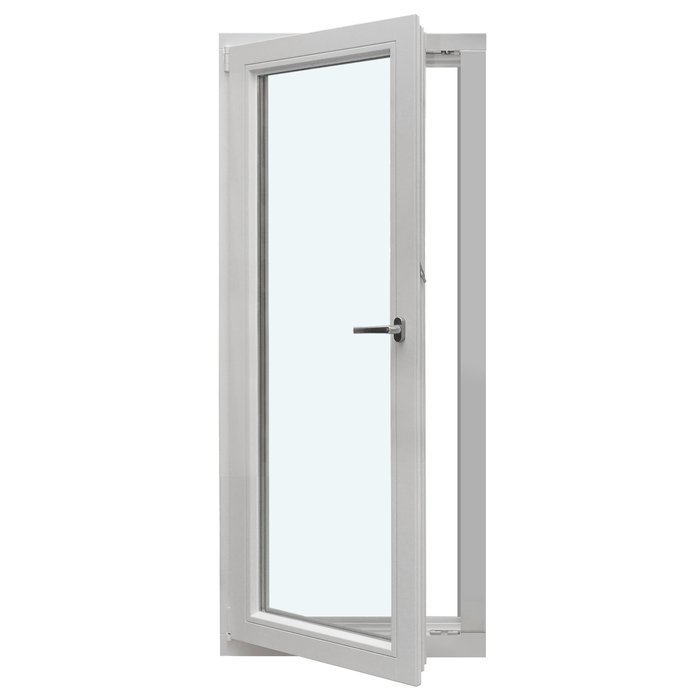
A single leaf supplies both operating modes and moves towards the room. Turn it fully inward to use the doorway. Tilting places the leaf in its second position without creating a full passage opening. Account for both movements on the interior side when planning around the ordered door dimensions.

One selected handle operates the turn and tilt positions. Record the handle as a distinct option, apart from the wood, finish colour and glazing-bar design. Roto Frank makes the internal operating hardware; the visible handle remains an independent selection.

Open the leaf through its full inward arc for everyday patio access. Use the tilt setting whenever the complete opening is not wanted. Move the handle all the way to the setting required for the chosen action, and keep the travel area clear.

Keep a usable operating zone on the room side. Furniture, curtains, plants and other objects should not obstruct either the handle or the path of the leaf. Allow for future changes to the furnishings, particularly where the doorway will see frequent use. Drawing the operating arc on a floor plan can help reserve the necessary clearance.

02

How the door is built and measured

The door consists of a fixed frame and one movable leaf. For each component, the listed section is 78 × 82 mm without cladding and 90.6 × 82 mm when aluminum cladding is fitted. These figures describe component cross-sections, not the complete door's width and height. Finished-unit dimensions are set from the measurements required for the individual installation.

The specified installation-hole dimension is 14 mm. It describes the hole, not the building opening or the size to order. Because the complete door is custom-sized, label every submitted measurement as either an existing-opening dimension or a requested finished-unit dimension. This keeps project measurements distinct from component sections and hole sizes.

Specify one of four material builds: pine without cladding, pine faced in aluminum, oak without cladding, or oak faced in aluminum. Silicone seals the glazing, and Roto Frank provides the operating hardware. Colour and handle are visible options with different roles from those construction details, so list them separately.

This patio door is CE-marked and includes a 5-year commercial warranty. It can be ordered with 2-pane or 3-pane insulating glass. A complete enquiry should identify the overall size, wood species, cladding, glazing, colour, bar design and handle. For installation at a Canadian property, ask the municipality or a qualified project professional which approvals and documents are relevant to the work.

Single-leaf patio door: inward tilt-and-turn operation

03

Choosing a 2-pane or 3-pane glass unit

Select either the 2-pane or the 3-pane insulating-glass version. Both contain argon and use a CHR warm-edge spacer plus a coating that reflects heat; silicone seals the glazing. Include this selection beside the wood, cladding and design details so the requested configuration is clear.

The coating, CHR spacer and argon fill describe the insulating-glass unit; they do not by themselves establish compliance with a project's energy, structural or safety requirements. NRC publishes Canada's model codes and directs users to provincial or territorial officials to identify the codes and regulations that apply locally. Share the project's criteria when comparing the 2-pane and 3-pane choices.

Record the insulating-glass choice independently from the glazing-bar design. The 2-pane or 3-pane wording identifies the glass construction, whereas the bars establish the visible pattern on the leaf. Both details are needed, especially for a glass-dividing option or a design extending across and down the glazing.

For clarity, identify the pane count, selected material build and full catalogue title of the glazing-bar option. Then add the finish colour and handle. Arranging the details this way distinguishes the glass construction from the features that shape the door's appearance. Put any unusual project conditions in a separate question.

04

Glazing-bar patterns for one door leaf

Choose an uninterrupted glazed leaf or one of the listed bar patterns. Some designs use horizontal bars only; others add a vertical element. The catalogue marks certain options as glass-dividing because the bars separate the glazing itself. State the full variant title so the intended construction is identifiable even when another pattern looks similar.

Within the glass-dividing range, the leaf may have one, two, three or four horizontal bars. A version with no glazing bars is available as well. These choices range from a continuous glass area to a sequence of horizontal sections. Identify the selection using its complete catalogue title.

Other options provide either two or three horizontal glazing bars. Patterns running in both directions are formed by two horizontal bars crossed by one vertical bar, or by three horizontal bars crossed by one vertical bar. Request the exact named arrangement rather than the broad description “with glazing bars.”

First decide whether the glass should remain visually open or be more strongly divided, and whether a vertical bar belongs in the pattern. Images are helpful for comparison, but use the named catalogue variant in the enquiry. Add the selected 2-pane or 3-pane glass, material build, colour and handle to complete the design brief.

05

Working from the intended building opening

Accurate custom sizing begins by documenting the proposed opening carefully. Measure at several points and label the position of every reading. Wall construction, the floor connection and adjacent components may affect how those dimensions are assessed. Distinguish opening measurements from requested unit dimensions, and note any unfinished wall or floor work that could change the final opening.

Plot the inward travel of the leaf within the room, from closed to the opening position you expect to use. Check that route against radiators, windowsills, curtains, furniture, plants and movable items, while keeping the handle accessible. Required clearance depends on the ordered size and the particular room arrangement.

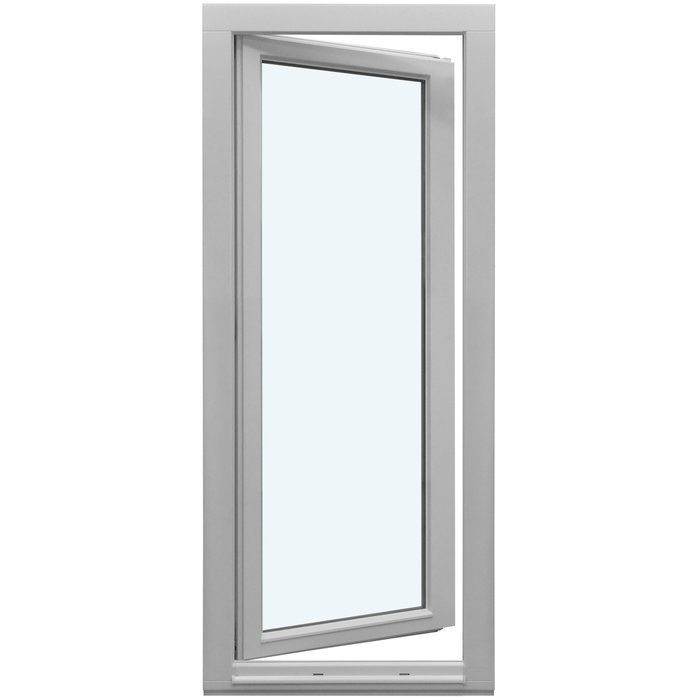
Space is also required for tilt operation, including immediately in front of the leaf and near its upper edge. If furnishings are rearranged regularly, show the operating area on a room plan. This makes it easier to preserve both comfortable passage and unobstructed tilting as the room changes.

Label the viewpoint used for the measurements and identify the interior and exterior faces. Document the planned floor build-up if construction is incomplete. A simple drawing or annotated photos can clarify the setting. Frame and leaf section sizes are not finished-door dimensions, so record the opening, requested unit size and building notes as separate information.

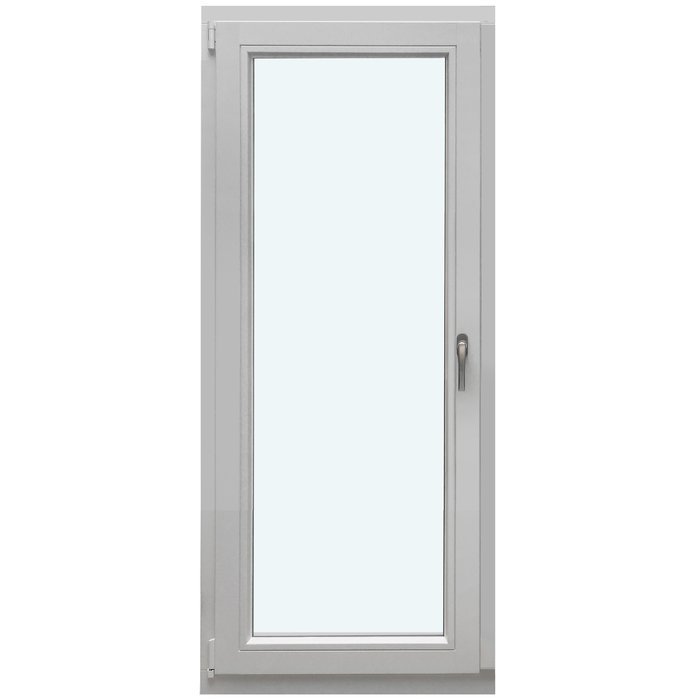
View of the single-leaf patio door

06

Coordinating wood, colour and visible details

Develop the appearance one decision at a time. Select the wood species, indicate whether aluminum cladding is required, and then add the finish colour, glazing-bar design and handle. The glass construction is another distinct choice. An itemized specification makes a custom combination easier to check.

Wood species and exterior cladding produce four combinations. Pine and oak may each be supplied without cladding or with an aluminum facing. Establish that construction before naming the colour so the finish is assigned correctly. If the new door should coordinate with existing windows, doors or the exterior, identify those elements and provide reference photos when useful.

A colour may be selected for the patio door. Describe the intended shade as precisely as possible and specify the associated wood-and-cladding build. Clear references or photos can show how the door should relate to existing components. Assess the colour as part of the complete composition with the wood, aluminum facing and glazing-bar design.

The bar pattern establishes the visual structure of the glazed leaf. With no bars, the glass reads as one continuous area; horizontal designs or patterns containing a vertical element create stronger divisions. Use the full catalogue title for the chosen pattern. Select the visible handle independently from the Roto Frank operating hardware. A clear sequence is wood and cladding, colour, glass construction, bar design, then handle.

07

Alternatives for a different opening or function

When an inward turn-and-tilt leaf does not work with the room, compare another operating method. A patio door with one leaf swinging outward moves its operating area beyond the interior, while two-leaf models suit designs requiring a pair of leaves. Review dimensions, glazing, materials and appearance for each product separately because the available specifications may differ.

Patio Life provides a lateral alternative, moving the leaf sideways instead of into the room. Patio doors in a historic style have their own visual treatment and are offered with either one or two outward-moving leaves. If the requirement is for an entrance door rather than a patio-door format, also examine the outward-swing exterior-door category.

Where a glazed area does not need to open, a fixed window may be more appropriate. The related range includes both a conventional fixed-glass window and a fixed round window. Their function differs from this operable tilt-and-turn patio door, although they may supply complementary glazing elsewhere in the same design.

Start the comparison with the required action: inward turn, outward swing, sideways travel, exterior-door operation or fixed glazing. After that, assess the number of leaves, materials, glass and design options for the selected product type. Continue with these related catalogue pages:

Patio Life lift-and-slide patio doors, Patio door with one outward-swinging leaf, Historic-style patio door with one outward-opening leaf, Patio door with two outward-swinging leaves, Historic-style patio door with two outward-opening leaves, Exterior door with an outward swing, Non-opening fixed-glass window, Fixed round window.

08

Building a complete enquiry

Begin with the catalogue product title, “custom patio door with one leaf opening inward,” followed by a short description of the work. Explain the intended location and whether the unit replaces an existing door or belongs in a new opening. For a Canadian installation, identify the municipality and province or territory when seeking guidance about the applicable code and permit path.

Next, provide the measurements and classify each as either an existing-opening value or a requested finished-door value. A labelled sketch can locate the readings and show which face is indoors. Do not mix those project dimensions with the frame and leaf sections or the 14 mm installation-hole dimension. Also describe wall or floor work that remains unfinished.

Choose the wood first—pine or oak—and then indicate whether aluminum cladding is required. Add the desired colour and describe any intended relationship to existing doors, windows or exterior finishes. Linking each colour instruction to its material build prevents ambiguity during review.

Give the glass construction and visible bar design as separate entries. Select 2-pane or 3-pane insulating glass, then supply the full catalogue title for the pattern. Write “without glazing bars” if the glass should remain uninterrupted. Where “glass-dividing” forms part of the variant name, retain it to distinguish that construction from the other designs.

Conclude with the handle preference and any questions tied to the property. The finished enquiry should cover the product, installation context, labelled dimensions, wood and cladding, colour, pane count, complete bar-option title and handle. A drawing or annotated photos may clarify the surrounding construction. This information creates an organized foundation for the custom-door discussion.

Questions and answers

Common questions about this patio door

Is made-to-measure sizing available?

Yes. The single-leaf door is produced to the required dimensions. Check the measurements carefully and identify every value as either the existing building opening or the requested finished unit. Notes about the wall and floor build-up, together with a labelled sketch, can clarify the installation setting.

What material configurations can I request?

Both wood species—pine and oak—are offered in an unclad version and with aluminum cladding. Choose the construction before recording the colour as a separate item. This keeps the wood, exterior facing and finish clearly identified.

What are the glass options?

Choose 2-pane or 3-pane insulating glass. Regardless of pane count, the unit contains argon, uses a CHR warm-edge spacer and has a coating that reflects heat; silicone forms the glazing seals. Include the glass choice with the material build, bar design, colour and handle.

Are glazing bars available?

Yes. The leaf may be ordered without bars, with a horizontal arrangement, or with a design that includes a vertical bar. Both glass-dividing constructions and other bar patterns are offered. Use the full catalogue title and retain the term “glass-dividing” whenever it belongs to the selected variant.

Is the door colour selectable?

Yes. State the preferred shade and the wood-and-cladding build it is intended for. If the goal is to coordinate the door with another window, door or exterior finish, describe that reference and attach clear photographs if they would help.

May I select the handle?

Yes. List the preferred handle independently. Roto Frank supplies the door's operating hardware, whereas the visible handle is a separate configurable detail.

Can this model swing towards the outside?

No. This model's tilt-and-turn leaf travels towards the room. For a swing on the exterior side, consult the separately listed patio door with one outward-moving leaf and rely on that model's own dimensions, construction, glass and design details.

What commercial warranty is offered?

Bloomcabin provides a 5-year commercial warranty for this patio door. Keep the order paperwork and approved specification so the product, dimensions and chosen options can be identified if a warranty request is made.

Send us your custom patio-door details

Describe the proposed doorway and submit either the measured opening or the required finished-unit size, labelling every figure. Include the wood and cladding build, 2-pane or 3-pane insulating glass, colour, full glazing-bar option and handle preference. A sketch or annotated photographs can explain the surrounding construction. These details give the team an orderly brief for the custom single-leaf door that opens inward.

Close x
10 year warranty
At Bloomcabin, we take pride in the quality of our products, supported by careful manufacturing and daily quality control. This commitment is backed by a 20-year warranty against rot in wooden structures and a 10-year warranty against functional defects.
SAVE 45% WHEN YOU SHOP ONLINE
Trading online is convenient and profitable
Ask us!
Get in touch
Email:
This email address is being protected from spambots. You need JavaScript enabled to view it.
Reg. No.:
38944924
Address:
Thriges Plads 6, 5000 Odense C, Denmark
Social media
Follow us on Instagram, Facebook and Twitter to find out about news and offers from Bloomcabin:
X
Have questions and want us to call you back?
+1
−
✖