To improve the quality of the content of this website and to adapt it to the needs of users, cookies are used - including third-party cookies. By continuing to use this website, you agree to the use of cookies and to possible communication when you enter your contact information in one of the forms on the site.

Panelled Interior Doors

Smooth Panel

  • Panelled design
  • For interior spaces
  • Flexible colour choice
  • High thermal efficiency
  • Panelled design
  • For interior spaces
  • Flexible colour choice
  • High thermal efficiency
The greater the purchase, the bigger discounts you get.
Estimated delivery:
We offer the opportunity to CHOOSE A SUITABLE DELIVERY WEEK, which you will find in the last step of the shopping cart.
The greater the purchase, the bigger discounts you get.
Personal Bloomcabin consultation
Personal consultation?
We are happy to help with questions about models, prices and delivery.
+49 152 28196712

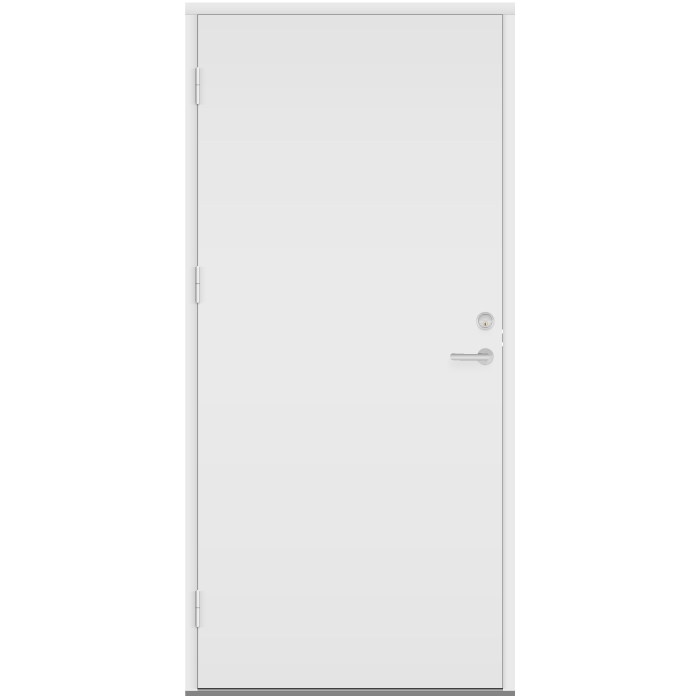
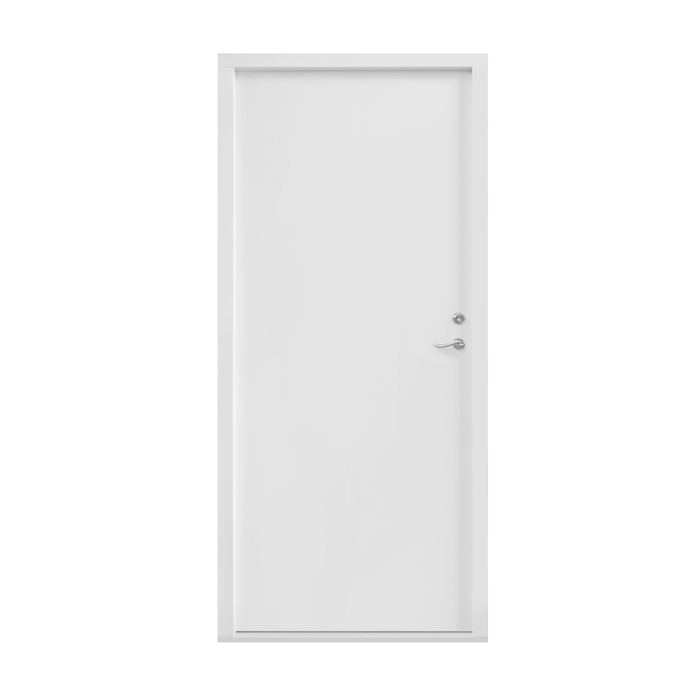
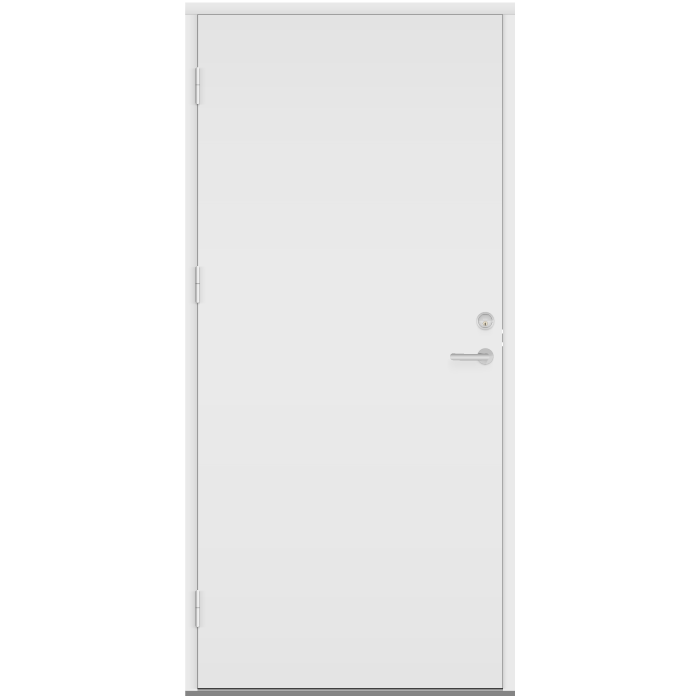
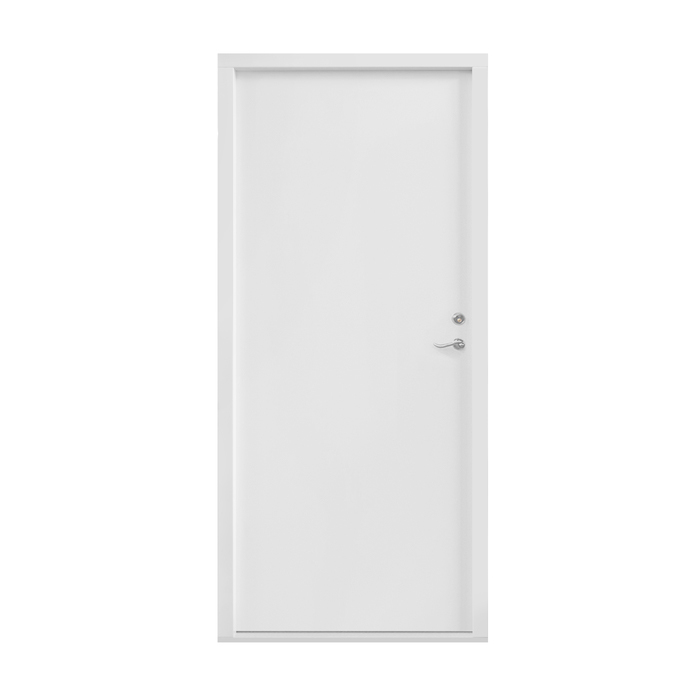
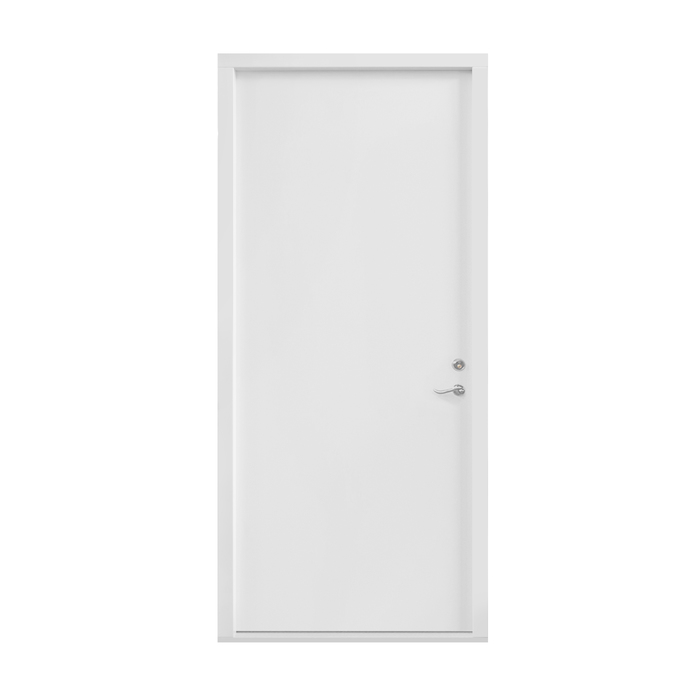
Bloomcabin Smooth Panel. This panelled interior door is defined by a single, closed plane and a deliberately restrained look. It marks the passage between rooms quietly, leaving the furnishings and finishes to shape the interior’s character.

Reasons to consider this Bloomcabin design

  1. A surface without visual breaks

    There are no extra divisions across the Smooth Panel’s door face. That restraint gives the surrounding décor more visual room and brings a settled quality to the space.

  2. Minimal form, no glazing

    No glass or decorative cassettes interrupt the panel. Its plain face can be tailored through the available configuration choices, making it easier to carry one design approach through neighbouring rooms.

  3. High energy efficiency

    Between adjoining interior spaces, this door can contribute to a comfortable home. Closing individual rooms also lets them form part of a deliberate household energy strategy.

This design is intended for rooms where the doorway should remain visually quiet. It can sit comfortably in varied living areas and pared-back schemes. Its even proportions can help relate the door to the building’s architecture. During selection, review them alongside the façade arrangement where relevant and the overall impression planned for the project.

Customer reviews 5-star rating

  1. “Neat workmanship and noticeably better insulation during winter.” – Sarah Anderson
  2. “Installation went smoothly, and the quality impresses us every day.” – Benjamin Brown
  3. “Our new doors suit our modern home perfectly.” – James Evans

Payment choices Use any secure payment option presented at checkout.

Build your configuration Set up this panelled interior door for the rooms in your project. For assistance, speak with our team.

More information
SPECIFICATION

Type: Right- or left-hinged door leaf;

Warranty: 5 years;

CE: Yes;

Material: Pine;

Door infill: MDF with a centrally positioned aluminum sheet and rods to resist warping;

Glazing for glazed configurations: 2- or 3-pane insulated glass unit with heat-reflective coating, warm-edge spacer (CHR), and argon gas fill;

Glazing seals: Silicone;

Hardware: KFV;

Installation holes: 14 mm;

Outer frame: 68 × 60 mm;

Door leaf: 45 mm;

Energy efficiency class
with 3 layer glass
with 2 layer glass

Interior Doors

Interior Panel Doors

A panelled interior door tailored to your space

Interior Panel Doors

Plan a custom-sized pine interior door by choosing the handing, panel pattern, colour and handle. Insulating glazing can be specified for selected designs.

Door type

Right- or left-handed hinged door leaf

Material

Pine

Marking

CE marked

Manufacture

Made to measure

Made for a particular opening, this pine interior door can be handed on either side. The range includes smooth, cassette, profiled and routed faces, plus options featuring rectangular glass. Select the colour and handle with the surrounding room in mind. The finished specification can therefore reflect both the opening and the look planned for the space.

Pine is used for both the door leaf and frame. Within the MDF infill, an aluminium sheet sits centrally and anti-warping rods reinforce the assembly. Designs incorporating glass use a 2- or 3-pane insulating unit. The sections below explain the handing, individual component measurements, glazing and panel patterns, then outline what to include in an enquiry and how to coordinate the design choices.

01

Planning for comfortable day-to-day use

Specify the leaf with hinges on the right or left. That choice establishes where the hinges sit and how the door opens. To avoid doubt, identify the side from which you are viewing it. A labelled drawing or a note such as “as seen from the hallway” provides a clear reference. Think about the adjoining rooms, their furnishings and your usual movements through them before deciding.

The handle, hinge position and panel pattern all influence how the door feels in use. You can choose a handle that recedes visually or acts as an accent. KFV supplies the structural hardware, while the selected handle is an aesthetic choice that does not alter the specified door type.

Walk through a few familiar routines before choosing the handing. Carrying groceries, laundry or other items may make one operating side more comfortable than another. The position of light switches, furniture and coat storage can matter as well. These practical details are worth checking for the room in question.

When ordering several doors, review every opening on its own. Repeating one panel pattern can connect the rooms visually, but circulation, furniture and room function may call for different handing. Handles can likewise match throughout or vary intentionally. Keep a separate note for each opening so its handing, pattern, colour and handle cannot be mixed up.

02

How the door is built and measured

The pine frame has a stated component measurement of 68 × 60 mm. A separate measurement of 45 mm is given for the pine door leaf. The MDF infill contains anti-warping rods and an aluminium sheet positioned through its centre; that sheet belongs within the infill assembly.

The specified installation holes are 14 mm, and the fittings are from KFV. Each figure describes only the component beside which it appears, rather than the door’s complete width, height or depth. Overall sizing is determined for the opening during custom production. An enquiry should therefore include careful opening measurements and an understandable account of the installation setting.

For a design containing glass, the insulating unit may have 2 or 3 panes. Its specification includes argon-gas fill, a heat-reflective coating and a CHR warm-edge spacer, with silicone used to seal the glazing. These features belong only to the glazed options; the solid panel, cassette and routed patterns have no such glass opening.

The product carries CE marking and includes a 5-year warranty. To build the specification, provide the required measurements, choose right- or left-hand hinging, then select the pattern, colour and handle. If glazing is wanted, identify the exact glazed pattern too. Keeping the technical details and appearance choices together makes the requested version clear.

Door leaf for an interior panel door

03

Coordinating the glass motif and glazing specification

On the glazed patterns, glass becomes part of the visible composition. The choices are a smooth panel with narrow rectangular glass and a smooth panel with a rectangular glass opening. Although both rely on rectangular geometry, they are separate designs. Colour, nearby finishes and the direction from which the door is viewed will all affect how the glass appears in the room.

Treat the visible glass motif and the insulated unit as separate decisions. The pattern name identifies what appears on the face of the door; the 2- or 3-pane description refers to the construction of the glass unit. A rectangular cut-out does not reveal how many panes are present. Include both details so the requested appearance and glass specification are unmistakable.

Consider what kind of visual connection you want between the adjoining rooms. A panel, cassette or routed face without glazing will read as a more solid division. If glass suits the space, select either of the rectangular motifs. Room function and the amount of visual separation wanted can guide that choice.

Use the complete pattern name whenever glazing is requested. The phrase “with glass” cannot tell the narrow rectangular glass option apart from the version with a rectangular glass opening. Add the desired colour and handle so the glazing can be reviewed within the full composition. This also keeps the appearance choice tied to the correct technical glass specification.

04

Comparing the available panel patterns

The smooth panel provides the least visually busy option because no glazing, cassette or routing interrupts its face. It can anchor an understated scheme. Adding narrow rectangular glass introduces a slim glazed feature, while the smooth panel with a rectangular glass opening offers a different arrangement based on the same geometric form.

A smooth panel with a rectangular cassette remains solid but gains a defined central motif. The profiled version with horizontal and vertical lines has a more linear character, created by using both orientations in its pattern. Decide whether the room calls for an uninterrupted face, a single rectangular feature or a more pronounced network of lines.

The routed selection includes a profiled panel with 3 rectangular grooves and another with 4. A further pattern combines 2 horizontal and 2 vertical rectangular recesses, with the orientations stated directly in its name. The remaining profiled option pairs 1 square recess with 1 rectangular recess. Quote the entire pattern name in your enquiry so the intended arrangement is identified accurately.

Judge each pattern in the context of the whole room rather than as an isolated sample. A panel can echo horizontal details, tall rectangular forms or square elements already present. Smooth faces may settle quietly into a detailed interior, whereas profiling or routing can bring definition to a simpler setting. These visual choices do not alter the pine material or the underlying door construction.

05

Checking the opening before ordering

Custom sizing begins with a close look at the real opening. Take measurements at more than one point, and note the walls, floor build-up and adjacent trim that may affect production information. Record whether the finishes are complete or likely to change as work continues. A labelled drawing can identify each measurement location and the side used as the reference.

Next, trace the full arc that the leaf is expected to travel. Furniture, built-ins, radiators, switches, lighting and projecting details can all reduce clear movement. Check the path between the closed and fully open positions, since an obstruction may matter only while the leaf is moving. No single minimum floor area can answer this question; the actual room arrangement is what matters.

Review the proposed hinge side against movement through both connected rooms. An arrangement that feels convenient from one direction may meet furniture or a busy circulation path on the other side. If a future layout is already planned, account for that use before settling on the handing.

Record any visible irregularities around the opening, including changes in wall finish, baseboards and flooring transitions. A few photographs and an annotated sketch can add useful context to the measurements. Keep site information distinct from aesthetic selections: dimensions and surrounding construction describe the location, while handing, pattern, colour and handle describe the door being ordered.

Interior panel door design

06

Bringing colour, pattern and hardware together

The selected colour can either settle the leaf into its surroundings or make it stand out. Compare it with the flooring, baseboards, furniture and other woodwork rather than considering the door alone. This selection changes the visual treatment only; pine remains the underlying material of both leaf and frame.

A colour will behave differently across the available surfaces. Smooth panels offer a broad, quiet field, while cassettes, profiling and rectangular routing introduce shadows and divisions. Establish first whether the door should feel restrained or prominent, then assess the colour beside the neighbouring wall and floor finishes.

A handle can reinforce the panel treatment or provide a point of contrast. Let us know the general style you are seeking and the visible hardware already used nearby. Matching handles can create continuity across several doors, while a different choice can distinguish one opening. The handle should be selected together with the pattern and colour.

With a glazed pattern, include the glass area in the colour and hardware decision. Repeating one combination through a hallway can establish visual order, while a different treatment can turn one door into an accent. Supply the exact pattern name along with the requested colour and handle so the visible parts can be assessed as one composition.

07

Selecting products for the project’s other openings

A project that also includes access to a terrace can use inward- or outward-opening terrace doors in single- or double-leaf configurations. There is also an outward-opening, single-leaf model in a historical style. These are distinct products, each with its own material, glazing, hardware and component measurements, and should be specified independently from this interior door.

Where lateral movement is preferred, the related collection offers a sliding door. Its leaf travels sideways instead of swinging on hinges like the single- and double-leaf terrace models. Use that movement difference to identify the suitable product category, then consult its own page for dimensions, materials, glazing and configuration details.

A fixed-glazed window may suit an opening that needs no movable leaf. The collection includes both a straight-edged form and a round version. Neither opens, and each is available with 2- or 3-pane insulating glazing. They meet a different need from an operable interior or terrace door and should be listed separately in the project plan.

Assign a product category to each opening before recording its individual requirements. For this interior door, note the measurements, handing, pattern, colour and handle. Terrace doors, sliding doors and fixed glazing must instead follow the configurations and specifications on their respective pages. The linked product names below provide a route to the correct information for every planned opening.

Single-leaf inward-opening terrace door, Double-leaf inward-opening terrace door, Patio Life lift-and-slide doors, Single-leaf outward-opening terrace door, Historical-style single-leaf outward-opening terrace door, Double-leaf outward-opening terrace door, Fixed-glazed window, Round fixed-glazed window.

08

Building a clear door enquiry

Identify the product as “Interior Panel Doors”, then connect it to a named room or labelled project position. If the order covers several doors, give each opening a distinct reference. Similar room names should not be used as a reason to assume that their measurements or configurations are identical.

Record the measured opening and describe the condition of the nearby construction. State the required handing and the side from which right and left are being judged. Follow this with the exact pattern name. For glazing, spell out whether the request is for narrow rectangular glass or the rectangular glass opening.

Add the requested colour and handle. If those decisions are still open, describe the atmosphere you are aiming for and the materials already used nearby. Photographs of the wall, flooring or existing hardware can provide useful context when coordinating the pattern, finish and handle.

Review the notes before sending them and make sure every item belongs to the right opening. Label the measurements, viewing side and handing explicitly, and reproduce the pattern name in full. A useful sequence is product and location, opening measurements, handing, pattern, glazing if relevant, colour, handle and any interior details. This gives us enough organized information to discuss the custom-sized door accurately.

Door questions and answers

Helpful answers about interior panel doors

Will the door be produced to my measurements?

Yes. It is offered as a custom-sized interior door. Send carefully taken measurements for the actual opening together with information about the surrounding construction. Do not substitute assumed standard dimensions for a project-specific check.

May I specify which side the hinges are on?

Yes. The leaf may be ordered with right- or left-hand hinging. Because that description depends on where the observer stands, identify the viewing side in your request so the specification is clear.

Is there a choice of door colour?

Yes. Choose the colour with the adjacent walls, flooring, baseboards, furniture and woodwork in view. A closely related tone can integrate the door with the room, while a contrasting selection can make it more prominent.

Is the handle selectable?

Yes. A handle can be chosen to sit quietly against the panel or to act as a noticeable detail. Mention the preferred style and any nearby hardware you want it to complement when discussing the pattern and colour.

Which versions include glass?

The range includes named glazed patterns as well as solid panel and cassette options. Choose either the narrow rectangular glass motif or the rectangular glass opening. These versions use the specified insulating unit, sealed with silicone.

What materials are inside the panel?

The infill is MDF, reinforced internally by anti-warping rods and a centrally located aluminium sheet. Pine is used for the leaf and frame. The aluminium component remains integrated within the infill construction.

What marking and warranty does the door have?

The interior door carries CE marking and includes a 5-year warranty.

What should be included with my request?

Send the measured opening, specified handing and chosen pattern, plus the colour, handle and glazing selection where relevant. Brief information about the room and nearby construction is useful when it affects the configuration.

Turn your door choices into a clear specification

Gather the opening measurements, handing, pattern, colour, handle and any glazing choice, then describe the role you want the door to play in the room. With those details organized, we can review the request and help specify a custom-sized interior door for the project.

Close x
10 year warranty
At Bloomcabin, we take pride in the quality of our products, supported by careful manufacturing and daily quality control. This commitment is backed by a 20-year warranty against rot in wooden structures and a 10-year warranty against functional defects.
SAVE 45% WHEN YOU SHOP ONLINE
Trading online is convenient and profitable
Ask us!
Get in touch
Email:
This email address is being protected from spambots. You need JavaScript enabled to view it.
Reg. No.:
38944924
Address:
Thriges Plads 6, 5000 Odense C, Denmark
Social media
Follow us on Instagram, Facebook and Twitter to find out about news and offers from Bloomcabin:
X
Have questions and want us to call you back?
+1
−
✖