To improve the quality of the content of this website and to adapt it to the needs of users, cookies are used - including third-party cookies. By continuing to use this website, you agree to the use of cookies and to possible communication when you enter your contact information in one of the forms on the site.

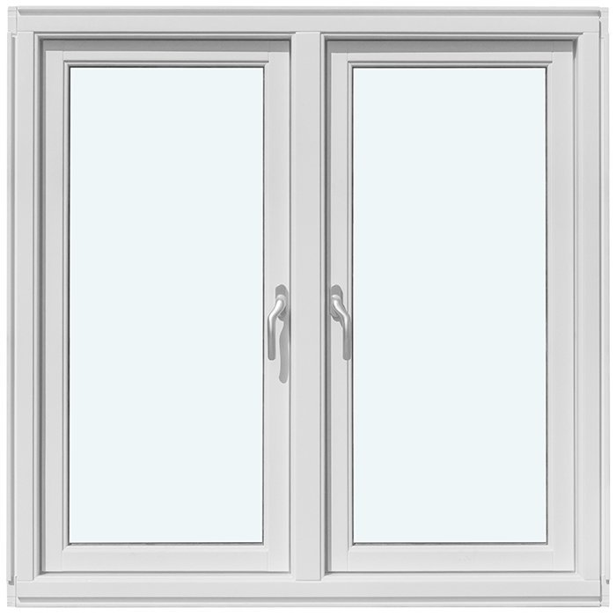
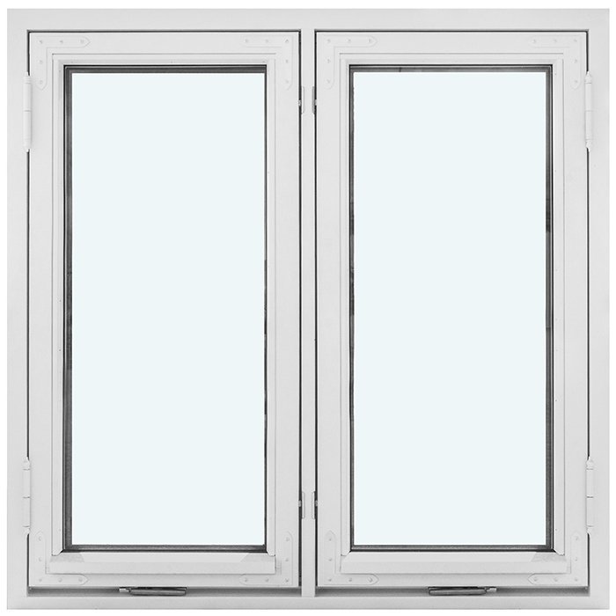
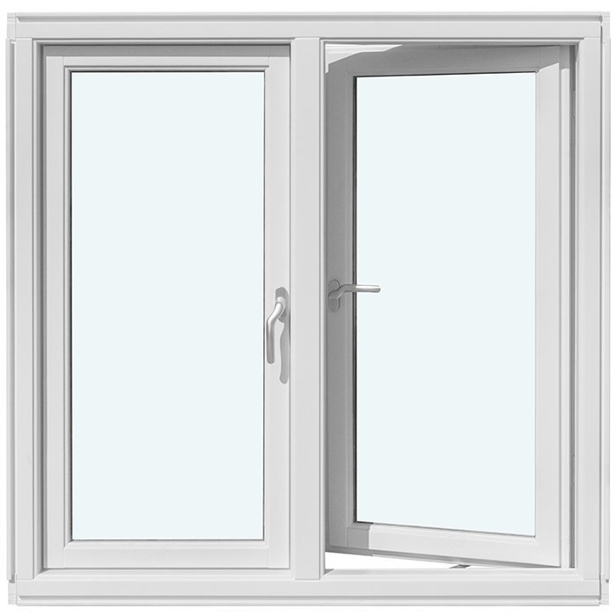
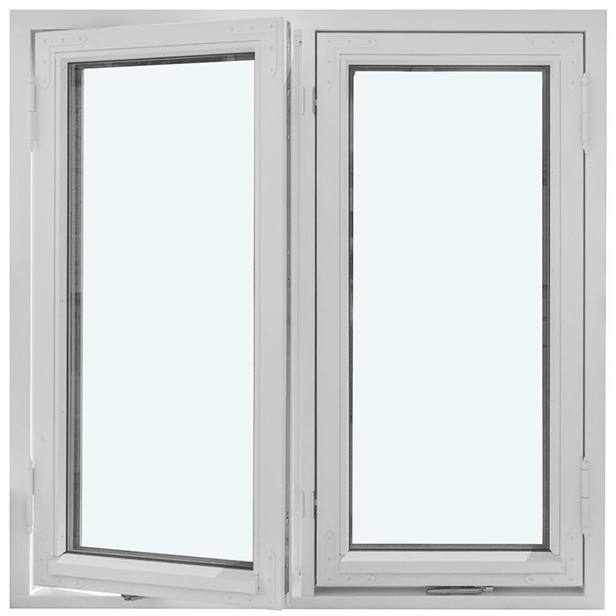
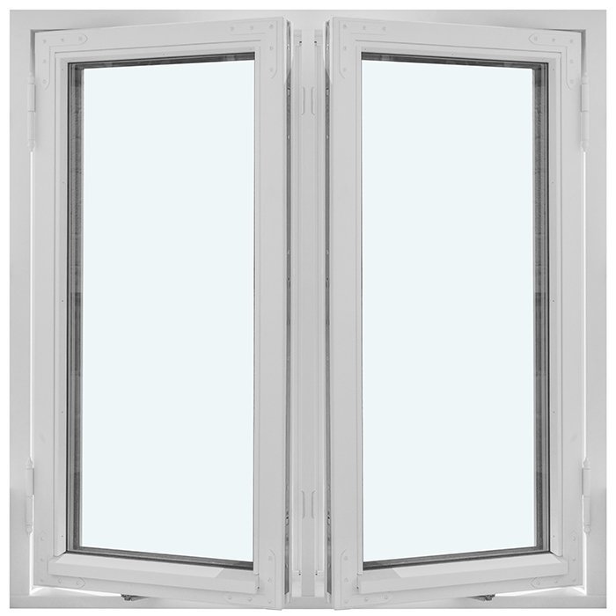
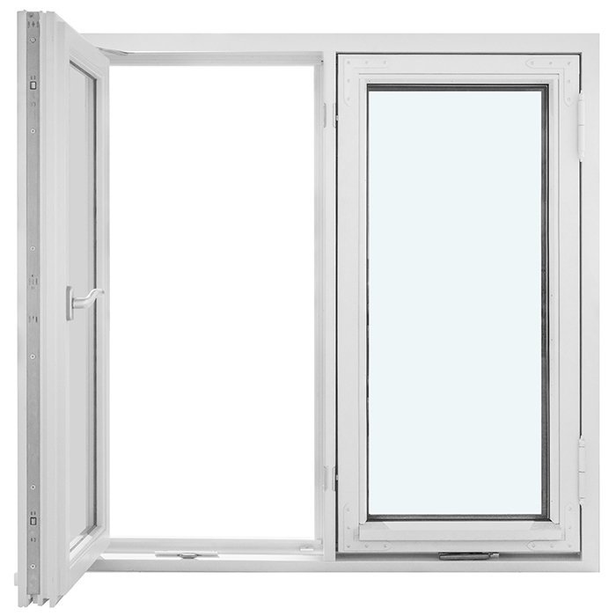
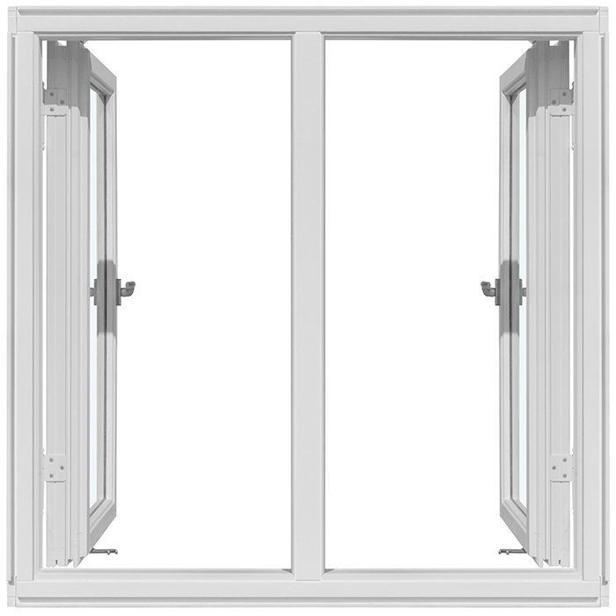
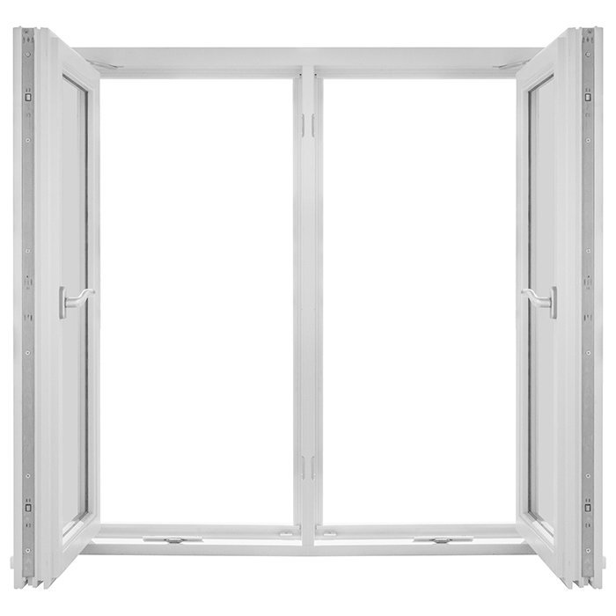
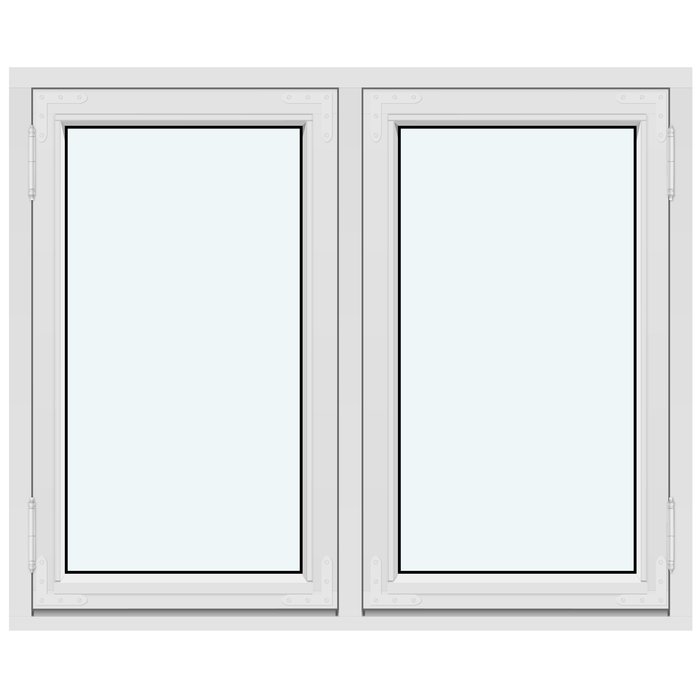
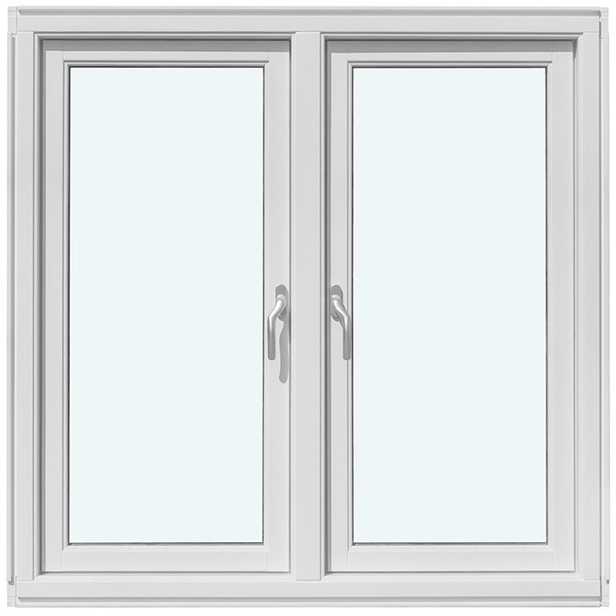
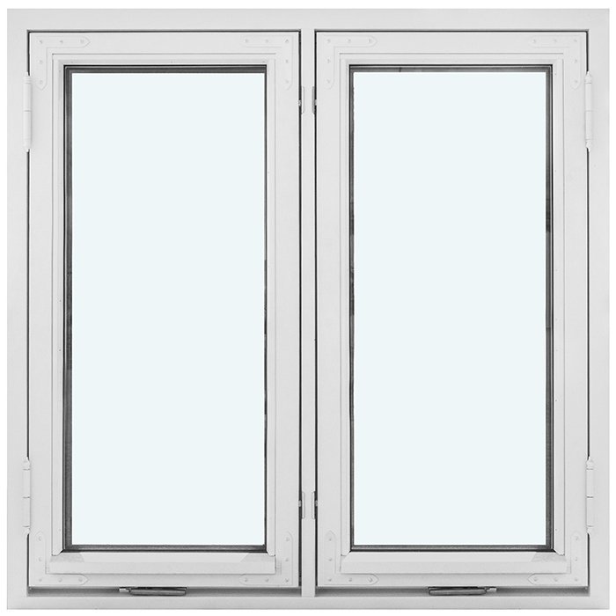
Period-Look Casement Window, 2 Sashes Opening Outward

2 sashes without decorative bars

Period-Look Casement Window, 2 Sashes Opening Outward
  • 2 sashes
  • Outward opening
  • Historic styling
  • High thermal insulation
  • 2 sashes
  • Outward opening
  • Historic styling
  • High thermal insulation
The greater the purchase, the bigger discounts you get.
Estimated delivery:
We offer the opportunity to CHOOSE A SUITABLE DELIVERY WEEK, which you will find in the last step of the shopping cart.
The greater the purchase, the bigger discounts you get.
Personal Bloomcabin consultation
Personal consultation?
We are happy to help with questions about models, prices and delivery.
+49 152 28196712

Bloomcabin In this pared-back option, 2 side-hinged sashes swing toward the exterior and the glass carries no decorative bars. The paired form still reads as traditional, while the broad panes lend the façade an unhurried, open character.

Why consider this Bloomcabin composition?

  1. Glass kept visually open

    Leaving out the decorative bars allows each pane to remain broad and uncluttered. The paired sashes preserve their balanced heritage presence, making the restrained treatment the focus.

  2. An exterior-swinging pair

    Each sash hangs from the side and travels out from the room. Keeping both movements outdoors preserves the historical opening style and prevents either sash from swinging across the interior.

  3. Comfort-conscious efficiency

    An energy-efficient specification can help maintain a comfortable feeling indoors while supporting more considered energy use.

This option works well where a building project calls for a traditional paired window, clear panes and a calm façade. Decorative bars are omitted, so the 2 outward-swinging sashes themselves define the historic form. The view remains composed and open, with symmetry organizing the whole window. Select the available configuration details according to your project.

Feedback from buyers Rated 5 stars

  1. “Neat workmanship and noticeably better insulation in winter.” – Sarah Anderson
  2. “Installation went smoothly, and the quality impresses us every day.” – Benjamin Brown
  3. “The windows look high quality and close with a satisfyingly quiet action.” – Amelia Davies

Available ways to pay Select from the flexible, secure payment methods shown when you check out.

Prepare your configuration Adapt this heritage-style window to your requirements. If you need assistance, get in touch with our team.

More information
SPECIFICATION

Type: outward-opening casement sash;

Warranty: 5 years;

CE: Yes;

Material: pine or oak;

Glazing: 2- or 3-pane insulated glass with heat-reflective coating, warm edge (CHR) and argon gas fill;

Glazing seals: black rubber;

Hardware: SPILKA, IPA;

Installation holes: 14 mm;

Frame: 105 × 57 mm;

Sash frame: 76 × 65 mm;

Energy efficiency class
with 3 layer glass
with 2 layer glass

Historic Wood Window Collection

Historic-Style Two-Sash Side-Hung Window, Opening Outward

Historic character in a two-sash design specified for your project

Historic-Style Two-Sash Side-Hung Window, Opening Outward

A custom-sized outward-opening window in pine or oak, offered with selectable colour, handle finish, insulating glass and a defined range of glazing-bar layouts.

Sash movement

Side-hung sashes opening to the exterior

Available woods

Pine or oak

Product marking

CE marked

Sizing

Custom-made dimensions available

Period-influenced detailing gives this paired-sash window its character, while both side-hung sections travel toward the exterior. The centre division can become an intentional part of the building elevation. Specify pine or oak, provide the required dimensions, and select a colour and handle finish for the project.

The glazing-bar choices range from an open, bar-free appearance to horizontal, vertical and more closely divided compositions. Insulating glass is built with a heat-reflective coating, a CHR warm-edge spacer and argon fill. Wood, glass and visible divisions can therefore be planned together rather than treated as unrelated selections.

Use the following sections to review operation, frame construction, glass options and visual detailing. They also set out what to inspect around an outward-opening window and which project information to gather before contacting us. The aim is to place the window properly within the wider façade design.

01

Using the paired sashes day to day

Both side-hung sashes travel away from the interior when opened. This leaves the room-side swing area untouched, but the exterior movement still needs to suit the proposed location and the way the surrounding space is normally used.

Move each sash smoothly by its handle and keep it supported throughout opening and closing. Routine observation of the finish, glass, seals and hardware can reveal dirt or changes in operation. Use mild, suitable cleaning products and avoid abrasive tools or harsh treatments.

Your selected handle contributes to the interior view and is one of the configurable design details. Record it with the chosen wood, colour and glazing-bar arrangement. SPILKA and IPA have a different role: they name the hardware specified for the window and are not competing brands offered as an ordering choice.

Think about the expected frequency of use and the people who will operate the window when choosing the handle. Those considerations do not change the outward-opening mechanism. Once installed, inspect the seals and hardware areas periodically and confirm that movement remains normal. If resistance or other unusual behaviour appears, identify the cause instead of applying extra force.

The order in which paired sashes are operated can matter. Request instructions for the exact configuration being supplied and make sure regular users understand the correct opening and closing sequence.

02

Frame sections and construction details

The outer-frame section measures 105 × 57 mm, while the sash-frame section measures 76 × 65 mm. These are component sizes, not the overall custom dimensions of the completed window. Submit accurately taken project measurements and show what every value represents on a labelled drawing.

Installation holes are listed at 14 mm. Wall construction, junction details and neighbouring components must be assessed together for the actual opening. The SPILKA and IPA names identify the specified hardware components; they do not indicate an order-time choice between manufacturers.

Insulating glass may be specified with 2 panes or 3 panes. Each construction uses a heat-reflective coating, CHR warm-edge spacer and argon fill, together with black rubber glazing seals. Identify the required pane count clearly in the request.

The product specification records CE marking and a 5-year warranty. Keep the complete product name beside all selected options in the project file so its information is not mixed with that of another window type.

Choose pine or oak for the frame, then define the custom size, colour and handle finish. The underlying construction details remain those of this product, while the selectable items establish the requested configuration.

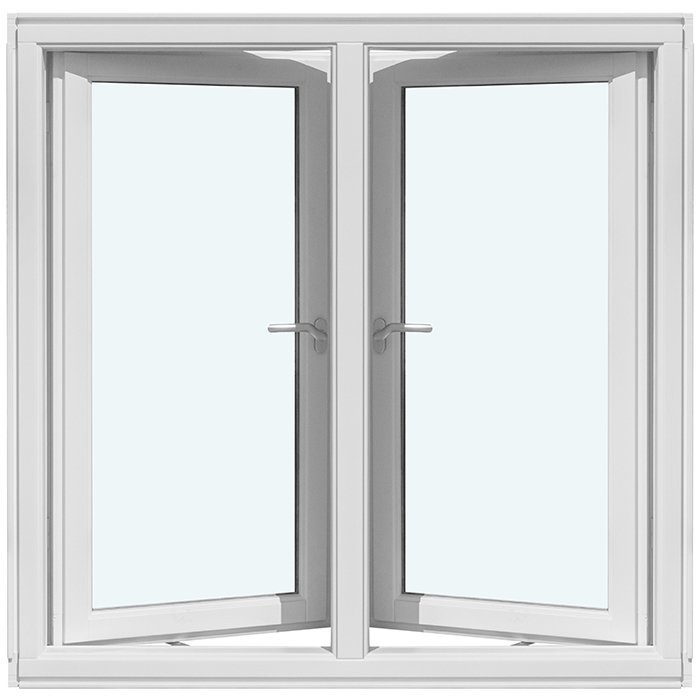
Historic two-sash outward-opening window

03

Coordinating the glass with the window design

Glazing shapes both the specification and appearance of this wood window. The offered constructions have either 2 panes or 3 panes, with heat-reflective coating, warm-edge technology and argon fill in each case. Review the glass selection together with the wood, finish and glazing-bar layout.

Write the selected 2-pane or 3-pane construction beside the full product title and the reference for its intended opening. This is especially important when an order enquiry covers several window positions, as it keeps each glass choice attached to the correct unit.

Glazing bars change the balance of solid lines and clear glass. Omitting them leaves broader continuous glazed areas; horizontal or vertical layouts create more visible divisions. Consider the proportions of the opening, adjacent windows, recurring façade lines and the desired historic-style expression before choosing.

The glass is bordered by black rubber seals. Their colour is only one detail within the combined view of the wood surface, glazing, sash frame and bar pattern, so assess the assembled appearance rather than judging the seals separately.

Clean the glazing and adjoining seals with care. Do not use implements that may scratch the finish or procedures that place avoidable mechanical pressure on the seals. Visual inspection during ordinary cleaning can help catch accumulated dirt early and keep the complete paired-sash composition in view.

04

Historic-style glazing-bar layouts

Several layouts have defined names. “2 sashes with no glazing bars” keeps the central two-sash arrangement but adds no further lines across the glass. It is the least divided choice for a project that still calls for the paired-window form.

For a single cross-line, choose “2 sashes with 1 horizontal glazing bar”. The alternative “2 sashes with 1 vertical glazing bar” introduces an upright division. “2 sashes with 2 horizontal glazing bars” creates a stronger horizontal sequence. Quote the chosen wording in full when making the request.

Mixed grids are available as “2 sashes with 1 horizontal and 1 vertical glazing bar”, “2 sashes with 1 horizontal and 2 vertical glazing bars”, and “2 sashes with 2 horizontal and 1 vertical glazing bar”. The first balances both directions, the second increases the upright divisions, and the third gives greater weight to horizontal lines.

The most vertically divided named layout is “2 sashes with 1 horizontal glazing bar and 3 vertical glazing bars”. It forms a finer grid than the simpler choices. Supplying the entire layout name avoids uncertainty about the count or orientation of the bars.

Study established window axes and repeated lines elsewhere on the building. The selected grid may continue a horizontal band, reinforce upright proportions or leave the glazing comparatively quiet. Associate the complete layout title with the relevant window reference in your request.

05

Checking the space required outside

Measurement alone does not confirm that outward-moving sashes will work comfortably. Trace their likely travel through the exterior space and note deep sills, projecting façade elements, railings, downpipes, shutters, vegetation and other fixed obstructions.

Normal activity outside matters too. A window beside a patio, narrow walkway or storage area may open into space used regularly. Review the actual setting, including both built features and the usual movement of people or objects nearby.

Measure the real opening at several suitable locations and document visible variation instead of presuming perfectly square, even construction. Keep rough-opening measurements separate from the intended finished-window size. The listed frame-section dimensions cannot substitute for measurements taken for the individual project.

Include adjoining finishes and connection points in the assessment. Render edges, cladding, sills and construction transitions may influence the final detailing, while the visible size of an old window may not reveal the full opening behind it. A dimensioned sketch can clarify these relationships. Before ordering, ask the municipal permit office and your project professional which approvals and construction details apply at the property. Federal model codes do not by themselves determine the code in force across Canada; confirm the adopted rules with the relevant province or territory and municipality.

Photographs add useful context but are not a replacement for exact dimensions. Mark the viewing direction and identify adjacent components shown in each image. Observe the location as it is ordinarily used and account for movable or seasonal elements that could enter the outward swing path.

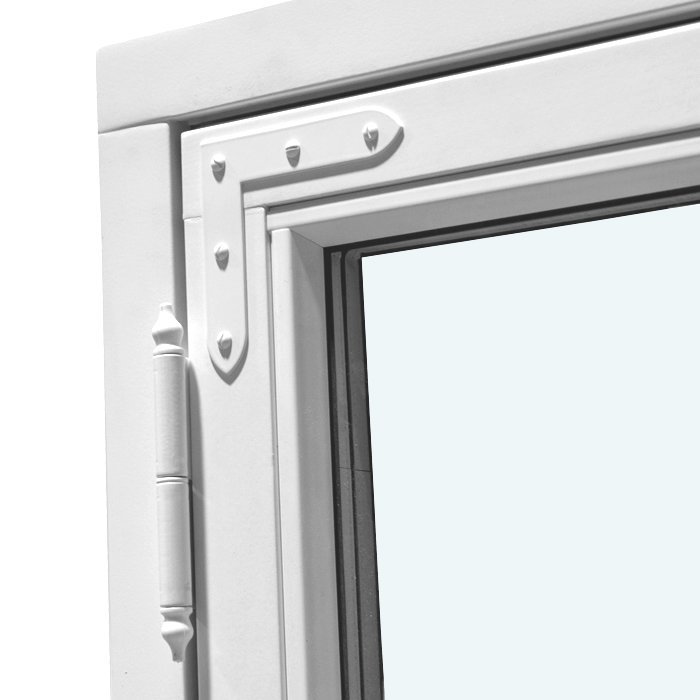
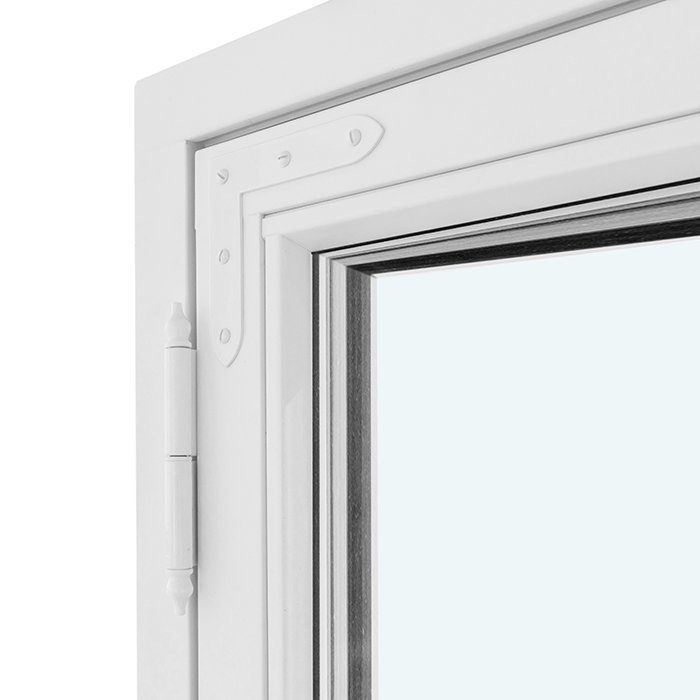
Two-sash outward-opening window detail

06

Combining wood, colour and glazing lines

The overall appearance is created by the paired sashes, selected wood, colour, handle and glazing-bar arrangement. Pine and oak are the offered materials. Compare either choice with the existing woodwork, surface finishes and colours of the building rather than viewing it in isolation.

A selectable finish lets the window either relate closely to the existing elevation or become a deliberate accent. Compare it with large surfaces such as render and wood cladding, then with smaller features around doors, eaves and nearby windows. Light and surrounding materials can change how a colour is perceived.

Glazing bars establish the internal rhythm of each sash. Horizontal divisions may pick up lines running across the elevation, while vertical ones can strengthen taller proportions. Mixed grids produce a more segmented view, and the no-bar layout is calmer. Record the official name of the preferred arrangement.

Because the handle is visible indoors, coordinate its finish with the wood, colour and glazing bars. Do not treat SPILKA and IPA as selectable handle or hardware brands; they identify components specified for the window.

A brief finish schedule can keep the design decisions organized. List the wood species, colour, handle finish and complete glazing-bar layout name, then note any neighbouring feature that the new window should visually reference. This gives us an orderly summary to discuss with you.

07

Choosing among related windows and patio doors

Other windows and patio doors in the range address different openings. First establish the product category and direction of movement. Then decide whether the project calls for 2 operable sashes, a fixed field paired with a sash, a roof window or an exterior-access door. Compare materials, glazing and appearance only within the relevant group.

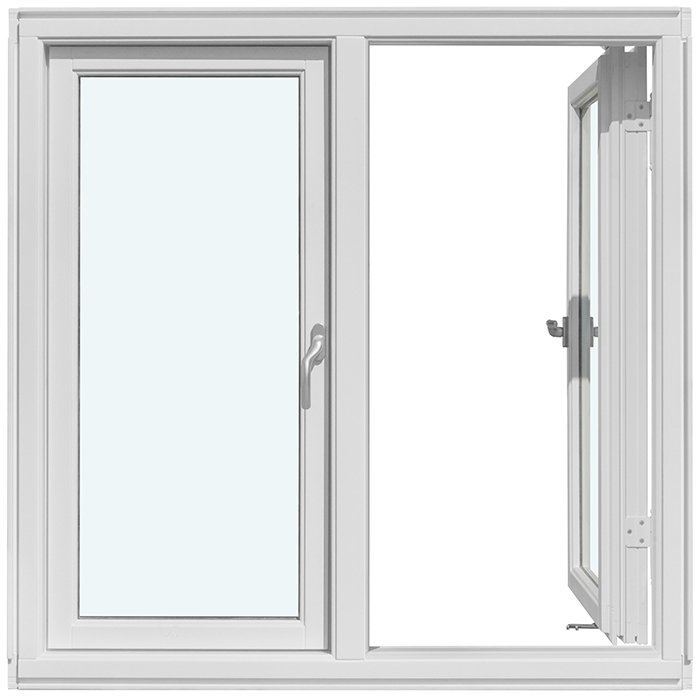
The historic-style outward-opening “Kombi” model pairs 1 fixed glazed field with 1 operating sash and offers several glazing-bar arrangements. A pivot roof window is a different category, using a pivoting action and a handle positioned at the bottom. Neither has the same basic configuration as this paired side-hung window.

The related vertical-pivot range includes versions with 1 sash and 2 sashes, both moving outward. Where movement into the room is preferred, review the inward-opening single- and two-sash windows instead. Compare their opening or tilt functions, materials and available glazing-bar treatments carefully.

For access at floor level, the range also contains outward-opening patio doors with 1 sash, including a historic-style version. Depending on the chosen design, glazed compositions and panelled configurations are offered. Match the door form, material, glass and locking arrangement to the project requirements.

Begin by identifying whether the opening needs a conventional window, roof window or patio door. Next settle the movement direction, sash count and any fixed glazed field. You can then review wood species, aluminium cladding, glass construction and glazing-bar choices among the appropriate products. Explore these related items: Historic “Kombi” Side-Hung Window, Opening Outward, Pivoting Roof Window, Single-Sash Vertical-Pivot Window, Opening Outward, Two-Sash Vertical-Pivot Window, Opening Outward, Single-Sash Window, Opening Inward, Two-Sash Window, Opening Inward, Single-Sash Patio Door, Opening Outward, Historic-Style Single-Sash Patio Door, Opening Outward.

08

Building a complete project request

Give the project an unmistakable starting label: “Historic-Style Two-Sash Side-Hung Window, Opening Outward”. Using the full title separates it from vertical-pivot windows, inward-opening models and patio doors. Add the room or elevation reference if that will help identify its destination.

Provide the measured dimensions next. Show each value on a labelled sketch, describe unusual features of the existing opening and distinguish the rough opening from the required completed-window size. Assign a stable reference to every position when several windows are involved.

List the visual selections in a separate group: pine or oak, the required colour, the preferred handle finish and the full name of the glazing-bar layout. The layout name should make the intended no-bar, horizontal, vertical or mixed treatment unmistakable.

Record either 2-pane or 3-pane insulating glass in the same schedule. Images of existing windows or façade details may help explain the intended relationship, provided each image is labelled to show whether it illustrates line placement, colour or another relevant feature.

Review the package for gaps or conflicting information before sending it. Check that the title, dimensions, wood, colour, handle, glass and layout are all assigned to the right window reference. Place unresolved questions in their own section so they can be addressed efficiently.

Window questions, answered

Common questions about this two-sash window

Can this window be produced to my dimensions?

Yes. Custom sizing is available. Measure the intended opening carefully and include the selected wood, colour, glass construction, handle finish and glazing-bar layout with your request.

What wood options are offered?

You may specify pine or oak. Consider how either wood will relate to the room, adjoining building components and the broader design before making the selection.

Is the finish colour selectable?

Yes. Colour is one of the configurable details. It may be coordinated with an older-style façade and existing woodwork or used to create a deliberate contrast. Identify the preferred colour in the project request.

May I select the handle finish?

Yes. Choose a handle finish and list it with the other appearance options. SPILKA and IPA refer to specified installed hardware; they are not alternative brands offered for selection.

What warranty period applies to the window?

The two-sash side-hung window carries a 5-year warranty. Retain the precise product title and its final configuration in the project records so the warranty information stays associated with the correct window.

Do I have to include glazing bars?

No. One available layout has no glazing bars. Other defined choices use horizontal lines, vertical lines or a mixture of both to create the desired historic-style division.

What needs checking for an outward-opening window?

Inspect the exterior swing area at the intended location. Sills, railings, planting, drainage components, adjacent construction and frequently used outdoor space may all affect clearance. Include movable and seasonal features in that review.

What glass constructions can I specify?

The options are 2-pane and 3-pane insulating glass. Both use heat-reflective coating, a CHR warm-edge spacer and argon fill. Attach the selected construction to the correct window reference in your request.

Bring your window specification together

For a custom historic-style window, send the opening dimensions and your selections for wood, colour, handle finish, insulating glass and glazing-bar layout. We can organize those details into a focused request for the paired side-hung model that opens toward the exterior.

Close x
10 year warranty
At Bloomcabin, we take pride in the quality of our products, supported by careful manufacturing and daily quality control. This commitment is backed by a 20-year warranty against rot in wooden structures and a 10-year warranty against functional defects.
SAVE 45% WHEN YOU SHOP ONLINE
Trading online is convenient and profitable
Ask us!
Get in touch
Email:
This email address is being protected from spambots. You need JavaScript enabled to view it.
Reg. No.:
38944924
Address:
Thriges Plads 6, 5000 Odense C, Denmark
Social media
Follow us on Instagram, Facebook and Twitter to find out about news and offers from Bloomcabin:
X
Have questions and want us to call you back?
+1
−
✖