To improve the quality of the content of this website and to adapt it to the needs of users, cookies are used - including third-party cookies. By continuing to use this website, you agree to the use of cookies and to possible communication when you enter your contact information in one of the forms on the site.

Pivot Roof Window

RAS Pivot Roof Window

  • Pivot opening
  • Brighter roof spaces
  • Flexible room layout
  • High thermal insulation
  • Pivot opening
  • Brighter roof spaces
  • Flexible room layout
  • High thermal insulation
The greater the purchase, the bigger discounts you get.
Estimated delivery:
We offer the opportunity to CHOOSE A SUITABLE DELIVERY WEEK, which you will find in the last step of the shopping cart.
The greater the purchase, the bigger discounts you get.
Personal Bloomcabin consultation
Personal consultation?
We are happy to help with questions about models, prices and delivery.
+49 152 28196712

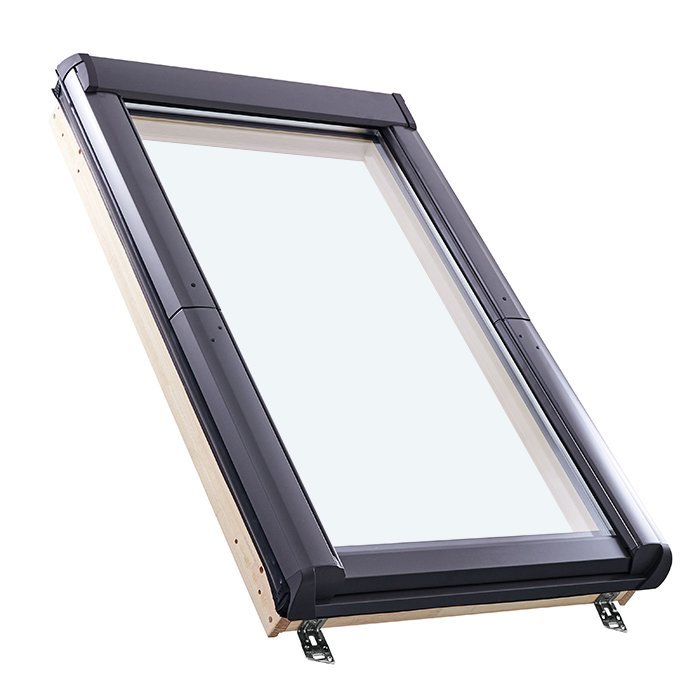
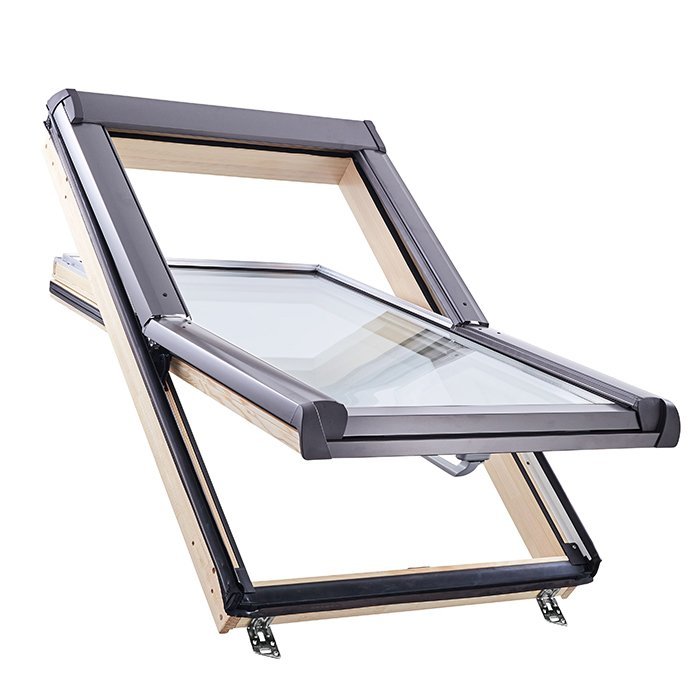
Bloomcabin RAS Pivot Roof Window. For inclined roof planes, this RAS model provides a restrained window form with a pivoting sash. It admits natural light and pairs the familiar pivot action with an appearance that works across varied interiors.

What does this Bloomcabin design offer?

  1. Daylight for rooms below the slope

    Placed in a sloped roof, the RAS window channels daylight into the room below. Its understated appearance helps the space feel bright and welcoming without dictating a particular interior style.

  2. A pivoting sash for the roof plane

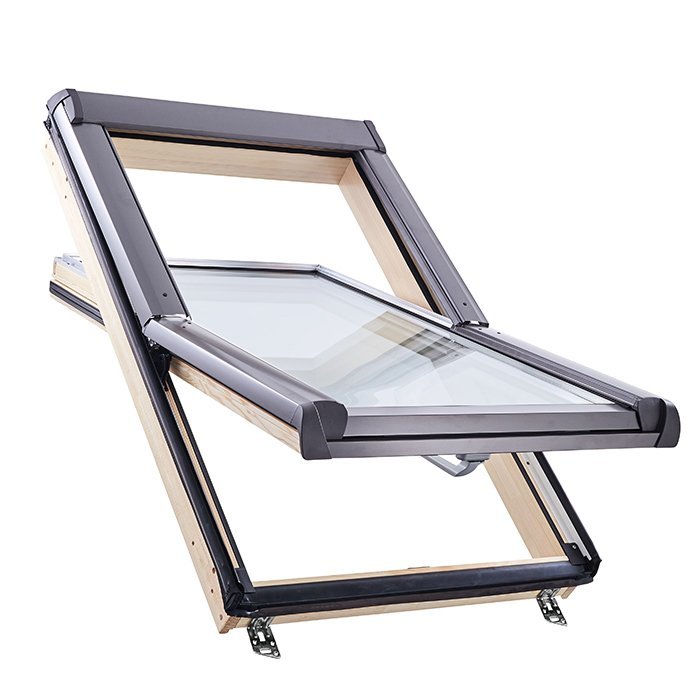
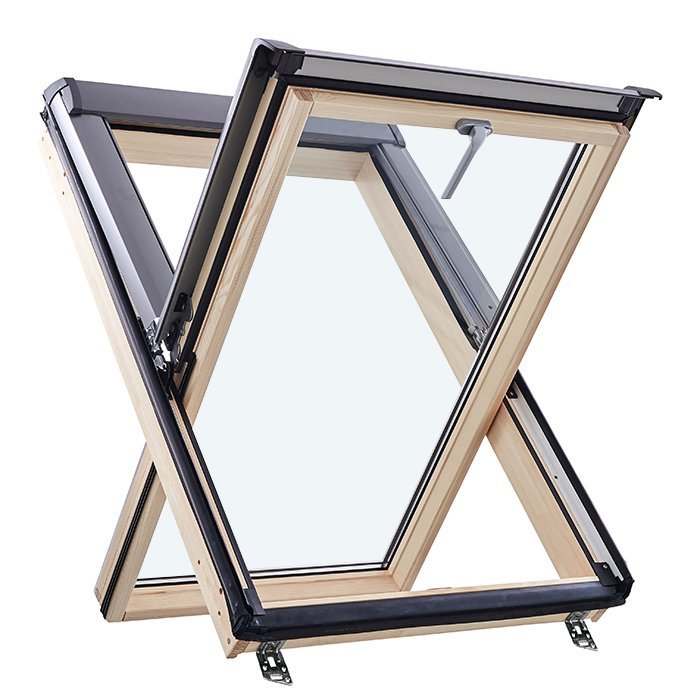
    The sash turns around its pivot axis, giving the roof opening a characteristic movement and a visually balanced profile. Together, these qualities offer a practical, orderly choice for a room planned beneath the slope.

  3. An energy-conscious configuration

    Selecting an appropriate configuration may help maintain a pleasant interior. In this way, the RAS design balances daily comfort with an energy-conscious approach to the window.

The RAS belongs in plans for finished attic rooms where daylight and restrained detailing are priorities. It can form part of a new room scheme or replace an existing roof window after project-specific checks. Its balanced proportions can be coordinated with the architecture, while the pivoting sash remains the dominant visual cue.

Customer reviews 5-star rating

  1. “Neat workmanship and noticeably better thermal insulation in winter.” – Sarah Anderson
  2. “Installation went smoothly, and the quality impresses us every day.” – Benjamin Brown
  3. “The windows have a high-quality appearance and close with a pleasantly quiet action.” – Amelia Davies

Available ways to pay PayPal and the other currently available payment methods may be used for the order.

Prepare your RAS selection Choose the RAS Pivot Roof Window details that suit your project. For guidance on the choices, contact our team.

More information
SPECIFICATION

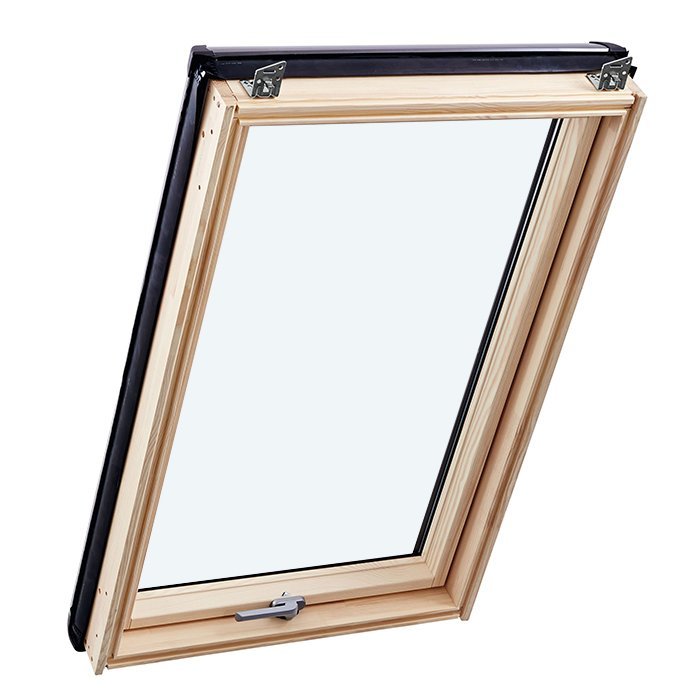
Type: pivoting roof window with bottom-mounted operating handle;

Warranty: 5 years;

CE: Yes;

Material: pine wood with aluminium cladding;

Glazing: 2-pane insulated glazing with heat-reflective coating and argon gas fill;

Glazing seals: black rubber;

Frame: 87 × 36 mm;

Sash frame: with aluminium cladding – 97 × 40 mm;

Energy efficiency class
with 3 layer glass
with 2 layer glass

Roof Window

Pine RAS Pivot Roof Window with Aluminium Cladding

Pivot operation planned for a roof opening

Pivot Roof Window

This pivot roof window pairs an aluminium-clad pine frame with insulating glazing and an operating handle along the lower edge. Custom dimensions, finish colours and handle styles may be requested for the planned installation.

Operation

Lower-edge operating handle

Material

Aluminium-clad pine

Design

RAS roof-window design

Marking

CE-marked

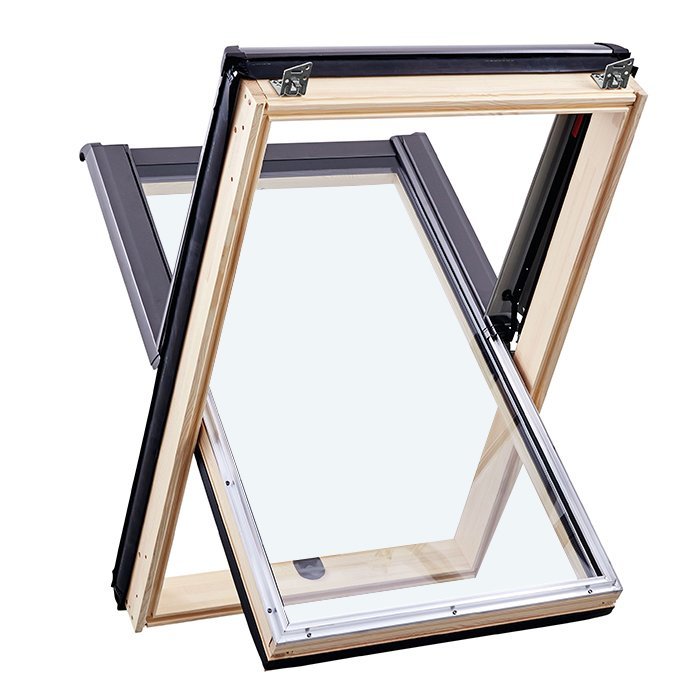
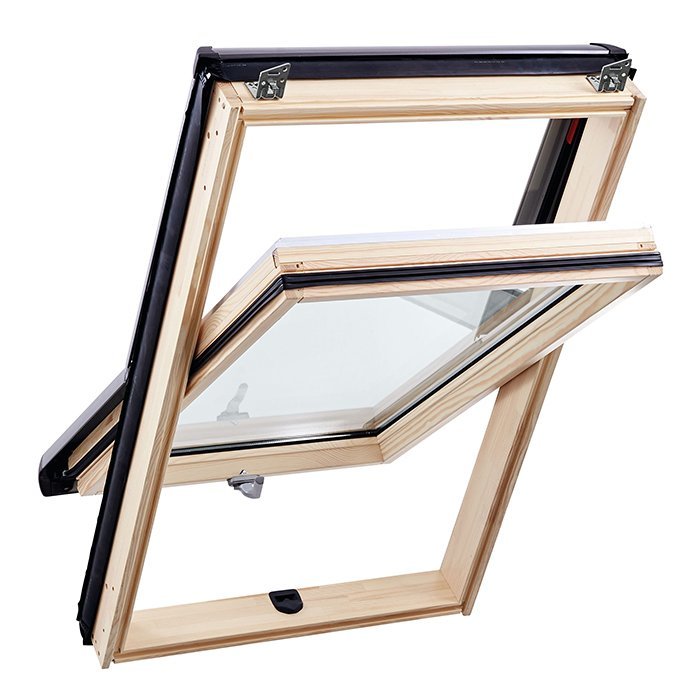
The RAS window uses a pine structure protected by aluminium cladding. A handle along the sash’s lower edge controls the pivot action. Its 2-pane insulating unit contains argon gas and has a heat-reflective coating. Together, these defined features provide a clear specification for a roof opening requiring custom sizing.

Start with the dimensions required for the assigned opening, then identify the desired finish and handle style from the offered selections. Refer to the product as the RAS Pivot Roof Window on drawings and in correspondence. The following sections cover its operation, construction, glazing and the information to collect before making an enquiry.

01

Day-to-day operation

The sash rotates about its pivot when opened. Although the handle style may be selected, its mounting point remains along the lower edge. Plan the installed height around that location and the way the room will be used.

Access to the lower handle will vary with the installation. Ceiling height, roof-window placement, interior finishes and nearby objects can each influence reach. Consider who will use the window routinely and record any access concerns beside the dimensions for the opening.

The selected handle also affects the finished look. It may sit quietly within the design or serve as a more noticeable detail. Include the intended effect with the finish request so Bloomcabin can identify which offered handle styles suit that direction.

Operate the sash and handle only in the intended manner and avoid unnecessary strain on the hardware. Choose cleaning methods suited to pine, aluminium cladding, glass and rubber seals. Gentle care helps preserve the various surfaces without stressing seals or visible components. Sizing, finish and handle selections are independent of these maintenance points.

02

Materials and frame-section dimensions

Pine is used beneath the aluminium cladding. The fixed-frame section measures 87 × 36 mm, while the aluminium-clad sash-frame section measures 97 × 40 mm. Each figure belongs only to the named frame component; neither states the full window width, height or depth. Measure and label the roof opening independently.

Glazing consists of 2 panes in an insulating unit, together with argon gas and a heat-reflective coating. Black rubber is used for the glazing seals. Those seals are a fixed black component, whereas the ordered window finish is selected separately.

The product has a commercial warranty of five years and is CE-marked. Its stated construction, glass and frame details provide useful points for comparing configurations. Keep the purchase records so the ordered dimensions, finish and selections can be identified later.

Do not use the frame-component figures as the dimensions for a custom order. The fixed frame is associated with 87 × 36 mm, and the aluminium-clad sash frame with 97 × 40 mm. Give separate labels to the structural opening, requested overall window dimensions and component measurements to prevent misinterpretation.

Pivot roof window operated from the lower edge

03

Inside the 2-pane insulating unit

The RAS unit is supplied with insulating glazing made up of 2 panes, argon gas and a heat-reflective coating. These are established elements of the specified unit, not optional additions that need to be requested one by one. Keeping them together in a schedule helps distinguish this glass construction from other products.

Argon gas and the heat-reflective coating are fixed technical features rather than selectable glass colours. When coordinating several windows visually, review the glass description assigned to every model and account for the specified RAS unit in the overall scheme.

Black rubber seals secure the glazing and have a functional place in the window construction. They are not among the selectable finish colours. Treat the pine, aluminium exterior, ordered finish and chosen handle as separate visual considerations so fixed and selectable details remain clear.

For a window schedule, record the complete glass description together: an insulating unit with 2 panes, a heat-reflective coating, argon gas and black rubber seals. Check the specification of every additional model in its own right because windows in the same project may use different glazing.

Selection also involves the window’s dimensions, its position on the roof and the intended relationship with nearby openings. Identify the features that should coordinate so the finish, handle and visible materials can be considered without altering the RAS model’s stated glass construction.

04

Recording the RAS designation correctly

RAS identifies the design of this particular pivot roof window. Use that designation with the product name in sketches, measurement schedules and enquiries. A consistent reference makes the window easier to distinguish when a project contains several types of window or door.

The RAS designation is separate from the three order variables: custom dimensions, finish colour and handle style. The designation names the design; the selections define the requested configuration. Record them individually so both measurements and appearance requirements are clear.

Connect the full designation to a particular roof opening in the drawings. Add an opening identifier, the corresponding dimensions and, where useful, a sketch. This method keeps each configuration clear when the project also includes façade windows or doors leading to a patio.

Samples, colour references and details of adjoining materials can communicate the intended visual result. State whether the finish and handle should sit quietly with their surroundings or introduce contrast. Bloomcabin can compare that direction with the selections offered for the RAS model.

Create a separate record for each opening, including the name RAS Pivot Roof Window, required dimensions, requested finish and handle preference. Repeat all details for every unit in an order containing several windows. Individual records help prevent sizes and finishes from being mixed.

05

Assess the intended roof opening

A well-prepared custom enquiry identifies each dimension and the reference points used to obtain it. State whether a figure represents the existing structural opening or the requested overall window. The fixed-frame and sash-frame figures must not stand in for either one. Precise labels keep component data, opening dimensions and order information distinct.

Inspect the shape of the opening and the surrounding structure. Mention any edges that appear out of parallel or other unusual conditions. One figure may not describe such variations adequately, so photographs or sketches can provide additional context. They do not replace carefully obtained, clearly identified dimensions.

Reserve enough room for the sash to travel through its pivoting movement. Furniture, interior finishes, fixed structural elements and other nearby features should not interfere with that path. At the same time, consider whether the planned lower-edge handle location will be reachable. Add notes about movement clearance and access to the dimensional information.

Indicate existing or proposed interior linings, junctions and neighbouring components. Their positions may determine sensible measurement points and influence the clearance available around the sash and handle. Showing these features on a sketch gives the enquiry useful installation context.

Place the results in a clearly labelled schedule showing measurement points, units and the opening associated with each figure. Mark uncertain items as questions instead of recording estimates as confirmed values. For a Canadian project, add the province or territory and municipality so the appropriate authorities can identify the rules for that site. The National Research Council publishes model codes, but local applicability must be confirmed with provincial or territorial officials.

Roof pivot window with a 2-pane insulating unit

06

Coordinating the finish and handle

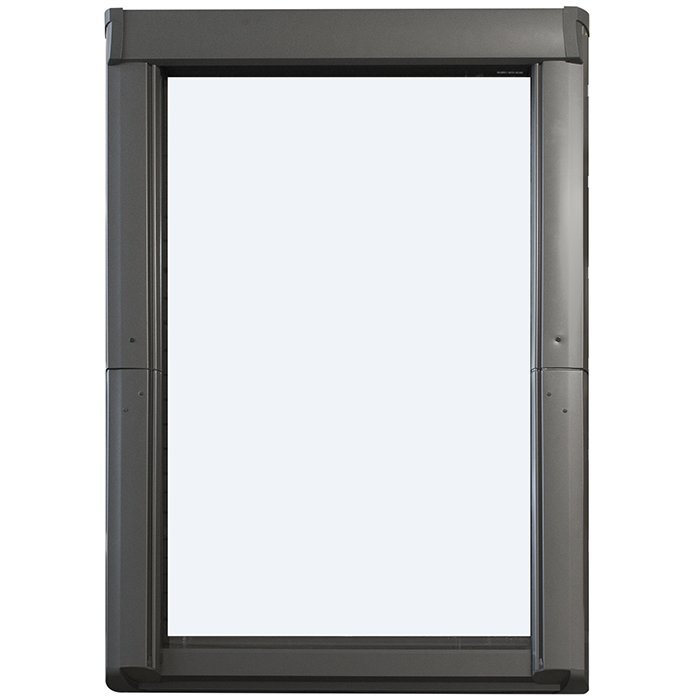
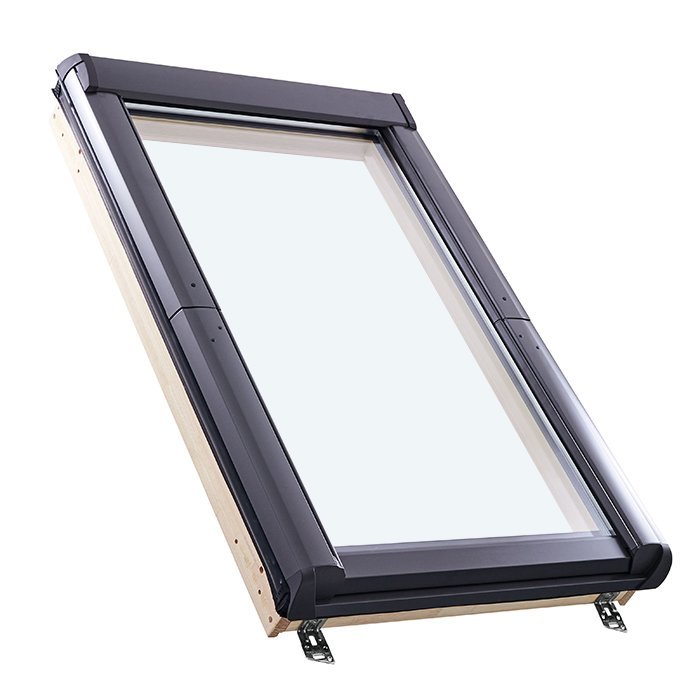
Aluminium cladding covers the pine construction, and the visible finish is offered in a selection of colours. Provide the colour family you have in mind and any useful sample or project reference. Bloomcabin can use that information to identify the available finishes that best correspond to the request.

Evaluate the proposed finish beside neighbouring surfaces, existing woodwork and other visible materials. Rather than giving only a colour name, describe whether the window should coordinate or contrast with those elements. That context makes the intended appearance easier to understand.

Consider whether the handle should remain visually understated or provide a purposeful accent. Include that preference with the finish information before choosing among the offered handle styles. The selected style does not alter its lower-edge position on the pivoting sash.

The black rubber seals and heat-reflective coating are fixed glazing details. The ordered finish and handle are the visual elements available for selection. Keeping these roles distinct avoids treating a technical glass feature as if it were a finish option.

Set the visual priority first: quiet coordination with the surrounding construction or deliberate contrast. Use that direction to describe the preferred finish and handle effect. File those choices under the RAS designation so they remain assigned to the intended model.

07

Related window and door configurations

The related range covers windows and patio doors intended for different locations and operating methods. Begin by defining the opening location, movement direction and sash count. Then review construction, glass and appearance for the relevant product. This approach separates a roof-window requirement from façade openings and access doors.

For a façade, the related range includes inward-opening windows with tilt operation in one-sash and two-sash versions. A separate reversible two-sash model opens outward on a vertical pivot axis. Since none uses the same arrangement as this roof window, evaluate each model for its assigned opening. The enquiry may state dimensions, finish and handle requirements for each related window.

Two related oak models are specifically designated EI30: one is an inward-opening fire-resistant window, and the other is an outward-opening fire-resistant pivot window. Each has insulating glass made up of 2 panes and a heat-reflective coating. If EI30 is relevant to the project, use the model carrying that designation and assess it independently from the RAS roof window.

Another related model is the outward-opening Super Low Uw passive-house window, specified with insulating glazing made up of 3 panes. Patio access may instead use an outward-opening one-sash door or a one-sash historic-style version. Depending on the design, the doors may be glazed or use muntin arrangements or panels. Determine the function of the opening before choosing among those treatments.

Use each product below as an independent starting point for another opening. Check its own operating method, construction, glass and available appearance selections rather than applying the RAS specification to it. When submitting several products together, give every opening its own entry with the requested dimensions, finish and handle. Outward-opening two-sash reversible window with vertical pivot axis, Inward-opening one-sash window, Inward-opening two-sash window, Inward-opening EI30 fire-resistant window, Outward-opening EI30 fire-resistant pivot window, Outward-opening Super Low Uw passive-house window, Outward-opening one-sash patio door, Outward-opening one-sash historic-style patio door.

08

Prepare the enquiry details

Assign the RAS Pivot Roof Window to a clearly identified roof opening. If several windows or doors are planned, give each opening a short, unique reference. Use that reference on every measurement and visual selection associated with the element.

Transfer the custom dimensions from the labelled measurement schedule and describe visible irregularities or unusual conditions around the opening. Present unresolved points as questions. This keeps assumptions from being mistaken for verified measurements during review.

List the finish request apart from the construction materials. You may describe a general colour family, cite a sample or explain how the window should relate to adjacent finishes. Pine and aluminium cladding define the physical construction, not the selected colour.

Identify the desired handle style and say whether its visual effect should be subtle or contrasting. Bloomcabin can compare the request with the offered styles. The operating point will still be located along the sash’s lower edge.

Before sending the enquiry, make sure the RAS designation, opening reference, dimensions, finish request and handle selection are grouped under the same entry. Add relevant construction notes and mark questions that still need an answer. Give every additional window or door a separate entry to keep the project information organized.

Q&A

Questions about the RAS pivot roof window

May I request custom dimensions?

Yes. Made-to-measure production is an available selection. Supply clearly identified dimensions for the intended opening so the requested configuration can be understood. A final decision must account for the actual installation conditions.

How do I request a finish colour?

Several window colours are offered. Send the desired colour direction or a suitable reference from the project, and Bloomcabin can compare it with the available finishes. The ordered colour is distinct from the pine-and-aluminium construction and the fixed black seals.

Is the lower handle selectable?

Yes. The order may specify a preferred handle style. Record it beside the finish and dimensional information. Selecting another style does not move the handle from the lower edge of the sash.

What does the glass specification contain?

The window uses an insulating unit made up of 2 panes, argon gas and a heat-reflective coating. Black rubber glazing seals are also specified. These established components are separate from the finish and handle selections.

Does this roof window carry CE marking?

Yes. CE marking is one of the stated product details. The other defined features include pine construction, aluminium cladding and 2-pane insulating glazing.

What dimensions are stated for the frame components?

The fixed-frame section is 87 × 36 mm, and the aluminium-clad sash-frame section is 97 × 40 mm. Both measurements belong to the components named. They do not represent the overall window dimensions or the size requested for custom production.

How long is the commercial warranty?

The pivot roof window has a commercial warranty of five years. Keep the order records that identify its dimensions, finish and handle so the supplied configuration remains documented.

Which project details should accompany an enquiry?

Send clearly labelled dimensions for the intended opening, notes about the surrounding construction and the desired finish and handle. Photographs may clarify the context, but they do not replace accurate measurements or an assessment based on the actual installation.

Plan your RAS roof window enquiry

For a custom RAS pivot roof window, send the opening details and identify the finish and handle you prefer. Bloomcabin can organize the information into a clear enquiry and distinguish selectable details from the model’s established specification.

Close x
10 year warranty
At Bloomcabin, we take pride in the quality of our products, supported by careful manufacturing and daily quality control. This commitment is backed by a 20-year warranty against rot in wooden structures and a 10-year warranty against functional defects.
SAVE 45% WHEN YOU SHOP ONLINE
Trading online is convenient and profitable
Ask us!
Get in touch
Email:
This email address is being protected from spambots. You need JavaScript enabled to view it.
Reg. No.:
38944924
Address:
Thriges Plads 6, 5000 Odense C, Denmark
Social media
Follow us on Instagram, Facebook and Twitter to find out about news and offers from Bloomcabin:
X
Have questions and want us to call you back?
+1
−
✖