To improve the quality of the content of this website and to adapt it to the needs of users, cookies are used - including third-party cookies. By continuing to use this website, you agree to the use of cookies and to possible communication when you enter your contact information in one of the forms on the site.

Siegenia Side-Sliding Doors

2 Frames without Glazing Bars

  • Side-sliding operation
  • Seamless connection
  • Open views
  • Strong thermal insulation
  • Side-sliding operation
  • Seamless connection
  • Open views
  • Strong thermal insulation
The greater the purchase, the bigger discounts you get.
Estimated delivery:
We offer the opportunity to CHOOSE A SUITABLE DELIVERY WEEK, which you will find in the last step of the shopping cart.
The greater the purchase, the bigger discounts you get.
Personal Bloomcabin consultation
Personal consultation?
We are happy to help with questions about models, prices and delivery.
+49 152 28196712

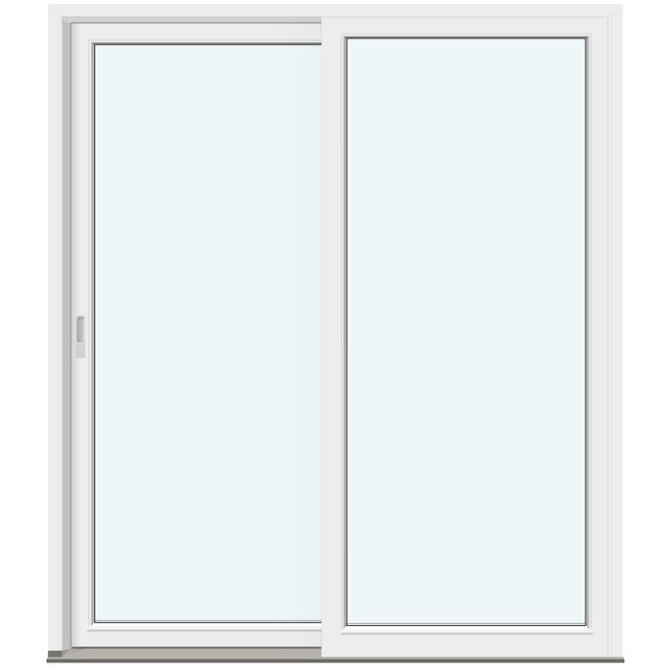
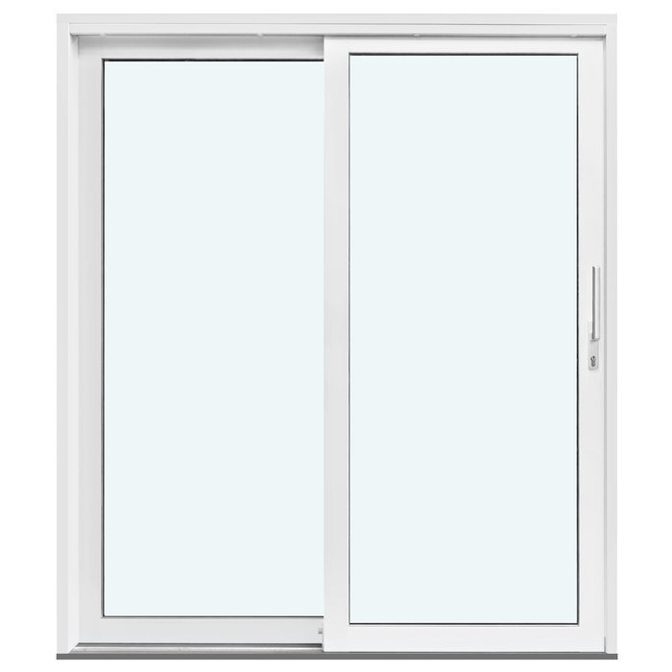
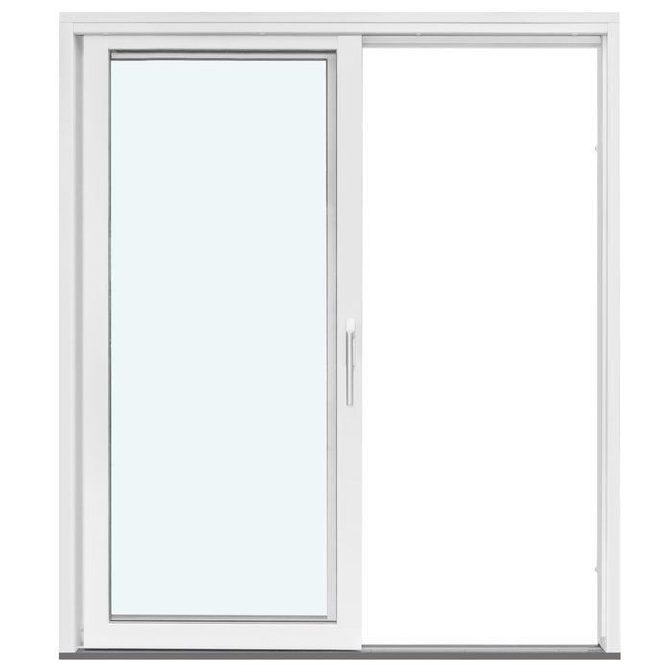
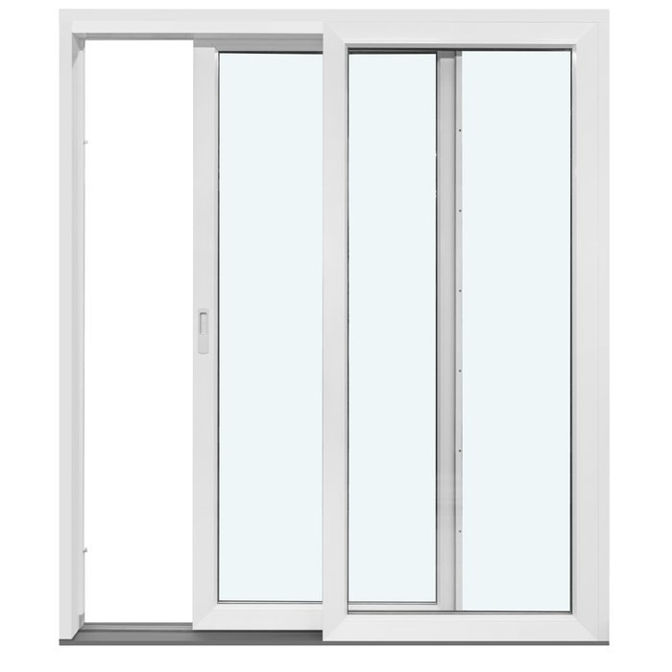
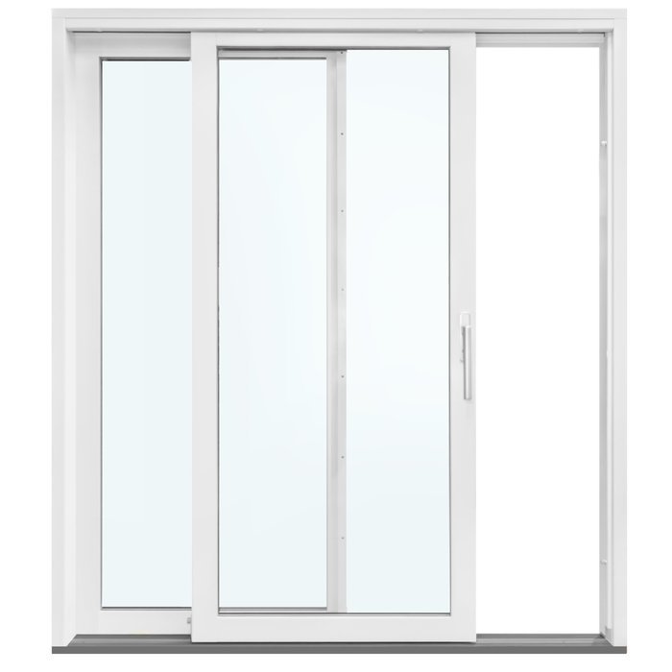
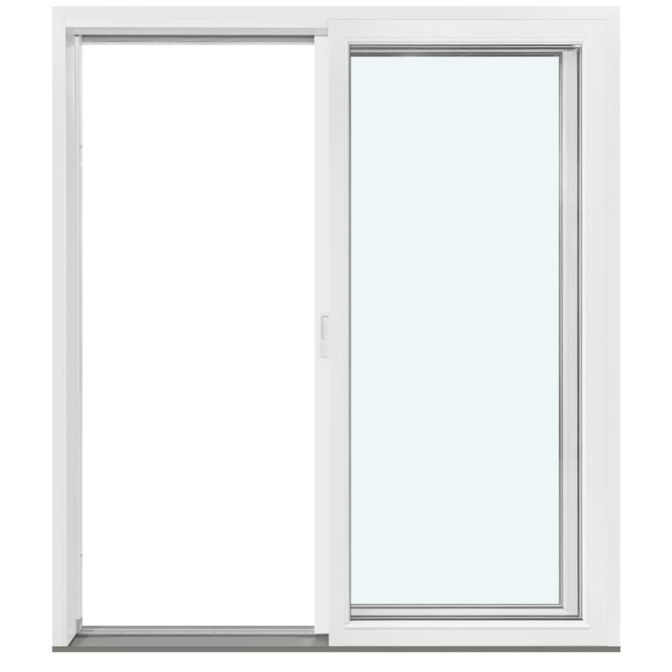
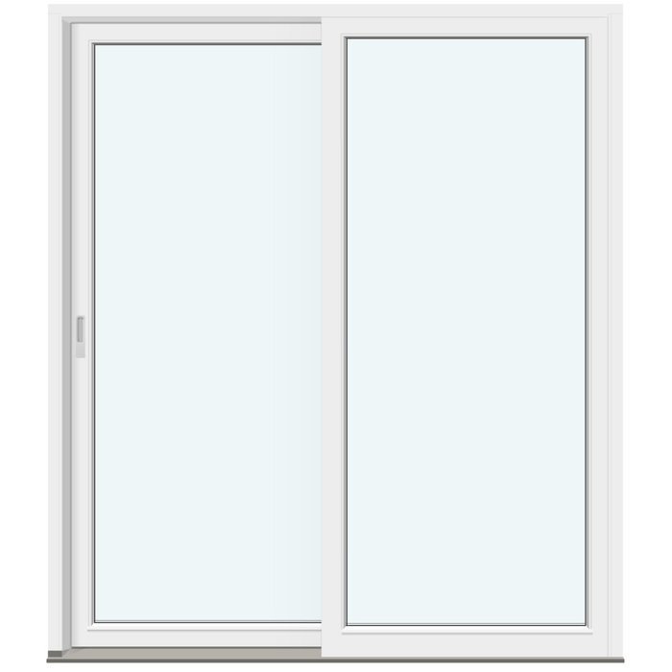
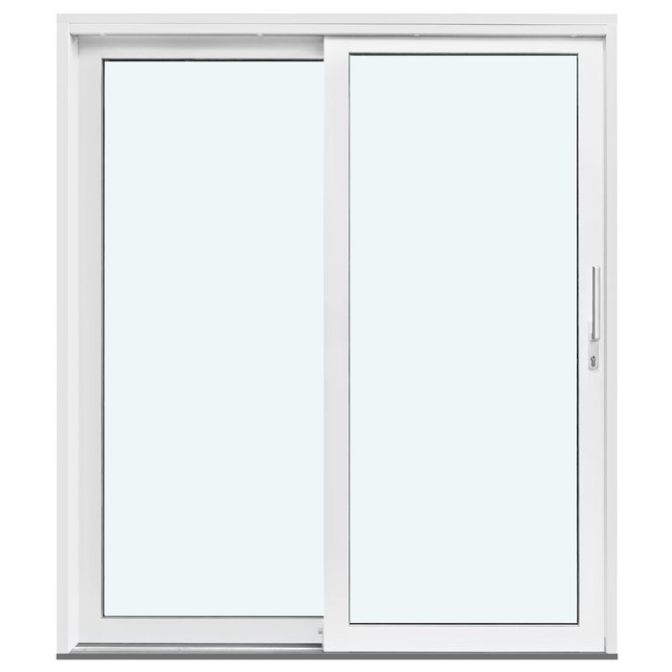
Bloomcabin 2 Frames without Glazing Bars. This restrained Siegenia option consists of 2 frames and opens by sliding sideways. With no bars added across the glazing, the broad glass surfaces—not decorative divisions—define the overall view.

Why this Bloomcabin arrangement may suit your space

  1. 2 frames with an open outlook

    Leaving glazing bars out of the 2-frame layout keeps the glass visually expansive. It also reinforces the uncomplicated character of the door’s sideways movement.

  2. Glass without visual divisions

    The bar-free glazing creates a quiet, continuous view. Together, the 2 frames provide a linear solution that feels transparent and neatly resolved.

  3. Comfort shaped by efficient design

    The sliding door is designed with energy efficiency and a pleasant living environment in mind.

This arrangement is intended for laterally opening access where wide, understated glazing matters. Its 2 frames can sit comfortably within modern interiors while preserving clear sightlines. 2 Frames without Glazing Bars — the controlled proportions allow the door to be considered in relation to the building and the façade effect sought. Before configuring, choose the version that responds to the particular build and your visual priorities. The glazing remains undivided.

Customer reviews 5-star rating

  1. “Neat workmanship and noticeably better insulation in winter.” – Sarah Anderson
  2. “Installation went smoothly, and the quality impresses us every day.” – Benjamin Brown
  3. “Our new doors are a perfect match for our modern home.” – James Evans

Payment choices Flexible and secure ways to pay are available.

Prepare your configuration Set up the side-sliding door around your project. If you need guidance, reach our team here.

More information
SPECIFICATION

Type: side-sliding;

Warranty: 5 years;

CE: Yes;

Material: pine, pine with aluminium cladding, oak or oak with aluminium cladding;

Glazing: 2- or 3-pane insulated glass unit with heat-reflective coating, warm-edge spacer (CHR) and argon gas fill;

Glazing seals: black rubber;

Hardware: Siegenia with high-security multi-point locking;

Installation holes: 14 mm;

Frame: 184 × 45 mm, 194 × 45 mm with aluminium cladding;

Door leaf: 78 × 68 mm, 78 × 78 mm with aluminium cladding;

Energy efficiency class
with 3 layer glass
with 2 layer glass

Patio Doors and Sliding Doors

Siegenia side-sliding door

Shape the side-sliding configuration around your project

Siegenia doors that slide sideways

Configure a made-to-measure Siegenia sliding door in pine or oak, optionally with aluminium cladding, then choose the insulating glass, decorative layout, colour and handle.

Operation

Leaf travels laterally

Material

Pine or oak; aluminium-clad versions are also offered

Glazing

2- or 3-pane insulating glass unit

Hardware

Siegenia hardware and high-security multipoint lock

The leaf of this made-to-measure Siegenia door moves sideways rather than turning inward or outward. It is intended for projects where a sliding action is preferred to a hinged leaf. Select from the available materials, glazing and design details to suit the building's architectural character.

Begin with the choice of timber: oak or pine. Aluminium cladding is available for both. Next specify insulating glazing with 2 or 3 panes and the desired two-frame arrangement. The listed Siegenia hardware incorporates a high-security multipoint lock. Finish the brief by recording custom dimensions, colour and handle. Reviewing these selections together helps this sliding door relate to the other openings without assuming their technical details are identical.

The sections below bring together the operating method, frame and leaf profile sizes, glazing and decorative-bar choices. They also set out a useful sequence for checking measurements, connections and appearance before sending an enquiry. This model has our five-year commercial warranty for windows and doors.

01

How sideways operation works day to day

Sideways movement is the defining action of this Siegenia door: the leaf moves laterally instead of rotating on hinges. Start by considering the intended daily use and the space around the opening, then decide whether a sliding or hinged arrangement better fits the plan.

Consider a sliding leaf where furniture or circulation makes a swinging opening impractical. Before ordering, assess the adjacent construction and wall connections, the finished floor, fixed fittings and furnishing positions. Compare these conditions with the proposed dimensions. The installation arrangement determines which clearances must be maintained around the opening.

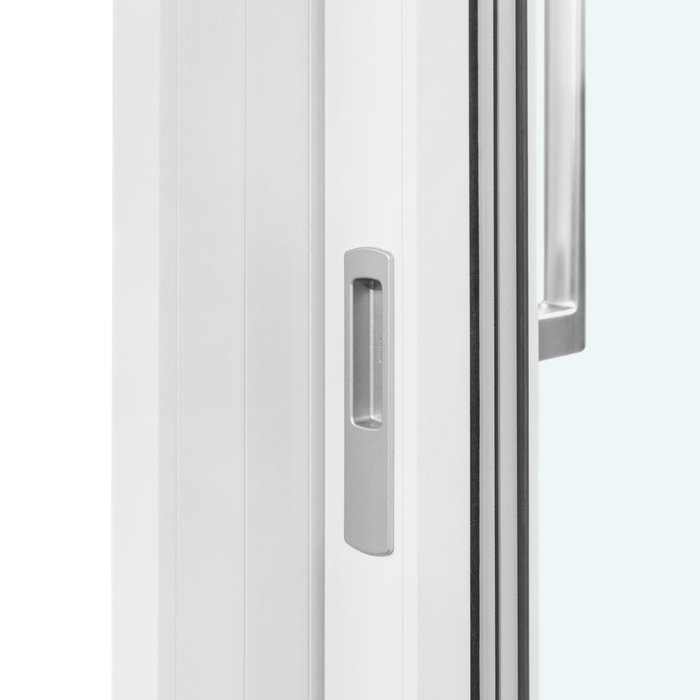
Siegenia hardware and a high-security multipoint locking system are specified for this model, making the equipment easy to distinguish when comparing doors. Select the handle from the choices offered for the product, considering both its appearance and how it will feel in routine use.

When several opening types appear suitable, resolve the functional choice first. A sliding leaf, a hinged leaf and fixed glazing each serve a different purpose. Timber, glazing and decorative bars can then be considered without allowing appearance to outweigh the way the opening must work.

02

Timber choices, cladding and profile measurements

Four constructions are offered: pine, pine with aluminium cladding, oak, and oak with aluminium cladding. This provides a choice between an all-timber version and timber combined with cladding. Assess the different character of pine and oak alongside existing windows, doors, façade finishes and visible woodwork.

Cladding affects the published profile sizes. The timber frame is 184 × 45 mm, while the clad frame is 194 × 45 mm. An unclad leaf measures 78 × 68 mm; the clad leaf measures 78 × 78 mm. These figures describe the frame and leaf profiles, not the full ordered dimensions of the door.

Carry the selected profile sizes consistently into the technical work. Decide between the timber and aluminium-clad versions before completing connection details, since dimensions from one construction should not be applied to the other. Plans, enquiries and project discussions should identify the same version and component names.

Consider the door within the broader material palette. Repeating pine, oak or aluminium on other elements can create continuity, while a deliberate contrast can give the opening more emphasis. Because colour is also selectable, review the wood, cladding and finish together to ensure the combination achieves the intended result.

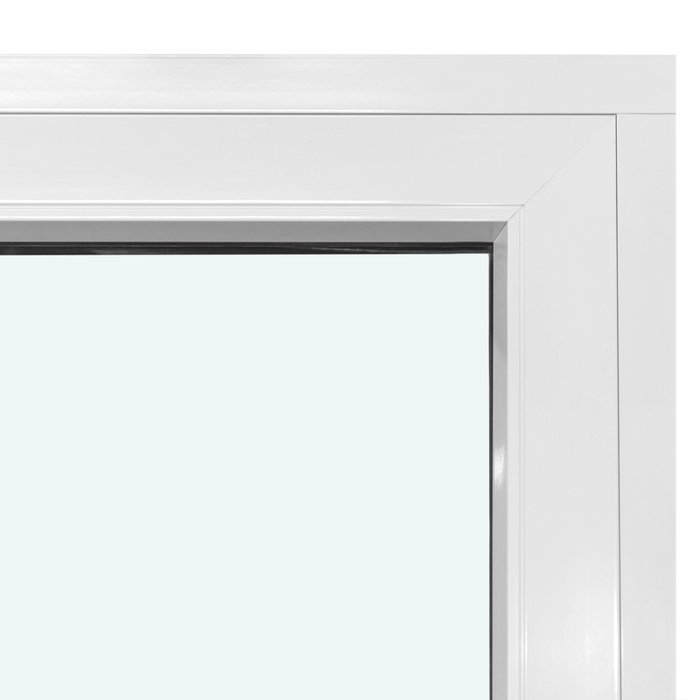
Siegenia sliding door in a two-frame configuration

03

Choose insulating glass within the overall door specification

Specify insulating glass with either 2 panes or 3 panes. For this Siegenia door, the glass assembly includes argon filling and a reflective layer that limits heat transfer. A CHR spacer provides the warm edge, and the seals are black rubber. Record these details against this model specifically: another window or door may use a different assembly, even when its appearance seems similar.

Base the choice between two and three panes on the wider project, including adjoining windows and doors, the element's position and the criteria set for the property. For a Canadian installation, identify the governing province or territory and municipality, then verify the requirements adopted there; publication of a National Model Code does not put it into force across the country. Consider the glazing within the complete door, and mention any specification already chosen for neighbouring elements when you enquire.

Decorative bars alter how the glazed area is perceived. An unbarred two-frame layout has a different character from a design with horizontal divisions or added vertical lines. First settle the 2- or 3-pane glazing specification, then select the pattern. Although separate choices, both contribute to the finished appearance.

If several glazed elements will sit together, review their stated specifications as a group. Look beyond pane count to the described glazing components and seal material. This Siegenia model uses black rubber for its seals, while another product may be constructed differently, so make each element's own specification the basis of the decision.

04

Two-frame layouts, from open glazing to stronger divisions

The simplest two-frame option has no decorative bars. Alternatives use one, two, three or four horizontal glass-dividing bars. Together, these choices range from a largely uninterrupted glazed surface to a clearly banded design.

Other listed arrangements add upright lines to the crosswise pattern. Choose two, three or four horizontal decorative bars paired with one vertical bar, or select the alternative combining two bars in each direction. These are the specified layouts; compare their geometry with the architectural treatment intended for the opening.

An unbarred configuration can provide a restrained starting point for a contemporary scheme. Where the door should echo existing lines, consider the horizontal arrangements or layouts that use both directions. Repeated divisions can tie the door to nearby windows, while a contrasting pattern can give one area of the façade greater prominence.

Review the pattern at the intended overall door size because identical divisions can appear quite different on a small element and on a larger made-to-measure one. Timber species, frame colour, aluminium cladding and the handle also shape the result. Settle on a listed bar arrangement and assess the remaining details alongside it.

05

Custom dimensions and project coordination

This Siegenia door is made to the dimensions established for the project. Measurements must correspond to the actual opening and planned construction. Record width and height clearly in mm, keeping the structural opening, order size and individual profile dimensions distinct. The frame and leaf measurements given above describe components and do not replace the required overall door dimensions.

Installation holes are specified at 14 mm in diameter. That detail can support coordination, but it cannot determine the entire fastening and junction design by itself. Existing construction and site-specific conditions still govern the installation approach. Reconcile the custom door with adjoining work before ordering so every participant uses compatible dimensions.

Make sure the chosen construction appears consistently in the project information. Aluminium cladding changes the frame and leaf profile sizes compared with the all-timber version, which is important when adjoining work is determined early. Keep the material and cladding choice directly beside its applicable measurements.

For an efficient enquiry, assemble the selections in one place: measured width and height, pine or oak, clad or unclad construction, 2- or 3-pane insulating glass, the selected two-frame layout, colour and handle. Include the door's location and any neighbouring windows or doors relevant to coordination. A single summary keeps the technical and visual discussions tied to the same specification.

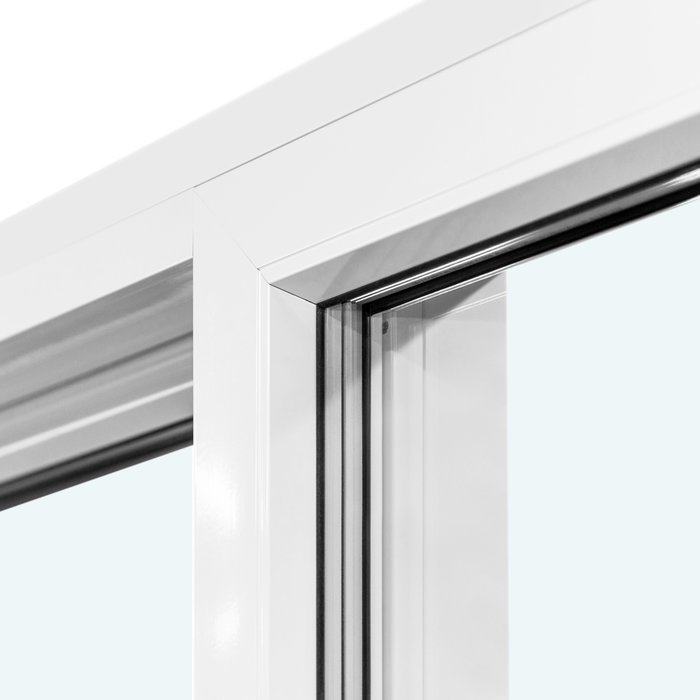
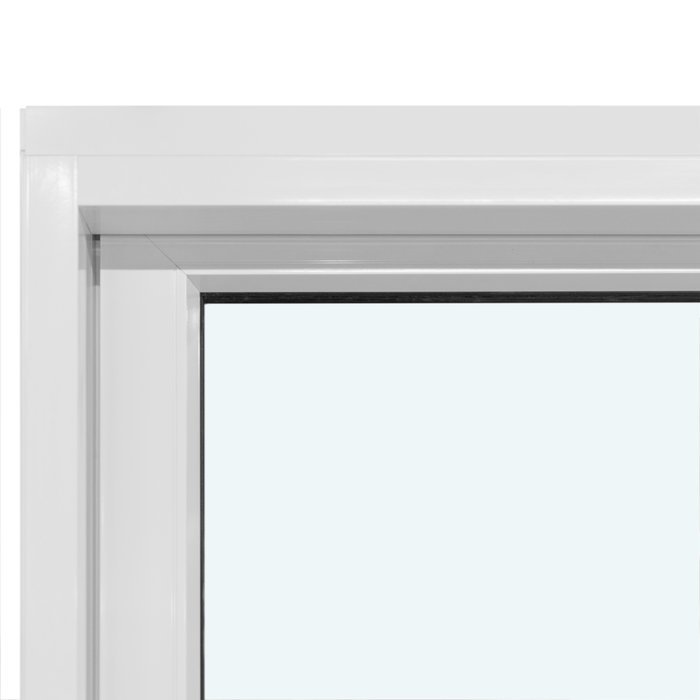
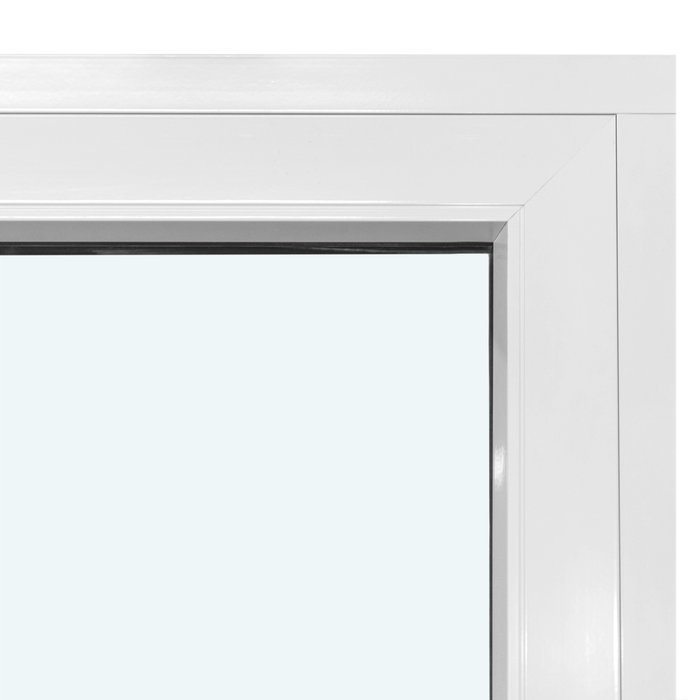
Insulating glazing on a Siegenia sliding door

06

Bring the finish, handle and surrounding design together

The specification also lets you select a colour and a handle. Assess finishes in their intended surroundings, looking at the façade, room materials, neighbouring frames and other entrances. Similar tones can tie these elements together; a contrasting finish can draw attention to the opening itself. Record the selected colour alongside the other order details.

The handle affects both operation and appearance. Where adjoining doors and windows are visible together, assess the offered handle choices alongside their hardware. A consistent treatment can visually connect different opening types; a contrasting handle can instead emphasize the sliding function. Make the final decision in relation to the colour and material.

Timber is the dominant material expression on unclad pine and oak versions, while aluminium adds another visible surface to the clad constructions. Black rubber glazing seals and the chosen decorative-bar lines also contribute to the view. Studying the wood, finish, glazing divisions and handle together gives a clearer picture than selecting each detail in isolation.

For a project with several new elements, decide early which features should recur, such as the wood species, colour or a horizontal division. Functional distinctions can remain between sliding and hinged doors or fixed windows. The result can feel coordinated without suggesting that differently built or operated products are the same.

07

Review other doors and fixed-window options

A side-sliding door is one option for creating a passage. The range also includes inward-opening, two-leaf patio doors with tilt-and-turn operation, as well as one- and two-leaf designs that open outward. Outward-opening versions for heritage-style projects are offered too. Compare the fundamental action first: lateral travel, inward opening or outward opening.

Patio Life is another door with a sideways-moving leaf. It remains a distinct product, however, with different frame and leaf dimensions, Roto-Frank hardware, silicone seals and its own configuration choices. Review the detailed specifications of both models before deciding which sliding system to use.

Glazing does not always need to form an entrance. Fixed rectangular and round windows cannot be opened, so they serve a different function from the Siegenia sliding door. They can nevertheless repeat its material, colour or decorative-bar lines. Choose operation according to the product's role, then use shared visual details where a coordinated façade is wanted.

Open the product links below to examine each alternative on its own terms. Compare the stated opening action, materials, glazing, hardware and ordering options. Similar-looking two-frame or decorative-bar arrangements should not replace a check of the individual specification when weighing function, construction and appearance.

Inward-opening patio door, two-leaf, Patio Life lift-and-slide doors, Outward-opening patio door, one-leaf, Outward-opening heritage patio door, one-leaf, Outward-opening patio door, two-leaf, Outward-opening heritage patio door, 2-leaf, Fixed-glazed window, Fixed-glazed round window.

08

Request the right Siegenia sliding-door configuration

After confirming that lateral operation suits the project, define the door in a logical order. Choose pine or oak and decide whether aluminium cladding is required. Next, settle the glazing and two-frame layout, followed by the colour and handle. This sequence keeps construction requirements clear while allowing the visible details to form a coherent whole.

Our Siegenia sliding model carries CE marking and a five-year commercial warranty. Keep the precise product designation and ordered configuration in the project file. Those records should identify the timber, chosen glass assembly and layout clearly. This matters particularly when the same project contains several types of windows or doors with different specifications.

Send an enquiry once the principal project details are ready. We can match your requirements to the offered configurations and clarify product details before selection. If the opening action is still undecided, describe how the doorway is intended to function so the most relevant sliding and hinged alternatives can be compared.

Questions customers ask

Answers to common questions about Siegenia sliding doors

What is the opening action of this Siegenia door?

The leaf moves sideways. A hinged patio-door leaf rotates inward or outward instead, so consider both the intended use and the arrangement around the opening when choosing the operating method.

Which materials are available?

Select pine or oak in either an unclad or aluminium-clad construction. Review the materials beside the project's other windows, doors and visible wood or metal finishes.

What glazing options are offered?

Choose insulating glazing with 2 panes or 3 panes. In either case, argon fills the cavity and the assembly incorporates a heat-reflective coating. A CHR spacer forms the warm edge. The glazing seals for this door are made of black rubber.

How is the door equipped and secured?

The model uses Siegenia hardware together with a high-security multipoint lock. Keep that specific equipment in view when comparing it with other sliding or patio-door products.

Can the door be produced to project dimensions?

Yes. The Siegenia sliding door is made to a custom size. Provide measurements determined for the project, with the opening, adjoining construction and actual installation conditions considered from the outset.

Are the finish and handle selectable?

Yes. In addition to the custom dimensions, you can choose the colour and handle. Consider these selections with the door material, hardware and adjoining elements to achieve the planned visual result.

Does this model carry a CE mark and a warranty?

Yes. The door is CE marked and has our five-year commercial warranty for windows and doors.

What decorative-bar layouts can be specified?

Two-frame options include clear layouts without decorative bars, designs with horizontal glass divisions, and specified combinations of horizontal and vertical bars. They range from an open appearance to a more strongly structured composition.

Plan your made-to-measure Siegenia sliding door

Planning a side-sliding door for a new build or renovation? Send the project measurements and any choices already established. We can narrow down the appropriate Siegenia configuration and discuss the wood, cladding, glazing, decorative layout, colour and handle.

Close x
10 year warranty
At Bloomcabin, we take pride in the quality of our products, supported by careful manufacturing and daily quality control. This commitment is backed by a 20-year warranty against rot in wooden structures and a 10-year warranty against functional defects.
SAVE 45% WHEN YOU SHOP ONLINE
Trading online is convenient and profitable
Ask us!
Get in touch
Email:
This email address is being protected from spambots. You need JavaScript enabled to view it.
Reg. No.:
38944924
Address:
Thriges Plads 6, 5000 Odense C, Denmark
Social media
Follow us on Instagram, Facebook and Twitter to find out about news and offers from Bloomcabin:
X
Have questions and want us to call you back?
+1
−
✖