To improve the quality of the content of this website and to adapt it to the needs of users, cookies are used - including third-party cookies. By continuing to use this website, you agree to the use of cookies and to possible communication when you enter your contact information in one of the forms on the site.

Single-Panel Glazed Door Sidelight

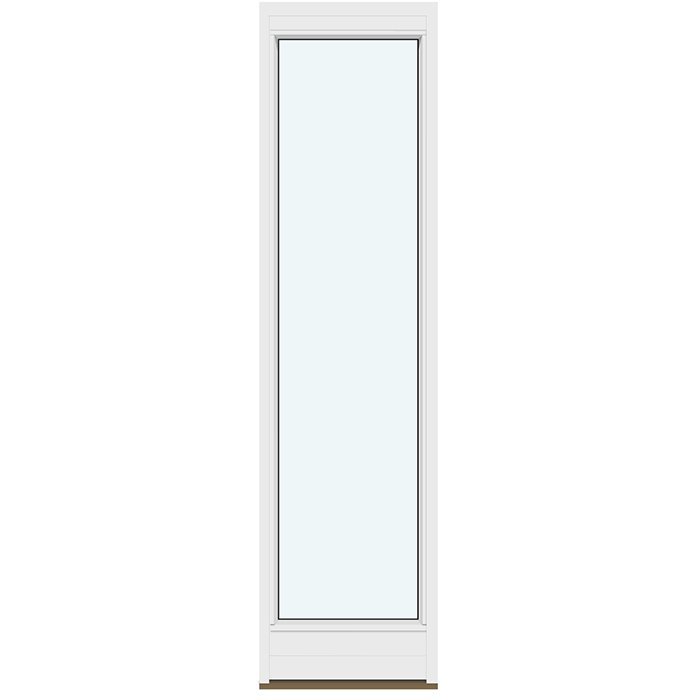
1 fixed glazed door sidelight without glazing bars

  • Single panel
  • Side daylight
  • Balanced façade
  • High thermal insulation
  • Single panel
  • Side daylight
  • Balanced façade
  • High thermal insulation
The greater the purchase, the bigger discounts you get.
Estimated delivery:
We offer the opportunity to CHOOSE A SUITABLE DELIVERY WEEK, which you will find in the last step of the shopping cart.
The greater the purchase, the bigger discounts you get.
Personal Bloomcabin consultation
Personal consultation?
We are happy to help with questions about models, prices and delivery.
+49 152 28196712

Bloomcabin 1 fixed glazed door sidelight without glazing bars. This single glazed panel remains stationary beside the door, adding an unbroken line to the entrance. Its material and finish can be selected in relation to the rest of the door assembly.

What makes this Bloomcabin sidelight useful?

  1. A clearly defined fixed panel

    The sidelight provides one glazed section beside the door. It stays closed and does not function as an operable door leaf.

  2. An undivided visual plane

    With no glazing bars crossing the panel, the sidelight has a quiet, continuous outline. The treatment can work with contemporary or enduring entrance styles while allowing the chosen material and finish to shape its character.

  3. Comfort-minded efficiency

    The understated fixed panel is intended to support both entrance comfort and an energy-efficient door assembly.

This fixed sidelight is suited to an entrance where a simple companion panel is preferred beside the door. The uninterrupted glazing keeps the elevation visually calm. Because the panel does not open, its configuration can be chosen around the project, adjoining door and intended façade treatment.

Customer reviews 5-star rating

  1. “Neat workmanship and noticeably better insulation in winter.” – Sarah Anderson
  2. “Installation went smoothly, and the quality impresses us every day.” – Benjamin Brown
  3. “Our new doors suit our modern home perfectly.” – James Evans

Order payment choices The checkout displays the secure payment methods offered for the order.

Plan your sidelight Set up this fixed sidelight for the intended door arrangement. For product guidance, contact our team.

More information
SPECIFICATION

Type: Fixed glazed sidelight, non-opening;

Warranty: 5 years;

CE: Yes;

Material: Pine, pine with aluminum cladding, oak, or oak with aluminum cladding;

Glazing: 2- or 3-pane insulated glass unit with heat-reflective coating, warm-edge spacer (CHR), and argon gas fill;

Glazing seals: Black rubber;

Installation holes: 14 mm;

Outer frame: 105 × 57 mm, 115 × 57 mm with aluminum cladding;

Energy efficiency class
with 3 layer glass
with 2 layer glass

Door sidelights and glazing

Single-panel glazed door sidelight without decorative bars

A tailored fixed frame for adding glass beside the door

Single-panel glazed door sidelight

This fixed sidelight is custom-sized in pine or oak, with optional aluminium cladding and several glazing and layout choices.

Configuration

Fixed, non-opening door sidelight

Material

Pine or oak, each also available with aluminium cladding

Glazing

2- or 3-pane insulated glazing unit

Warranty

5 years

Positioned next to a coordinated door, this glazed sidelight adds a separate area of glass but does not operate as a door leaf. The unit consists of one stationary frame. It offers a visually settled way to plan the door and adjacent glazing as parts of the same entrance.

Specify an unclad pine or oak frame, or add aluminium cladding to either timber. Size and colour are made to order, and the glazing can use a 2- or 3-pane insulated unit. Several layouts are offered, allowing the proportions and lines to be planned around the opening.

Use this guide to identify what the stationary sidelight does, review its timber and insulated-glass specifications, and understand the bar and panel layouts. Frame measurements, colour choices and measuring guidance will help you prepare an inquiry. The comparison with non-opening windows and operable doors also helps separate these product categories before you settle on the dimensions, finish, glass and pattern.

01

How the stationary element works

Built as one stationary glazed frame, the sidelight neither swings nor slides and must not be treated as a door leaf. Access remains through the neighbouring door; the sidelight stays closed as part of the entrance assembly and requires no daily operation. Before selecting a product, decide whether this part of the opening is meant only for fixed glass or must provide another operable passage.

There is no opening direction or handle to specify for this unit. Your decisions instead concern the custom dimensions, frame timber, colour, insulated glass and pattern. Keeping those choices separate from door hardware avoids assigning door-leaf features to a stationary sidelight. Left- and right-hand operation is relevant to hinged leaves, not to this frame.

Visually, the sidelight may be kept as a broad, quiet area of glass or divided into a stronger pattern. Material, colour and the selected layout determine the effect. Clear uninterrupted glazing, bar-divided glazing, and glass paired with a solid panel each produce a different composition. Review the complete opening and adjoining door while remembering that the sidelight itself has no operating role.

02

Timber options, cladding and frame details

Pine and oak are the 2 timber options. Either may be ordered as exposed wood or supplemented with aluminium cladding. Assess the finish together with the proposed door, nearby windows and the project palette. The timber choice and the decision to add cladding are separate parts of the specification, so consider both when defining the entrance design.

For the unclad version, the outer frame is 105 × 57 mm. Adding aluminium cladding changes that frame measurement to 115 × 57 mm. Both figures describe this sidelight's outer frame only; they are not door-leaf measurements or specifications for another window or door. Label each component on drawings and inquiries so measurements from neighbouring products are not interchanged.

The product is CE-marked and includes installation holes with a diameter of 14 mm. Black rubber seals form the visible junction between the glass and its frame. Review that dark edge together with the timber, colour and optional aluminium cladding when deciding whether the finished entrance should show contrast or a quieter coordination.

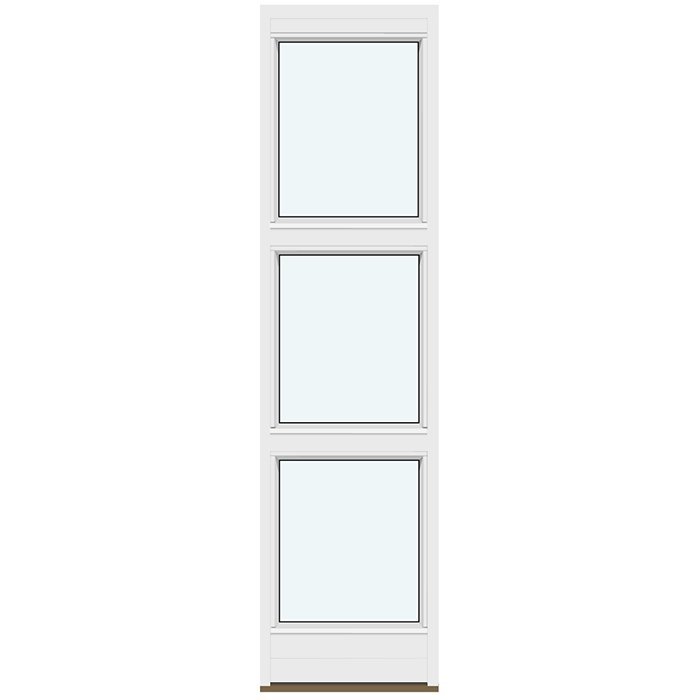
Single-panel glazed door sidelight with horizontal divisions

03

What makes up the insulated glass

Made-to-measure production is offered with either a 2- or 3-pane insulated glazing unit. Look at the pane count used in the other glazed parts of the project, especially when this unit will stand directly beside a glazed door or near additional windows. Record the selected glass option with the dimensions and frame material so the glazing, colour and pattern can be reviewed as one specification.

Each insulated unit is specified with argon filling, a CHR warm-edge spacer and a heat-reflective coating. Those components apply whether you select 2 or 3 panes; the pane count remains a separate choice. A useful inquiry lists the glass selection alongside the timber, cladding, colour and chosen bar or panel layout. If several glazed products are involved, identify the configuration of each one separately.

This sidelight uses black rubber at the glazed edge rather than the silicone seal found on some other products. When coordinating an entrance, inspect that visible edge as well as the number of panes and the arrangement of bars. Nearby components need not share every detail, but their specifications should be compared directly instead of inferred from similar-looking photographs.

04

Nine layouts using glass, bars and panels

The least-divided layout uses one frame with no decorative bars, leaving the glass as the main visual surface. Fully glazed alternatives have 1, 2, 3 or 4 horizontal bars that divide the glass. Choose according to whether the sidelight should remain understated or carry lines across from the adjoining door. On the inquiry, note either “no bars” or the exact horizontal bar count, then add the size, timber, colour and glazing selection.

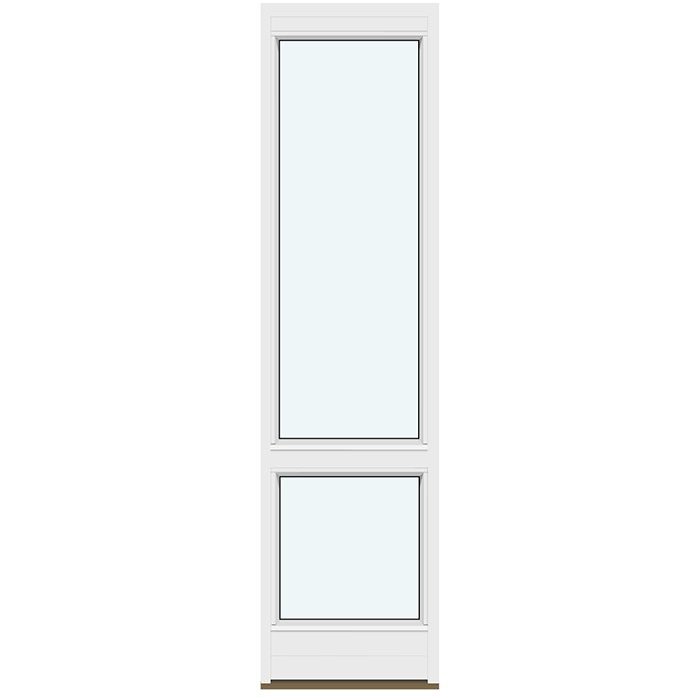
Another single-frame layout pairs glass with a solid panel. This introduces a closed area and may coordinate with a door that also combines glazed and panelled sections. A version without the panel gives greater visual emphasis to the glass; the panelled version changes the balance between open and solid surfaces. Identify both the glass-and-panel arrangement and any requested decorative bars when describing this option.

The panelled range also includes layouts with vertical glazing and decorative bars. One has 2 horizontal decorative bars, while another has 3; both incorporate a panel. The remaining layout combines 2 horizontal decorative bars with 1 vertical decorative bar, vertical glazing and a panel. State the bar count and orientation in the inquiry so the chosen layout cannot be mistaken for a fully glazed version whose bars divide the glass.

Glass-dividing bars and decorative bars identify different layout groups. Fully glazed options use from 1 through 4 horizontal glass-dividing bars. The vertical-glass-and-panel options instead use the decorative arrangements described above. First choose all-glass or glass with a panel; then decide whether the face should be undivided, horizontally arranged, or arranged both horizontally and vertically. This approach provides an unambiguous way to compare all 9 patterns.

05

Getting the custom measurements ready

Custom sizing must be based on the real opening and on how the sidelight will meet the door. Keep the overall opening measurement separate from the dimension assigned only to the sidelight. The sidelight width, door dimensions and total assembly size are not interchangeable. Where necessary, have the relevant measurements checked professionally at the property before production.

Explain where the stationary frame belongs within the entrance. A simple measured sketch can distinguish the complete opening, the door and the separate sidelight area. Label every measurement by component, then note the timber, colour and whether aluminium cladding is required. If bars or a panel are included, identify the exact pattern as well. This gives the inquiry a compact but complete record of the element's position, size and appearance.

Allow for the selected frame construction when preparing dimensions: it is 105 × 57 mm without aluminium cladding and 115 × 57 mm with the cladding. Name the required construction in the inquiry. Narrowing down the pattern at the same stage is also useful because uninterrupted glass, horizontally divided glass, and a glass-and-panel layout distribute the visible surfaces differently. Combining the sidelight size, frame version and layout makes the intended result easier to interpret.

Single-panel glazed door sidelight with glazing and panel

06

Aligning the finish with nearby doors and windows

Colour is selectable for this sidelight. It may follow the adjacent door and windows or provide an intentional accent. Judge the colour in combination with the selected timber, optional cladding, dark rubber seal and bar layout. A colour bearing the same name can appear different across materials and constructions, so review the complete group of finishes rather than the colour label alone.

On an entrance with a glazed door, the door's lines can guide the sidelight layout. Horizontal glass-dividing bars may continue those lines, while an unbarred sidelight gives the neighbouring area less visual movement. Where the door mixes glass and solid sections, a sidelight with a panel may be considered. Describe the desired relationship between the elements and identify the stationary unit's pattern separately from the operable door.

Several glazed areas in one project need not all use the same product category. A sidelight is intended to sit as a stationary companion to a door; a non-opening window remains a window product in its own right. Although neither opens, their intended placement, form and specifications differ. Coordinate colour, timber and layout across the project without copying technical details from one category into the other.

07

Choosing between a sidelight, non-opening window and door

Begin with the purpose of the opening. When the area next to the door is meant to remain closed, this glazed single-panel sidelight is the relevant category among the options shown. If another passage or operable element is required, choose an appropriate door instead. Inward-swinging, outward-swinging and sliding patio doors each have distinct mechanisms and constructions that do not belong to this stationary unit.

A non-opening window is stationary too, but it serves a different architectural role. Rectangular versions function as independent window units, and a round fixed-glazed window supplies a circular alternative. This product, however, is specifically a companion element for a door arrangement. Compare the intended location, shape and offered patterns rather than relying only on the fact that each product remains closed.

Panelled interior doors form a separate category for indoor openings that require an operable leaf. Where the project calls for a glazed door that moves, relevant alternatives include patio doors with 1 or 2 leaves and side-sliding systems. Their hardware, materials, frame measurements and glazing details follow their own specifications. Use the linked records for comparison, but evaluate each product according to its actual function.

Interior doors with panels, Side-sliding doors by Siegenia, Inward-opening patio door, 1 leaf, Inward-opening patio door, 2 leaves, Patio Life lift-and-slide door systems, Outward-opening patio door, 1 leaf, Non-opening glazed window, Round non-opening glazed window.

08

What to include in your inquiry

To define the requested unit, provide the sidelight measurements, select pine or oak, and say whether aluminium cladding is required. Add the colour, the 2- or 3-pane insulated-glass choice and the exact layout. If the design includes both glass and a panel, record that explicitly. For barred patterns, distinguish bars that divide the glass from decorative bars and identify their horizontal or vertical orientation.

Describe where the sidelight will be positioned in relation to the door as well. We can then review the supported sidelight choices without treating the stationary frame as an operable leaf. A short sketch and precise project description are more useful than guessed construction details. Our 5-year commercial warranty for windows and doors covers this single-panel glazed sidelight.

Product Q&A

Common questions about this glazed sidelight

Does this sidelight move or open?

No. It consists of stationary glazing in one frame. It neither opens nor functions as a movable door leaf.

What frame materials can I specify?

Choose either pine or oak. Aluminium cladding can be added to either timber, giving you 4 material-and-cladding combinations to consider for the project.

What insulated-glass options are offered?

You may specify a 2- or 3-pane insulated unit. Both use argon filling, a CHR warm-edge spacer and a heat-reflective coating.

Can the sidelight be custom-sized?

Yes. Its dimensions and colour can be tailored. Include clearly labelled measurements and the preferred colour when submitting the inquiry.

Can I order bars or a solid panel?

Yes. Options include uninterrupted glazing, glass divided by horizontal bars, and panelled layouts with horizontal or vertical decorative bars. Some designs pair a glazed area with a solid panel.

What seals surround the glass?

Black rubber seals are used at the glazing. Their visible dark edge should be included when reviewing the entrance colours and finishes.

How large is the outer frame?

The unclad outer frame is 105 × 57 mm. With aluminium cladding, its measurement is 115 × 57 mm.

What is the commercial warranty period?

This single-panel glazed sidelight is covered by our 5-year commercial warranty for windows and doors.

Define your custom sidelight

Preparing an entrance with a stationary glazed sidelight? Send the labelled measurements, chosen timber, cladding preference, colour and required pattern. We can help organize those available selections into a clear specification for the single-panel unit.

Close x
10 year warranty
At Bloomcabin, we take pride in the quality of our products, supported by careful manufacturing and daily quality control. This commitment is backed by a 20-year warranty against rot in wooden structures and a 10-year warranty against functional defects.
SAVE 45% WHEN YOU SHOP ONLINE
Trading online is convenient and profitable
Ask us!
Get in touch
Email:
This email address is being protected from spambots. You need JavaScript enabled to view it.
Reg. No.:
38944924
Address:
Thriges Plads 6, 5000 Odense C, Denmark
Social media
Follow us on Instagram, Facebook and Twitter to find out about news and offers from Bloomcabin:
X
Have questions and want us to call you back?
+1
−
✖