To improve the quality of the content of this website and to adapt it to the needs of users, cookies are used - including third-party cookies. By continuing to use this website, you agree to the use of cookies and to possible communication when you enter your contact information in one of the forms on the site.

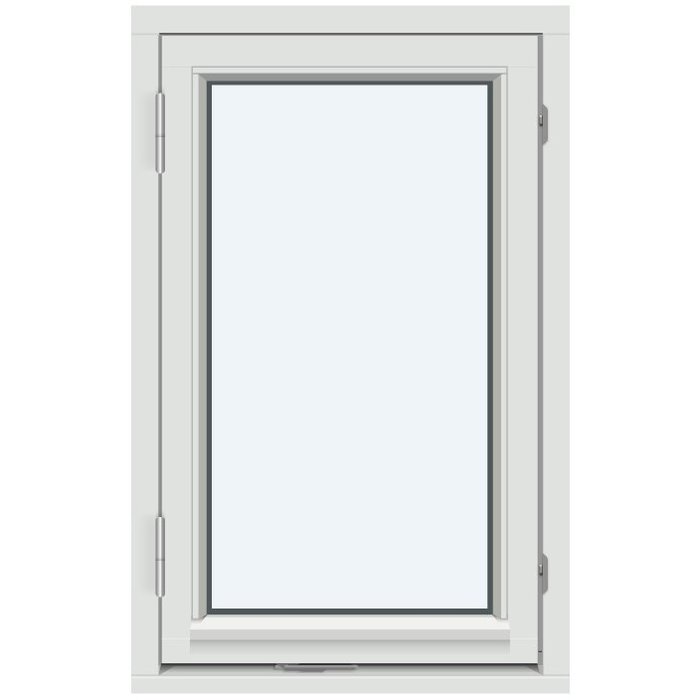
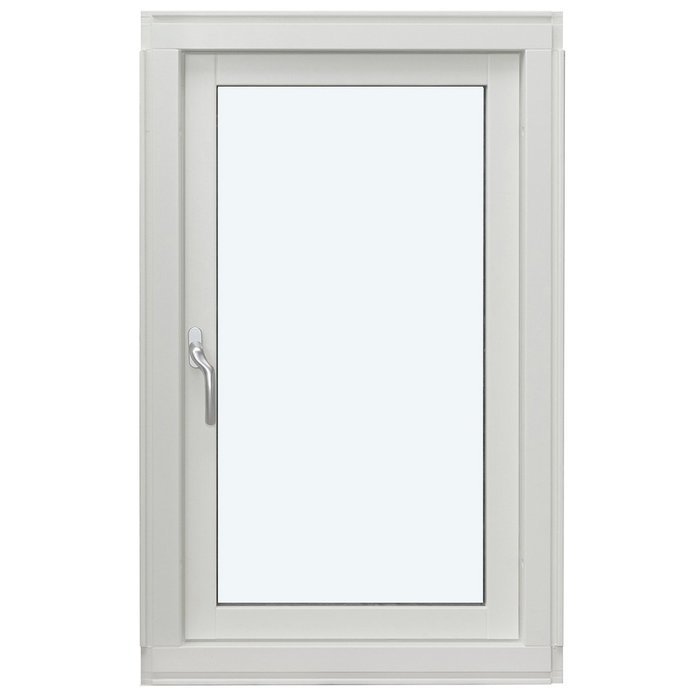
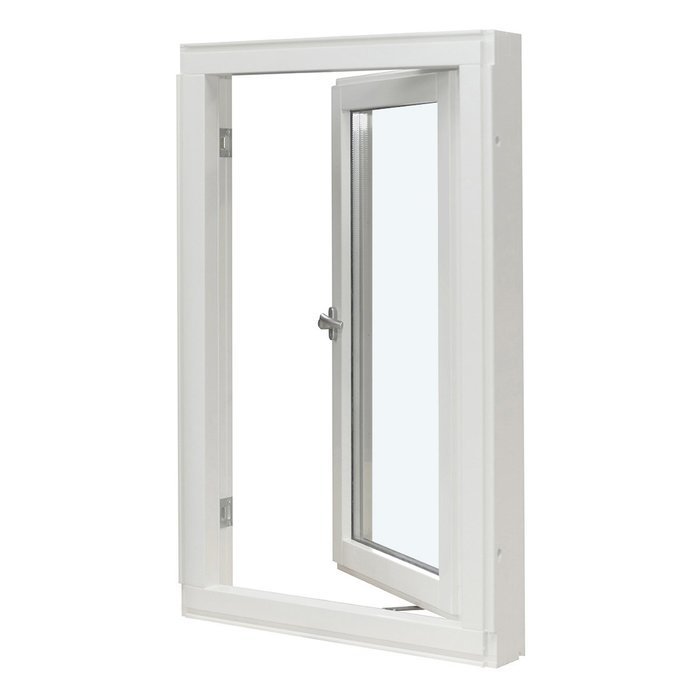
Single-Sash Outward-Opening Side-Hung Window

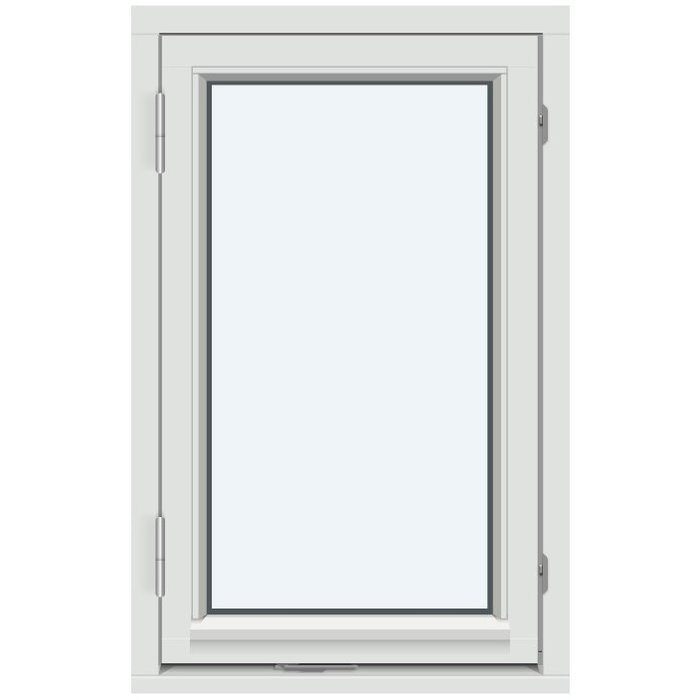
1 Sash Without Decorative Bars

Single-Sash Outward-Opening Side-Hung Window
  • Single sash
  • Outward opening
  • Choice of handles
  • High thermal performance
  • Single sash
  • Outward opening
  • Choice of handles
  • High thermal performance
The greater the purchase, the bigger discounts you get.
Estimated delivery:
We offer the opportunity to CHOOSE A SUITABLE DELIVERY WEEK, which you will find in the last step of the shopping cart.
The greater the purchase, the bigger discounts you get.
Personal Bloomcabin consultation
Personal consultation?
We are happy to help with questions about models, prices and delivery.
+49 152 28196712

Bloomcabin 1 Sash Without Decorative Bars. This bar-free option pairs 1 outward-swinging sash with hinges along a side edge. With no grid crossing the pane, the façade reads as open and composed. It suits projects that favour disciplined geometry over added ornament.

What makes this pattern worth considering?

  1. An undivided view through the glass

    With decorative bars omitted, the eye follows the sash perimeter rather than a grid. This produces an even, restful elevation and keeps the glazed area visually whole.

  2. Side hinges and an exterior swing

    Hinges along one edge guide the sash toward the outdoors. The operation remains easy to understand without disturbing the design’s spare character.

  3. Strong energy performance

    Its high-efficiency approach is intended to help maintain an agreeable room environment in every season.

Choose this version for a modern or minimalist façade, or for a renovation that calls for quieter detailing. The glazing has no bar pattern, so the sole sash defines the view. The overall effect is restrained, orderly, and visually calm.

What customers say Rated 5 stars

  1. “The workmanship is neat, and the thermal insulation is noticeably better in winter.” – Sarah Anderson
  2. “Installation went smoothly, and the quality impresses us every day.” – Benjamin Brown
  3. “The windows look well made and close very quietly.” – Amelia Davies

Ways to pay When you reach checkout, select whichever displayed payment method you prefer.

Build your configuration Shape the specification around the architectural direction of your property. For guidance, talk with our team.

More information
SPECIFICATION

Type: outward-opening;

Warranty: 5 years;

CE: Yes;

Material: pine wood, pine wood with aluminium cladding, oak wood or oak wood with aluminium cladding;

Glazing: 2- or 3-pane insulated glass unit with heat-reflective coating, warm-edge spacer (CHR) and argon gas;

Glazing seals: black rubber seals;

Hardware: SPILKA, IPA;

Installation holes: 14 mm;

Frame: 105 × 57 mm, 115 × 57 mm with aluminium cladding;

Sash frame: 76 × 65 mm, 86 × 65 mm with aluminium cladding.

Energy efficiency class
with 3 layer glass
with 2 layer glass

Custom-Sized Windows

Outward-Opening Single-Sash Side-Hung Window

Configure an outward-opening casement for the opening you have

Outward-Opening Single-Sash Side-Hung Window

This single-sash casement swings toward the exterior and can be ordered to suit project-specific dimensions. Specify pine or oak, choose timber construction or aluminum cladding, and complete the request with your preferred colour, handle and glazing-bar pattern.

Opening type

Side-hung casement opening outward

Material

Pine or oak; aluminum-clad versions of each are also offered

Dimensions

Made-to-measure ordering offered

Conformity

CE marked

One sash and a defined outward swing give this window a clear operating format, while its appearance remains configurable. The requested size can be paired with pine or oak in either bare-timber or aluminum-clad form. Your selection of colour, handle and glazing bars then shapes the finished look, from restrained glazing to a visibly divided elevation.

Its insulated glazing includes a coating, a warm-edge spacer and argon gas. Several glazing-bar arrangements are available for dividing the pane visually. Prepare the specification as a coordinated whole: confirm the outward swing, opening dimensions, frame construction, glazing, bar arrangement, finish and handle. The following sections cover everyday handling, component sections and the details needed for a useful inquiry.

01

Everyday operation and clearance

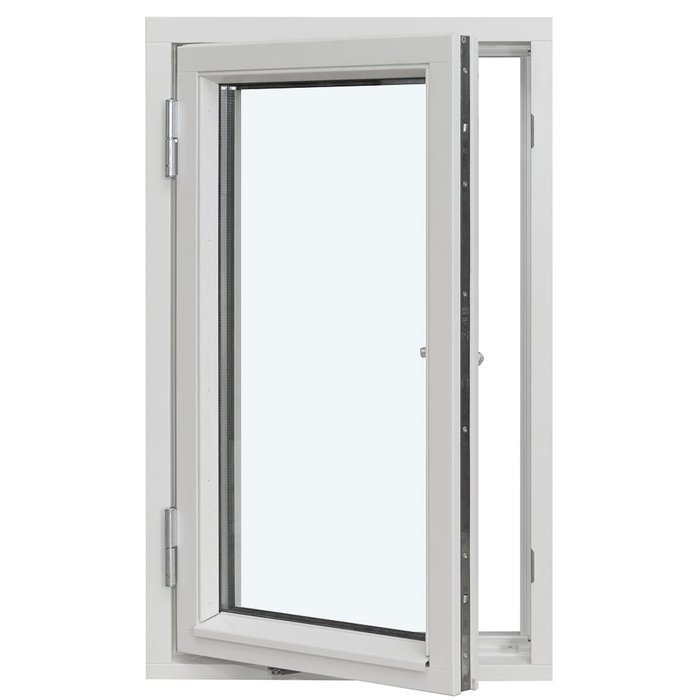
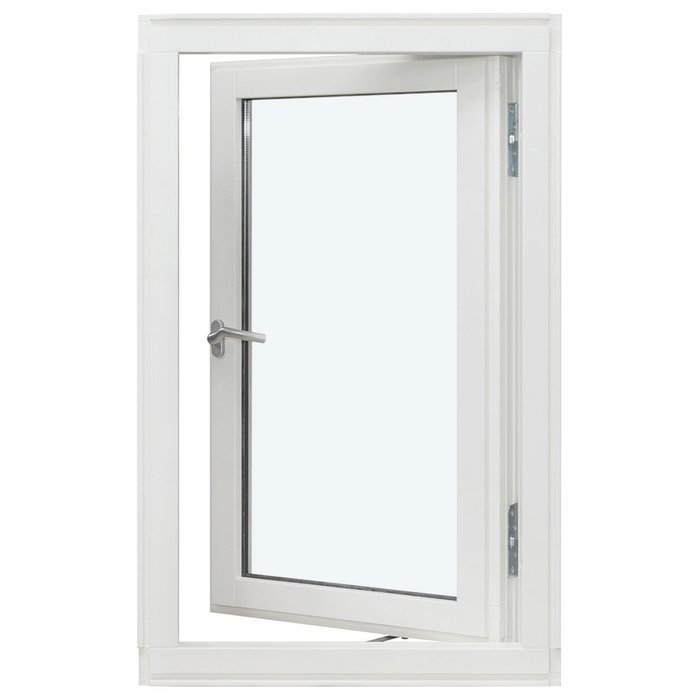
When opened, the sole sash rotates toward the outdoors on its side hinges. Account for its path early in the design process. Use the handle to guide the sash at an even pace when opening or closing it; avoid throwing it outward or pulling it shut abruptly. Deliberate handling reduces unnecessary strain on the seals, frame and fittings.

Keep the outdoor swing zone clear. Pots, decorations and other movable items near the window may obstruct it, while exterior sills, projecting trim and cladding can also affect clearance. Check the path whenever you ventilate, clean the window or return the sash to its closed position.

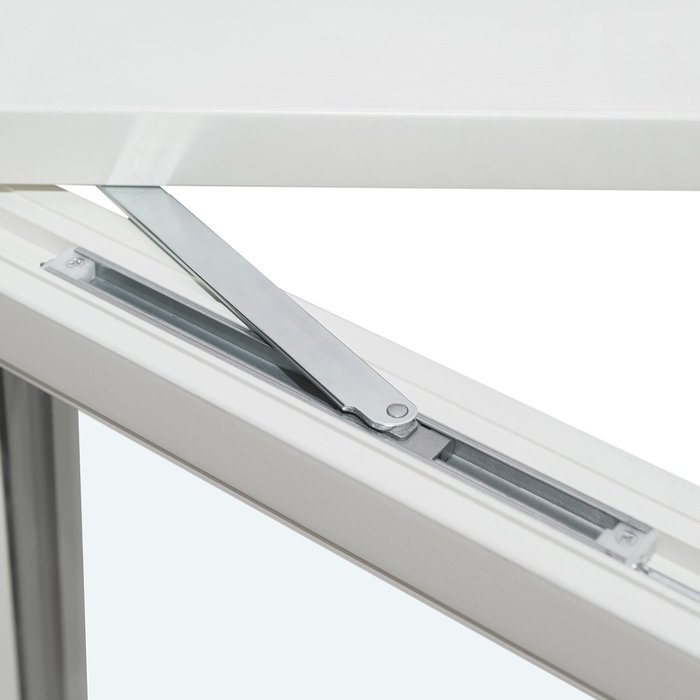
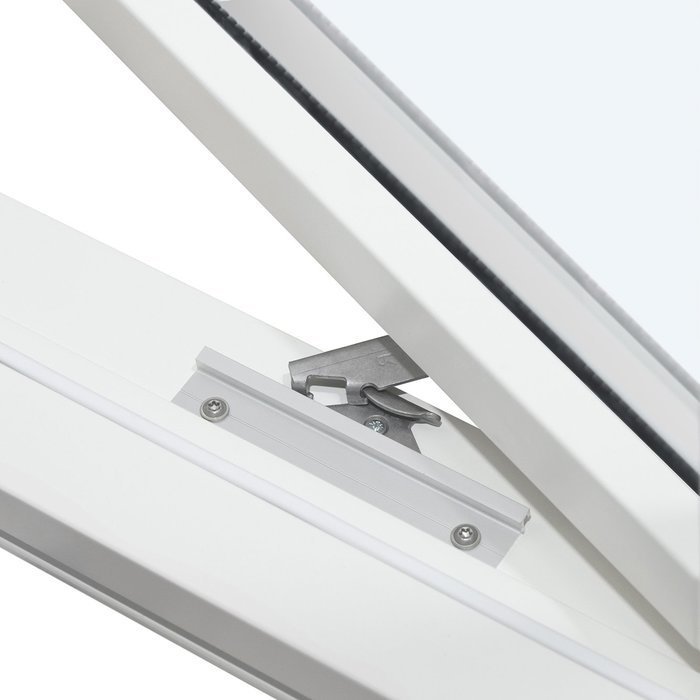
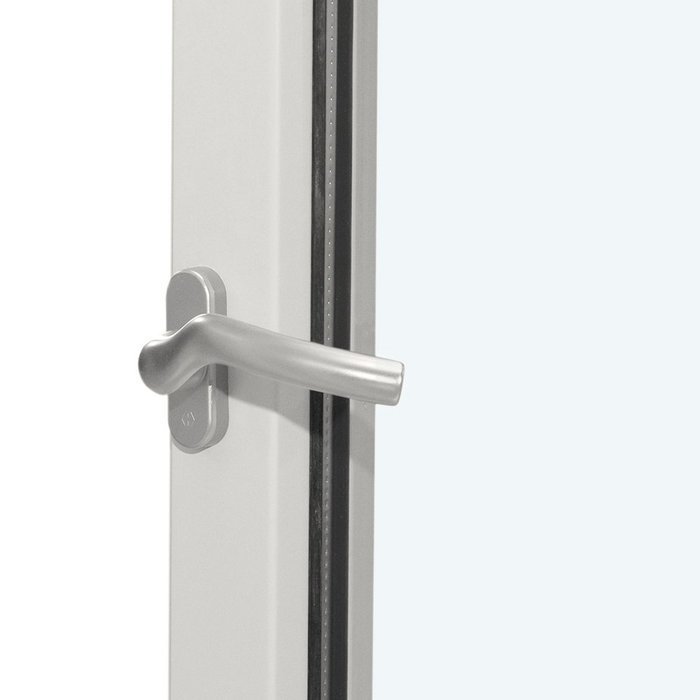
The handle is a configurable item and should be recorded beside the frame construction, finish and glazing-bar pattern. SPILKA and IPA are the hardware names specified for this window. Because the sash, fittings and handle work together during operation, review them as connected parts of the requested configuration.

Check the gap between sash and frame before closing. Remove anything that could be trapped, clear debris from reachable surfaces and turn the handle without forcing it. In routine use, first inspect the swing area, then guide the sash smoothly and secure it with the handle.

02

Construction details and section sizes

The unit comprises an outer frame and a single sash frame. The dimensions listed here describe cross-sections of those individual parts; they are not the finished window's height, width or depth. The timber outer frame is 105 × 57 mm, while the aluminum-clad version is 115 × 57 mm. Corresponding sash-frame sections are 76 × 65 mm and 86 × 65 mm. Installation holes measure 14 mm. Always keep each figure attached to its stated component.

Two glazing packages are available: insulated units with 2 panes or 3 panes. CE marking applies to the product, and the separate commercial warranty runs for 5 years. The specified window hardware is SPILKA and IPA. Record the selected handle beside the material, finish, glazing and bar pattern when submitting the request.

The timber may be either pine or oak. Both species are available without exterior metal covering or with aluminum cladding. Since the clad construction has different frame-section dimensions, make this choice explicit near the start of your specification.

When sharing the technical data with an installer or design professional, retain the component label beside every measurement. This distinguishes outer-frame sections from sash-frame sections and installation-hole diameters. Adding the section values together will not produce the finished window dimensions; those must be set for the custom unit and the actual building opening.

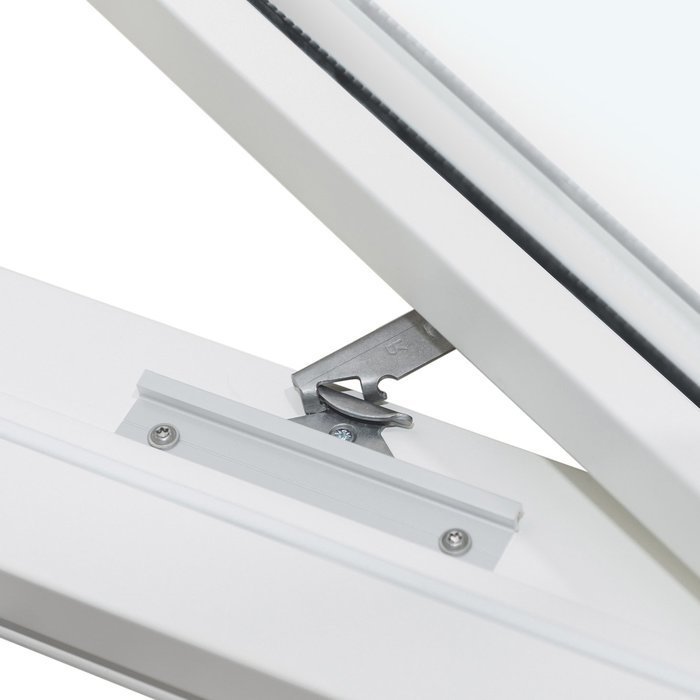
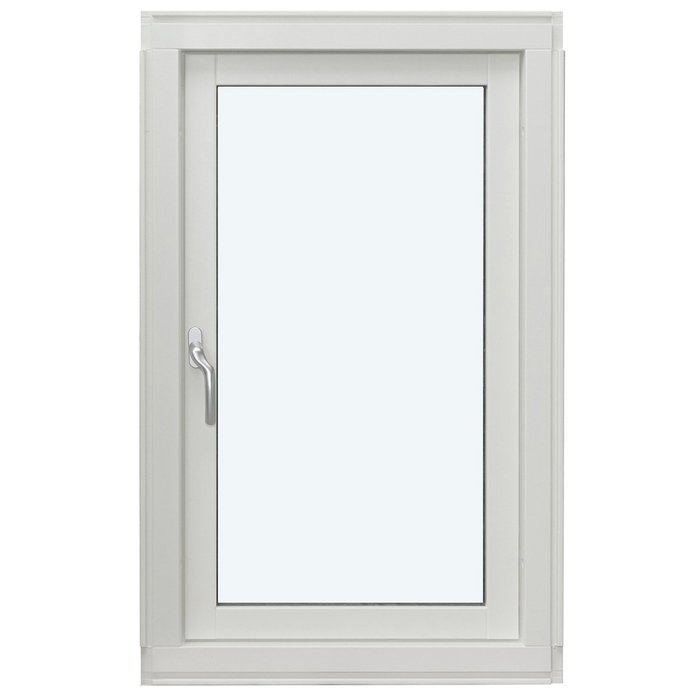
View of the outward-opening single-sash casement

03

Specify the glazing as a complete assembly

The insulated-glass assembly is described with three linked elements: a coating that reflects heat, a CHR-format warm-edge spacer and an argon-filled cavity. In the inquiry, associate this entire build-up with the chosen timber, cladding option and glazing-bar arrangement.

Choose an insulated unit containing either 2 panes or 3 panes. Consider this selection at the same time as the wood species, exterior cladding and bar design so both construction and appearance are documented clearly. State the pane count independently; any available bar pattern, including an undivided pane, can be considered separately.

Black rubber seals are listed around the glazing. Although they form their own component, their appearance contributes to the assembled frame and glass. Assess them alongside the timber species, aluminum surface, colour and glazing bars. The visible result comes from the combined treatment of frame, glass, bars and handle.

Use cleaning methods appropriate to the glass, rubber, wood and aluminum surfaces present. Remove grit gently and take care around seal edges and adjoining finishes. If the precise pane arrangement matters, document the glazing package, bar design and colour in one place. A marked drawing can show the intended positions of the crosswise and upright bars without relying on a verbal description alone.

04

Compare the available glazing-bar patterns

For the least divided appearance, choose “1 sash, no glazing bars.” A single line is offered as either “1 sash, 1 horizontal glazing bar” or “1 sash, 1 vertical glazing bar.” These options retain the same sash construction while changing how the pane is visually organized.

The crossed option is “1 sash, 1 horizontal and 1 vertical glazing bar.” Additional upright divisions appear in “1 sash, 1 horizontal glazing bar and 2 vertical glazing bars” and “1 sash, 1 horizontal glazing bar and 3 vertical glazing bars.” The listing “1 sash, 2 horizontal glazing bars and 1 vertical glazing bar” instead makes the pair of crosswise lines more prominent.

Sash quantity and outward operation remain constant throughout the pattern list. Only the count and orientation of the glazing bars change, allowing an open pane, one dividing line or a denser grid. Enter the full catalogue wording in the request: a layout with 1 horizontal and 1 vertical bar differs from one containing 2 horizontal bars and 1 vertical bar.

Use the building's existing geometry as a reference when selecting a pattern. Crosswise bars might correspond with cornices, cladding courses or adjacent openings, while upright bars may echo established axes. These are design possibilities specific to the property, not promised product effects. Repeating one arrangement across a group of visible windows can support continuity. Include the exact pattern name and, where useful, a sketch that removes any doubt about orientation.

05

Record the building opening carefully

A custom order needs a reliable description of the opening. Take readings in several positions because existing construction may not be perfectly even. Note where each measurement was taken and document unusual conditions at the reveals, junctions and surrounding finishes. Keep these opening measurements separate from the component sections described in section 02.

The review must also account for movement toward the exterior. Clearance varies with the chosen window and its installation conditions. Inspect nearby sills, guards, parapets, wall finishes, permanent objects and other construction outside. Roof overhangs or projections should also be noted if they approach the sash's travel zone.

Describe the intended junction between the frame and surrounding construction, as it may determine which details are needed for the request. Drawings from both sides, supplemented by a simple section, can explain the arrangement. Unobstructed photographs with a visible scale reference are helpful context, but written dimensions are still required.

Label unresolved points as questions instead of presenting assumptions as final instructions. Separate the existing opening measurements, desired overall window dimensions and known junction requirements so no component section is treated as an order dimension. For an installation in Canada, record the province or territory and municipality, then consult the relevant permit office or project professional about the locally adopted requirements that apply to the opening and installation.

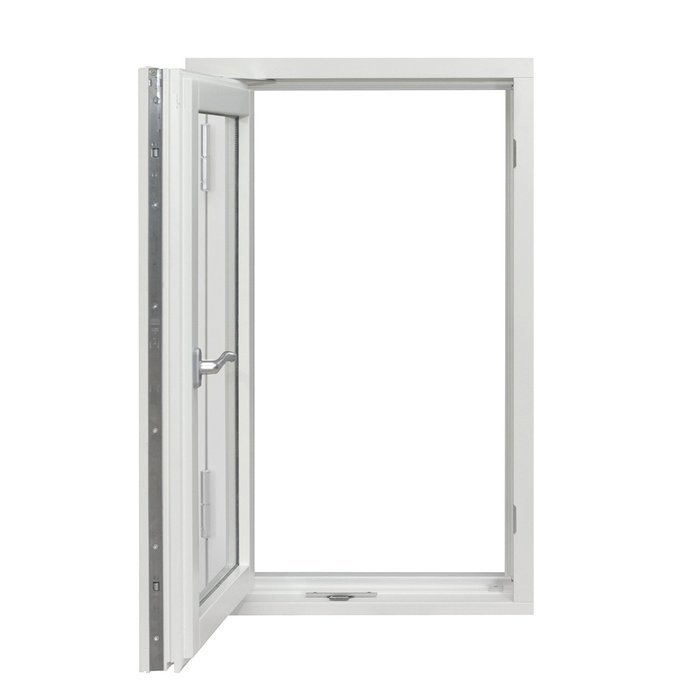
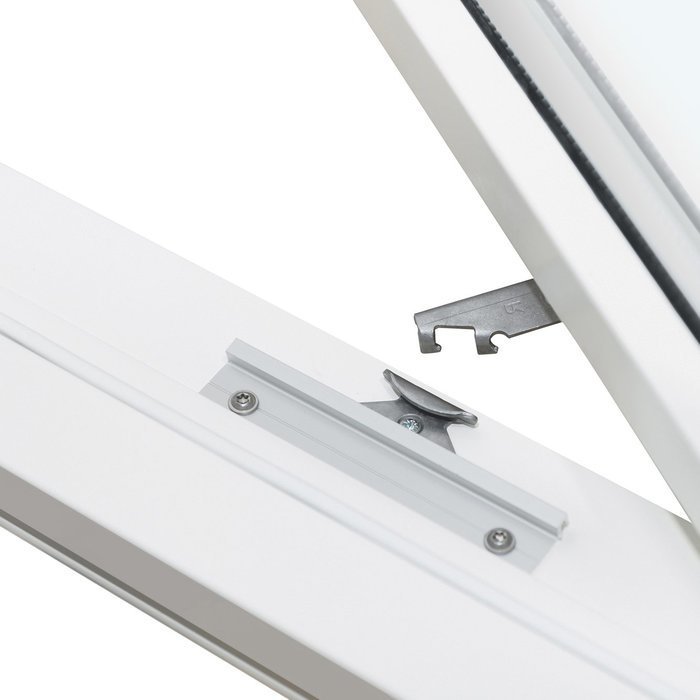
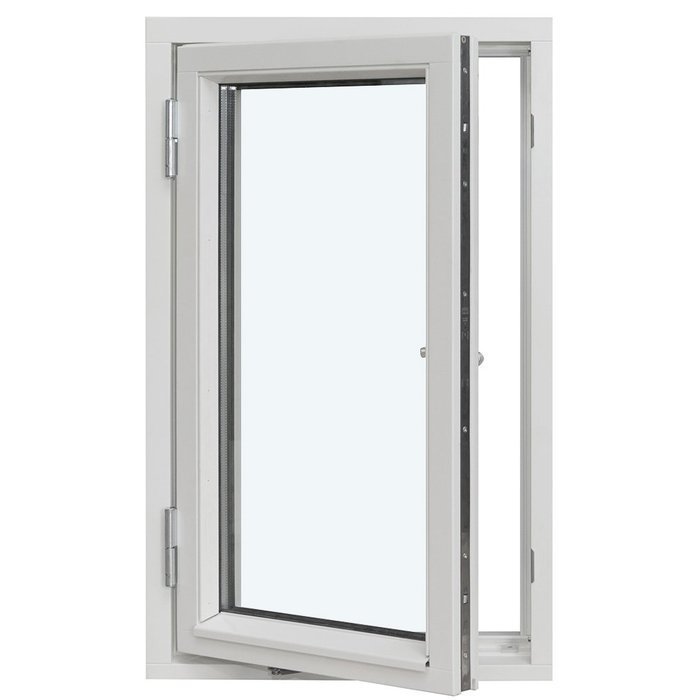
Another view of the outward-opening single-sash casement

06

Coordinate wood, colour and visual structure

Begin with the choice between pine and oak, then decide whether the exterior remains timber or receives aluminum cladding. Once that construction is settled, select the colour, handle and glazing-bar arrangement in relation to it. This sequence keeps each visible choice tied to a clearly identified window build.

Available colour choices can connect the frame with the exterior wall, adjoining details or an interior scheme. A related shade may make the frame feel quieter, whereas contrast may accent its outline and glazing bars. Lighting, surrounding materials and the individual property will influence the result; these impressions are not fixed characteristics of the product.

Assess the finish together with the chosen materials. Wood and aluminum-covered areas can appear different despite belonging to a coordinated palette. The handle also affects the composition, whether it blends into the frame or acts as an accent. Identify the exact handle and colour together in the request.

Glazing bars determine the main lines across the glass. An undivided pane and arrangements using crosswise, upright or intersecting bars will relate differently to nearby windows and doors. Compare the grid with the wood, exterior cladding, frame finish and handle. Samples and an elevation drawing may assist the decision, but viewing distance, surrounding surfaces and changing light will all affect the eventual appearance.

07

Review alternative window and door types

A project with varied openings may require more than one operating format. The regular double-sash casement divides the opening between two outward-moving sashes and is listed in pine or oak, including aluminum-clad forms. Its historic-style counterpart is listed in pine and oak. Each family offers insulated glazing with 2 or 3 panes and a selection of glazing-bar arrangements.

Kombi windows place a fixed glazed section beside an opening sash. Listed designs range from clear glass to patterns using crosswise and upright bars. For the regular Kombi, pine and oak may be selected with or without aluminum cladding. Historic-style Kombi models list pine and oak but do not list a clad version. This difference is worth noting when several units must share a consistent exterior treatment.

Some openings may be better matched to another movement style. The roof-pivot window has its operating handle along the lower edge and is described in aluminum-clad pine with 2-pane insulated glazing. The reversible single-sash window rotates around an upright axis and opens toward the exterior. That model lists pine and oak, each clad or unclad, with 2-pane or 3-pane insulated glazing. Check operation, construction and glass specification for each category.

A related group comprises patio doors with one outward-opening leaf. They use 2-pane or 3-pane insulated glass, and certain versions may include a panel. The regular door lists pine and oak with optional aluminum cladding; the historic-style door lists the two timber species without a clad form. Hardware is specified as SPILKA and ASSA with 3-point locking. Use the product links below to examine the applicable design choices.

Outward-Opening Double-Sash Side-Hung Window, Outward-Opening Historic Double-Sash Side-Hung Window, Kombi Side-Hung Window — Outward Opening, Historic Kombi Side-Hung Window — Outward Opening, Pivoting Roof Window, Outward-Opening Single-Sash Reversible Window, Vertical Pivot, Outward-Opening Single-Sash Patio Door, Historic Outward-Opening Single-Sash Patio Door.

08

Assemble the information for your inquiry

First, identify the requested model as an outward-opening side-hung window with a single sash. Enter the dimensions and say whether each figure describes the existing building opening or the desired overall unit. An annotated sketch can establish the viewing direction and reduce the risk of interpreting the measurements from the opposite face.

Record the wood species next: pine or oak. Then indicate timber-only construction or aluminum cladding and provide a precise colour name or reference where possible. Place the chosen handle on the same configuration sheet so the construction, surface treatment and operating detail remain connected.

For glazing bars, use the full catalogue option so both quantity and orientation remain unambiguous. Select the 2-pane or 3-pane insulated-glass package separately. If the window must coordinate with existing units, attach an annotated elevation illustrating the desired lines. This allows the visual pattern and glazing construction to be assessed together.

Conclude with installation notes, surrounding construction and any intended coordination with other windows or doors. Name photographs and drawings so their subject and viewpoint are evident. Check that the submission includes the model, dimensions, wood species, cladding choice, colour, handle, glazing bars and pane option. A well-organized package lets later questions concentrate on genuinely unresolved choices.

Window questions and practical answers

Answers for this single-sash casement

Can this window be custom-sized?

Yes. Project-specific dimensions may be requested for the intended opening. Provide carefully documented measurements and explain the installation setting so the proposed configuration can be reviewed accurately.

May I specify the colour?

It is. Select a shade in relation to the façade, interior scheme, frame construction and nearby components, then place the exact colour name or reference in the inquiry.

Is the handle selectable?

Yes. Record the preferred handle on the configuration sheet with the wood, colour, glazing package and bar pattern. SPILKA and IPA are the hardware names stated for the window, while the selected handle is another element of the finished specification.

Can both timber choices be aluminum clad?

Both species are available in either format. Request pine or oak, then state whether the exterior is to remain timber or receive aluminum cladding. Providing both details prevents ambiguity about the intended construction.

What insulated-glass options are offered?

Insulated glazing is offered with either 2 panes or 3 panes. Its stated assembly combines heat-reflecting glass treatment, a warm-edge spacer in CHR form and argon gas. Add the chosen pane count to the other configuration details.

How should I select the glazing-bar layout?

Consider whether you prefer uninterrupted glass, one dividing line or a fuller grid, and compare the arrangement with the building's existing lines. Quote the complete catalogue option or supply an annotated sketch that shows the desired orientation.

What should I record about the opening?

Document the opening dimensions and note the reveals, frame junctions and surrounding construction. A clear image or basic drawing can provide additional context when it depicts the actual conditions accurately.

Does it carry CE marking, and what warranty is supplied?

Yes. CE marking is stated for this window, and a 5-year commercial warranty is provided. Keep the documents supplied for the individual order so its configuration and associated terms can be identified in future.

Prepare your custom-window request

For this custom outward-swinging casement, provide the proposed dimensions and your choices for wood, exterior cladding, colour, handle, insulated glazing and bar arrangement. Include clearly identified photographs or an annotated drawing if they will explain the opening better. With those details, we can review the configuration and focus the discussion on any choices that remain undecided.

Close x
10 year warranty
At Bloomcabin, we take pride in the quality of our products, supported by careful manufacturing and daily quality control. This commitment is backed by a 20-year warranty against rot in wooden structures and a 10-year warranty against functional defects.
SAVE 45% WHEN YOU SHOP ONLINE
Trading online is convenient and profitable
Ask us!
Get in touch
Email:
This email address is being protected from spambots. You need JavaScript enabled to view it.
Reg. No.:
38944924
Address:
Thriges Plads 6, 5000 Odense C, Denmark
Social media
Follow us on Instagram, Facebook and Twitter to find out about news and offers from Bloomcabin:
X
Have questions and want us to call you back?
+1
−
✖