
10 Common Pergola Buying Mistakes and How to Avoid Them
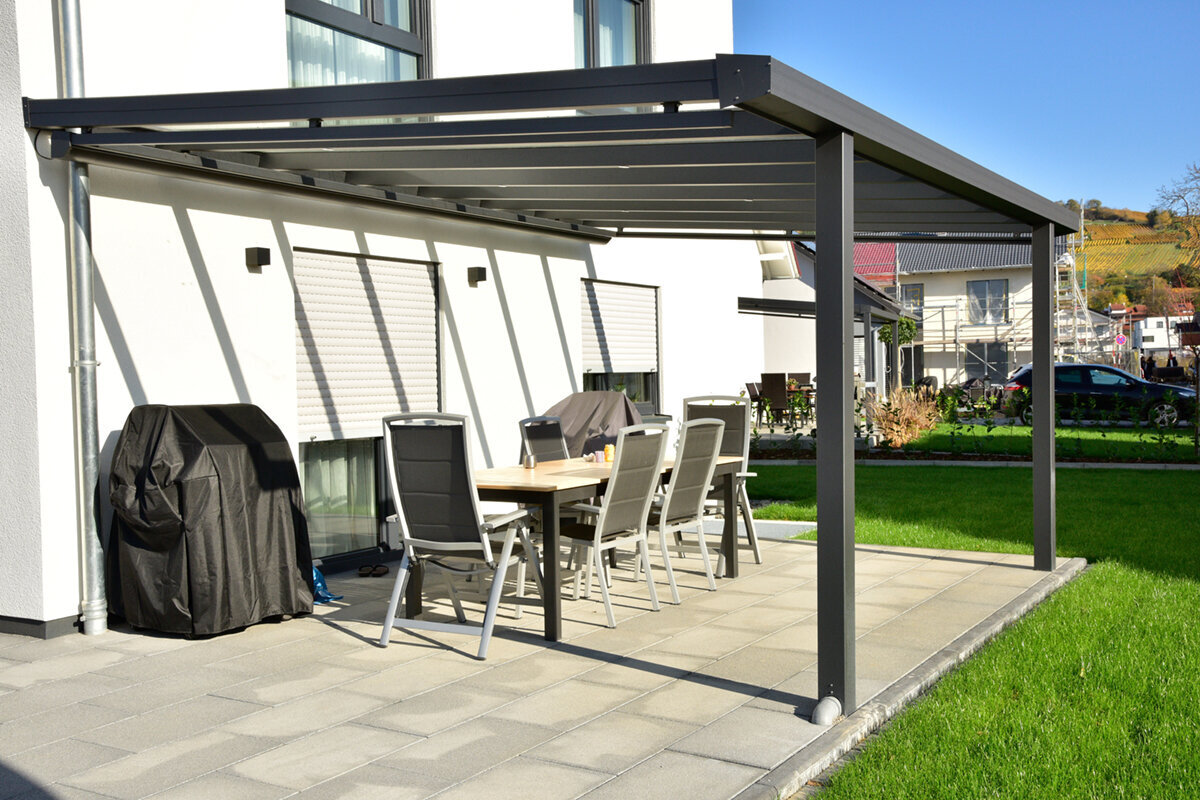

Outdoor buying guide
Identify costly pergola purchasing errors before they disrupt the layout of your garden.
A pergola is intended to add lasting value to a patio and garden. Before ordering, examine the familiar weak points in a plan: measurements, drainage, foundations, accessories and its relationship with the home.
An aluminium pergola is not simply a means of creating shade; it becomes a strong architectural feature outside. A design that appears ideal online may feel undersized, overpowering or poorly matched to its purpose once placed on site. Successful preparation considers the building, daily routines and practical construction needs as parts of one decision.
Buying decisions often go astray because each question is handled separately. People settle on dimensions without testing movement space, or select a roof before studying orientation and rainfall disposal. Equally important are dependable fixing locations, suitable groundwork and an honest assessment of which extras will improve this particular garden.
The following sections examine ten recurring purchasing errors and set out what to establish before making a commitment. Use them to assess competing proposals, brief fitting contractors more precisely and select an arrangement that fits the terrace, the house and the way the space is used.
01 · Mistakes 1 and 2
Planning size and use separately
A frequent early error is to derive the pergola dimensions from an apparently vacant rectangle. The seating might fit, yet there may be no room to draw back chairs, pass comfortably beside posts or open a patio door. Plot full-size furniture and preserve practical movement space around the table.
Uncertain priorities cause similar trouble. A quiet reading corner has different demands from a guest dining area or a covered link between home and garden. Establish the usual time of use and expected number of people. Those answers should guide the footprint, roof approach and any additional fittings.
Consider how conditions shift through the year. A comfortable summer position may become exposed when the sun is lower or winds strengthen. Ask regular users which outlooks, circulation lines and favourite sitting places need to remain. This turns an attractive location into one that continues to function through ordinary daily use.
- Use string, chalk or flattened boxes to outline the proposed perimeter, then try the chairs, walking lines and views in the real space.
- Include the margins in your survey: planting, downpipes, glazing, outside doors and installed lights may reduce the practical footprint.
If adaptable shade and a distinct seating zone lead your brief, assess bioclimatic aluminium pergolas against the space you genuinely have available.
02 · Mistake 3
Letting the outlook dictate the location
An appealing view is only one part of choosing the position. Watch the terrace and house across several days to see how sunshine, shelter and moving shade behave. Early and late light may create more glare or heat than expected at noon. Include reflections from glazing, light-coloured walls and nearby water in the review.
The pergola also needs to make architectural sense beside the house. A post may cut through a valued indoor outlook, narrow an entrance or clash with the existing pattern of the elevation. Prepare a basic overhead drawing and take photographs at eye height to test whether the location remains convincing in ordinary use.
Draw the proposed drainage arrangement, marking roof sections, slopes, discharge points and neighbouring surfaces. A visual record gives the fitter something precise to discuss rather than leaving key decisions to conversation. Show potential splashing, maintenance access and any route that future pots or furniture could obstruct. Early agreement usually leads to a neater result.
- Make observations morning, midday and evening, recording the sun, usual wind approach, warm pockets and places where draughts develop.
- Stand inside adjoining rooms as well; the new structure will alter their outlook and sense of daylight as well as the terrace.
For an open garden where a conventional canopy suits the design, classic aluminium pergolas may provide a restrained architectural answer.
03 · Mistake 4
Overlooking rainwater and drainage
Drainage can appear minor during product selection, but it shapes whether the finished scheme works well. Plan discharge so that water neither pools nor falls beside doors, seating, planting or vulnerable finishes. Survey the existing slopes, gullies and possible connections. Record house gutters and all nearby surface-water paths on the same drawing.
Do not assume a drainage arrangement will be easy to retrofit. The frame, paving build-up and individual plot can make later work intrusive or visually awkward. Ask each supplier to explain the proposed discharge path, then test it against actual site conditions. Where the answer remains uncertain, consult a drainage or landscape professional.
Drawings or records for the terrace are useful background, but the present construction still needs inspection. Undocumented alterations, concealed utilities and repaved areas may change what is feasible. Determine the preparatory jobs and their sequence before assembly begins. That gives the fitter, landscaper and any other contractor a shared, reliable programme.
- Watch the terrace during substantial rainfall and trace the real direction of flow over neighbouring surfaces; the visible slope may not tell the whole story.
- Design for maintenance access to every outlet, allowing for routine removal of foliage, fallen blossom and accumulated debris.
For roofs with adjustable parts, bring the drainage design for bioclimatic aluminium pergolas into the earliest technical discussions.
04 · Mistake 5
Checking foundations and base too late
The supporting build-up must suit both the intended anchoring and conditions beneath the site. Paving that appears solid is not automatically an adequate structural fixing point. Sand beds, insulation, buried utilities or hidden cavities can sit below the surface. Establish the actual layers first, then have an appropriate fixing method specified.
Slopes and level changes need equal care. A slight terrace fall may assist drainage, yet each support position must still be accurately resolved. Hiding unevenness without addressing it can complicate later adjustment. Bring a qualified fitter into the process early and coordinate any foundations, surface work and pergola construction where required.
Treat showroom displays, samples and photographs as prompts rather than proof of suitability. Judge how each roof arrangement interacts with natural light, the outlook and everyday movement on your own terrace. List functions that will be used often separately from occasional extras. A striking demonstration should never carry more weight than sustained practical fit.
- Ask for plans or information about services near intended fixing locations before drilling or groundworks are prepared.
- Record all changes in height, steps and perimeter edges because even small variations affect junctions, clear passage and appearance.
For a simple, linear canopy, verify the site requirements of standard aluminium pergolas as part of the pre-order checks.


05 · Mistake 6
Choosing the roof without everyday scenarios
Base the roof decision on the way the terrace is actually used, rather than the appeal of one photograph. Consider lunchtime meals, long evenings outdoors and use at varying hours. Daylight inside the home belongs in the decision too, because the chosen roof will influence comfort below it and illumination in the neighbouring room.
Operation and upkeep are easy to underestimate. Identify the people likely to control the roof, the degree of simplicity they need and how cleaning areas will be reached. Extra components may add value, but they create more interfaces to resolve. Select functions for their practical contribution instead of pursuing the fullest specification.
Develop the accessories as one coordinated scheme. Privacy panels may alter light, circulation and ventilation, while lighting requires a suitable position and advance electrical preparation. For each item, identify the need it answers and any effect on surrounding components. A smaller, well-judged specification may serve the terrace better than a heavily equipped one.
- Test the design against three real occasions—for example breakfast, a family meal and late-evening use—considering shade, brightness and enclosure each time.
- Confirm that windows, doors, awnings and wall-mounted lights can still operate properly beside the proposed arrangement.
For a roof that keeps a consistently clean outline, consider traditional aluminium pergolas instead of a design with moving roof elements.
06 · Mistake 7
Adding features without priorities
Screens, lighting and comfort accessories can genuinely improve an outside room. Problems arise when the specification collects every available extra without asking where it belongs or how often it will be used. The result may block the wrong side, add redundant parts or overwhelm restrained house architecture. Rank shelter, seclusion, illumination and openness according to your own routine.
Examine the effect of one addition on another. A screen changes the outlook, ventilation and circulation, while lighting requires power to be planned in advance. Agree wiring routes and supply locations with an appropriate electrical professional before foundations or finished surfaces close them in. Have the proposed installation and its safety requirements assessed for the specific property.
Work out the logistics of assembly before the delivery arrives. Consider vehicle approach, movement through the property, protection for planted and finished areas, and secure room to set down components. If several contractors are involved, sequence their tasks so completed finishes and prepared services stay intact. Document the arrangements and assign every outstanding responsibility early.
- Divide the wish list into must-have, beneficial and optional items so attractive additions do not displace the essential design work.
- Assess every addition from seated and indoor viewpoints, not only from the garden edge or a digital image.
A terrace used in several ways can pair bioclimatic louvred-roof pergolas with only the options your plan calls for.
07 · Mistakes 8 and 9
Delaying installation and planning questions
Planning assembly only after purchase can create avoidable stoppages. Discuss delivery access, temporary storage, the route into the garden, protection for plants and the order of groundwork, electrics and paving. A proper visit is particularly useful for narrow terraced properties or stepped patios, allowing dates and contractors to be organised around realistic constraints.
Do not guess about planning status. In the Republic of Ireland, permission or exemption can turn on the pergola's dimensions, form, position, earlier development and constraints affecting the property. Contact the planning authority for the site and review any permission conditions, protected-structure implications or estate agreements. A project-specific view must come from the appropriate body.
Put each quotation against an identical brief. Variations in size, roof construction, anchoring and preparatory work may explain a price difference that is otherwise hard to see. Attach each query to the precise item concerned and request a plain-language answer. The comparison should reveal both the scope offered and its suitability for the proposed location.
- Clarify who will take site measurements, assess the base and coordinate interfaces between installation, electrical work and landscaping.
- File the product information, drawings and written responses from authorities together so the basis for each choice can be followed later.
A smoother build starts by relating the requirements of classic aluminium pergolas to the realities of the chosen site.
08 · Mistake 10
Comparing quotes only by the final figure
Two quotations can only be weighed fairly when their assumptions and inclusions are clear. A total price does not show whether site measuring, anchors, foundations, drainage, electrical preparation, assembly or adaptations are covered. Read every line, query vague language and place the answers side by side to avoid confusing unlike scopes later.
Photographs and abbreviated product labels are not enough for comparison. Apply consistent criteria to the finish, dimensions, roof construction, drainage proposal and selected accessories, then read all written responsibilities carefully. If you independently consider finance or insurance, discuss your circumstances with the provider concerned rather than assuming general information applies to you.
- Prepare one comparison sheet for all quotations and highlight unanswered items, making omissions clear rather than filling them with assumptions.
- Before accepting a quote, establish who handles site preparation, fitting and any tasks assigned to separate trades.
A side-by-side review of clearly specified standard aluminium models makes the construction and included work easier to distinguish.

Comparison
Which decision prevents which mistake?
The table connects each purchasing choice with a practical point to settle in advance. It cannot assess an individual property, but it provides a useful agenda for discussions with fitting contractors and sellers.
| Planning topic | Typical wrong approach | Better question to ask |
|---|---|---|
| Size | Measure only clear floor space | Where will furniture go, and which routes stay clear? |
| Location | Choose the view as the sole criterion | How will sun, wind and indoor views change use? |
| Drainage | Deal with water flow later | Where will water go, and do outlets remain accessible? |
| Base | Assume patio paving is load-bearing | How is it built, and which fixing is suitable? |
| Roof | Judge appearance before daily scenarios | What light and openness do you need every day? |
A five-stage route to a suitable pergola
Following this order gives selection and quotations a dependable framework. Mark each conclusion on the location drawing, keeping the links between house, terrace and garden apparent.
01
Describe use
Set down the likely group size, furniture arrangement, periods of use and intended mood. Describe real routines, rather than broad requests for comfort or shade.
02
Record the site
Survey the terrace, entry routes, levels and connected building elements. Include images taken from indoors, the garden and seated eye level, together with notes about sunshine and rainfall.
03
Clarify the technical side
Ask a competent person to examine support conditions, anchoring, hidden utilities and drainage. Coordinate power supplies and foundation decisions with the selected frame.
04
Compare models
Assess roof forms, sizes and accessory packages by reference to your ordered priorities. Place every alternative on the location drawing instead of judging a sales image alone.
05
Coordinate implementation
Resolve planning queries, site access and responsibility for each task before appointment. Put the agreed work and contractor handovers into writing.
Pergola buying checklist
Review the following checks while the design and quotation can still be changed. An unresolved point is a prompt to investigate, not a reason to guess.
01. Measure the entire patio, including openings, routes, steps and room for moving furniture.
02. Main use and typical times for the outdoor area recorded.
03. Record seasonal sunlight, usual winds and views from inside the adjoining rooms.
04. Existing falls, potential water routes and outlet points checked at the site.
05. Have supporting layers, concealed utilities and suitable anchoring methods competently investigated.
06. Select the roof by required daylight, ventilation and ease of control.
07. Rank accessories by practical value and reserve required wiring routes at the outset.
08. Resolve planning matters, fitting access and quoted inclusions before making a commitment.
Pergola purchase questions answered
How should I choose my pergola size?
Begin with the activities planned for the space. Plot tables, seating, a lounge set or barbecue at realistic dimensions, then preserve room for movement. Include every doorway, route and post position. The footprint is adequate only if chairs can move and people can pass comfortably during normal use.
Why settle the drainage plan before ordering?
Because the discharge arrangement influences where the pergola sits, what supports it and how connections are formed. Survey slopes, gullies and vulnerable places beside doors or planting. Suitability varies with the selected frame and property, so obtain specialist drainage advice if the proposed route is unclear.
Is every patio suitable for a pergola?
No assumption should be made from appearance alone. The paving build-up, its condition, structurally sound fixing locations, variations in height and buried services all matter. An on-site investigation may need to go beyond a visual check so that anchors and preparatory work are designed for both the structure and the actual terrace.
Will my pergola require planning permission?
Possibly. Irish planning treatment is project-specific, and any exemption is subject to conditions. Before committing, give the relevant planning authority details of the location, form, earlier development and constraints affecting the property. If the position remains uncertain, ask the authority about obtaining a formal determination for the proposal.
Which details matter most in a quotation?
Look beyond the total and identify exactly what is included. The model, dimensions, anchoring, drainage, assembly, preparatory tasks and possible ancillary works should all be stated clearly. List unanswered matters and obtain written clarification before appointment, ensuring that the buyer and contractor share the same understanding.
Which features make sense for a pergola?
Choose additions for a defined benefit in your own setting. Settle the footprint, roof format and fitting conditions first, then consider screens, lights and other equipment. Examine how each choice changes circulation, views and ventilation, and establish any electrical preparation, rather than selecting accessories solely for their appearance.
Explore pergola concepts
Sound pergola choices begin with careful questions
Choosing an aluminium pergola works best as a sequence rather than a quick product decision. First establish the intended activities, then study the location and verify practical constraints before weighing designs and quotations. This approach catches familiar errors before they become added expense, lost time or an awkward compromise outdoors.
Prepare a measured location drawing and discuss fitting, drainage and preferred accessories in detail. Bloomcabin offers reference points across several pergola styles, but the eventual specification needs to respond to the individual property, its architecture and the owner's everyday requirements.
Use your priorities to assess each version, then shape an integrated proposal for the terrace and wider garden.
