
Aluminium or Steel: Choosing a Pergola Frame
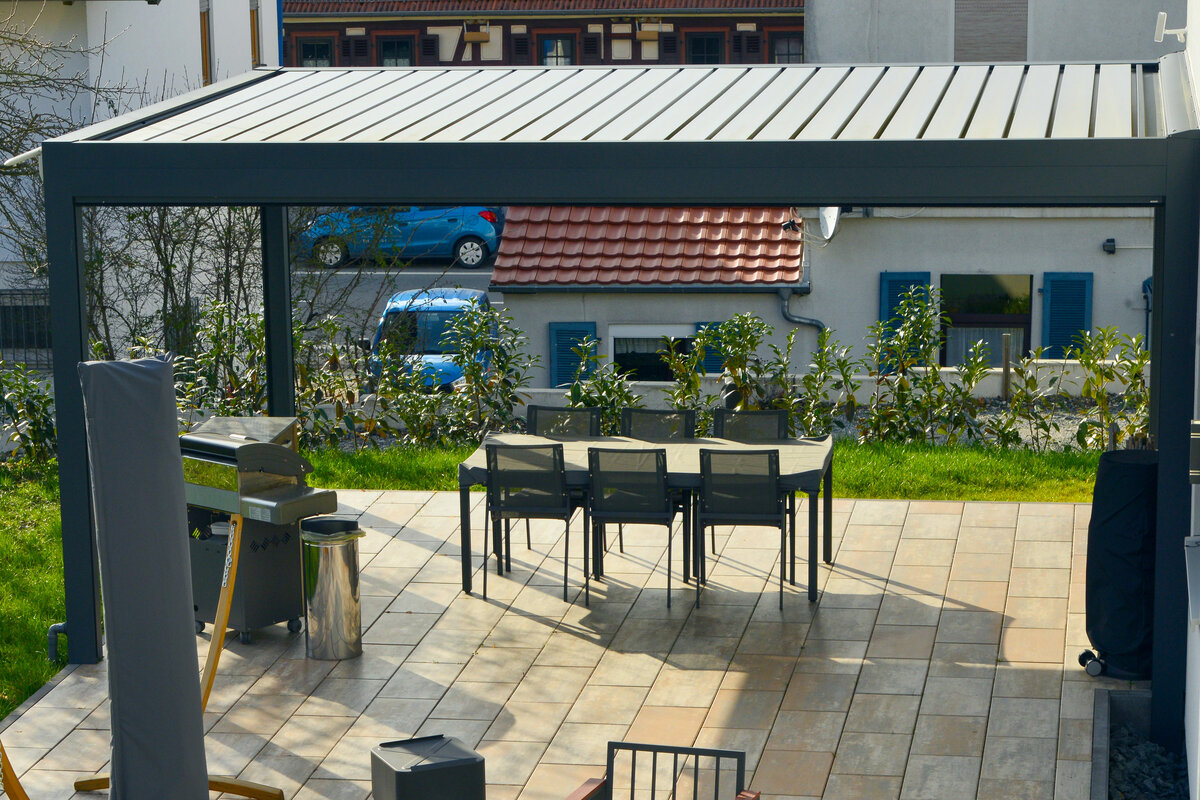
A material review for patio projects
Aluminium or steel: which frame belongs in your outdoor plans for the longer term?
Frame material influences far more than a pergola’s look. It also affects handling, installation, ongoing attention and weathering at the chosen location. Use this guide to relate both metals to the architecture, daily purpose and future of your outdoor area.
In brief: let the project determine the metal
Aluminium often fits a modern scheme where relatively low frame weight and uncomplicated surface care are valued. Steel may answer a brief for slender lines or stronger visual character, provided corrosion protection and recurring inspections are built into the plan.
Metal alone does not decide long-term performance. Study the profiles, finish, fasteners, rainwater route and local exposure. Before settling on the specification, ask an appropriate professional to assess the proposed structure, its anchoring and the surface beneath it.

01
Aluminium
A good fit for contemporary schemes that prioritise lower weight, practical finishes and crisp architectural lines.
02
Steel
An option for bespoke visual ideas and structural designs when coating protection, construction details and later checks are addressed from the outset.
03
Local exposure
Persistent damp, water splashes, airborne salt and trapped leaves may matter more to the decision than a general preference for either metal.
Construction, corrosion exposure, upkeep and everyday purpose considered together.
Colour should not settle the choice between an aluminium frame and a steel one. Profile geometry, coating specification, connection design and installation quality act together. Rather than asking which metal is universally superior, establish what the property, adjoining building and routine use demand from the finished pergola.
The lighter mass and inherent corrosion behaviour of aluminium make it relevant to many present-day outdoor structures. Steel can deliver an equally convincing construction, although cut edges, protective layers and inspection arrangements deserve particular care. Either metal can be appropriate when its complete system responds to the location.
In Ireland, examine exposure to Atlantic weather, wind-driven moisture, shade, fallen leaves and coastal air, as well as any junction with the façade. The canopy form, area beneath it and responsibility for future cleaning also influence which product specification makes sense.
Review 01 · Construction notes 01
Relate frame weight to construction
Steel has a much greater density than aluminium. The difference can influence component handling, preparation beneath the posts and how substantial the pergola appears over a patio. It does not mean that every aluminium scheme is simple: section sizes, clear spans, roof arrangement and fixings still define the engineering challenge.
High strength is commonly associated with steel, and carefully designed members can produce a fine-lined structure. Yet outdoor performance belongs to the assembly rather than the material label. Connections carrying loads, bolts and adjoining components must be coordinated. Before choosing, obtain competent advice on the foundation and any connection to the existing building.
Frame design also shapes the pergola’s visual balance. Wide columns, hidden rainwater channels and exposed brackets each alter its character, just as the canopy profile does. Read drawings for service access and clear construction detail as well as measurements. Junctions at walls and anchoring positions reveal whether the proposal works with both the building and the intended patio layout.
Think through the order of assembly as well. Delivery access, lifting space and the size of individual pieces may determine what can be installed sensibly beside an existing house.
- Judge posts, beams, canopy and anchors as one assembly rather than comparing a single profile from each proposal.
- Where a patio already exists, establish whether its construction, fall and proposed fixing locations are suitable for the chosen frame.
Where an adjustable contemporary canopy is being considered, review aluminium bioclimatic pergola systems as a distinct option for the patio.
Review 02 · Exposure notes 02
Judge corrosion exposure on site
For an outdoor frame, corrosion depends on detailing and surroundings rather than the metal name in isolation. Aluminium ordinarily develops an oxide film at its surface. Steel instead requires sound protection that keeps moisture from bare or damaged sections. Examine drilled openings, junctions, cut edges and recesses where rainwater might linger.
Conditions in a sheltered courtyard differ from those on a patio facing wind-driven rain. Pots, decaying leaves, splashing and inappropriate cleaning agents can all affect a finish. Coastal air or roadside deposits may increase the burden. Tell the supplier about the location and request care information suited to that exposure.
Pay attention to sections hidden continuously by planting, furniture or containers. Dirt and damp can stay out of sight in these places. Leaving a cleaning gap around pots makes routine observation easier. The practical goal is not a site without exposure, but a layout where predictable risks are managed and early surface changes can be noticed.
Review every meeting point between the frame, its fasteners and neighbouring materials. Appropriate separation and reachable junctions make cleaning, inspection and recorded upkeep easier.
- Look regularly at recesses where rain can pool or leaves and other organic debris may gather.
- Do not combine metals at fixings without checking whether the junction needs specific separation or detailing.
For an open canopy with a clearly expressed frame, consider classic aluminium patio pergolas across the different layouts possible in a garden.
Review 03 · Maintenance notes 03
Make surface care workable
Selecting a material does not by itself preserve its appearance. At sensible intervals, remove pollen, dust, bird fouling and other deposits using products appropriate to the finish. Coating contributes strongly to the look of an aluminium frame, so abrasive equipment and harsh chemicals may spoil it. Follow the product maker’s maintenance instructions.
A steel frame merits close visual attention because chips or scratches may interrupt its protective system. Noticing a small defect promptly allows informed assessment before it is forgotten. Be realistic about cleaning: accessible surfaces tend to receive more consistent care than junctions that are difficult or unsafe to reach.
If the selected model includes moving elements, seals or drainage channels, include those items in the maintenance plan. Avoid any tool or substance not confirmed as suitable for its finish. Following prolonged wet weather or a heavy fall of leaves, inspect the structure and clear deposits before they compact in channels, corners or gutters.
Routine attention can remain straightforward. The important habit is to observe visible finishes, drainage routes and junctions often enough that a minor change is not ignored indefinitely.
- Clear gutters, joints and sheltered ledges carefully, preventing dirt and moisture from remaining against the surfaces.
- Record an unusual mark with photographs, then seek suitable advice from a competent specialist before treating it.
Where both ventilation and controllable shade matter on a patio, explore bioclimatic aluminium canopy designs as one way to organise the outdoor room.
Review 04 · Design notes 04
Connect house, patio and garden visually
Aluminium readily lends itself to precise, restrained lines beside modern façades, glazing frames and patio furniture. Steel can convey a crafted, industrial or notably slim character. Lasting visual success comes from proportion: column placement, beam depth and the dialogue with the building carry more weight than a passing material fashion.
Assess the pergola as a volume, not merely an elevation. It should avoid blocking valued views or making the sitting area feel either confined or undefined. Light can transform the apparent depth of a dark finish. Place samples beside the actual wall and paving, then revisit them as daylight changes.
Remember how the proposal will appear from inside. From frequently occupied rooms, the posts, canopy edge and resulting shade become part of the daily outlook. A frame can strengthen the transition into the garden without sacrificing important daylight or views. Temporary markers at the site help communicate height, passage widths and perceived depth.
Track the path of shade and the quality of evening light too. These reveal when the upper frame will feel most prominent and whether the patio remains pleasant at preferred times.
- Set out the proposed column positions physically so you can test routes, clearances and furniture arrangements before work starts.
- View the selected colour beside window frames, rainwater goods, fences and screens rather than assessing it on its own.
A simple linear enclosure for the patio might begin with open-frame garden pergolas included among the options at concept stage.
Review 05 · Canopy notes 05
Match the canopy system to the frame
Frame metal cannot be chosen sensibly without considering the overhead element. Fixed panels, fabric coverings and movable louvres impose different loads and create different junctions and rainwater requirements. Ask how each option is operated, cleaned and used across the seasons. The frame is only one component of the resulting system.
Accurate manufacture and correct operation become especially important where components move. Decide where rainfall will discharge and make sure outlets can be reached for servicing. Effective water planning protects the patio finish while limiting deposits around junctions. Obtain the operating and maintenance instructions for the configuration under consideration.
Canopy choice also affects how the covered floor area works in changeable weather. Plan dining, lounge seating and plants before installation rather than fitting them around the finished structure. Show opening arcs, dripping edges and accessible drains on the layout. The resulting arrangement should bring furniture, movement, cleaning and appearance into a coherent whole.
Confirm that controls and service points can be reached without repeatedly shifting heavy furniture. Convenient access encourages timely checks and more practical day-to-day use.
- Develop the canopy, rainwater route and furniture plan together, keeping circulation clear of expected runoff.
- Before confirming dimensions and orientation, assess the shade cast onto nearby rooms and garden planting.
When adjustable overhead cover forms part of the brief, examine louvred bioclimatic pergola options with particular attention to operation and system design.
Review 06 · Installation notes 06
Resolve installation and anchoring
Quality material cannot compensate for an installation planned poorly. The structure needs an appropriate support, and an existing terrace raises questions about its layers, capacity and concealed services. Appearance alone must not dictate the position of either metal frame. Agree the post anchors and durable junction details before site work proceeds.
A freestanding scheme and one placed beside a building present different construction issues. Close to the façade, assess weatherproofing, runoff and possible interactions with insulation or thermal layers. Complex junctions warrant input from suitable professionals. Resolving them in advance helps avoid alterations that later weaken the appearance or usefulness of the patio.
Arrange a shared inspection of the proposed location before installation. Discuss delivery routes, steps, delicate paving and access for façade work, then record any unresolved matters. Coordination between the designer, preparatory trades and installer makes it less likely that an important constraint will be discovered only after assembly has begun.
Interfaces between trades require their own plan. Patio preparation, work at the wall and erection of the pergola should follow an agreed technical sequence rather than relying on improvised junctions.
- Locate utilities, understand the paving build-up and falls, and identify obstructions before drilling or excavating around an anchoring position.
- Retain the installation drawings, prescribed maintenance information and a record of fasteners for reference during later checks.
For an outdoor area that may be arranged in several ways, explore traditional aluminium pergola frames as an initial reference for organising the available space.
Review 07 · Use notes 07
Allow for changing patterns of use
A frame remains useful when it reflects what actually happens beneath it. Decide whether the patio is chiefly intended for eating, quiet relaxation, family occasions or seasonal gardening. Metal choice does not determine these activities, but canopy form, construction and maintenance access influence how comfortably they take place. Reserve room for chairs, planters, doors and servicing.
Anticipate change rather than designing around today’s furniture alone. New paving, different seating or extra screening may alter what is required. A restrained arrangement with adaptable zones is generally easier to revise than a crowded composition. Ask which elements belong to the proposed system and which later additions would need a separate technical check.
Consider the quieter part of the year as well. Even when furniture is moved and plants have been cut back, drains and inspection routes still need to be reached. Provide clear working areas and think about likely alterations to the garden or façade so the pergola remains practical beyond its first layout.
Keep enough flexibility for seasonal changes, ensuring movable containers, screens and furniture cannot close off drains, cleaning zones or important connections.
- Reserve service space deliberately instead of expecting it to fit later between planting, furniture and privacy elements.
- Base the dimensions on comfortable circulation and usable floor space, not simply on the patio’s total area.
Where the aim is an adaptable place for outdoor living, consider bioclimatic patio pergola designs alongside the wider frame-material decision.
Review 08 · Quotation notes 08
Compare supplier scopes fairly
Fair comparison requires each supplier to address the same brief. Request an intelligible account of frame construction, coating, canopy, water management, fasteners and installation responsibilities for both metals. You can then identify whether the proposals answer an equivalent need. A broad promise such as “weather-resistant” gives little insight into maintenance, detailing or intended exposure.
Treat every price as a current calculation for that project, since size, accessories, site access and installation work can alter the scope. Identify what is included and which preparations remain separate. Direct questions about local requirements to the appropriate authority. If totals diverge, ask suppliers to account for canopy design, column positions, finish, anchors and preparatory tasks. Retain the drawings and maintenance documents for later reference.
When proposals differ, request an itemised account of why rather than asking only for another total. The explanation might lie in the canopy, column arrangement, surface system, anchoring or site preparation. This helps distinguish a genuinely different service from vague wording. File each clarification with its drawings and product information.
Use one structured set of questions in every supplier discussion. Record answers about the frame, coating, installation and care so they remain easy to compare afterwards.
- Provide identical measurements, photographs, site details and intended activities to each supplier, giving every response the same factual starting point.
- Request plain explanations of drainage, surface inspection, maintenance duties and any stated limits of the proposed configuration.
To begin a direct comparison between systems, review standard aluminium pergola ranges against the available area and your preferred visual approach.

At a glance
How aluminium and steel differ in practice
The table provides a framework for discussion rather than a verdict on every product. Section geometry, fabrication, surface treatment, site exposure and installation quality may change the outcome substantially.
| Decision point | Aluminium frame | Steel frame |
|---|---|---|
| Frame mass | Lower material mass in general; the completed structure still requires system-specific assessment. | Greater material mass in general; coordinate handling, support and assembly with particular care. |
| Exposure to corrosion | Account for surface condition and appropriate cleaning, and prevent rainwater from remaining trapped. | Monitor coating continuity, vulnerable edges and any damaged sections, seeking proper assessment where needed. |
| Visual character | Often suited to precise contemporary lines and a profile-led relationship with the building. | Can express fine proportions, workshop character or deliberately crafted construction. |
| Routine care | Include gentle washing plus observation of coatings, outlets and connecting details. | Make regular observation of the protective surface a core maintenance task. |
| Main design task | Coordinate canopy operation, rainwater management, anchoring and everyday activity. | Specify protective treatment, structural junctions and connection details at an early stage. |
A five-part route to the decision
Begin with evidence from the location, progress to structural needs and consider appearance afterwards. That order keeps a favourite finish from obscuring installation, maintenance or practical-use requirements.
01
Record the location
Note orientation, prevailing wind, shade, splashing, leaf fall and nearby planting. Images made under different daylight and weather conditions will support a better design discussion.
02
Describe daily activity
Map furniture, movement and likely occasions beneath the canopy. Identify zones that must stay open and decide what level of recurring care is realistic.
03
Investigate the support
Establish the terrace layers, gradient, hidden services and possible anchors. Where the condition is uncertain, arrange an assessment by an appropriately qualified person.
04
Set specifications side by side
Compare canopy form, water discharge, profile design, finish, post layout and erection scope. Ask suppliers to explain the reason behind each material difference.
05
Check every document
Review the full quotation, care instructions and contractual terms. Resolve applicable local requirements with the appropriate authority before committing to the proposal.
Questions for suppliers and advisers
Use the following prompts to keep significant differences visible and assess aluminium and steel proposals against one consistent project brief.
01. Does every proposal state the dimensions, column layout, canopy form and rainwater arrangement clearly?
02. Can the existing support take the proposed anchors, or must it be prepared first?
03. Which cleaning and finish-care measures suit this configuration and its actual exposure?
04. Can leaves, dirt and rainwater be cleared safely from the canopy, gutters, channels and connection points?
05. Where should recurring checks focus to reveal deposits, scratches or other surface damage?
06. Have junctions with paving, the façade, doors and neighbouring garden features been resolved in three dimensions?
07. What local planning matters, property constraints or neighbour considerations need attention before the design is confirmed?
08. Does the quotation separate installation, customer preparations, maintenance documentation and possible extra work without ambiguity?


Questions commonly asked about both metals
Is aluminium always the stronger choice for a pergola?
No. Each metal offers different properties, and those properties must suit the location and complete product. Aluminium often appeals for lower weight and practical surface care; steel can answer particular structural or aesthetic aims. Profiles, coating, installation method and the way the patio will be used remain central to the choice.
Can an aluminium pergola develop rust?
Aluminium does not form rust in the manner of steel, although its finish can still alter in an unsuitable environment. Coated parts require cleaning and observation. Avoid trapped water, incompatible material contacts and unapproved cleaning agents, or ask a professional to assess them.
How much attention does a steel pergola need?
That depends on its protective treatment, construction details and exposure. Inspect connections, edges and any marked areas regularly. Remove deposits without damaging the finish, and obtain advice on defects rather than leaving them untreated until the appropriate response is unclear.
Should canopy type influence the frame choice?
Yes. Canopy operation changes loads, junctions, drainage and access for future work. Comparing bare frame materials without the complete overhead system gives an incomplete picture. Discuss water movement, intended activity and maintenance access together with the supporting construction.
Is planning permission required for a pergola?
Not always. For proposals in the Republic of Ireland, the answer depends on the site and how the structure is classified. From 27 July 2026, certain qualifying incidental structures within a house’s curtilage can count towards a 30 m² aggregate exempt-development limit, but statutory conditions still apply and a pergola is not automatically covered. Ask the planning authority to confirm the position, especially where earlier structures, permissions, heritage constraints or other site restrictions are relevant.
How should competing quotations be assessed?
First make sure they address an equivalent brief. Dimensions, canopy arrangement, coating, anchors, water management and installation responsibilities should all be explicit. Request the applicable maintenance instructions and details of required preparation. A carefully defined current scope tells you more than a broad promotional description.
Explore alternative pergola approaches
Choose the frame only after defining the whole scheme
The choice is broader than a preference for one metal. Aluminium can support a precise modern composition with practical upkeep, while steel offers another range of structural and visual possibilities. Make the decision by bringing together the frame, protection system, canopy, supporting surface and actual pattern of use.
Move through the project methodically, examine the stated system details and describe the site without assumptions. Bloomcabin can help you consider different pergola approaches. Questions that require binding decisions about installation, the property or Irish requirements should be referred to the relevant authority or a suitably qualified professional.
Browse suitable aluminium pergolas, then bring this question list to your project discussion.
